Debolender
  • Home
  • About
    • Relocating
    • Testimonials
  • Real Estate Listings
    • Guelph
    • Kitchener
    • Waterloo
    • Cambridge
  • News and Advice
    • Deb’s Blog
    • Home Buying Advice
    • Home Selling Advice
    • Get Listings Sent To You
    • Get Your Free Home Evaluation
  • Contact
Debolender
  • Home
  • About
    • Relocating
    • Testimonials
  • Real Estate Listings
    • Guelph
    • Kitchener
    • Waterloo
    • Cambridge
  • News and Advice
    • Deb’s Blog
    • Home Buying Advice
    • Home Selling Advice
    • Get Listings Sent To You
    • Get Your Free Home Evaluation
  • Contact

920 Thomas Pedder Court, Kitchener, ON N2P 0C2

  • Home
  • Kitchener

920 Thomas Pedder Court, Kitchener, ON N2P 0C2

920 Thomas Pedder Court, Kitchener, ON N2P 0C2

$2,250,000
  • 09b17b42-4de1-4a09-8e19-52074f091e14-l.jpeg
  • 0ceb84f4-1211-4859-a6f9-c92bf262de16-l.jpeg
  • 0d743c42-ea13-420d-861b-9a9156e236b7-l.jpeg
  • 0daf6217-8fae-417b-b937-8df4941c65d9-l.jpeg
  • 0e70d625-1988-45aa-b630-36361deef897-l.jpeg
  • 0ecd5fa0-c0f4-4957-bea1-3decedf86d1f-l.jpeg
  • 1c24f459-d2c3-4253-8130-7baa16d911d0-l.jpeg
  • 1f97ad9a-1a48-443b-a2cd-cb6505dea573-l.jpeg
  • 2604829a-bc06-4356-934f-e228476a9b23-l.jpeg
  • 28481ac3-9d39-4828-828f-849a4ab7f8d7-l.jpeg
  • 2e632e66-3b9f-4fdd-99d5-a86a91da4f2a-l.jpeg
  • 37ba139c-a08d-43f6-82d3-19f597b6bcc0-l.jpeg
  • 422f7a11-539c-4bd8-bafd-6db4d743bb7e-l.jpeg
  • 48564d7a-6b49-4c56-b0de-da6940979af5-l.jpeg
  • 4eaf8147-2d5f-48be-a0b1-d25823eda912-l.jpeg
  • 5243c66d-7142-4415-a0a4-658795020f58-l.jpeg
  • 58855fab-55d2-47f4-b892-836e431e7b27-l.jpeg
  • 5a3eaad6-024d-4e70-9fa6-f093aa55cd9d-l.jpeg
  • 5bb82280-e016-4c72-a1ff-2389783e843b-l.jpeg
  • 5bffa8b5-0fc1-42c0-8eda-8d82634bf027-l.jpeg
  • 5d446004-3741-47b1-a40d-0a724745b7ba-l.jpeg
  • 61a137e2-58cf-4ebb-92b0-0ef060e14324-l.jpeg
  • 729d24cd-0cc9-41ff-b857-3a17865c7052-l.jpeg
  • 754c60a8-442d-4e11-82d9-344c859dd3b4-l.jpeg
  • 81fd25ce-fa17-442f-9656-34f92cc1ec82-l.jpeg
  • 83d21352-663e-4fc5-9c63-753533960f17-l.jpeg
  • 85d331e8-e697-4b6c-aa72-662a5101daeb-l.jpeg
  • 8ae9475d-8e3c-4372-8bbe-3a9a0b864454-l.jpeg
  • 901e4f49-df32-4884-889d-5a9d7fec01ee-l.jpeg
  • 9374aab7-03e4-4d6c-a339-075eb20ae1c6-l.jpeg
  • 93bd33e5-a21f-4185-a5e5-2b4ca10f8bd8-l.jpeg
  • 956cc6f5-059f-45f4-b2cc-b474ca8b9ecd-l.jpeg
  • 9f5b6823-a108-4bbb-8807-7c6cae743cb0-l.jpeg
  • a951dd48-7b69-4e76-a2eb-df1fb1cdcb3b-l.jpeg
  • aeec4d73-096e-4381-9933-160104a496a1-l.jpeg
  • b0c6160f-0ccd-46e0-9d4c-b6ebb7f29f0f-l.jpeg
  • b6a08f87-964a-4e79-b957-3c0a936ed29b-l.jpeg
  • b734c227-b2a4-40c7-9673-9b5ccc84d039-l.jpeg
  • b800b4f8-7f5b-4d87-9ae6-78b609d8f78e-l.jpeg
  • b87763e8-4742-438b-81da-b0cae07e112e-l.jpeg
  • ce9f8ce2-a618-451d-b107-ce8e41503d22-l.jpeg
  • d45eda07-f34b-49cf-9d9a-f391618137f8-l.jpeg
  • d68e6f99-c69a-4017-8001-9e827655c233-l.jpeg
  • d90e7ebf-025d-428e-8818-5d13c5f4e142-l.jpeg
  • db212c3b-870b-4ecb-836b-9105a67c96e0-l.jpeg
  • e64b2681-80a9-4583-9d08-87d276818b5c-l.jpeg
  • e746ca5e-ea0c-402f-a5ee-41e374117c00-l.jpeg
  • ec232ab0-1a51-4e57-a88d-9ac4683eced5-l.jpeg
  • faa26fd5-6ec0-48f1-a489-a160951ac106-l.jpeg
  • fbbf697a-93f6-4af2-a2a7-6dc5f2f57bd4-l.jpeg

Property ID:

 RH-1476109-property

Bedrooms
6
Bathrooms
5
Garage
No

Description

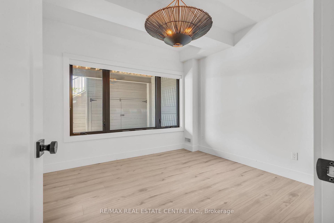
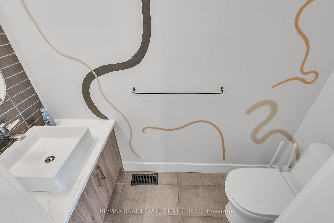
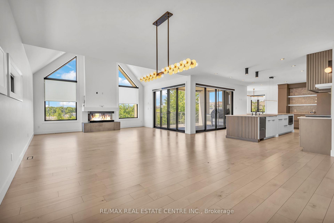
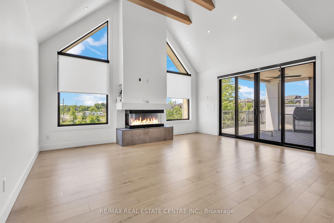
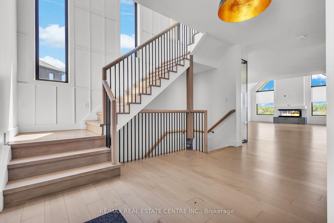
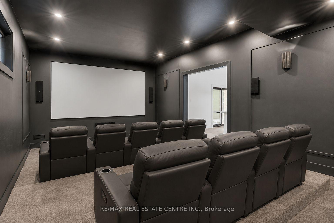
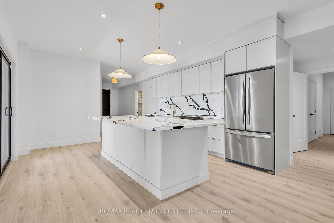
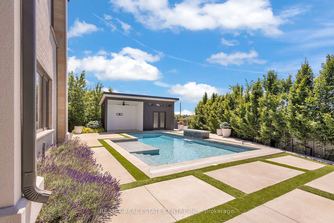
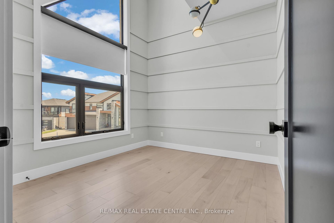
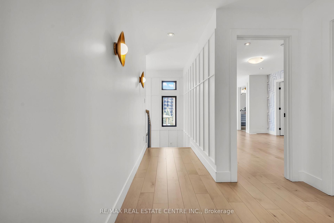
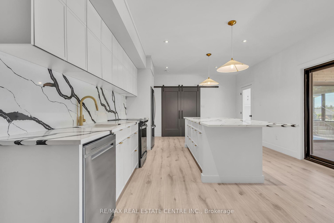
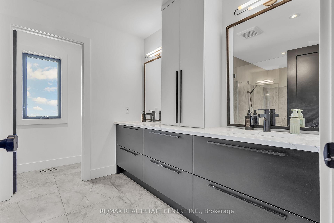
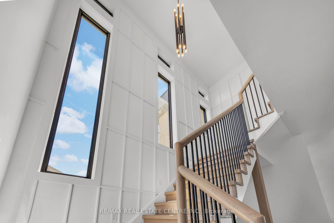
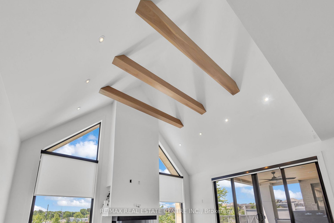
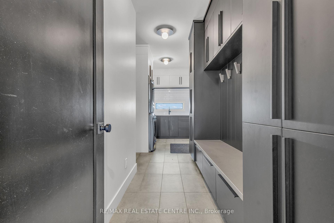
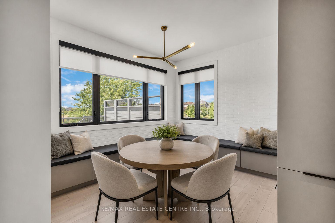
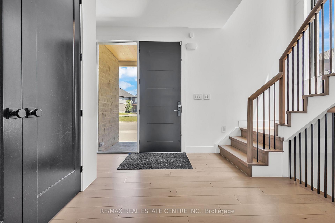
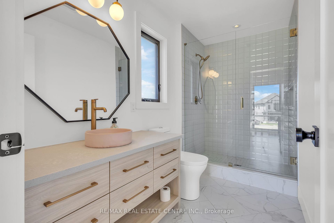
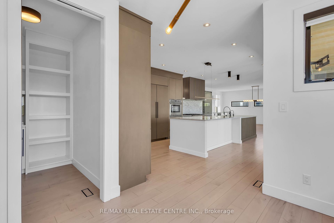
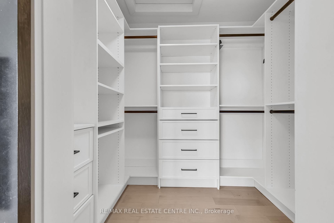
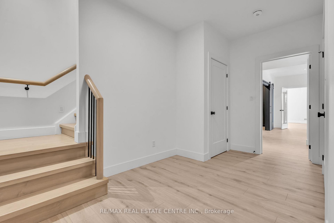
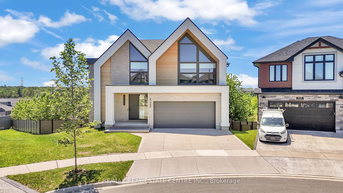
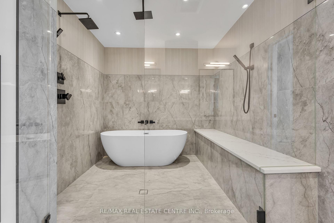
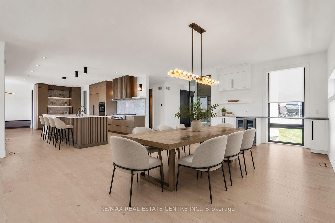
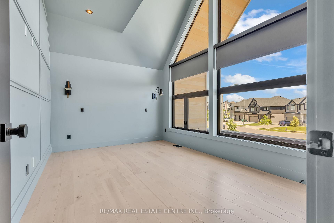
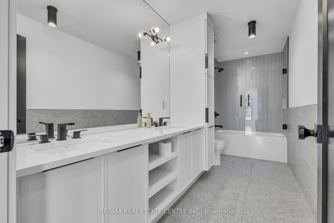
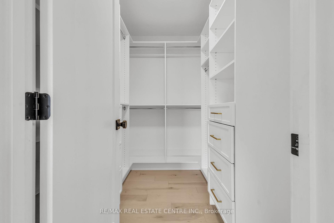
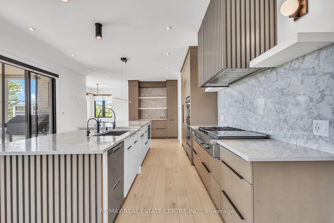
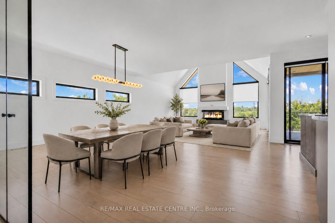
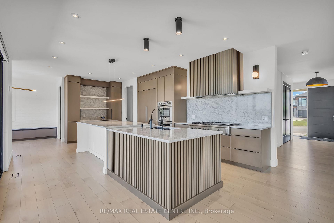
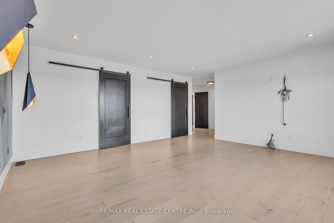
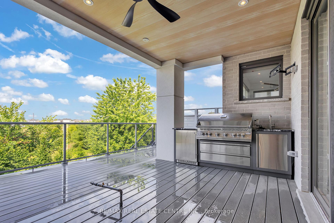
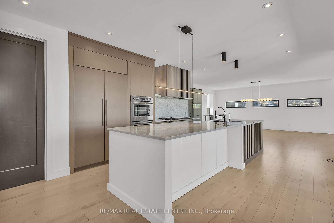
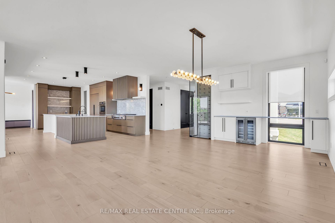
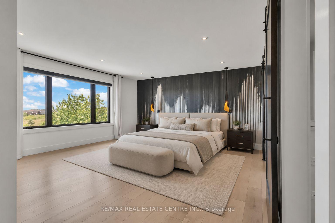
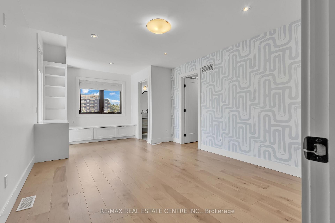
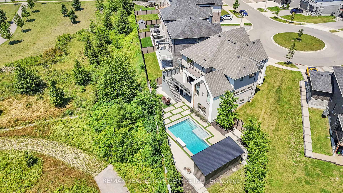
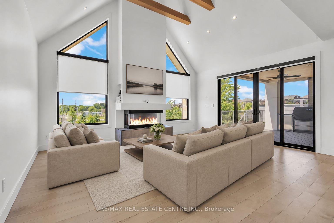
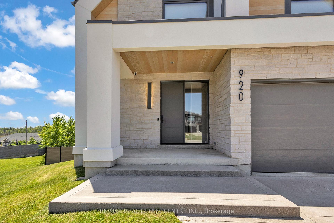
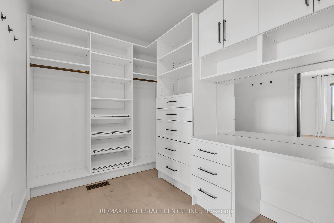
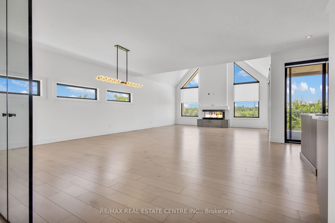
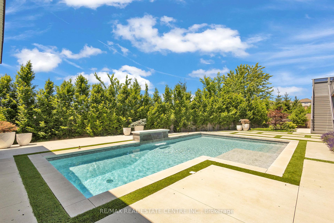
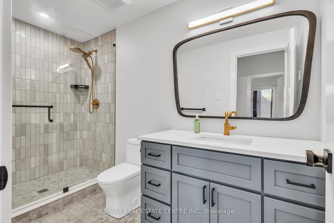
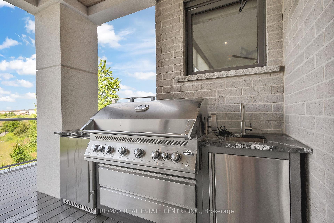
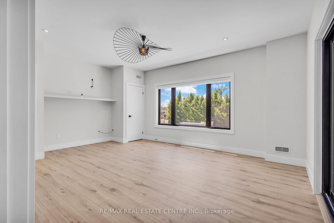
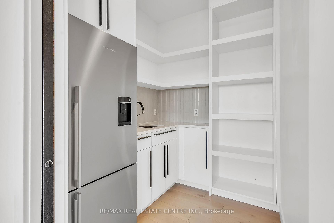
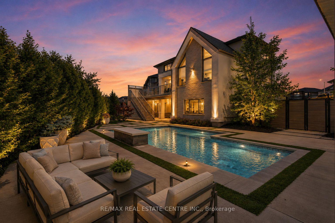
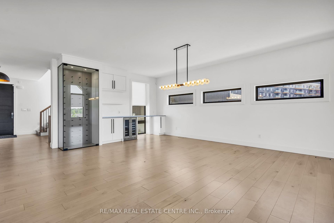
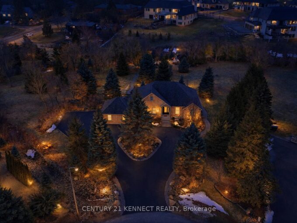
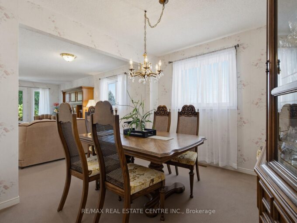

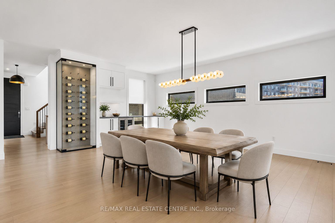
A statement of refined luxury and architectural excellence, 920 Thomas Pedder Court presents a rare opportunity to own an exceptional residence in one of Doon’s most prestigious neighbourhoods. Offering 6 bedrooms and 4.5 bathrooms, this meticulously crafted home showcases premium finishes, outstanding craftsmanship, and thoughtfully designed living spaces for entertaining and everyday living. Filled with natural light from expansive windows, the home features soaring ceilings, rich hardwood flooring, designer lighting, and heated floors in the powder room, primary ensuite, and lower-level bathroom. The inviting living room, anchored by a striking fireplace, flows into an elegant dining area highlighted by a custom glass wine display. The chef-inspired kitchen boasts premium built-in appliances, a gas cooktop, an oversized quartz island, custom cabinetry, and a butler’s pantry with a prep sink and beverage fridge. The adjoining breakfast area overlooks the private backyard. Step outside to a covered deck with glass railings and a built-in gas BBQ, overlooking a resort-style backyard with an inground pool, elegant cabana, and the privacy of no rear neighbours. Upstairs offers four spacious bedrooms, including a luxurious primary retreat with dual walk-in closets and a spa-inspired ensuite featuring heated floors, a freestanding soaker tub, and a wet room with dual rainfall showers. A second bedroom includes its own ensuite and walk-in closet, while the remaining bedrooms share a four-piece bathroom. The fully finished walkout lower level offers exceptional versatility with a private entrance, two bedrooms, a full kitchen, heated-floor bathroom, and a home theatre with a ceiling-mounted projector-ideal for multi-generational living, extended family, guests, or future income potential. Every detail has been carefully curated to deliver timeless elegance, comfort, and modern luxury in one extraordinary home. Some photos virtually staged/digitally enhanced
Additional Details

  • Property Age: 0-5
  • Property Sub Type: Detached
  • Transaction Type: For Sale
  • Basement: Finished with Walk-Out, Separate Entrance, Development Potential, Full, Walk-Out
  • Heating Source: Gas
  • Heating Type: Forced Air
  • Cooling: Central Air
  • Parking Space: 2
  • Pool Features: Inground
  • Fire Places:
  • Virtual Tour: https://www.youtube.com/watch?v=9nML2bZAOwE

Similar Properties

View Property

310 Bailey Drive, Orangeville, ON L9W 4M3

Exceptionally Maintained All-Brick 3-Bed, 2-Bath Bungalow in Orangeville’s Desirable Credit…

Bedrooms
3
Bathrooms
2

$749,999

View Property

6 Laing Court, Puslinch, ON N0B 2C0

Your RARE opportunity to own an estate property on a…

Bedrooms
6
Bathrooms
4

$2,199,999

Debolender

Menu

  • Home
  • About
  • Buying Tips
  • Selling Tips
  • Testimonials
  • Contact

Contact Info

238 Speedvale Ave W, Guelph, ON N1L 1C9

+1 519 993 5656

deb@deboraholender.com

Find your new Home

  • All Listings
  • Guelph Listing
  • Kitchener Listing
  • Waterloo Listing
  • Cambridge Listing

Copyright © 2026, Deb Olender RE/MAX Guelph Real Estate Centre

|
347 Dover Street S, Cambridge, ON N3H 1L6 82 Roseneath Crescent, Kitchener, ON N2E 1V9

Owning a home is a keystone of wealth… both financial affluence and emotional security.

Suze Orman
August 26, 2026 Wednesday!
Debolender
  • Login
Forget Password?