Debolender
  • Home
  • About
    • Relocating
    • Testimonials
  • Real Estate Listings
    • Guelph
    • Kitchener
    • Waterloo
    • Cambridge
  • News and Advice
    • Deb’s Blog
    • Home Buying Advice
    • Home Selling Advice
    • Get Listings Sent To You
    • Get Your Free Home Evaluation
  • Contact
Debolender
  • Home
  • About
    • Relocating
    • Testimonials
  • Real Estate Listings
    • Guelph
    • Kitchener
    • Waterloo
    • Cambridge
  • News and Advice
    • Deb’s Blog
    • Home Buying Advice
    • Home Selling Advice
    • Get Listings Sent To You
    • Get Your Free Home Evaluation
  • Contact

9275 Wellington Rd 50 Road, Acton ON L7J 2L8

  • Home
  • Acton

9275 Wellington Rd 50 Road, Acton ON L7J 2L8

9275 Wellington Rd 50 Road, Acton ON L7J 2L8

$3,749,000
  • a39c12c912ef0b4a1ea67b6a611ae259-m1.jpeg
  • a39c12c912ef0b4a1ea67b6a611ae259-m2.jpeg
  • a39c12c912ef0b4a1ea67b6a611ae259-m3.jpeg
  • a39c12c912ef0b4a1ea67b6a611ae259-m4.jpeg
  • a39c12c912ef0b4a1ea67b6a611ae259-m5.jpeg
  • a39c12c912ef0b4a1ea67b6a611ae259-m6.jpeg
  • a39c12c912ef0b4a1ea67b6a611ae259-m7.jpeg
  • a39c12c912ef0b4a1ea67b6a611ae259-m8.jpeg
  • a39c12c912ef0b4a1ea67b6a611ae259-m9.jpeg
  • a39c12c912ef0b4a1ea67b6a611ae259-m10.jpeg
  • a39c12c912ef0b4a1ea67b6a611ae259-m11.jpeg
  • a39c12c912ef0b4a1ea67b6a611ae259-m12.jpeg
  • a39c12c912ef0b4a1ea67b6a611ae259-m13.jpeg
  • a39c12c912ef0b4a1ea67b6a611ae259-m14.jpeg
  • a39c12c912ef0b4a1ea67b6a611ae259-m15.jpeg
  • a39c12c912ef0b4a1ea67b6a611ae259-m16.jpeg
  • a39c12c912ef0b4a1ea67b6a611ae259-m17.jpeg
  • a39c12c912ef0b4a1ea67b6a611ae259-m18.jpeg
  • a39c12c912ef0b4a1ea67b6a611ae259-m19.jpeg
  • a39c12c912ef0b4a1ea67b6a611ae259-m20.jpeg
  • a39c12c912ef0b4a1ea67b6a611ae259-m21.jpeg
  • a39c12c912ef0b4a1ea67b6a611ae259-m22.jpeg
  • a39c12c912ef0b4a1ea67b6a611ae259-m23.jpeg
  • a39c12c912ef0b4a1ea67b6a611ae259-m24.jpeg
  • a39c12c912ef0b4a1ea67b6a611ae259-m25.jpeg
  • a39c12c912ef0b4a1ea67b6a611ae259-m26.jpeg
  • a39c12c912ef0b4a1ea67b6a611ae259-m27.jpeg
  • a39c12c912ef0b4a1ea67b6a611ae259-m28.jpeg
  • a39c12c912ef0b4a1ea67b6a611ae259-m29.jpeg
  • a39c12c912ef0b4a1ea67b6a611ae259-m30.jpeg
  • a39c12c912ef0b4a1ea67b6a611ae259-m31.jpeg
  • a39c12c912ef0b4a1ea67b6a611ae259-m32.jpeg
  • a39c12c912ef0b4a1ea67b6a611ae259-m33.jpeg
  • a39c12c912ef0b4a1ea67b6a611ae259-m34.jpeg
  • a39c12c912ef0b4a1ea67b6a611ae259-m35.jpeg
  • a39c12c912ef0b4a1ea67b6a611ae259-m36.jpeg
  • a39c12c912ef0b4a1ea67b6a611ae259-m37.jpeg
  • a39c12c912ef0b4a1ea67b6a611ae259-m38.jpeg
  • a39c12c912ef0b4a1ea67b6a611ae259-m39.jpeg
  • a39c12c912ef0b4a1ea67b6a611ae259-m40.jpeg
  • a39c12c912ef0b4a1ea67b6a611ae259-m41.jpeg
  • a39c12c912ef0b4a1ea67b6a611ae259-m42.jpeg
  • a39c12c912ef0b4a1ea67b6a611ae259-m43.jpeg
  • a39c12c912ef0b4a1ea67b6a611ae259-m44.jpeg
  • a39c12c912ef0b4a1ea67b6a611ae259-m45.jpeg
  • a39c12c912ef0b4a1ea67b6a611ae259-m46.jpeg
  • a39c12c912ef0b4a1ea67b6a611ae259-m47.jpeg

Property ID:

 RH-1362860-property

Bedrooms
4
Garage
Yes
Area
2700 Square Feet

Description

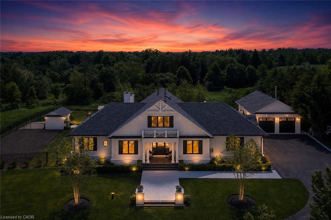
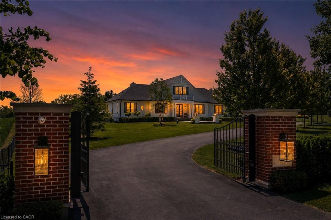
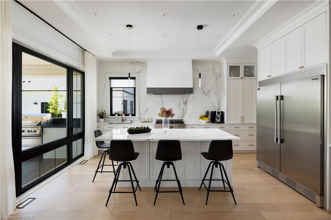
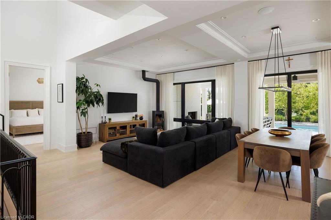
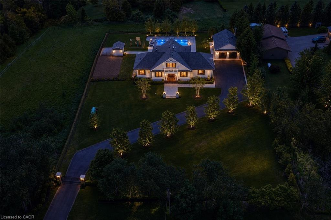
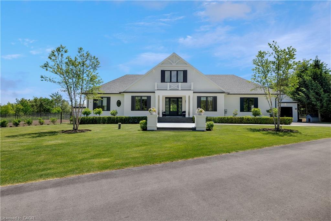
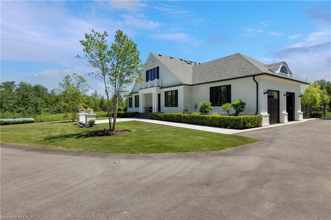
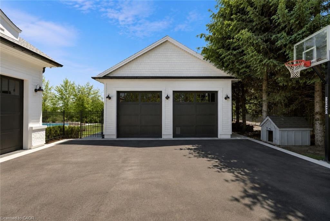
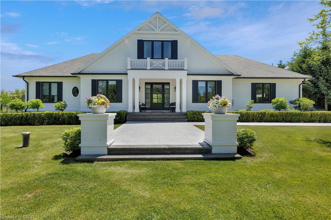
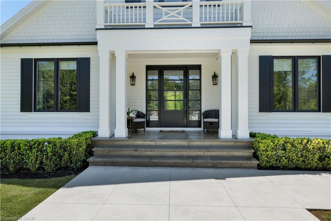
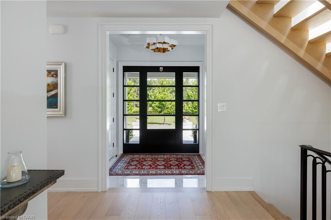
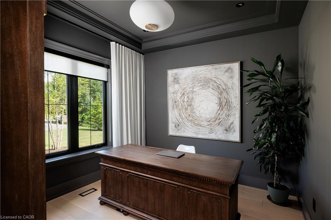
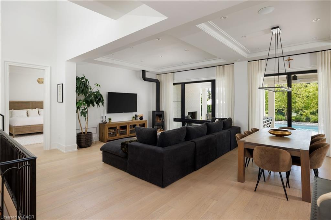
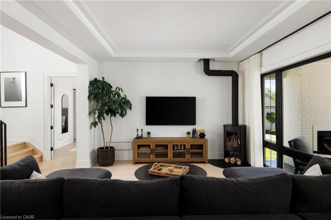
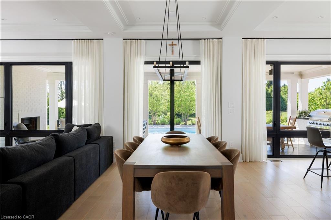
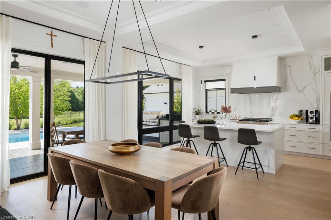
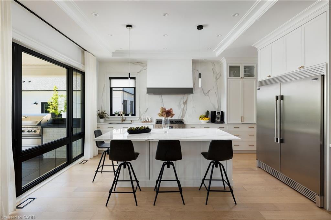
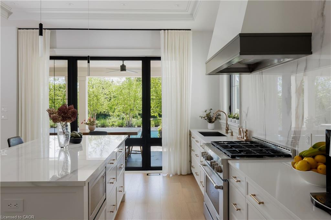
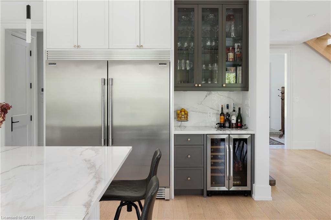
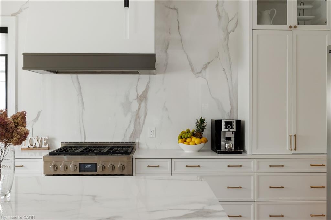
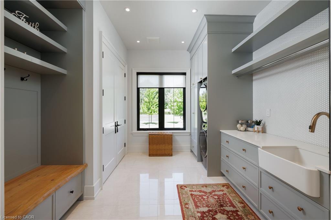
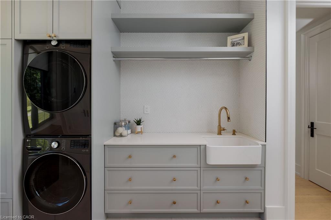
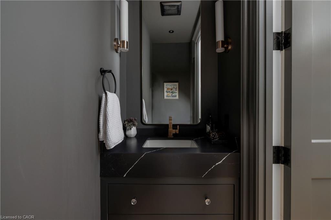
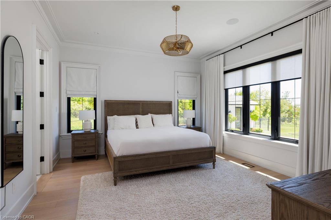
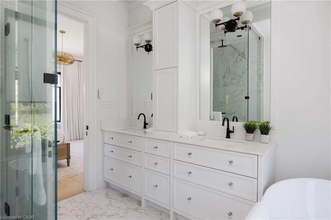
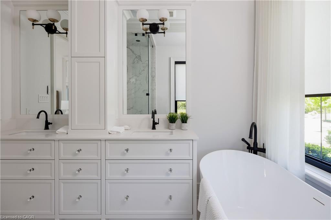
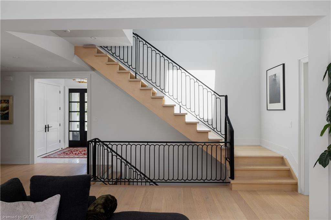
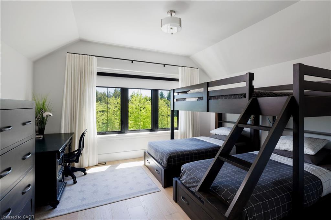
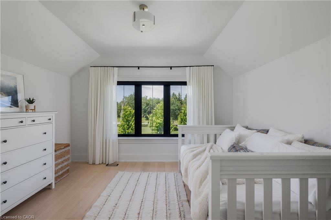
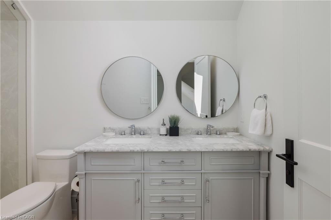
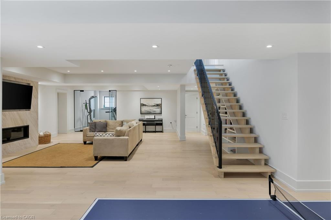
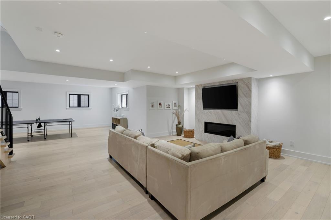
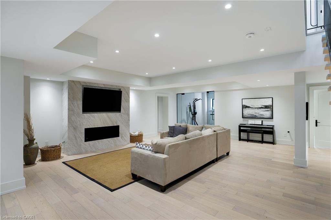
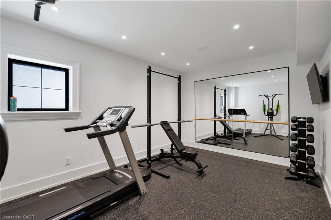
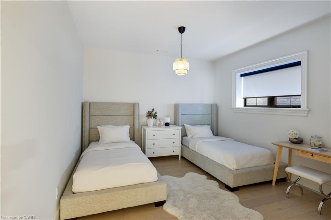
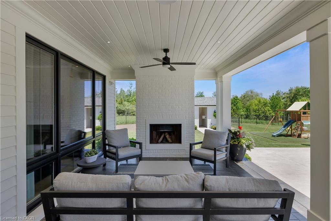
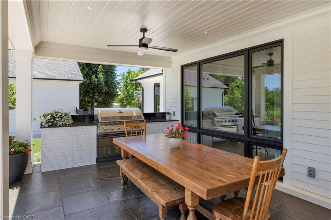
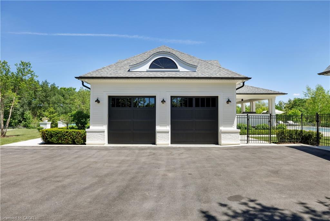
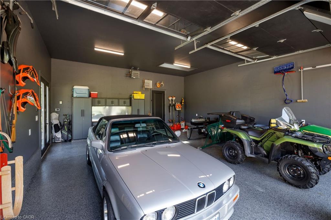
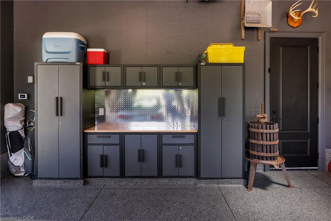
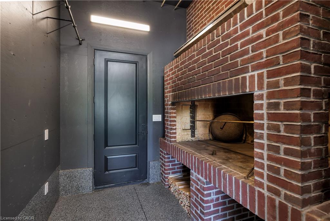
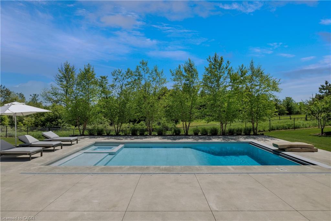
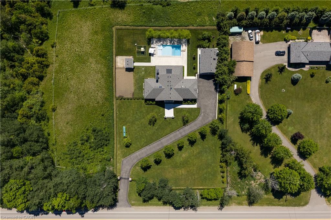
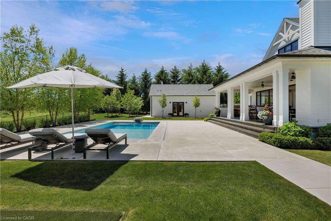
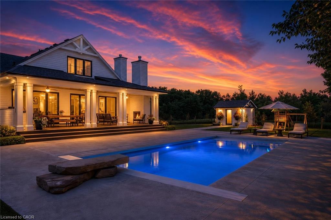
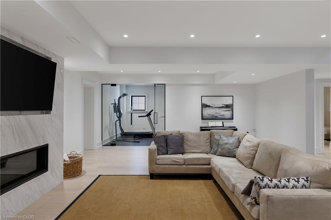
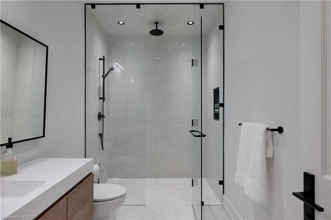
Designed by renowned architect John Wilmott, this custom-built estate is set behind private automated gates on nearly an acre of professionally landscaped grounds. A long, illuminated tree-lined driveway creates a remarkable arrival experience, transporting you from the demands of everyday life to a private retreat that feels worlds away, while still offering exceptional privacy just 20 minutes north of the Highway 401 & Trafalgar Road corridor. Crafted with timeless materials including handcrafted modular brick, Cape Cod siding, a mahogany front door, White Oak flooring, custom poplar trim, & soaring ceilings, the home reflects exceptional attention to detail throughout. The kitchen, finished with marble countertops, opens seamlessly to covered outdoor living featuring a built-in BBQ, integrated sound system, pool, spa with automated cover, & a wood-burning fireplace, creating a true year-round entertaining space. The grounds are thoughtfully designed with a playground, raised vegetable gardens, mature fruit trees, & manicured landscaping. A detached auxiliary building offers a full bathroom, mechanical room, & wood-fired cooking station with rotisserie, with engineered structure in place for a future second level & potential self-contained suite for extended family or staff. The garage accommodates up to eight vehicles with lifts, ideal for collectors or enthusiasts. The main level includes a primary suite with walk-in closet & spa-inspired ensuite with curbless shower, along with an office, laundry, & powder room. The upper level offers two additional bedrooms & a full bathroom, while the lower level features a family room with above-grade windows & fireplace, additional bedroom & bath, gym with rubber flooring, & ample storage. Additional infrastructure includes a whole-home generator, private well, & septic system supporting self-sufficiency. Integrated lighting, security, & high-performance mechanical systems enhance comfort, efficiency, & peace of mind.

Additional Details

  • Property Sub Type: Single Family Residence
  • Zoning: Agricultural
  • Transaction Type: Sale
  • Basement: Full, Finished
  • Heating: Forced Air
  • Cooling: Private Drive Triple+ Wide
  • Parking Space: 16
  • Virtual Tour: https://tours.bhtours.ca/9275-wellington-county-road-50/

Similar Properties

View Property

16 Hampton Street, Elmira ON N3B 1X9

Opportunity Awaits! Legal dwelling conversion to 3 units (triplex) overlooking…

Bedrooms
5
Bathrooms
4
Area
3885 Square Feet

$899,000
View Property

6827 Second Line, Fergus ON N1M 2W4

This enchanting stone home on a meticulously landscaped 1.98-acre lot,…

Bedrooms
3
Bathrooms
3.5
Area
3381 Square Feet

$1,599,900
Debolender

Menu

  • Home
  • About
  • Buying Tips
  • Selling Tips
  • Testimonials
  • Contact

Contact Info

238 Speedvale Ave W, Guelph, ON N1L 1C9

+1 519 993 5656

deb@deboraholender.com

Find your new Home

  • All Listings
  • Guelph Listing
  • Kitchener Listing
  • Waterloo Listing
  • Cambridge Listing

Copyright © 2026, Deb Olender RE/MAX Guelph Real Estate Centre

|
75 Dawn Ridge Drive, Kitchener ON N2N 3J4 202-55 Blue Springs Drive, Waterloo ON N2J 4T3

Owning a home is a keystone of wealth… both financial affluence and emotional security.

Suze Orman
July 17, 2026 Friday!
Debolender
  • Login
Forget Password?