Debolender
  • Home
  • About
    • Relocating
    • Testimonials
  • Real Estate Listings
    • Guelph
    • Kitchener
    • Waterloo
    • Cambridge
  • News and Advice
    • Deb’s Blog
    • Home Buying Advice
    • Home Selling Advice
    • Get Listings Sent To You
    • Get Your Free Home Evaluation
  • Contact
Debolender
  • Home
  • About
    • Relocating
    • Testimonials
  • Real Estate Listings
    • Guelph
    • Kitchener
    • Waterloo
    • Cambridge
  • News and Advice
    • Deb’s Blog
    • Home Buying Advice
    • Home Selling Advice
    • Get Listings Sent To You
    • Get Your Free Home Evaluation
  • Contact

93 Old Chicopee Drive, Kitchener, ON N2A 3R7

  • Home
  • Kitchener

93 Old Chicopee Drive, Kitchener, ON N2A 3R7

93 Old Chicopee Drive, Kitchener, ON N2A 3R7

$869,900
  • 06373427-41a7-4b84-8fd9-83efd3d5894a-l.jpeg
  • 0b67d929-13fd-422f-980f-32207fc9444d-l.jpeg
  • 1173f382-4f60-4cad-96e5-3b62cbb7a7a8-l.jpeg
  • 14a109ba-5ac6-47f4-830b-392b562f020c-l.jpeg
  • 162b65e7-0cbd-4c30-9281-7deda9f334a8-l.jpeg
  • 1790b0e1-022a-4aa8-acc0-043f81495f4b-l.jpeg
  • 1b3c2cd6-4a36-45ed-9d37-21bd963847b0-l.jpeg
  • 2035ec2e-6217-4d54-9048-33a30b5bc107-l.jpeg
  • 266e49b4-80ba-42fd-bc38-ebe0dacb39dd-l.jpeg
  • 279b6bef-a82b-4c3d-836a-3304b7d17de0-l.jpeg
  • 28e38936-4e1c-4ed4-8943-2cca1dbc2380-l.jpeg
  • 2a06045a-4941-42b0-b08b-2c2f0796852c-l.jpeg
  • 2aab596f-0215-46ff-adb1-b5a2d7055986-l.jpeg
  • 2da63214-42d7-4a7e-bee0-b47e99236e3f-l.jpeg
  • 36942503-49e8-45a0-9896-fb6a940b3193-l.jpeg
  • 3eaecd32-82fc-44e9-b067-3077a74ebcc5-l.jpeg
  • 422cb303-b6f0-4c12-8a81-5955cf4c550c-l.jpeg
  • 4315def2-22b7-44ff-8e7b-c0c861c0250f-l.jpeg
  • 435c07fc-c66e-4cb1-a976-05ecf1f25682-l.jpeg
  • 43996b84-7e5a-4901-9dc8-1b3cdeef1893-l.jpeg
  • 43eea814-8ea7-4628-9e17-fd56c731b4cd-l.jpeg
  • 49477040-0cd8-464f-a5e5-ae706b89abce-l.jpeg
  • 502e9d71-af24-4848-9b41-f52879c422d8-l.jpeg
  • 562a49ac-5ddb-4c19-988d-96ff04a47cc8-l.jpeg
  • 5c028d64-56ec-491b-b2b2-a30553f51d03-l.jpeg
  • 643f33b7-0955-457e-8877-2fad2303f9d5-l.jpeg
  • 72ce905d-7629-4797-8615-e6df0a46f7e8-l.jpeg
  • 7985ddbf-d573-4c8d-be07-6833b167ddf6-l.jpeg
  • 824f20c3-e273-42f9-9b23-a18025d08f37-l.jpeg
  • 9728123a-d967-4f29-bf62-8c34af3c0902-l.jpeg
  • a3f2c5de-c1d8-49ea-a0df-c31ef23013b7-l.jpeg
  • a8c2ed18-4f0b-4381-94d0-727cd19f2645-l.jpeg
  • a8c6d268-aca2-43c9-ba6e-29658b6662b5-l.jpeg
  • abd1fb40-6e0a-4799-b262-2072924d70be-l.jpeg
  • ae29d87f-c59e-402a-8b09-e1784d83296e-l.jpeg
  • b0d63a61-c521-48e5-b15d-fe4bb9a3ea19-l.jpeg
  • b4a750db-23a3-4d1a-a2c4-91854834f393-l.jpeg
  • b5fbc91d-50d9-424e-8ec6-c1cc68f9607d-l.jpeg
  • bf0f3f02-9aa0-4761-8d5c-613fae0f4725-l.jpeg
  • bf436676-4a9f-41ff-bdbc-2ee3e62278bd-l.jpeg
  • c28b475e-4a75-4a94-8ebb-0a1148232128-l.jpeg
  • c5830aa5-04f1-477a-bd6f-3398ad725617-l.jpeg
  • c72ba692-7ec7-4387-ae62-013819981fb2-l.jpeg
  • db969679-f74b-48c5-a99e-f3a7eb5ca4ea-l.jpeg
  • dccbc8db-3f65-470e-8477-f92416fd24cb-l.jpeg
  • ed8ceadc-0737-43c9-a287-48f9a354e423-l.jpeg
  • ede7bac4-f91a-4e94-9aa8-55ff5d5f686a-l.jpeg
  • f58296a7-92eb-4dff-ad30-6758bf8ba9a2-l.jpeg
  • fafb071b-f05b-4275-bf7f-1c7788d1b20c-l.jpeg

Property ID:

 RH-1830743-property

Bedrooms
4
Bathrooms
4
Garage
No
Year Built
2026

Description

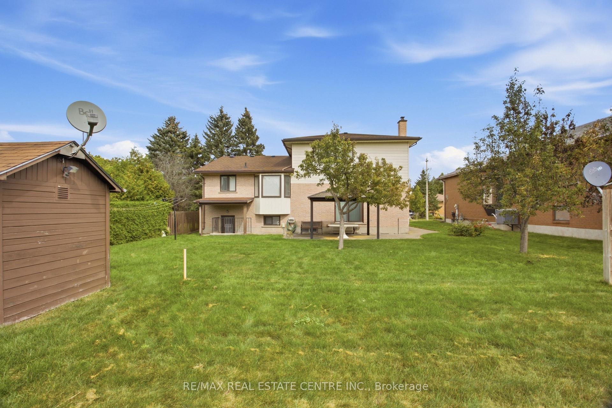
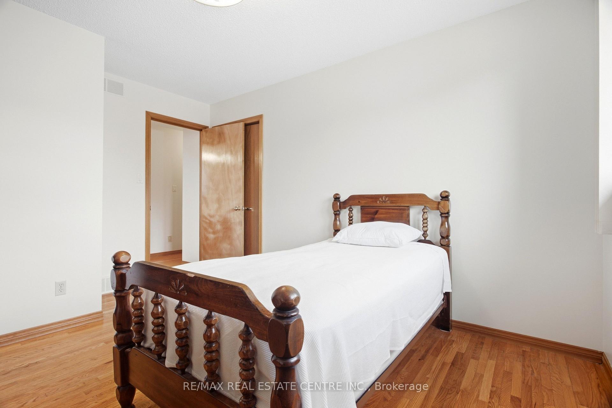
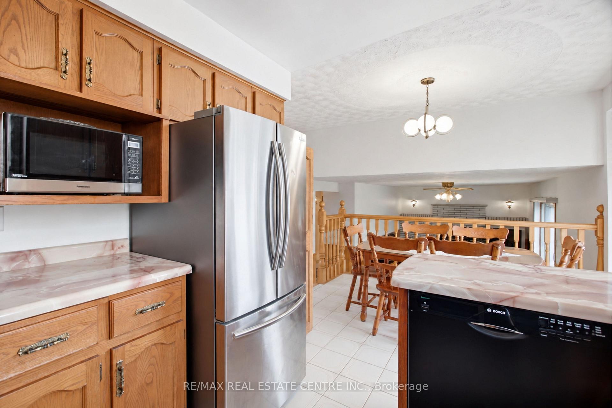
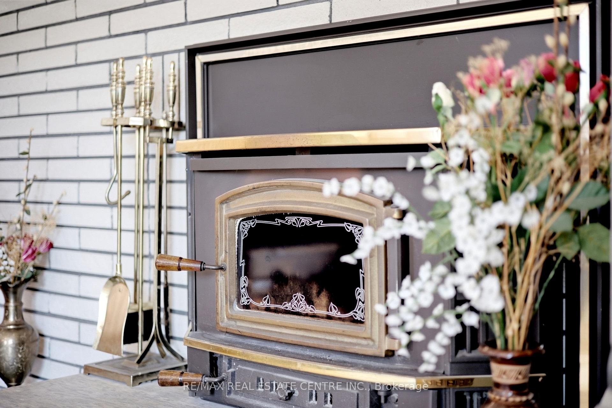
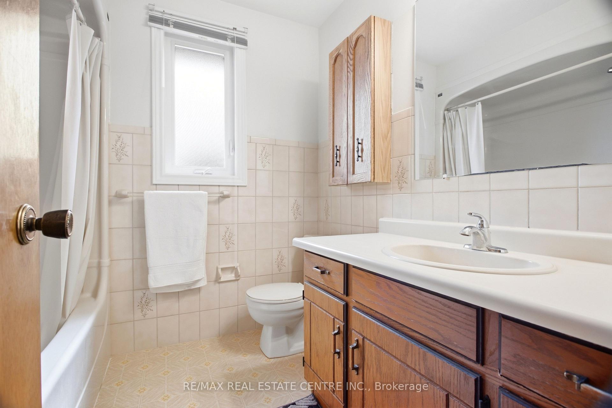
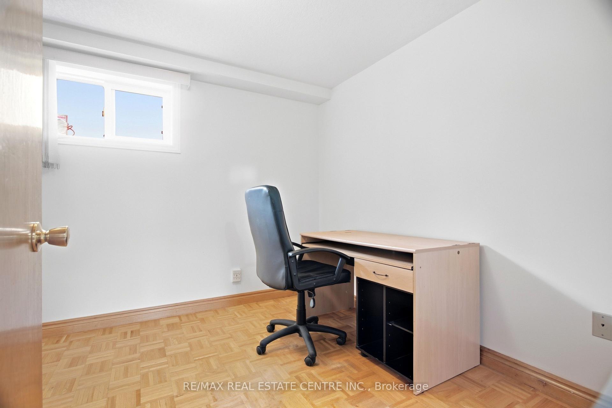
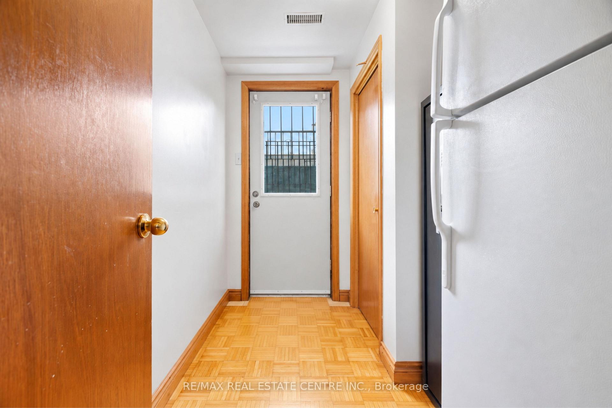
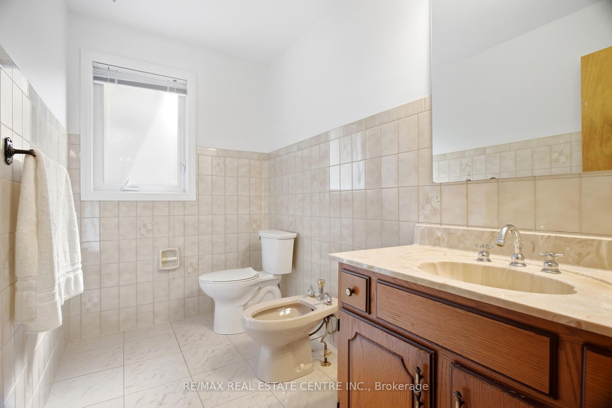
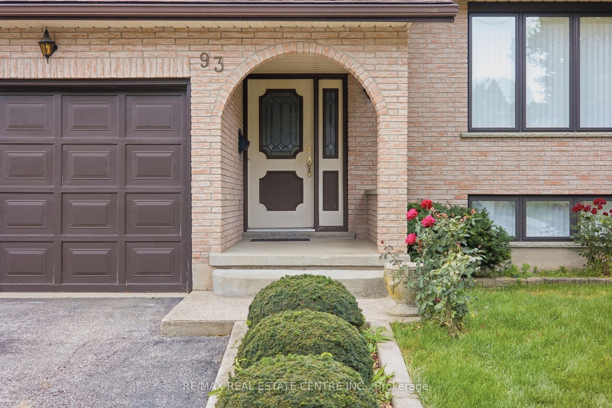
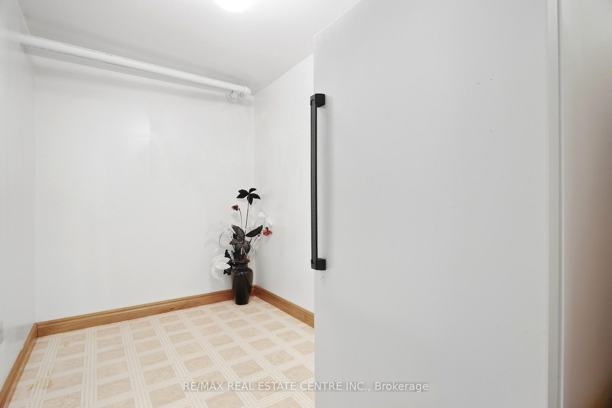
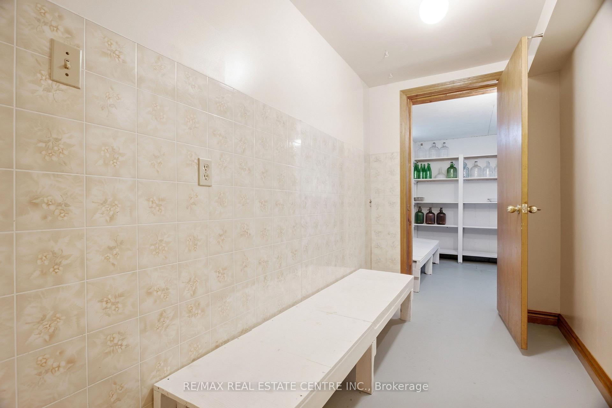
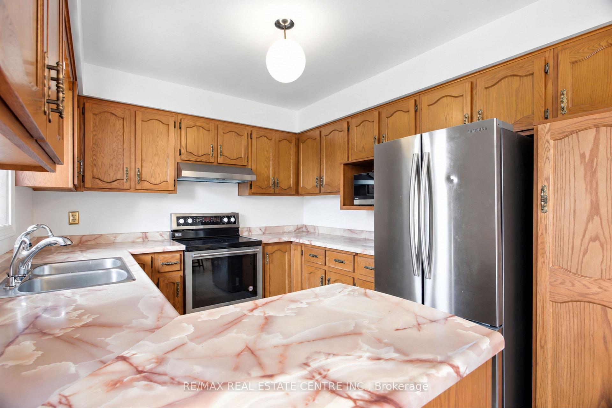
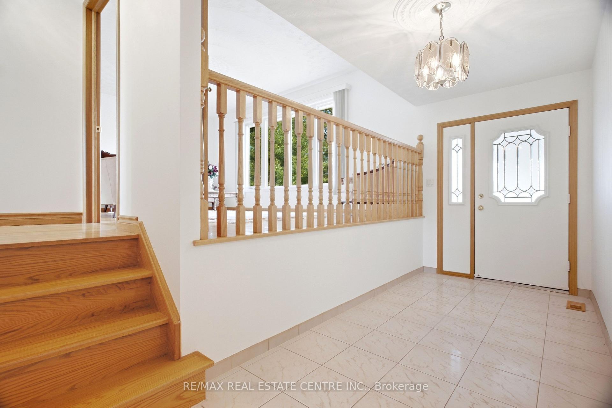
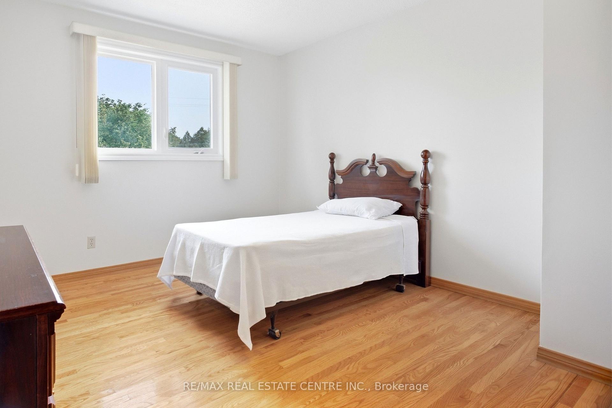
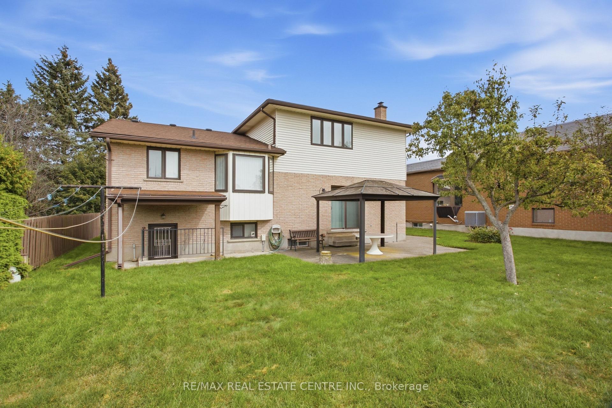
Spacious, versatile and ideally located in Stanley Park, this well-maintained open-concept Side-Split offers over 2,000 sq. ft. above grade on a mature 60′ x 130′ lot. The distinctive multi-level layout provides generous living space, hardwood flooring and a carpet-free interior, making it well suited for families who value both comfort and flexibility. The main level features a welcoming family room centred around a wood-burning fireplace, with a gas rough-in offering future conversion potential. The nearby oversized powder room also provides potential for future main-floor laundry using existing plumbing. A few steps up, bright living and dining rooms offer plenty of space for entertaining, complemented by a generous eat-in kitchen designed for everyday family living. The upper level includes three well-proportioned bedrooms, a full main bathroom and a spacious primary suite with walk-in closet and private 4-piece ensuite. The finished lower levels add even more versatility with large above-grade windows, walkout access, a recreation room, additional bedroom, 3-piece bathroom, laundry, cold cellar, utility space and ample storage. The separate entrance and flexible layout offer excellent potential for extended family, guests, teenagers, a home office or future secondary living space, subject to applicable approvals. Outside, enjoy a deep backyard (Lot satisfies City of Kitchener requirements for a detached additional dwelling unit (ADU/backyard home). Buyer to do due-diligence), with a concrete patio, storage shed and plenty of room for entertaining, gardening or creating your own outdoor retreat. An oversized double garage adds valuable parking, storage and workspace. Close to schools, parks, trails, shopping, restaurants, transit and recreation, with convenient access to the Conestoga Expressway and Highway 401.

Additional Details

  • Property Age: 31-50
  • Property Sub Type: Detached
  • Transaction Type: For Sale
  • Basement: Finished, Full
  • Heating Source: Gas
  • Heating Type: Forced Air
  • Cooling: Central Air
  • Parking Space: 2
  • Fire Places: Family Room
  • Virtual Tour: https://www.youtube.com/watch?v=1i4qAa4XZkw&feature=youtu.be
  • MLS Status: New

Similar Properties

View Property

70 Huron Street, Guelph, ON N1G 5L6

Detached brick home Situated On A Massive Lot Steps From…

Bedrooms
4
Bathrooms
2

$719,880

View Property

46 Ellen Street W, Kitchener ON N2H 4K3

Welcome to 46 Ellen Street West, Kitchener—a charming century home…

Bedrooms
4
Bathrooms
2.5
Area
1762 Square Feet

$699,900

Debolender

Menu

  • Home
  • About
  • Buying Tips
  • Selling Tips
  • Testimonials
  • Contact

Contact Info

238 Speedvale Ave W, Guelph, ON N1L 1C9

+1 519 993 5656

deb@deboraholender.com

Find your new Home

  • All Listings
  • Guelph Listing
  • Kitchener Listing
  • Waterloo Listing
  • Cambridge Listing

Copyright © 2026, Deb Olender RE/MAX Guelph Real Estate Centre

|
74 Haddon Avenue N, Hamilton, ON L8S 4A5 82 Normanhurst Avenue, Hamilton, ON L8H 5M6

Owning a home is a keystone of wealth… both financial affluence and emotional security.

Suze Orman
October 9, 2026 Friday!
Debolender
  • Login
Forget Password?

OTP Verification

Please enter the 6-digit OTP sent to your email.

Time remaining: 05:00