Debolender
  • Home
  • About
    • Relocating
    • Testimonials
  • Real Estate Listings
    • Guelph
    • Kitchener
    • Waterloo
    • Cambridge
  • News and Advice
    • Deb’s Blog
    • Home Buying Advice
    • Home Selling Advice
    • Get Listings Sent To You
    • Get Your Free Home Evaluation
  • Contact
Debolender
  • Home
  • About
    • Relocating
    • Testimonials
  • Real Estate Listings
    • Guelph
    • Kitchener
    • Waterloo
    • Cambridge
  • News and Advice
    • Deb’s Blog
    • Home Buying Advice
    • Home Selling Advice
    • Get Listings Sent To You
    • Get Your Free Home Evaluation
  • Contact

94 Baldwin Drive, Cambridge, ON N3C 0B4

  • Home
  • Cambridge

94 Baldwin Drive, Cambridge, ON N3C 0B4

94 Baldwin Drive, Cambridge, ON N3C 0B4

$1,175,000
  • 0eb2733f-fe0c-4f52-9414-d7c86adf47d8-l.jpeg
  • 13571ad2-2d5a-4943-b7f0-ec4a9ab4ecec-l.jpeg
  • 1a24d4ea-a8b6-4285-b6fc-3a57a34e6cf6-l.jpeg
  • 1d8cbbe1-6dcd-4390-be75-1f8af6a65d07-l.jpeg
  • 25b29e4d-132a-4690-b196-a74fa86e4228-l.jpeg
  • 25fb5a95-40e5-4067-9f1f-886da221abc7-l.jpeg
  • 2654f9d3-ce1c-4532-884e-4defaf544f55-l.jpeg
  • 27f77161-5753-421f-b476-f351f95f1127-l.jpeg
  • 30c07657-8a1c-4a14-bd21-9149923bbcd4-l.jpeg
  • 3718be9a-031f-41aa-84fa-3c76c2007f39-l.jpeg
  • 377eb340-c7d2-4a44-a3de-14b786dadc6d-l.jpeg
  • 3ca50601-4916-4a83-af9f-d8af74ce9221-l.jpeg
  • 466a5721-e269-4b39-bfb4-c5bfbc7cb070-l.jpeg
  • 4f60cbda-3d55-479c-9eff-cea673a97070-l.jpeg
  • 5608d7ef-451e-45a5-92d4-c19270060c76-l.jpeg
  • 68877a77-4767-4a64-900a-45a1111e057e-l.jpeg
  • 68c67237-6edf-42fd-8cf5-ee1892992112-l.jpeg
  • 70c75694-a6a0-43af-b34b-6e4c7a78c0d1-l.jpeg
  • 763f0798-2a82-469b-89e7-514a1958b587-l.jpeg
  • 7cd95993-2f1e-461b-a1fe-29eb2c753d8a-l.jpeg
  • 81a48740-b4fc-47a8-803d-d07981b40bd8-l.jpeg
  • 81b33c0a-177a-4de9-97e6-d8bdf9a33e24-l.jpeg
  • 8428a705-e3cd-42dd-9be3-6b04c5bbd97c-l.jpeg
  • 8a24ba2f-59ce-435a-bcd7-770a23ee6845-l.jpeg
  • 8d25866f-540b-4ae5-a690-1e7e5ad26867-l.jpeg
  • 91a5201b-72e8-4fc4-9f8e-56b3f2a91b2b-l.jpeg
  • 93b4ce4a-80d1-4c13-9bba-0d406fbeffdd-l.jpeg
  • 97c0b4df-d70a-4900-97cb-5d0f699c4c75-l.jpeg
  • 998dcc10-a4a0-484e-9dea-5bc9ce00612a-l.jpeg
  • 9a8a29c3-d9cf-4f00-94ed-ab5c4ee4b548-l.jpeg
  • 9b377aeb-3802-4e9c-8049-0029bef1314d-l.jpeg
  • 9c6ed776-b9ab-442b-827c-ce10e19d1820-l.jpeg
  • a23a725a-6cd7-4d9d-be83-470eca5b47ea-l.jpeg
  • a4e372cd-588e-4156-85ef-cb71825db821-l.jpeg
  • a8c7bdd8-2d27-465c-b476-1e4cecd4c199-l.jpeg
  • ac79e281-7640-437a-ba42-f58ed8e09bee-l.jpeg
  • af036562-88e3-4dfa-b046-071a94473bba-l.jpeg
  • b2642d08-811f-46b4-a3e6-cb5b0811e762-l.jpeg
  • baf43b48-ad74-4f13-a016-111af9419300-l.jpeg
  • bbd58a83-2739-4d64-8032-3cb63b6502f1-l.jpeg
  • c254a32a-122b-4f80-98f8-698204f25ec7-l.jpeg
  • c6c33d8f-9b2f-4090-9e88-6763a2de3a4a-l.jpeg
  • c89a5970-b1dc-413f-8743-59f5acf0961f-l.jpeg
  • d5b9b548-e44e-48b8-8058-3844a19e97a8-l.jpeg
  • dfd64a35-7247-482c-be3c-0d18f45e4e00-l.jpeg
  • ea97d6aa-399e-4fc4-9444-b5911e1ca7f2-l.jpeg
  • eddc3944-7476-44fd-9daf-0da1de705724-l.jpeg
  • f2ed5b5d-4152-4e19-a8fa-ff7c2dc6a9f5-l.jpeg
  • f7326631-f85a-4e71-b61a-380611f49789-l.jpeg
  • fdab878e-f238-4011-8021-4bfd00d3c40a-l.jpeg

Property ID:

 RH-1722816-property

Bedrooms
3
Bathrooms
3
Garage
No
Year Built
2026

Description

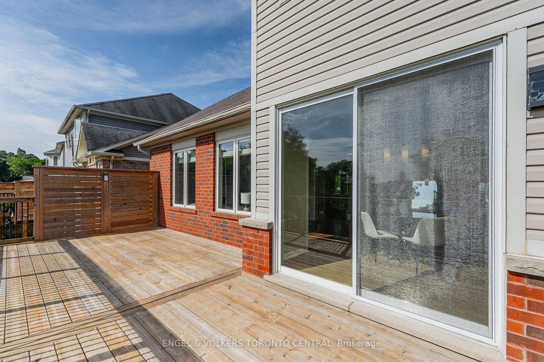
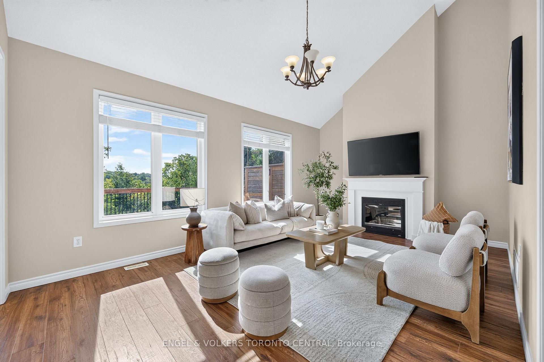
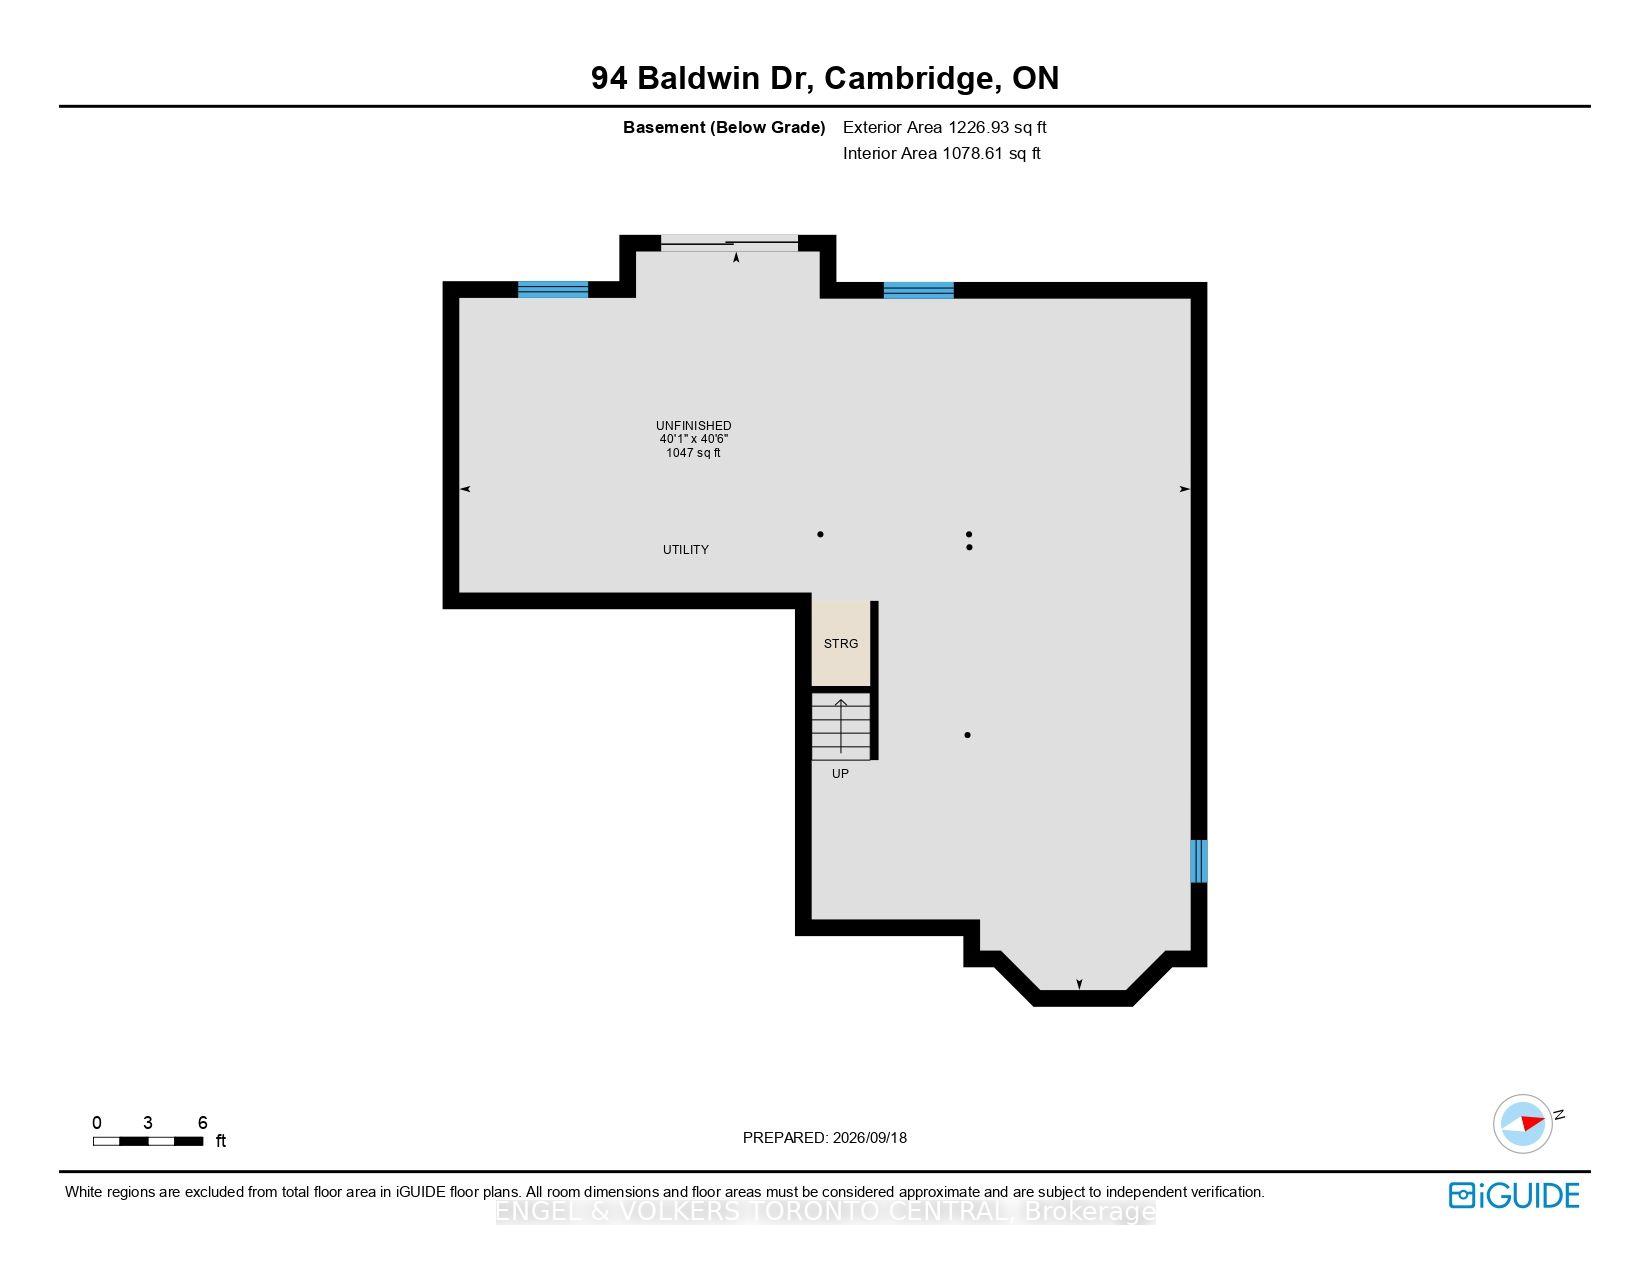
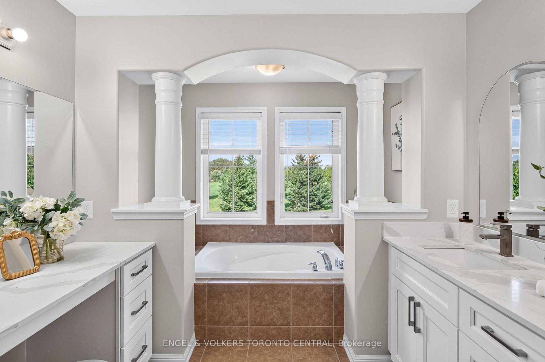
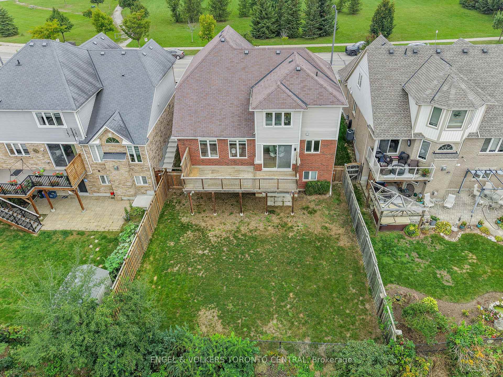
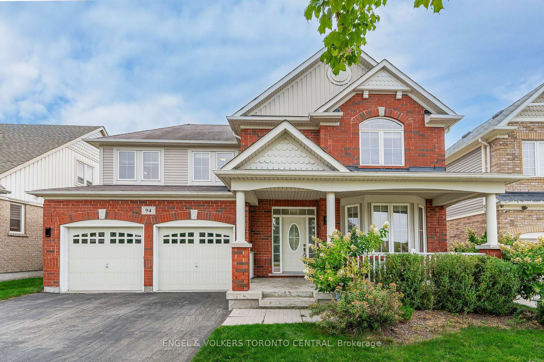
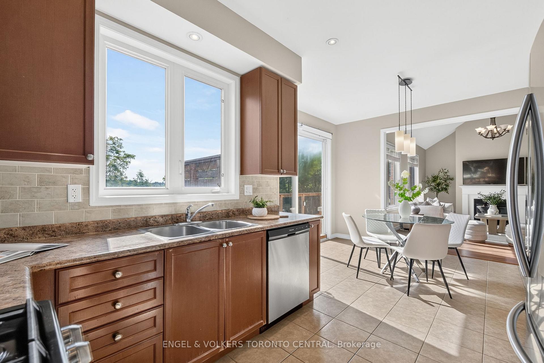
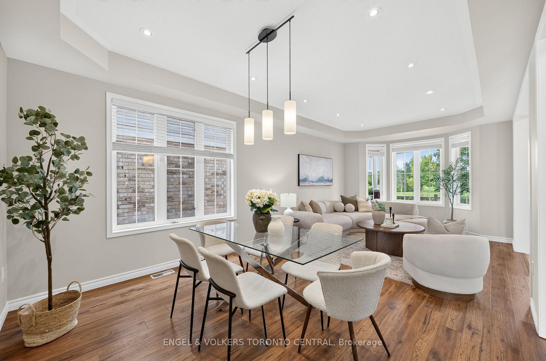
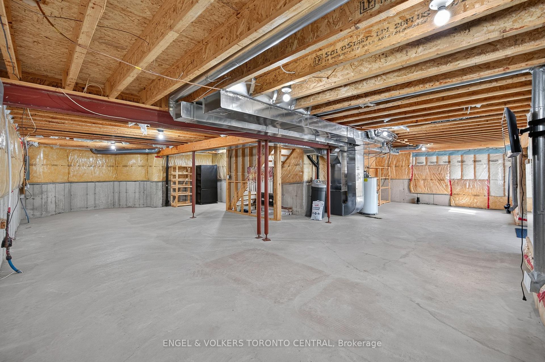
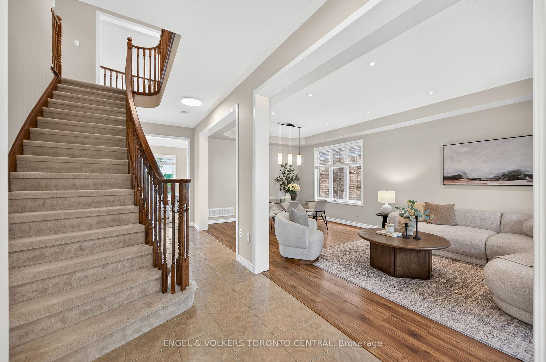
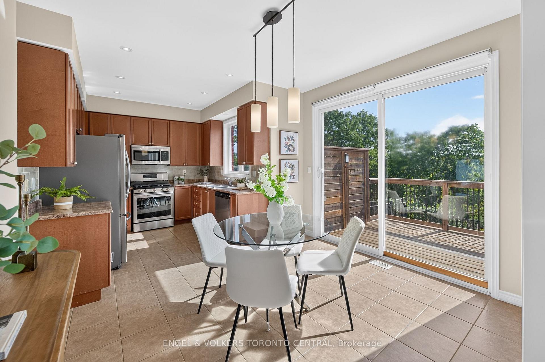
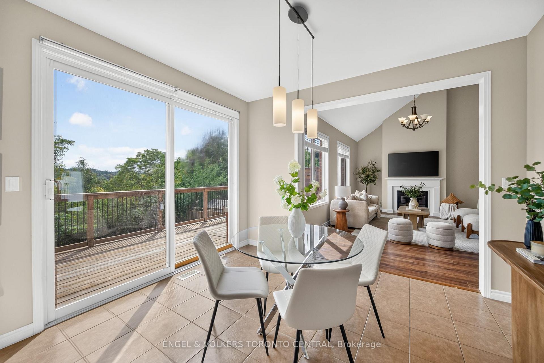
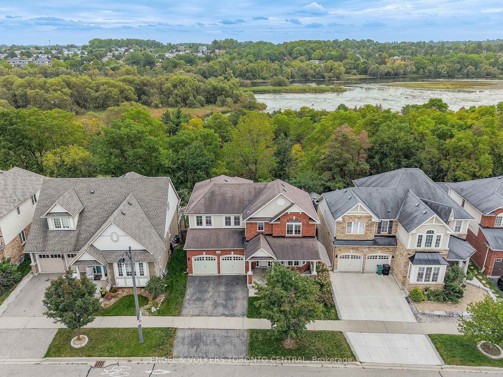
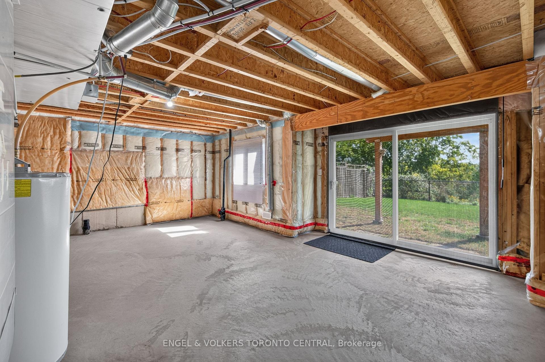
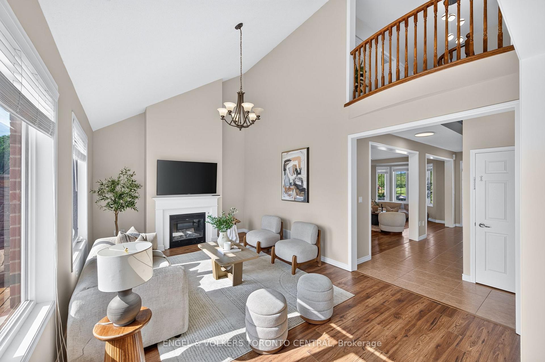
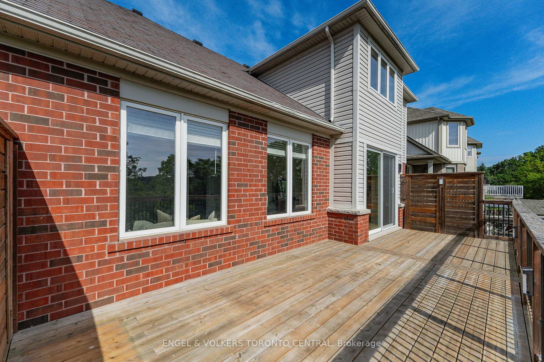
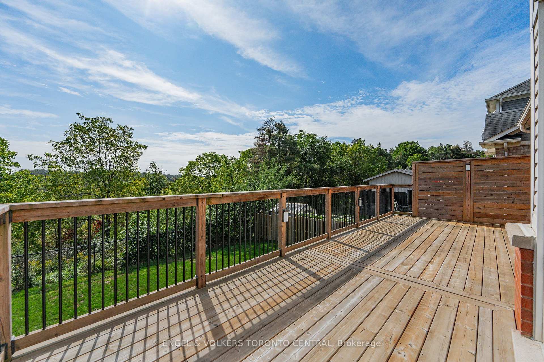
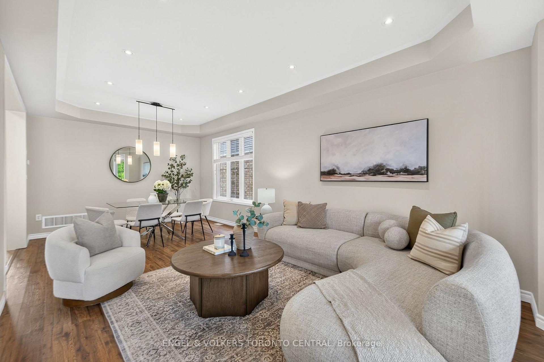
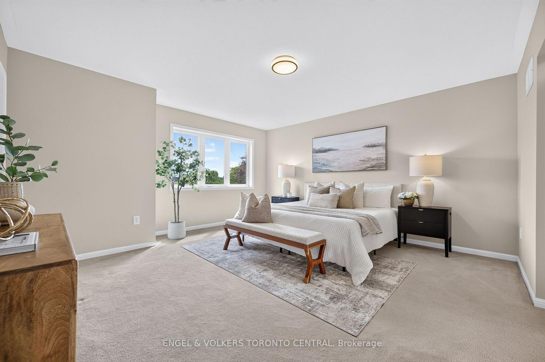
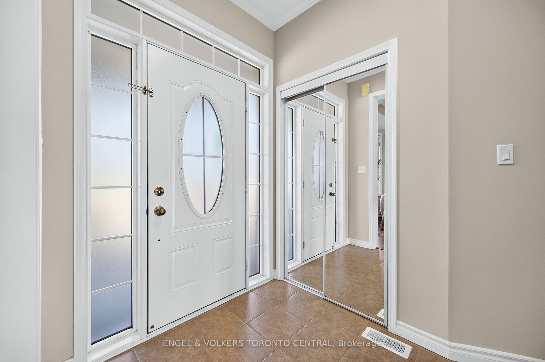
A Rare Offering Where Nature Meets Refined Family Living An exceptional opportunity to own a home in one of the area’s most coveted settings, where privacy, nature and sophisticated family living come together. Backing onto a serene forest setting and the Speed River, while directly fronting Mill Pond Neighbourhood Park which is the largest park in the area , this remarkable property offers an unparalleled sense of space and tranquility. Properties along this exclusive row of homes rarely become available-and for good reason. With no neighbours directly in front or behind, a generous 50-foot-wide lot, and beautiful natural views from virtually every bedroom. This residence offers thoughtfully designed living space, including a spectacular double-height family room with wall-to-wall windows showcasing beautiful views. The main floor features well-appointed principal rooms, formal living and dining room, a spacious mudroom, convenient main-floor laundry and a bright, open-concept layout designed for both everyday living and entertaining. The kitchen walks out to a custom-built 30-foot-long deck, creating an exceptional indoor-outdoor connection and an ideal setting to enjoy the surrounding natural beauty. Beautiful views are enjoyed from virtually every bedroom. The unfinished walk-out basement offers excellent potential for additional living space, recreation or a home gym, allowing the next owner to customize the space to their needs. Notable upgrades include a 2022 furnace, 2020 Furnace updated bathroom vanities and fixtures, along with numerous additional improvements throughout the home. A rare offering that checks virtually every box for the most discerning buyer-exceptional location, privacy, expansive lot, natural surroundings, park frontage, Speed River views and ONLY 3 KM to 401 ..

Additional Details

  • Property Age: 16-30
  • Property Sub Type: Detached
  • Transaction Type: For Sale
  • Basement: Full, Unfinished
  • Heating Source: Gas
  • Heating Type: Forced Air
  • Cooling: Central Air
  • Parking Space: 2
  • Fire Places: Living Room
  • Virtual Tour: https://listings.webbify.ca/94-Baldwin-Dr-Cambridge-ON-N3C-0B4-Canada?mls=
  • MLS Status: New

Similar Properties

View Property

106-24 Cedar Street, Cambridge ON N1S 0B2

Welcome to Blacksmith Lofts, where character, space and an incredible…

Bedrooms
1
Bathrooms
1.5
Area
993 Square Feet

$525,000
View Property

490 East Avenue, Kitchener, ON N2H 1Z8

There’s a reason the Auditorium District remains one of Kitchener’s…

Bedrooms
2
Bathrooms
1

$570,000
Debolender

Menu

  • Home
  • About
  • Buying Tips
  • Selling Tips
  • Testimonials
  • Contact

Contact Info

238 Speedvale Ave W, Guelph, ON N1L 1C9

+1 519 993 5656

deb@deboraholender.com

Find your new Home

  • All Listings
  • Guelph Listing
  • Kitchener Listing
  • Waterloo Listing
  • Cambridge Listing

Copyright © 2026, Deb Olender RE/MAX Guelph Real Estate Centre

|
207 N Waterloo Street N, Cambridge, ON N3H 1N1 10 Isherwood Avenue 1, Cambridge, ON N1R 8L5

Owning a home is a keystone of wealth… both financial affluence and emotional security.

Suze Orman
September 28, 2026 Monday!
Debolender
  • Login
Forget Password?

OTP Verification

Please enter the 6-digit OTP sent to your email.

Time remaining: 05:00