
Debolender
  • Home
  • About
    • Relocating
    • Testimonials
  • Real Estate Listings
    • Guelph
    • Kitchener
    • Waterloo
    • Cambridge
  • News and Advice
    • Deb’s Blog
    • Home Buying Advice
    • Home Selling Advice
    • Get Listings Sent To You
    • Get Your Free Home Evaluation
  • Contact
Debolender
  • Home
  • About
    • Relocating
    • Testimonials
  • Real Estate Listings
    • Guelph
    • Kitchener
    • Waterloo
    • Cambridge
  • News and Advice
    • Deb’s Blog
    • Home Buying Advice
    • Home Selling Advice
    • Get Listings Sent To You
    • Get Your Free Home Evaluation
  • Contact

941 Eden Oak Court, Kitchener ON N2A 0H4

  • Home
  • Kitchener

941 Eden Oak Court, Kitchener ON N2A 0H4

941 Eden Oak Court, Kitchener ON N2A 0H4

$999,000

  • dfaf59297805173cc2adfa688530fe36-m1.jpeg
  • dfaf59297805173cc2adfa688530fe36-m2.jpeg
  • dfaf59297805173cc2adfa688530fe36-m3.jpeg
  • dfaf59297805173cc2adfa688530fe36-m4.jpeg
  • dfaf59297805173cc2adfa688530fe36-m5.jpeg
  • dfaf59297805173cc2adfa688530fe36-m6.jpeg
  • dfaf59297805173cc2adfa688530fe36-m7.jpeg
  • dfaf59297805173cc2adfa688530fe36-m8.jpeg
  • dfaf59297805173cc2adfa688530fe36-m9.jpeg
  • dfaf59297805173cc2adfa688530fe36-m10.jpeg
  • dfaf59297805173cc2adfa688530fe36-m11.jpeg
  • dfaf59297805173cc2adfa688530fe36-m12.jpeg
  • dfaf59297805173cc2adfa688530fe36-m13.jpeg
  • dfaf59297805173cc2adfa688530fe36-m14.jpeg
  • dfaf59297805173cc2adfa688530fe36-m15.jpeg
  • dfaf59297805173cc2adfa688530fe36-m16.jpeg
  • dfaf59297805173cc2adfa688530fe36-m17.jpeg
  • dfaf59297805173cc2adfa688530fe36-m18.jpeg
  • dfaf59297805173cc2adfa688530fe36-m19.jpeg
  • dfaf59297805173cc2adfa688530fe36-m20.jpeg
  • dfaf59297805173cc2adfa688530fe36-m21.jpeg
  • dfaf59297805173cc2adfa688530fe36-m22.jpeg
  • dfaf59297805173cc2adfa688530fe36-m23.jpeg
  • dfaf59297805173cc2adfa688530fe36-m24.jpeg
  • dfaf59297805173cc2adfa688530fe36-m25.jpeg
  • dfaf59297805173cc2adfa688530fe36-m26.jpeg
  • dfaf59297805173cc2adfa688530fe36-m27.jpeg
  • dfaf59297805173cc2adfa688530fe36-m28.jpeg
  • dfaf59297805173cc2adfa688530fe36-m29.jpeg
  • dfaf59297805173cc2adfa688530fe36-m30.jpeg
  • dfaf59297805173cc2adfa688530fe36-m31.jpeg
  • dfaf59297805173cc2adfa688530fe36-m32.jpeg
  • dfaf59297805173cc2adfa688530fe36-m33.jpeg
  • dfaf59297805173cc2adfa688530fe36-m34.jpeg
  • dfaf59297805173cc2adfa688530fe36-m35.jpeg
  • dfaf59297805173cc2adfa688530fe36-m36.jpeg
  • dfaf59297805173cc2adfa688530fe36-m37.jpeg
  • dfaf59297805173cc2adfa688530fe36-m38.jpeg
  • dfaf59297805173cc2adfa688530fe36-m39.jpeg
  • dfaf59297805173cc2adfa688530fe36-m40.jpeg
  • dfaf59297805173cc2adfa688530fe36-m41.jpeg
  • dfaf59297805173cc2adfa688530fe36-m42.jpeg
  • dfaf59297805173cc2adfa688530fe36-m43.jpeg
  • dfaf59297805173cc2adfa688530fe36-m44.jpeg
  • dfaf59297805173cc2adfa688530fe36-m45.jpeg
  • dfaf59297805173cc2adfa688530fe36-m46.jpeg
  • dfaf59297805173cc2adfa688530fe36-m47.jpeg

Property ID:

 RH-1789626-property

Bedrooms
3
Bathrooms
3.5
Garage
Yes
Year Built
2014
Area
3042 Square Feet

Description

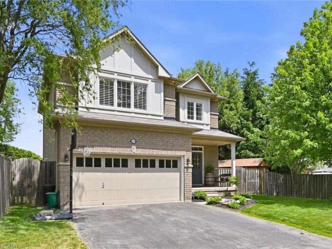
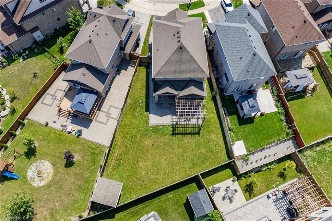
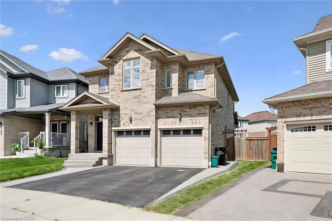
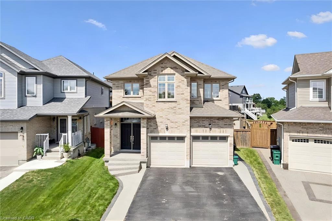
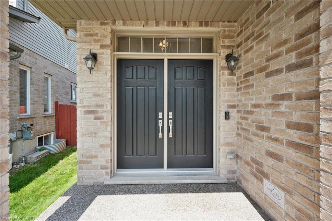
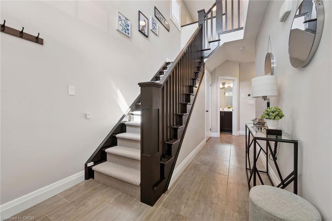
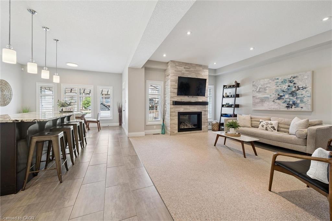
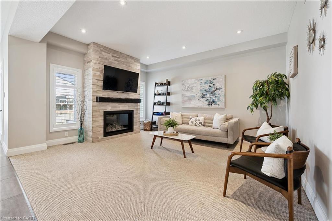
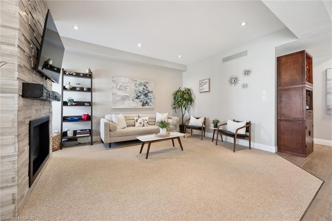
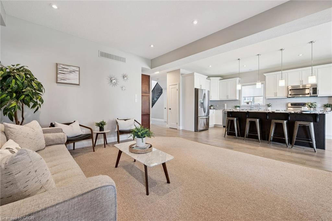
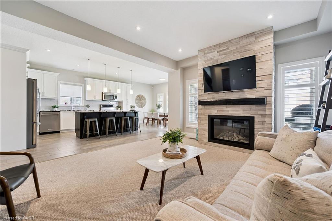
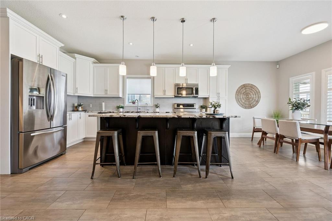
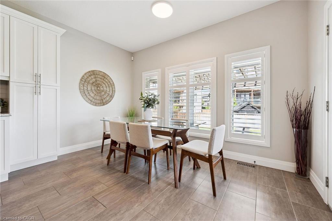
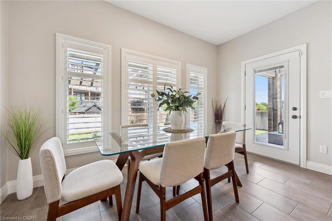
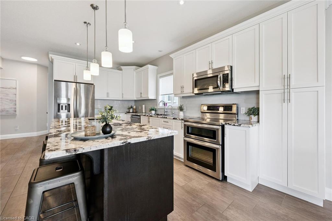
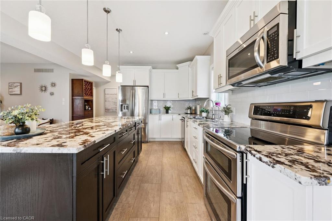
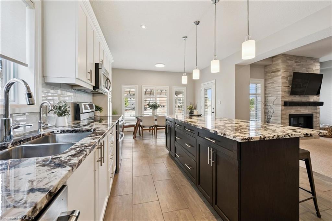
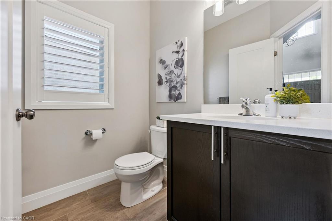
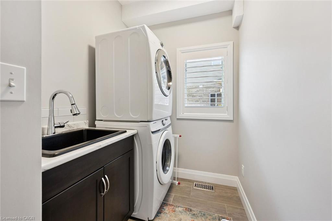
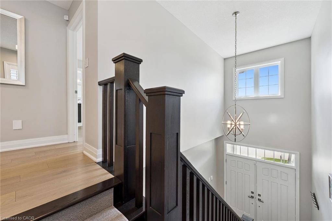
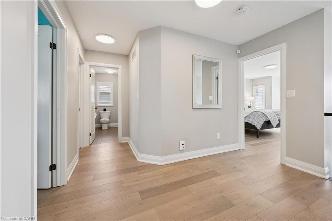
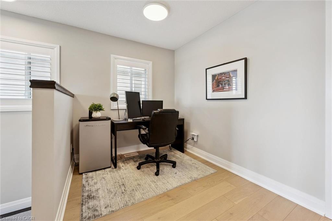
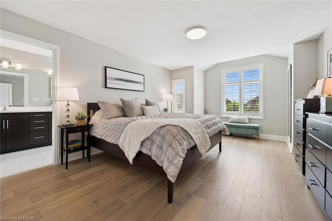
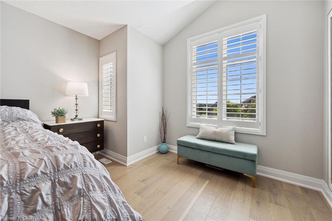
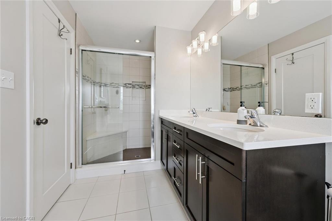
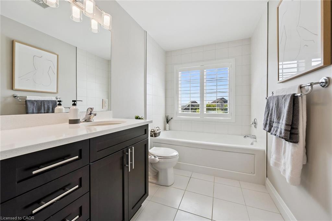
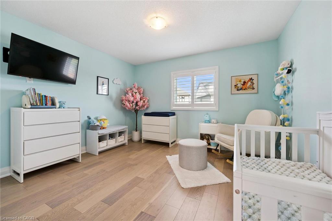
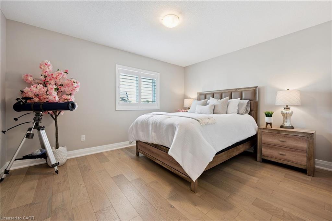
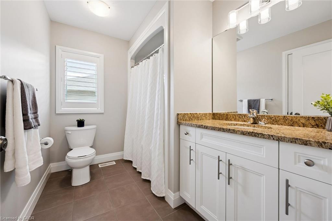
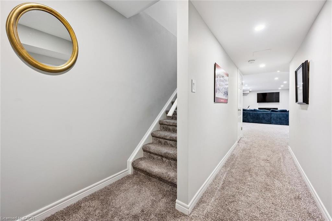
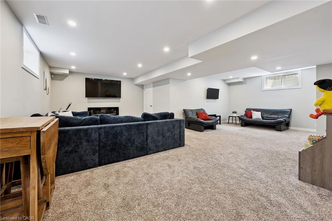
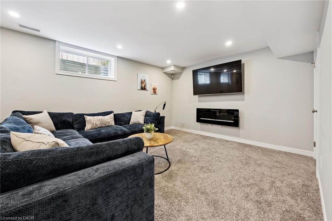
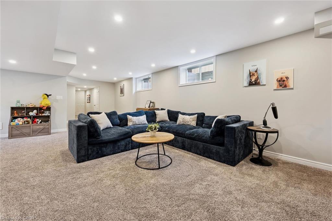
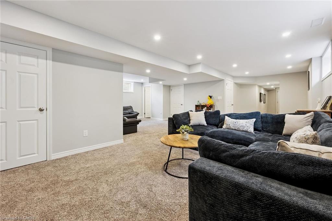
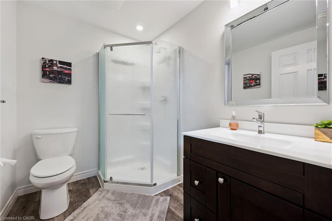
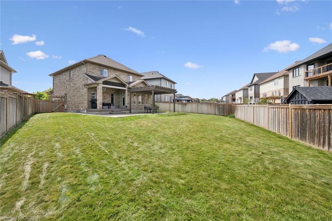
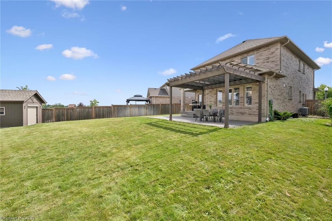
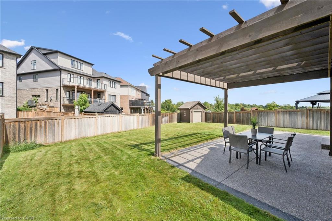
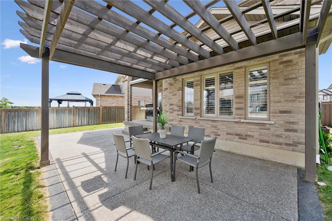
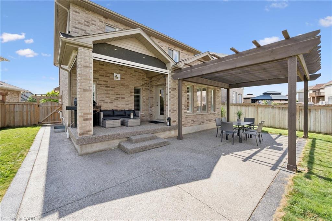
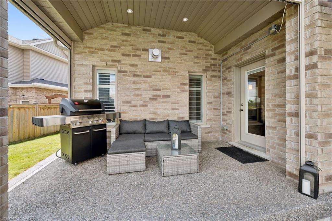
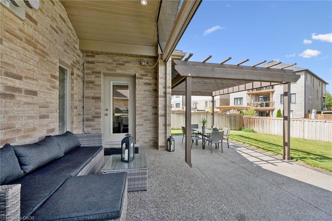
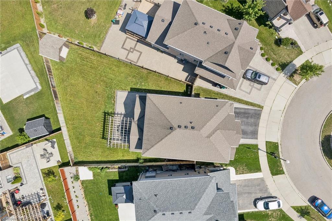
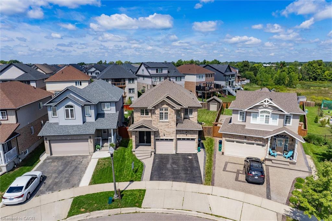
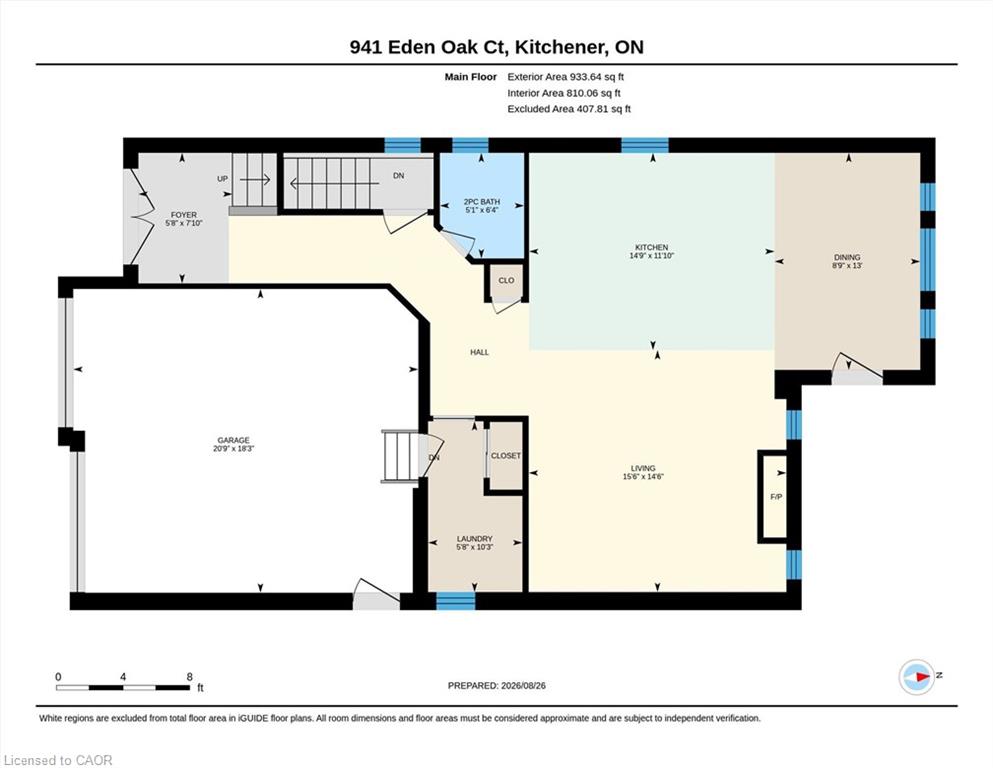
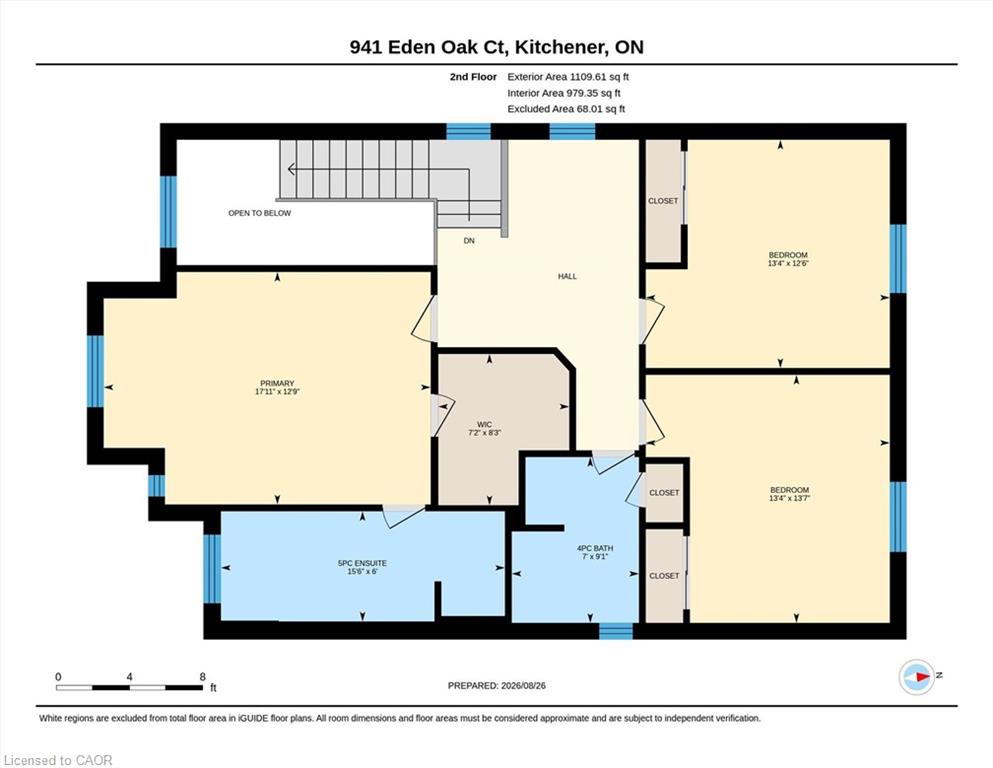
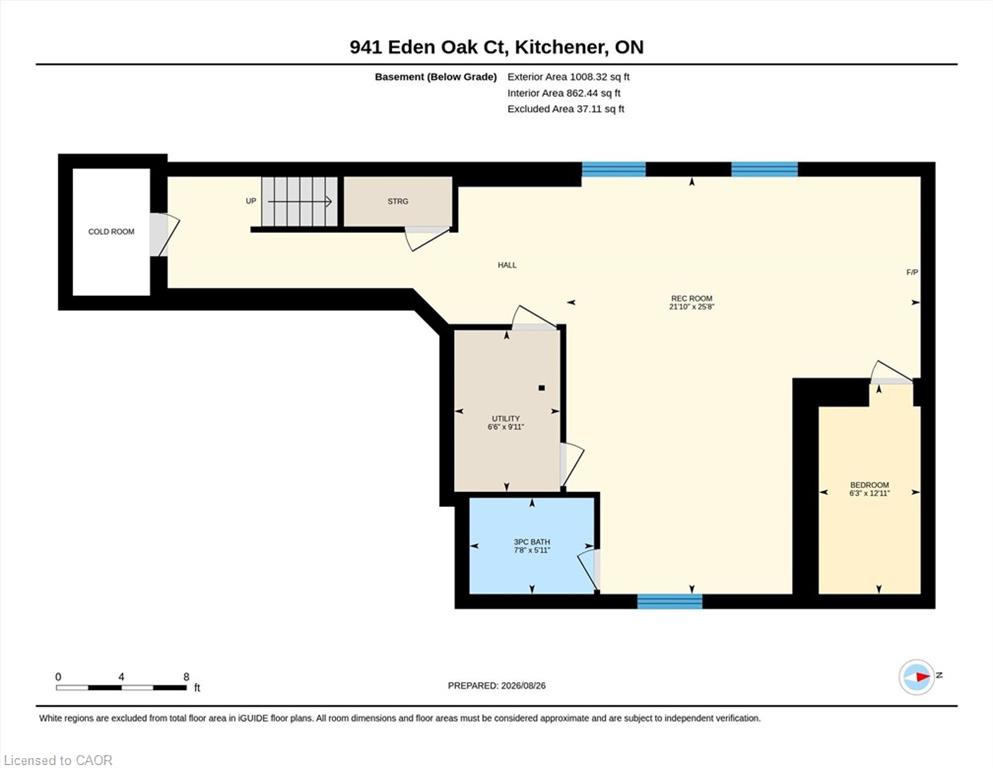
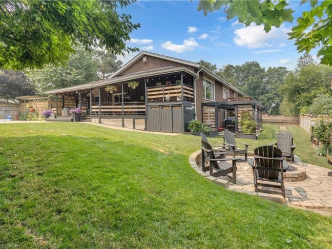
Welcome to 941 Eden Oak Court – a beautifully maintained home nestled on a quiet court in Kitchener’s sought after Grand River neighborhood. Offering an inviting combination of elevated living and exceptional indoor/outdoor space, this 3 bed, 4 bath home is thoughtfully designed for both family life and entertaining. The bright main floor features a stunning white kitchen with a large island, stone countertops, and plenty of workspace, along with open great room with gas fireplace, convenient main floor laundry and a stunning 2-storey foyer that creates an impressive first impression, while California shutters throughout add timeless style and privacy. Upstairs, you’ll find A versatile flex/office space and 3 large bedrooms including a spacious primary suite, complete with a walk-in closet and luxurious 5-piece ensuite, featuring a separate jetted tub and walk-in shower with built-in seat. The fully finished basement expands your living space and includes a convenient 4-piece bathroom. Step outside to enjoy the large private yard, complete with a convenient lawn irrigation system and featuring extensive aggregate concrete along the side and rear of the home, a beautiful wood pergola, and a covered back porch with electric screen enclosures-perfect for entertaining or enjoying the outdoors in comfort. A wonderful combination of space, style, functionality, and location-just steps from nature and all that Grand River South has to offer! Come see why 941 Eden Oak should be at the top of your list.

Additional Details

  • Property Age: 2014
  • Property Sub Type: Single Family Residence
  • Zoning: I-2
  • Transaction Type: Sale
  • Stories: 3
  • Basement: Walk-Up Access, Full, Finished, Sump Pump
  • Heating: Fireplace-Gas, Forced Air, Natural Gas
  • Cooling: Private Drive Double Wide
  • Parking Space: 4
  • Fire Places: 2
  • Virtual Tour: https://youriguide.com/z24m1_941_eden_oak_ct_kitchener_on/
  • MLS Status: Active

Similar Properties

View Property

112 Myers Road, Cambridge ON N1R 2Z8

Set on an exceptional 111 x 142 ft lot overlooking…

Bedrooms
5
Bathrooms
2
Area
2625 Square Feet

$1,169,900

View Property

51 Sirente Drive, Hamilton ON L9A 0B3

Gorgeous all-brick two-storey home offering 3 bedrooms, 3.5 bathrooms, and…

Bedrooms
3
Bathrooms
3.5
Area
2011 Square Feet

$859,000

Debolender

Menu

  • Home
  • About
  • Buying Tips
  • Selling Tips
  • Testimonials
  • Contact

Contact Info

238 Speedvale Ave W, Guelph, ON N1L 1C9

+1 519 993 5656

deb@deboraholender.com

Find your new Home

  • All Listings
  • Guelph Listing
  • Kitchener Listing
  • Waterloo Listing
  • Cambridge Listing

Copyright © 2026, Deb Olender RE/MAX Guelph Real Estate Centre

|
708-375 King Street N, Waterloo ON N2J 4L6 213 Ladyslipper Drive, Waterloo ON N2V 0E2

Owning a home is a keystone of wealth… both financial affluence and emotional security.

Suze Orman
October 1, 2026 Thursday!
Debolender
  • Login
Forget Password?

OTP Verification

Please enter the 6-digit OTP sent to your email.

Time remaining: 05:00