Debolender
  • Home
  • About
    • Relocating
    • Testimonials
  • Real Estate Listings
    • Guelph
    • Kitchener
    • Waterloo
    • Cambridge
  • News and Advice
    • Deb’s Blog
    • Home Buying Advice
    • Home Selling Advice
    • Get Listings Sent To You
    • Get Your Free Home Evaluation
  • Contact
Debolender
  • Home
  • About
    • Relocating
    • Testimonials
  • Real Estate Listings
    • Guelph
    • Kitchener
    • Waterloo
    • Cambridge
  • News and Advice
    • Deb’s Blog
    • Home Buying Advice
    • Home Selling Advice
    • Get Listings Sent To You
    • Get Your Free Home Evaluation
  • Contact

941 Gordon Street, Guelph ON N1G 4R9

  • Home
  • Guelph

941 Gordon Street, Guelph ON N1G 4R9

941 Gordon Street, Guelph ON N1G 4R9

$649,900

  • fa147b2ef75082865252e9a07d696820-m1.jpeg
  • fa147b2ef75082865252e9a07d696820-m2.jpeg
  • fa147b2ef75082865252e9a07d696820-m3.jpeg
  • fa147b2ef75082865252e9a07d696820-m4.jpeg
  • fa147b2ef75082865252e9a07d696820-m5.jpeg
  • fa147b2ef75082865252e9a07d696820-m6.jpeg
  • fa147b2ef75082865252e9a07d696820-m7.jpeg
  • fa147b2ef75082865252e9a07d696820-m8.jpeg
  • fa147b2ef75082865252e9a07d696820-m9.jpeg
  • fa147b2ef75082865252e9a07d696820-m10.jpeg
  • fa147b2ef75082865252e9a07d696820-m11.jpeg
  • fa147b2ef75082865252e9a07d696820-m12.jpeg
  • fa147b2ef75082865252e9a07d696820-m13.jpeg
  • fa147b2ef75082865252e9a07d696820-m14.jpeg
  • fa147b2ef75082865252e9a07d696820-m15.jpeg
  • fa147b2ef75082865252e9a07d696820-m16.jpeg
  • fa147b2ef75082865252e9a07d696820-m17.jpeg
  • fa147b2ef75082865252e9a07d696820-m18.jpeg
  • fa147b2ef75082865252e9a07d696820-m19.jpeg
  • fa147b2ef75082865252e9a07d696820-m20.jpeg
  • fa147b2ef75082865252e9a07d696820-m21.jpeg
  • fa147b2ef75082865252e9a07d696820-m22.jpeg
  • fa147b2ef75082865252e9a07d696820-m23.jpeg
  • fa147b2ef75082865252e9a07d696820-m24.jpeg
  • fa147b2ef75082865252e9a07d696820-m25.jpeg
  • fa147b2ef75082865252e9a07d696820-m26.jpeg
  • fa147b2ef75082865252e9a07d696820-m27.jpeg
  • fa147b2ef75082865252e9a07d696820-m28.jpeg
  • fa147b2ef75082865252e9a07d696820-m29.jpeg
  • fa147b2ef75082865252e9a07d696820-m30.jpeg
  • fa147b2ef75082865252e9a07d696820-m31.jpeg
  • fa147b2ef75082865252e9a07d696820-m32.jpeg
  • fa147b2ef75082865252e9a07d696820-m33.jpeg
  • fa147b2ef75082865252e9a07d696820-m34.jpeg
  • fa147b2ef75082865252e9a07d696820-m35.jpeg
  • fa147b2ef75082865252e9a07d696820-m36.jpeg
  • fa147b2ef75082865252e9a07d696820-m37.jpeg
  • fa147b2ef75082865252e9a07d696820-m38.jpeg
  • fa147b2ef75082865252e9a07d696820-m39.jpeg
  • fa147b2ef75082865252e9a07d696820-m40.jpeg
  • fa147b2ef75082865252e9a07d696820-m41.jpeg
  • fa147b2ef75082865252e9a07d696820-m42.jpeg
  • fa147b2ef75082865252e9a07d696820-m43.jpeg
  • fa147b2ef75082865252e9a07d696820-m44.jpeg

Property ID:

 RH-1208974-property

Bedrooms
4
Bathrooms
2.5
Garage
Yes
Year Built
1991
Area
1607.77 Square Feet

Description

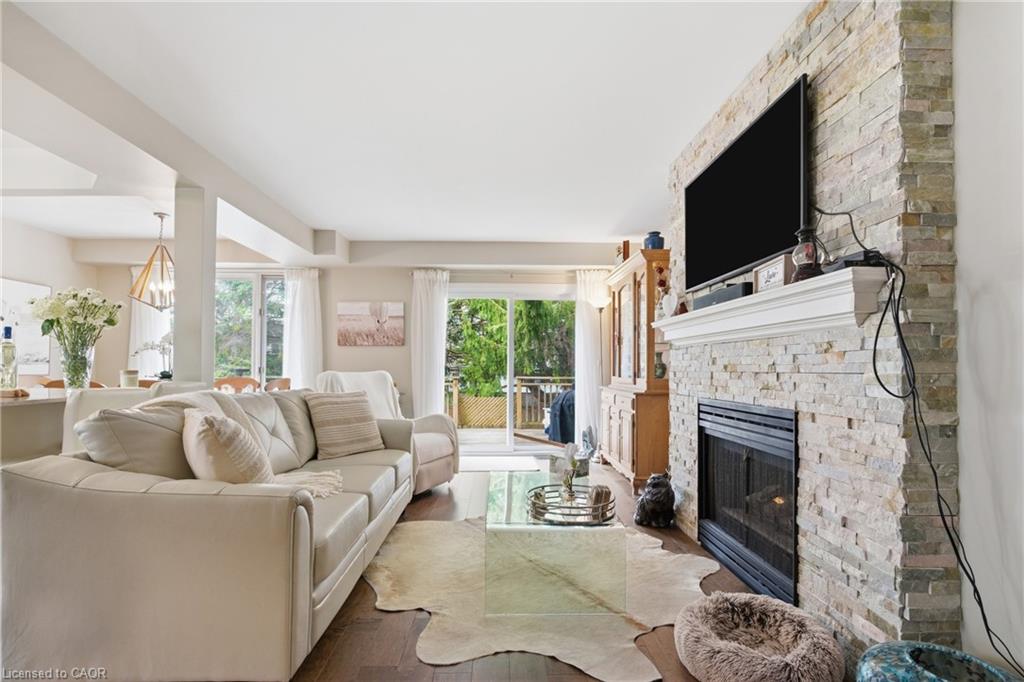
Welcome to Parc Place, where peaceful living meets convenience. This rear-facing unit offers exceptional privacy with mature trees creating a true backyard oasis just steps away from Yewholme Park and the University of Guelph.
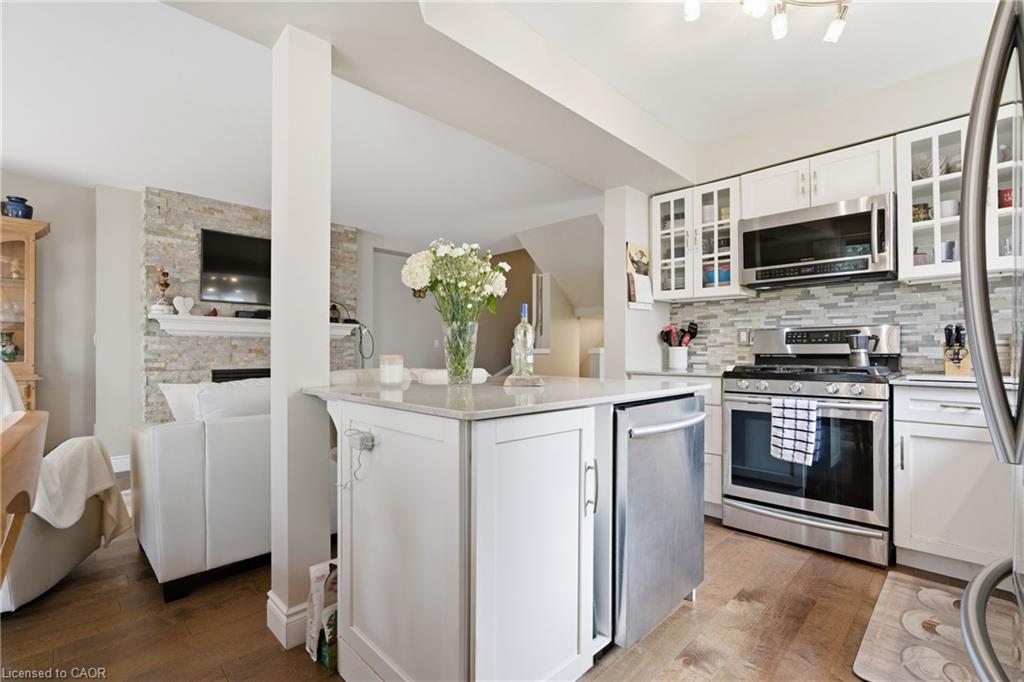
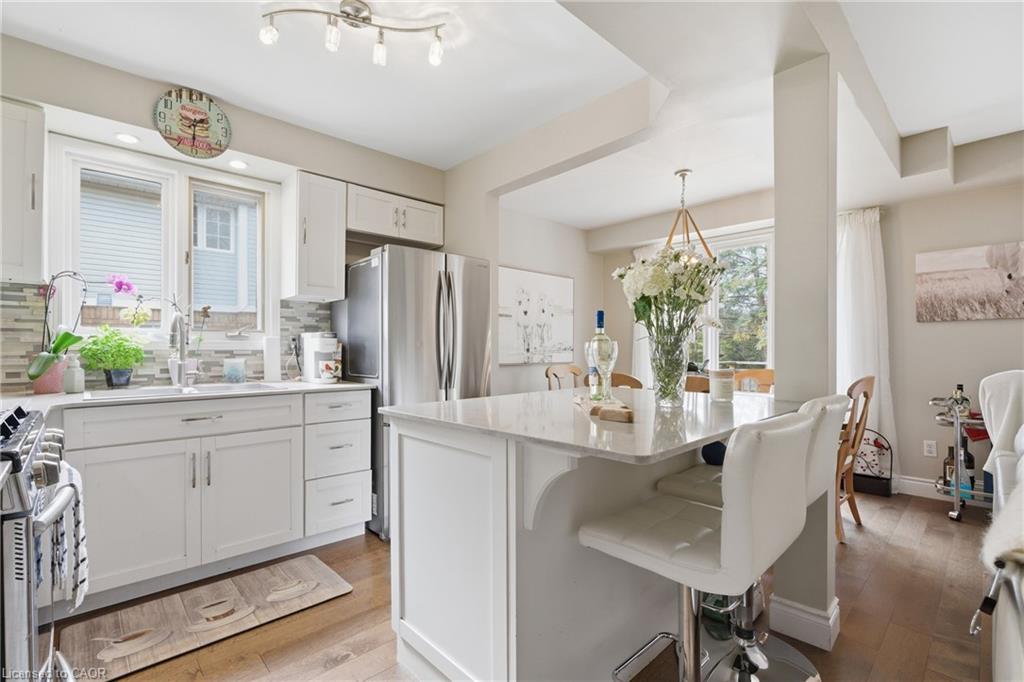
Inside, the home is in excellent condition with engineered hardwood throughout, an updated kitchen featuring quartz countertops, gas stove, stainless steel sink and fridge, and an island overlooking the dining area. The spacious living room includes a gas fireplace and opens to an oversized deck (2017) through updated patio doors (2025), perfect for outdoor living and bird watching. This unit features 3 updated bathrooms, one of which includes a jacuzzi tub. The newly finished basement offers a private bedroom and bathroom as well as additional storage.

The well-managed condo corporation covers exterior maintenance including roof, windows, doors, deck, landscaping, and snow removal. Enjoy great amenities including a concrete pool, tennis/pickleball court, and dry sauna.
Incredible location just steps away from the University of Guelph, parks, transit, hardware store, gas station and restaurants.

A rare combination of privacy, lifestyle, and location.

Additional Details

  • Property Age: 1991
  • Property Sub Type: Row/Townhouse
  • Zoning: R3
  • Transaction Type: Sale
  • Basement: Full, Partially Finished
  • Heating: Forced Air, Natural Gas
  • Cooling: Private Drive Single Wide
  • Parking Space: 2
  • Virtual Tour: https://unbranded.youriguide.com/11_941_gordon_st_guelph_on/

Similar Properties

View Property

193 Edinburgh Road S, Guelph ON N1G 2H8

Welcome to this solid brick bungalow ideally located within walking…

Bedrooms
3
Bathrooms
2
Area
1018.12 Square Feet

$717,000

View Property

51 Muskoka Drive, Guelph, ON N1E 3M8

51 Muskoka Drive is a bungalow that surprises with its…

Bedrooms
5
Bathrooms
2

$784,999

Debolender

Menu

  • Home
  • About
  • Buying Tips
  • Selling Tips
  • Testimonials
  • Contact OLD

Contact Info

1499 Gordon St Guelph, ON N1L 1C9

+1 519 993 5656

deb@deboraholender.com

Find your new Home

  • All Listings
  • Guelph Listing
  • Kitchener Listing
  • Waterloo Listing
  • Cambridge Listing

Copyright © 2022, Deb Olender RE/MAX Guelph Real Estate Centre

|
18 Jenner Drive, Paris ON N3L 0L2 9639 Sideroad 27, Erin ON N0B 1T0

Owning a home is a keystone of wealth… both financial affluence and emotional security.

Suze Orman
May 19, 2026 Tuesday!
Debolender
  • Login
Forget Password?