Debolender
  • Home
  • About
    • Relocating
    • Testimonials
  • Real Estate Listings
    • Guelph
    • Kitchener
    • Waterloo
    • Cambridge
  • News and Advice
    • Deb’s Blog
    • Home Buying Advice
    • Home Selling Advice
    • Get Listings Sent To You
    • Get Your Free Home Evaluation
  • Contact
Debolender
  • Home
  • About
    • Relocating
    • Testimonials
  • Real Estate Listings
    • Guelph
    • Kitchener
    • Waterloo
    • Cambridge
  • News and Advice
    • Deb’s Blog
    • Home Buying Advice
    • Home Selling Advice
    • Get Listings Sent To You
    • Get Your Free Home Evaluation
  • Contact

954 Penson Crescent, Milton, ON L9T 8Z7

  • Home
  • Milton

954 Penson Crescent, Milton, ON L9T 8Z7

954 Penson Crescent, Milton, ON L9T 8Z7

$1,049,900
  • 03d62815-092f-4bcc-bd0c-182b108e8ad5-l.jpeg
  • 08b48a16-dc6b-4a66-8402-9bf8ccb80af2-l.jpeg
  • 08e06cdf-c3c7-4d34-a7d5-92b8e3c58ceb-l.jpeg
  • 1b1269e4-f233-4c11-9c36-5bac0b1352a6-l.jpeg
  • 28053813-14b6-4012-972f-cfc093a0e86e-l.jpeg
  • 368858ac-4c45-4c21-a9c9-bd10ba14fe20-l.jpeg
  • 453874b0-3d8e-4d27-9553-d80e4aec0ccc-l.jpeg
  • 4a4e5f4c-6c56-4a56-8bdd-e63a6f3c3f6d-l.jpeg
  • 535fceb2-ed5e-42d1-a723-7c3adef3bfe4-l.jpeg
  • 5511fd18-7b40-457f-b1b8-049b800ab23a-l.jpeg
  • 6141545d-cc7b-4f02-8210-a91193522eed-l.jpeg
  • 619c6362-a421-49fb-b9ef-ef2f2350dde8-l.jpeg
  • 64268f59-d0ae-42d9-8cfa-4940312a4aca-l.jpeg
  • 6b10680e-24a5-4ee7-881a-9bd8f6d3fdc2-l.jpeg
  • 74191a40-475c-4f55-bf0d-4ebea6a69106-l.jpeg
  • 7784862a-87a9-4454-8dd0-0a11afbe975c-l.jpeg
  • 8ecc42a6-2ad5-4180-9b6c-a4ec660bf94e-l.jpeg
  • 8f44602f-de1d-4c28-be50-2b51f538163d-l.jpeg
  • 94c03df6-6ef3-4fd7-81fc-0583694f5394-l.jpeg
  • 99849eb1-4997-4cae-8ad5-60253522bce7-l.jpeg
  • 9ba8083e-fcad-478b-ac8c-560c8be51a98-l.jpeg
  • 9d6fac7a-e17b-40d6-8b1c-ce58a205681b-l.jpeg
  • 9deb7e20-2c86-418c-a8fe-a8aff65d11cf-l.jpeg
  • ab52a991-dac0-4172-b03f-248d71a30ce2-l.jpeg
  • b06046c8-c4f3-4493-bb2e-584a5cf988bd-l.jpeg
  • c4bb8abd-8066-4958-9187-3456379d4fef-l.jpeg
  • caf0adea-210a-4be1-ab0b-e0701097e43a-l.jpeg
  • cbdb7641-6101-4107-accb-b81a5c16b113-l.jpeg
  • cdb0f51a-42d0-4497-ad8d-31f87b21777a-l.jpeg
  • cf1c0184-9006-4f0b-9173-3d3f61370417-l.jpeg
  • dfebf6ba-3cf2-43dc-8b17-4f074224d64a-l.jpeg
  • eb3edfac-ba8b-4841-8a56-89bc05ed9654-l.jpeg
  • ee2a42bb-fc53-4c2e-97db-70a5f3505005-l.jpeg
  • efa8e230-9c45-494f-8a8d-dc49e831e1cd-l.jpeg
  • f52a5fee-e0d6-49e5-8498-0a96d46486fd-l.jpeg
  • f757e13b-360d-45f8-8517-def9caff57ad-l.jpeg
  • fc9585e2-357b-4c28-a49c-19adabcf0bf2-l.jpeg
  • fff5a4cc-615a-4b17-b638-04e38a0e6fa8-l.jpeg

Property ID:

 RH-1611866-property

Bedrooms
4
Bathrooms
3
Garage
No

Description

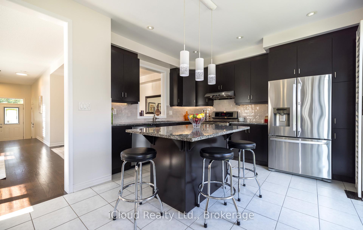
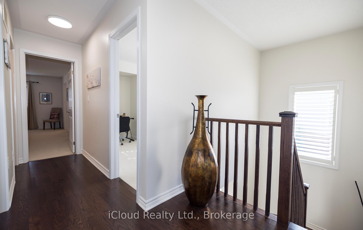
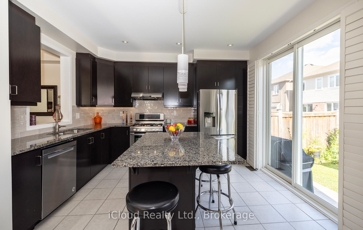
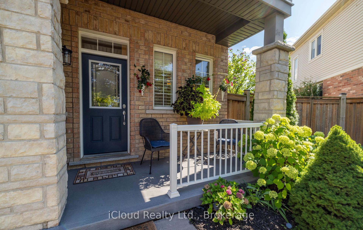
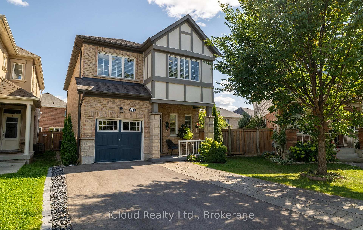
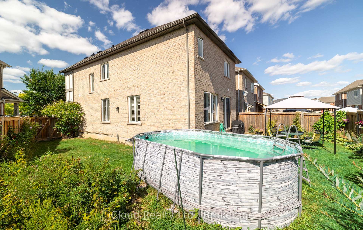
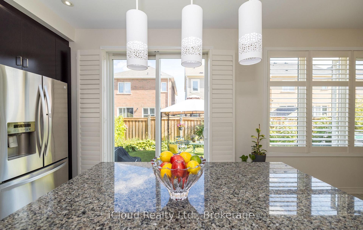
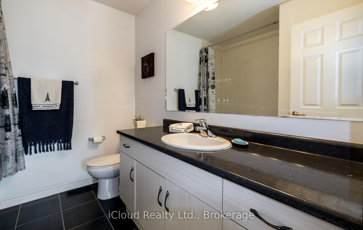
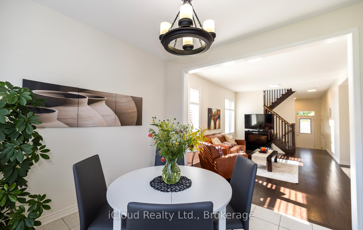
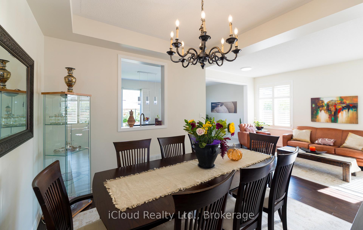
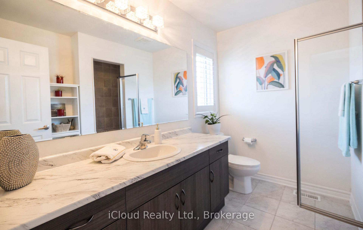
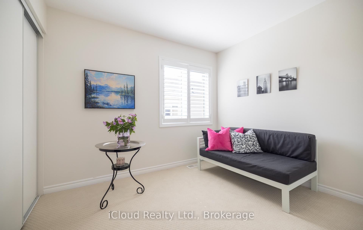
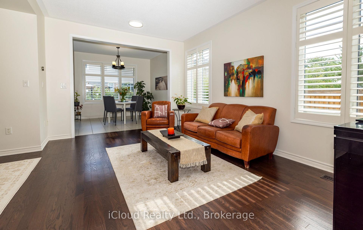
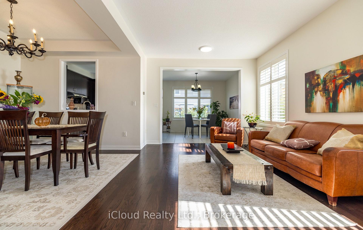
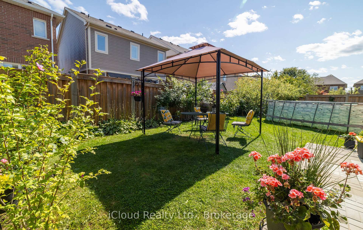
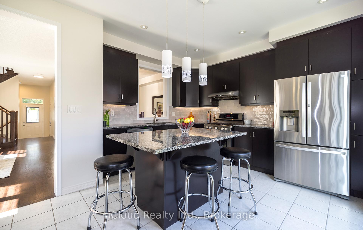
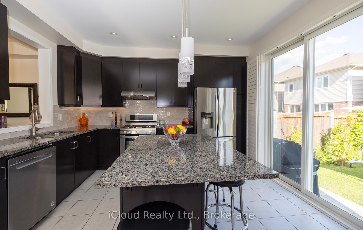
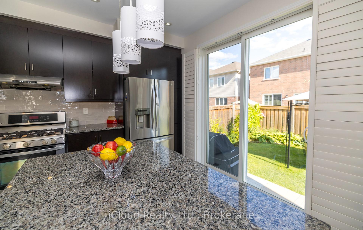
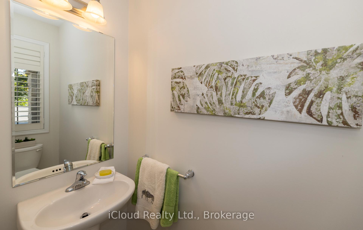
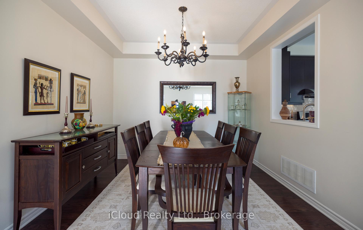
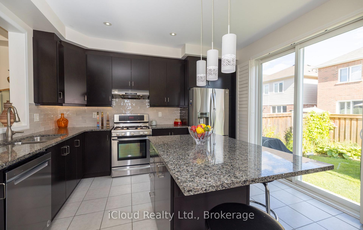
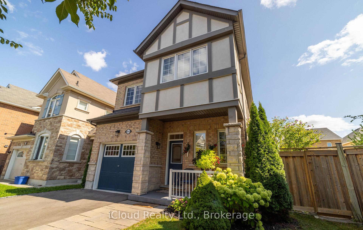
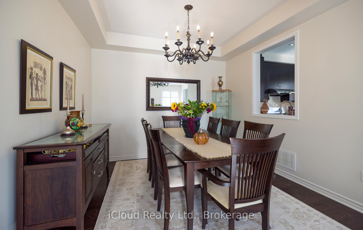
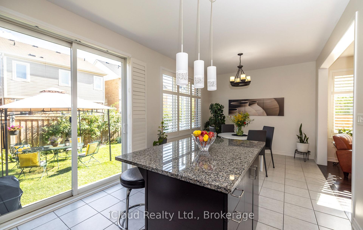
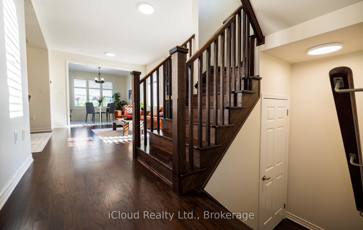
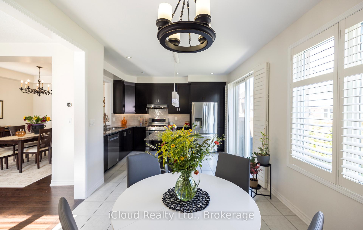
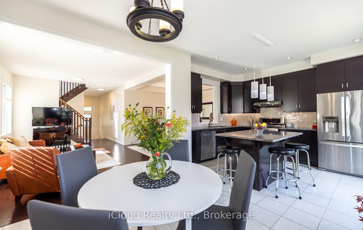
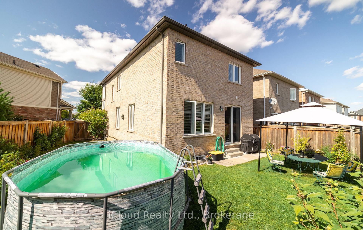
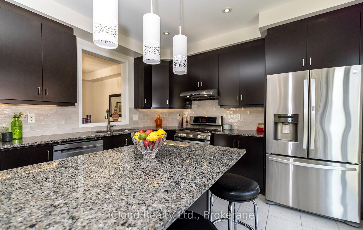
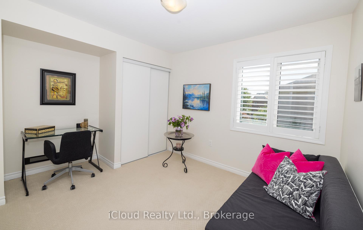
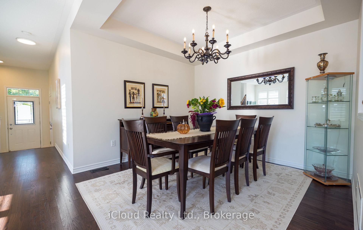
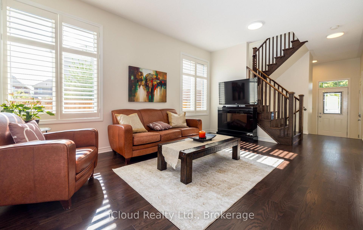
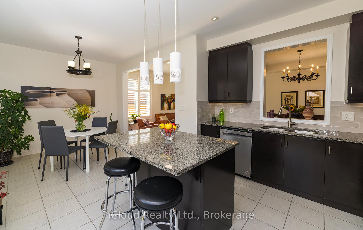
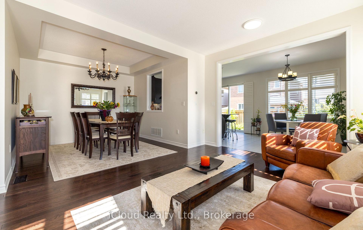
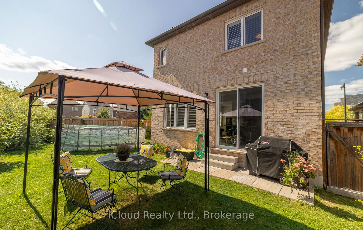
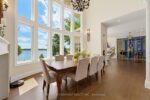
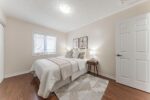
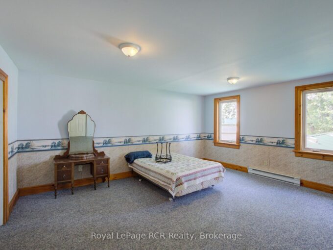
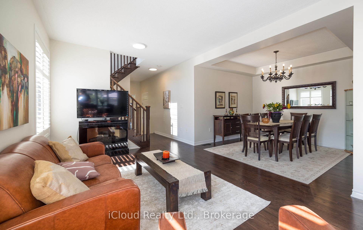
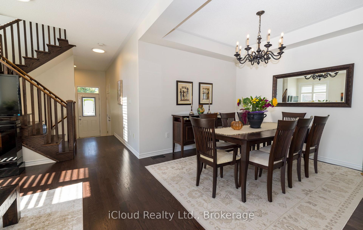
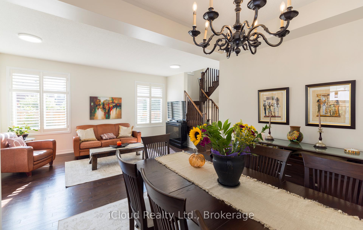
Now offered at an improved price! Welcome to this beautifully maintained, detached two-storey home in the heart of Milton. Offering approximately 1,949 sq. ft. of above-grade living space, this inviting home is located in a quiet, family-friendly neighbourhood and features four spacious bedrooms and three bathrooms.Inside, you’ll find 9-foot ceilings, a bright open-concept layout, hardwood flooring throughout the combined living and dining areas, and elegant oak stairs. The gourmet kitchen features granite countertops, a centre island, stainless steel appliances, ceramic tile flooring, a stylish backsplash, and a sun-filled breakfast area. Direct access from the home to the garage makes everyday life a little easier.Set on an irregular lot measuring approximately 68 feet across the back, the property offers a large backyard with plenty of room for entertaining, gardening, relaxing, or even a future pool. The yard has also been organically maintained without pesticides, creating a more natural outdoor space.Recent improvements include roof shingles completed in 2023 with a transferable 25-year warranty, a freshly paved driveway, and a covered front porch.Upstairs, you’ll find four generously sized bedrooms and a convenient laundry room. The laundry room is currently being used as a hair salon and will be restored to its original use before closing. The home is also located within a sought-after school district and school bus zone.The unfinished basement features oversized windows and rough-in plumbing for a future bathroom, offering plenty of potential to create additional living space tailored to your needs.

Additional Details

  • Property Sub Type: Detached
  • Transaction Type: For Sale
  • Basement: Full, Unfinished
  • Heating Source: Gas
  • Heating Type: Forced Air
  • Cooling: Central Air
  • Parking Space: 3
  • Fire Places:
  • Virtual Tour: https://bit.ly/PensonLifestyle
  • MLS Status: New

Similar Properties

View Property

7120 Sixth Line, Centre Wellington, ON N0B 1J0

Your Perfect Country Property! This classic 1885 Ontario farm house…

Bedrooms
6
Bathrooms
3

$1,549,900
View Property

15 River Bluff Path, Guelph/Eramosa, ON N0B 2K0

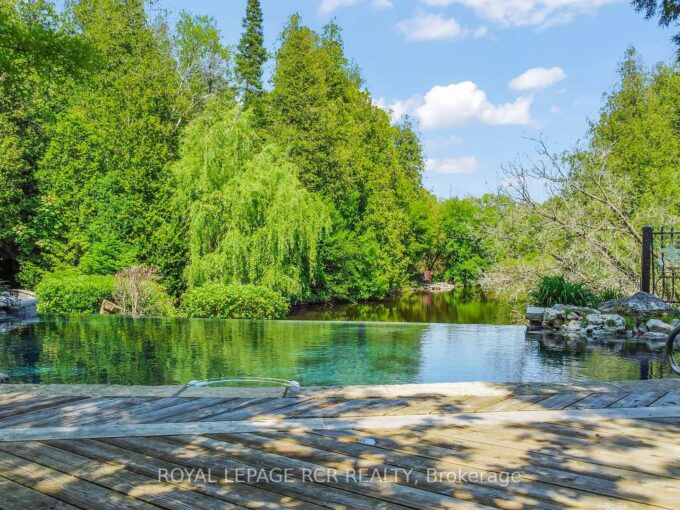
Tucked away on a secluded road, 15 River Bluff Path…

Bedrooms
3
Bathrooms
3

$2,500,000
Debolender

Menu

  • Home
  • About
  • Buying Tips
  • Selling Tips
  • Testimonials
  • Contact

Contact Info

238 Speedvale Ave W, Guelph, ON N1L 1C9

+1 519 993 5656

deb@deboraholender.com

Find your new Home

  • All Listings
  • Guelph Listing
  • Kitchener Listing
  • Waterloo Listing
  • Cambridge Listing

Copyright © 2026, Deb Olender RE/MAX Guelph Real Estate Centre

|
46 Sandy Shore Boulevard, Puslinch, ON N3C 2V4 1249 Leger Way, Milton, ON L9E 1E4

Owning a home is a keystone of wealth… both financial affluence and emotional security.

Suze Orman
September 19, 2026 Saturday!
Debolender
  • Login
Forget Password?

OTP Verification

Please enter the 6-digit OTP sent to your email.

Time remaining: 05:00