Debolender
  • Home
  • About
    • Relocating
    • Testimonials
  • Real Estate Listings
    • Guelph
    • Kitchener
    • Waterloo
    • Cambridge
  • News and Advice
    • Deb’s Blog
    • Home Buying Advice
    • Home Selling Advice
    • Get Listings Sent To You
    • Get Your Free Home Evaluation
  • Contact
Debolender
  • Home
  • About
    • Relocating
    • Testimonials
  • Real Estate Listings
    • Guelph
    • Kitchener
    • Waterloo
    • Cambridge
  • News and Advice
    • Deb’s Blog
    • Home Buying Advice
    • Home Selling Advice
    • Get Listings Sent To You
    • Get Your Free Home Evaluation
  • Contact

957 Gzowski Street, Fergus ON N1M 3W1

  • Home
  • Fergus

957 Gzowski Street, Fergus ON N1M 3W1

957 Gzowski Street, Fergus ON N1M 3W1

$789,900
  • e8995a1e7444b70ccd020a7855e34819-m1.jpeg
  • e8995a1e7444b70ccd020a7855e34819-m2.jpeg
  • e8995a1e7444b70ccd020a7855e34819-m3.jpeg
  • e8995a1e7444b70ccd020a7855e34819-m4.jpeg
  • e8995a1e7444b70ccd020a7855e34819-m5.jpeg
  • e8995a1e7444b70ccd020a7855e34819-m6.jpeg
  • e8995a1e7444b70ccd020a7855e34819-m7.jpeg
  • e8995a1e7444b70ccd020a7855e34819-m8.jpeg
  • e8995a1e7444b70ccd020a7855e34819-m9.jpeg
  • e8995a1e7444b70ccd020a7855e34819-m10.jpeg
  • e8995a1e7444b70ccd020a7855e34819-m11.jpeg
  • e8995a1e7444b70ccd020a7855e34819-m12.jpeg
  • e8995a1e7444b70ccd020a7855e34819-m13.jpeg
  • e8995a1e7444b70ccd020a7855e34819-m14.jpeg
  • e8995a1e7444b70ccd020a7855e34819-m15.jpeg
  • e8995a1e7444b70ccd020a7855e34819-m16.jpeg
  • e8995a1e7444b70ccd020a7855e34819-m17.jpeg
  • e8995a1e7444b70ccd020a7855e34819-m18.jpeg
  • e8995a1e7444b70ccd020a7855e34819-m19.jpeg
  • e8995a1e7444b70ccd020a7855e34819-m20.jpeg
  • e8995a1e7444b70ccd020a7855e34819-m21.jpeg
  • e8995a1e7444b70ccd020a7855e34819-m22.jpeg
  • e8995a1e7444b70ccd020a7855e34819-m23.jpeg
  • e8995a1e7444b70ccd020a7855e34819-m24.jpeg
  • e8995a1e7444b70ccd020a7855e34819-m25.jpeg
  • e8995a1e7444b70ccd020a7855e34819-m26.jpeg
  • e8995a1e7444b70ccd020a7855e34819-m27.jpeg
  • e8995a1e7444b70ccd020a7855e34819-m28.jpeg
  • e8995a1e7444b70ccd020a7855e34819-m29.jpeg
  • e8995a1e7444b70ccd020a7855e34819-m30.jpeg
  • e8995a1e7444b70ccd020a7855e34819-m31.jpeg
  • e8995a1e7444b70ccd020a7855e34819-m32.jpeg
  • e8995a1e7444b70ccd020a7855e34819-m33.jpeg
  • e8995a1e7444b70ccd020a7855e34819-m34.jpeg
  • e8995a1e7444b70ccd020a7855e34819-m35.jpeg
  • e8995a1e7444b70ccd020a7855e34819-m36.jpeg
  • e8995a1e7444b70ccd020a7855e34819-m37.jpeg
  • e8995a1e7444b70ccd020a7855e34819-m38.jpeg
  • e8995a1e7444b70ccd020a7855e34819-m39.jpeg
  • e8995a1e7444b70ccd020a7855e34819-m40.jpeg
  • e8995a1e7444b70ccd020a7855e34819-m41.jpeg
  • e8995a1e7444b70ccd020a7855e34819-m42.jpeg
  • e8995a1e7444b70ccd020a7855e34819-m43.jpeg

Property ID:

 RH-1411393-property

Featured
Bedrooms
4
Bathrooms
2.5
Garage
Yes
Year Built
2005
Area
2659 Square Feet

Description

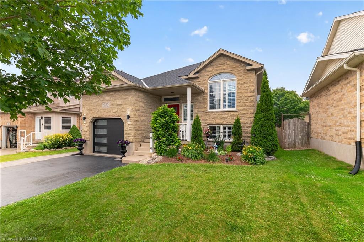
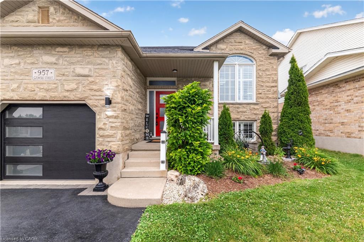
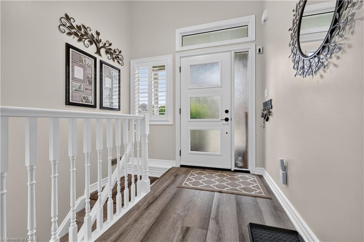
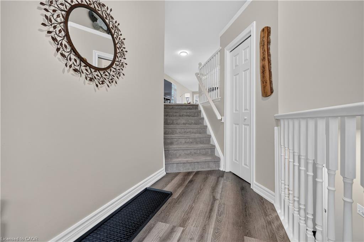
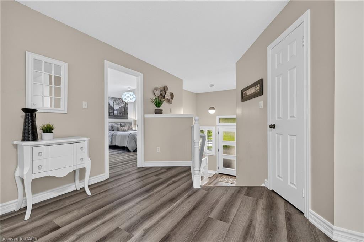
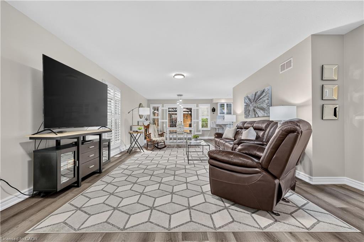
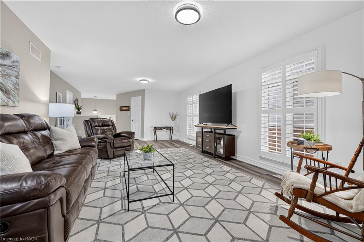
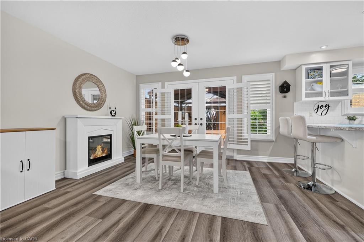
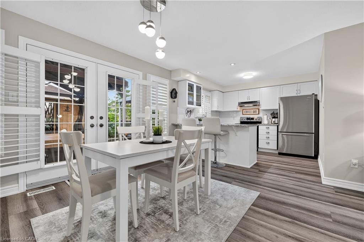
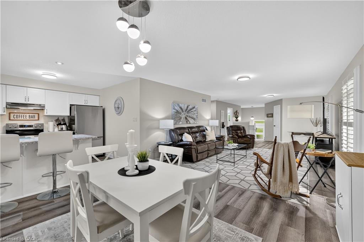
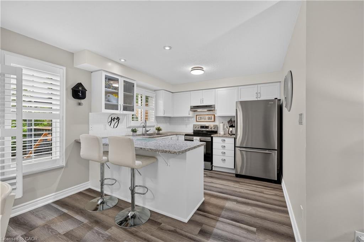
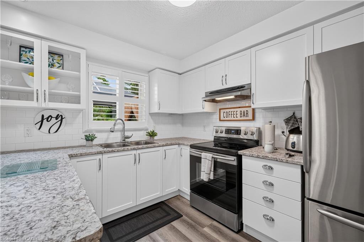
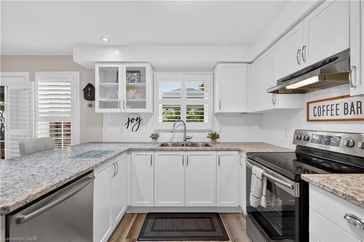
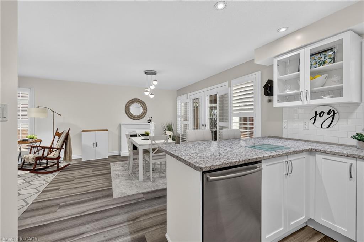
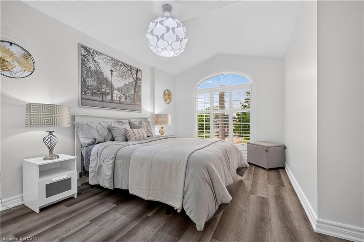
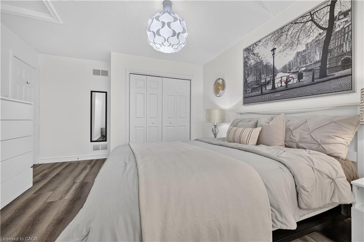
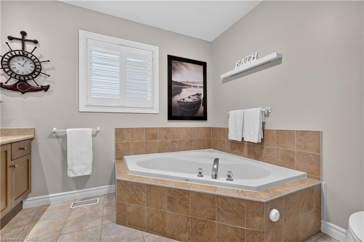
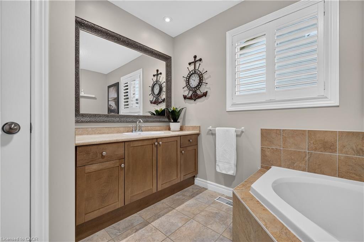
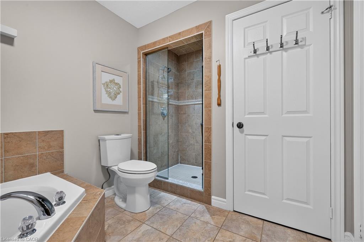
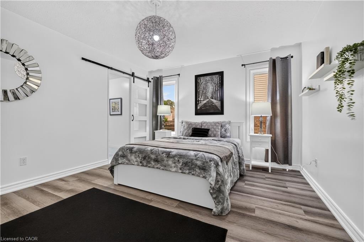
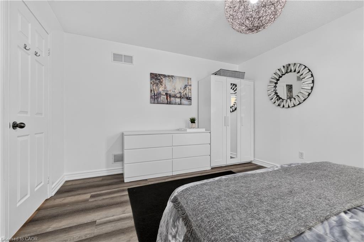
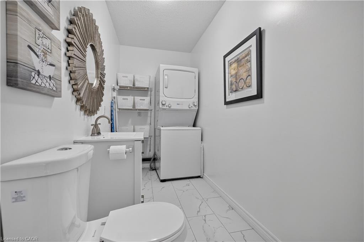
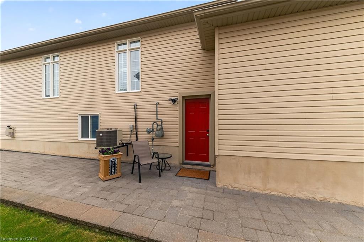
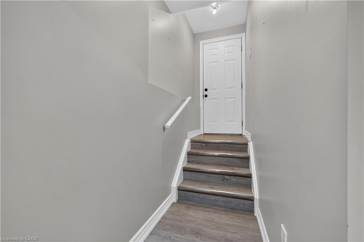
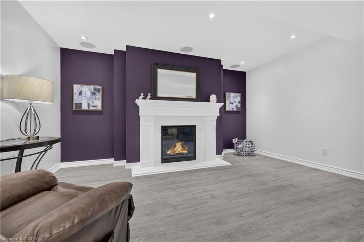
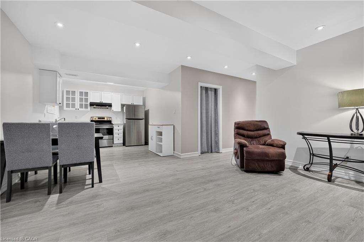
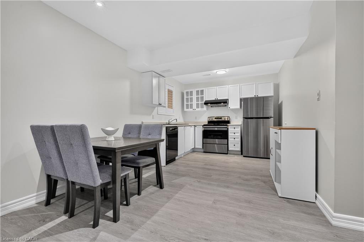
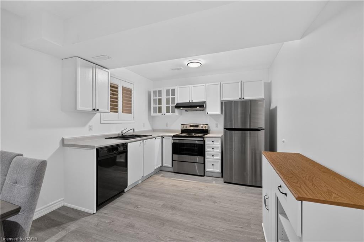
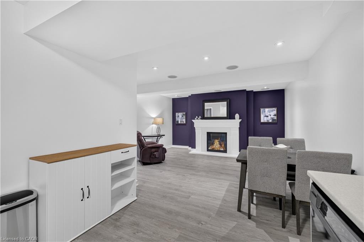
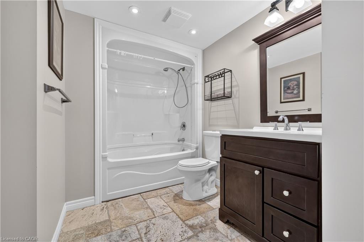
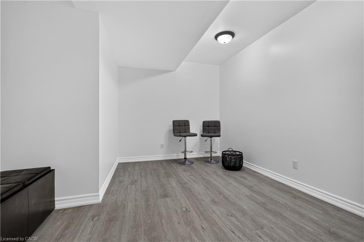
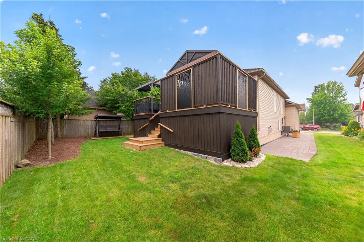
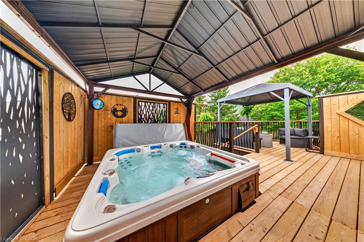
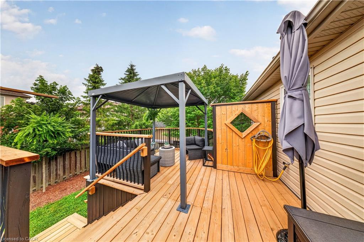
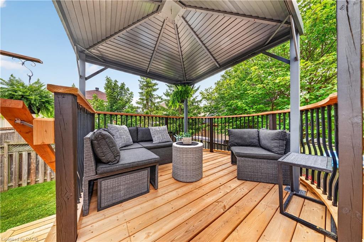
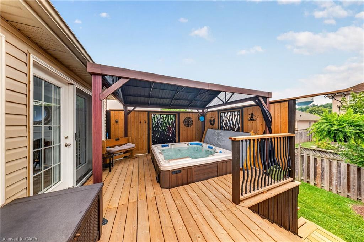
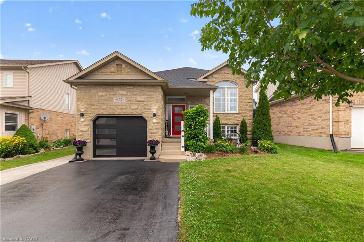
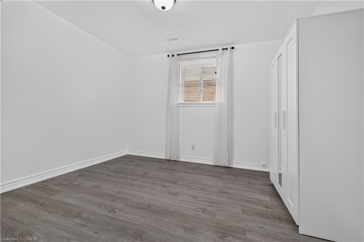
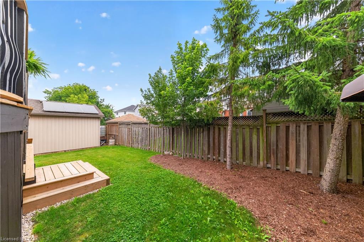
Welcome to 957 Gzowski Street in the heart of charming Fergus! This beautifully maintained 2+2 bedroom, 3-bathroom bungalow offers the perfect blend of comfort, style and functionality. With 2 spacious bedrooms on the main level and 2 additional bedrooms in the fully finished basement, this home is ideal for growing families, multi-generational living or anyone looking to enjoy the convenience of living with minimal stairs. Step inside to a bright, open-concept layout filled with natural light and enhanced by beautiful California shutters throughout. The spacious living, dining and kitchen areas create the perfect setting for everyday living and effortless entertaining. The kitchen features stainless steel appliances, a breakfast bar and overlooks the dining area, where a walkout leads to an elevated deck with hot tub overlooking the private backyard. The finished lower level offers incredible additional living space with soaring 9-foot ceilings, featuring a spacious recreation room with a cozy gas fireplace, surround sound system, kitchen, bathroom and separate side entrance. This versatile space is perfect for extended family, guests, or those seeking additional flexibility in their living space. It gets even better! Step outside to your fully fenced, beautifully landscaped backyard oasis, complete with an elevated deck and pergola, stone patio, gas BBQ hookup and a storage shed equipped with its own solar system. Whether you’re hosting summer barbecues, relaxing with your morning coffee or enjoying evenings under the stars, this outdoor space is designed to be enjoyed. Ideally located within walking distance to Harper Crescent Park and just a 10-minute drive to both Belwood Lake and Elora Quarry Conservation Area, this exceptional home perfectly blends small-town charm with easy access to some of the area’s most beautiful outdoor destinations. Simply move in and start making lasting memories!

Additional Details

  • Property Age: 2005
  • Property Sub Type: Single Family Residence
  • Zoning: R1C
  • Transaction Type: Sale
  • Basement: Full, Finished
  • Heating: Forced Air, Natural Gas
  • Cooling: Private Drive Double Wide
  • Parking Space: 3
  • Fire Places: 1
  • Virtual Tour: https://tour.shutterhouse.ca/957gzowskistreet

Similar Properties

View Property

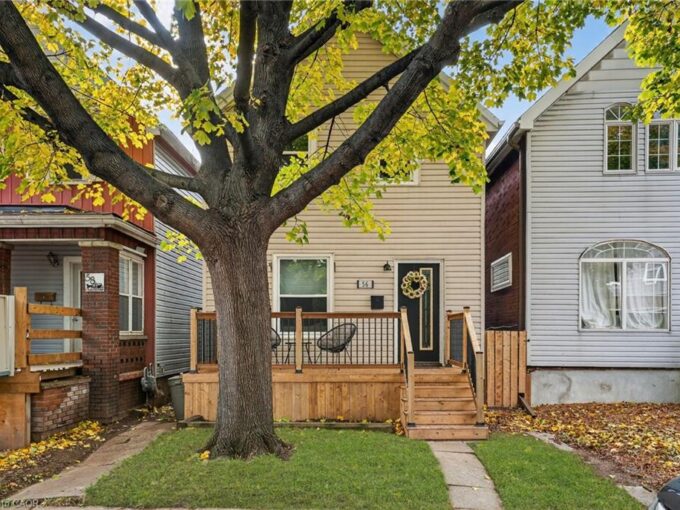
56 Francis Street, Hamilton ON L8L 3V3

Welcome to 56 Francis Street, a perfectly maintained detached home…

Bedrooms
3
Bathrooms
1
Area
1290 Square Feet

$499,000

View Property

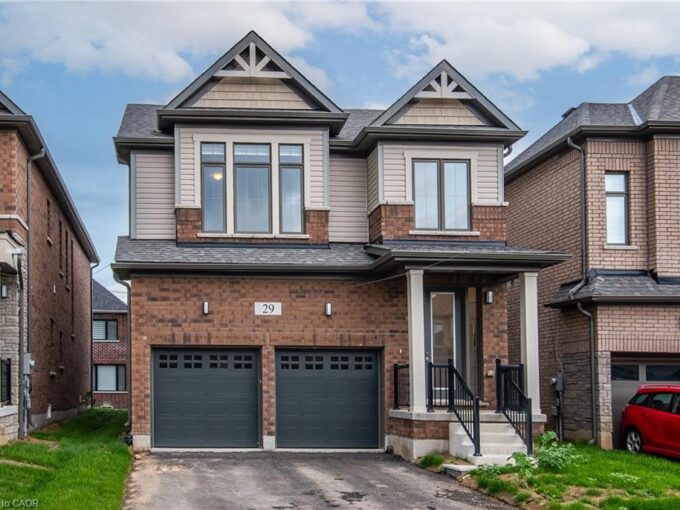
29 Rustic Oak Trail, Ayr ON N0B 1E0

This stunning, brand-new home in the sought-after neighborhood of Ayr,…

Bedrooms
4
Bathrooms
3.5
Area
2623 Square Feet

$839,900
Debolender

Menu

  • Home
  • About
  • Buying Tips
  • Selling Tips
  • Testimonials
  • Contact

Contact Info

238 Speedvale Ave W, Guelph, ON N1L 1C9

+1 519 993 5656

deb@deboraholender.com

Find your new Home

  • All Listings
  • Guelph Listing
  • Kitchener Listing
  • Waterloo Listing
  • Cambridge Listing

Copyright © 2026, Deb Olender RE/MAX Guelph Real Estate Centre

|
B-807 Patterson Place, Cambridge ON N3H 2N2 8060 Wellington Rd 18, Fergus ON N1M 2W5
Owning a home is a keystone of wealth… both financial affluence and emotional security.

Suze Orman
July 23, 2026 Thursday!
Debolender
  • Login
Forget Password?