Debolender
  • Home
  • About
    • Relocating
    • Testimonials
  • Real Estate Listings
    • Guelph
    • Kitchener
    • Waterloo
    • Cambridge
  • News and Advice
    • Deb’s Blog
    • Home Buying Advice
    • Home Selling Advice
    • Get Listings Sent To You
    • Get Your Free Home Evaluation
  • Contact
Debolender
  • Home
  • About
    • Relocating
    • Testimonials
  • Real Estate Listings
    • Guelph
    • Kitchener
    • Waterloo
    • Cambridge
  • News and Advice
    • Deb’s Blog
    • Home Buying Advice
    • Home Selling Advice
    • Get Listings Sent To You
    • Get Your Free Home Evaluation
  • Contact

96 Macdonald Crescent, Milton, ON L9T 2Y8

  • Home
  • Milton

96 Macdonald Crescent, Milton, ON L9T 2Y8

96 Macdonald Crescent, Milton, ON L9T 2Y8

$919,000
  • 03fd6c43-1ba8-4a73-94fb-2312046be50c-l.jpeg
  • 05744839-aa99-4714-b8e8-5d72b2e10729-l.jpeg
  • 0bad5c27-5235-4fae-bafd-b66ea415f373-l.jpeg
  • 12180564-0191-442f-85e3-dbd4440e54e4-l.jpeg
  • 15ec638b-4f58-45ee-ba60-bbe0de6640f7-l.jpeg
  • 1f46339e-ccb0-4a61-b4d1-9b1077fbe93f-l.jpeg
  • 26684960-63d3-4fac-a5f5-adedd5cae9e7-l.jpeg
  • 268ef837-a731-4107-ac8a-26ceebd40974-l.jpeg
  • 2b07f324-9a86-4a40-92e8-856b41a20b3f-l.jpeg
  • 4278a969-50ff-416d-911c-f03ae929de27-l.jpeg
  • 47d06f8f-7740-40b9-a4c9-311d3c49374b-l.jpeg
  • 4ad9d3bc-eb95-475a-aaa0-0c4b37aece8f-l.jpeg
  • 506c55d5-146c-4bc1-a731-c417baa6ea97-l.jpeg
  • 5d54055b-d5c3-47a0-847f-f7333859dc45-l.jpeg
  • 67839750-778e-472d-a22a-f50c36f045df-l.jpeg
  • 6af3faf8-2f12-4f8c-b06c-641a73fe2106-l.jpeg
  • 6d0b7490-5d2b-4452-b641-e0c3fc2dc43a-l.jpeg
  • 6f10277a-6bd9-4553-95e2-a6f078e7a56e-l.jpeg
  • 80a6c2d8-a3c9-4178-904e-b646e7fbb097-l.jpeg
  • 816b56bf-fb89-4003-82b8-7424b16a28ed-l.jpeg
  • 81e5f7e8-56c2-4d07-878a-4830e8453440-l.jpeg
  • 873e65a9-389a-490b-b3e9-9ae8a04376f6-l.jpeg
  • 8b5e00e4-9368-4651-968d-a805187cd3a0-l.jpeg
  • 930fca22-e875-4ff3-a11e-0d7468dd9f62-l.jpeg
  • a434c049-df05-4c5c-bc24-30f798228c2e-l.jpeg
  • b7681818-d76d-486e-991b-7e44e9a8c29c-l.jpeg
  • bcec5d94-999b-4ad7-9615-775f4283ab20-l.jpeg
  • c2050000-189e-493c-9042-b7f8e2f3b6f9-l.jpeg
  • cd158f20-eede-42ca-9a2a-85b4889672ab-l.jpeg
  • ea65f3bd-d32d-41d4-94fc-1d805302fc1d-l.jpeg
  • f050697d-137a-4a0b-8651-0cb7c61dd303-l.jpeg
  • f69d5248-9f65-4cf8-90e6-11afbfcb88b6-l.jpeg

Property ID:

 RH-1730666-property

Bedrooms
3
Bathrooms
2
Garage
No

Description

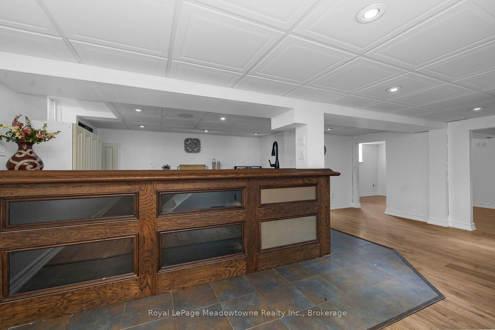
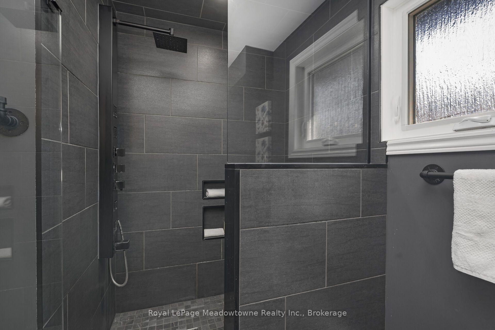
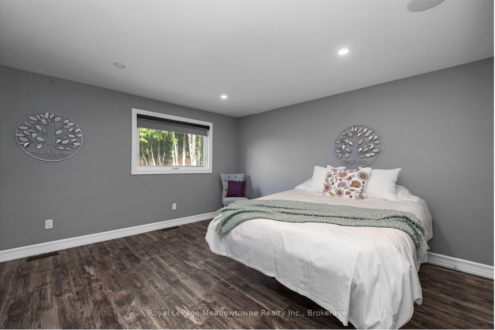
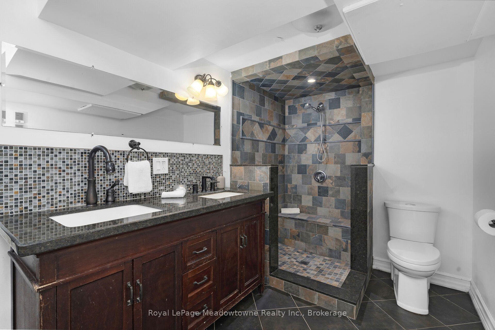
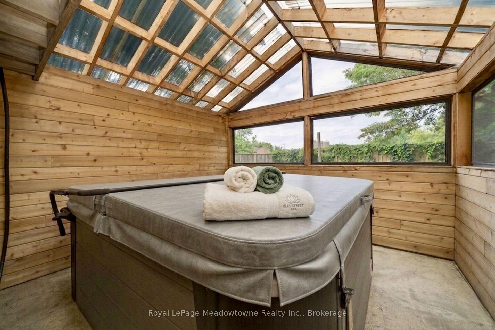
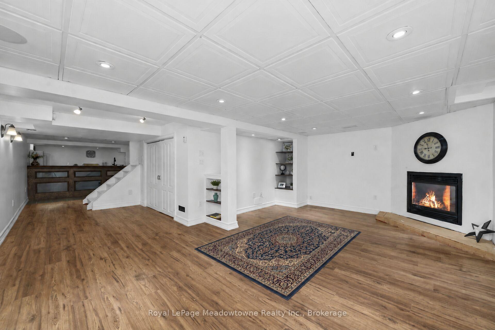
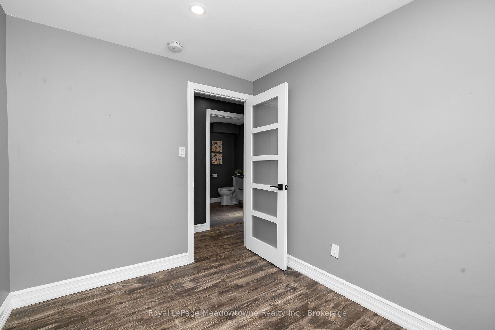
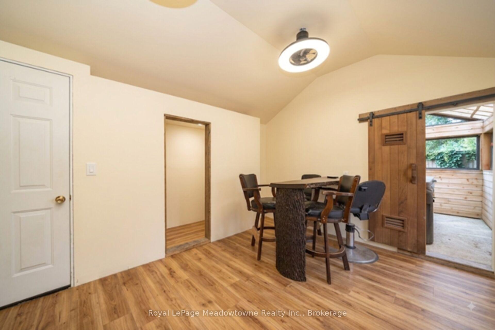
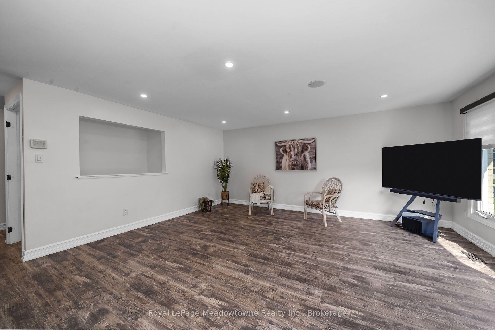
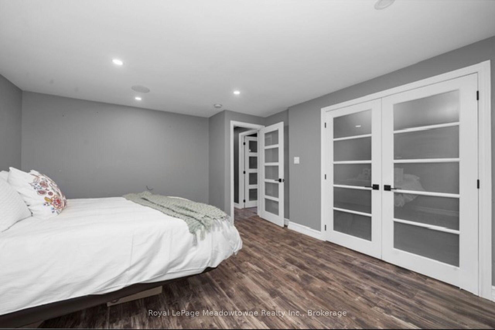
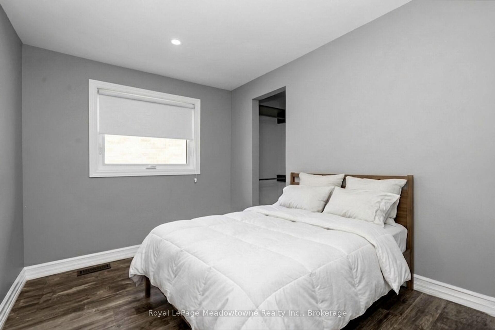
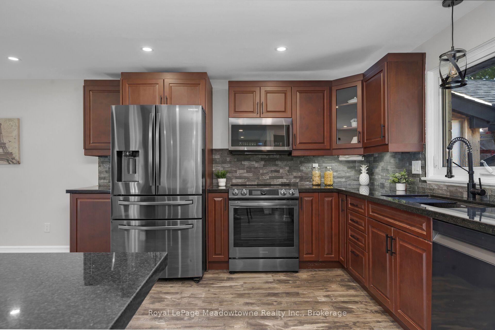
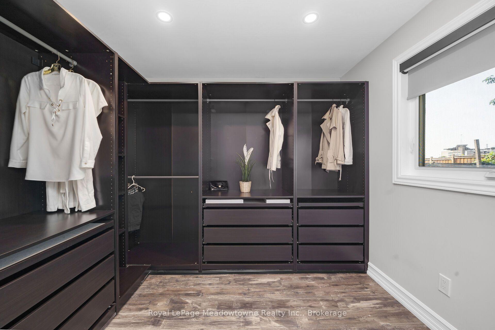
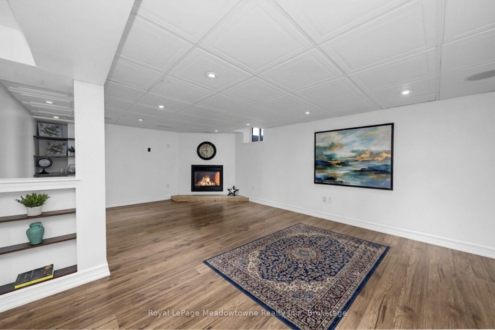
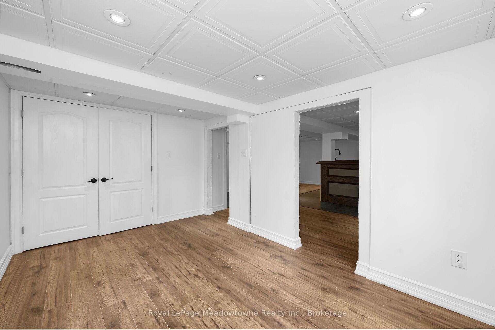
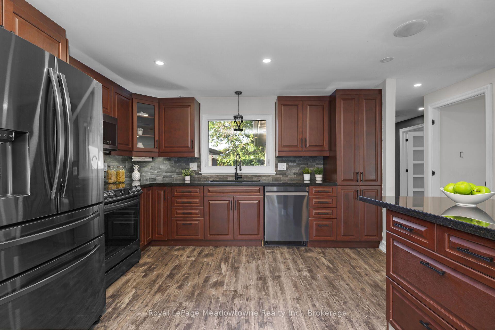
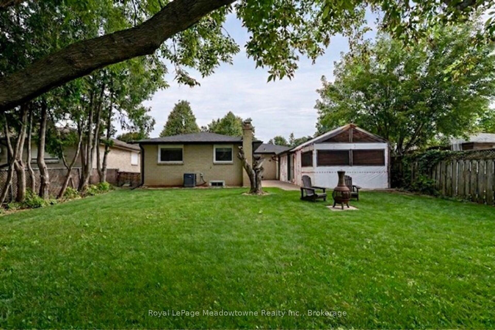
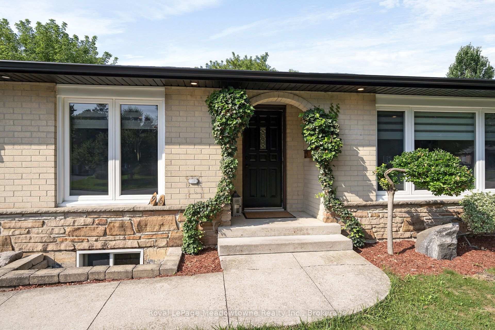
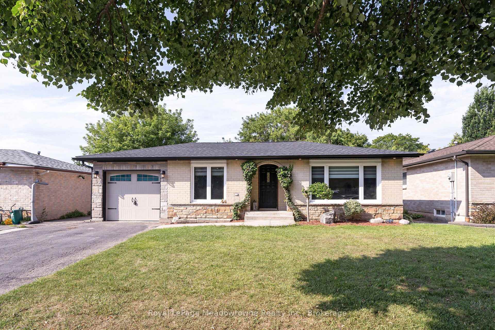
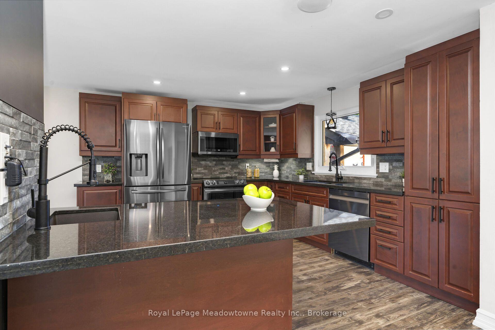
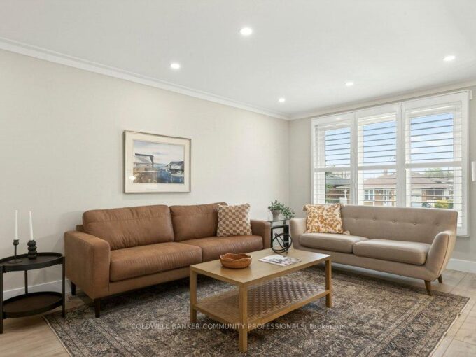
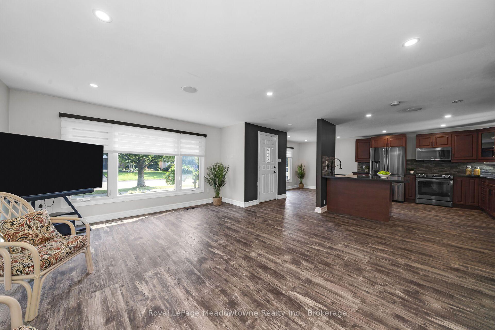
Beautifully renovated 2+1-bedroom bungalow in mature, family-friendly Dorset Park.! “Major renovations complete! Enjoy all new high-ticket updates throughout, with just a few cosmetic finishing touches (trim, light hardware) left for the buyer to personalize. Walking distance to parks, schools, downtown, shopping, transit & GO station. Situated on a 50′ x 120′ lot with a private backyard, no homes directly behind, single-car garage & double driveway. Incredible backyard features an outdoor building with two functional spaces: a screened enclosure with a newer 56-jet hot tub featuring captain’s chairs, speakers & waterfall, plus a fully enclosed room with private entrance, electrical service, insulated walls & flooring-ideal for a home office or man cave. The interior has been thoughtfully renovated with modern decor & an open-concept layout. Spacious living room is perfect for entertaining. Chef-inspired kitchen features an eat-in area, breakfast bar with prep sink, custom shaker-style cabinetry, quartz countertops, built-in microwave & gas line for the stove. Renovated bathrooms feature modern tile & stylish standalone showers. Spacious primary bedroom boasts an impressive walk-in closet with wall-to-wall cabinetry & organizers. Soundproofed basement offers excellent additional living & entertaining space, featuring large windows, recreation room with room for a pool table, large bar with seating for eight, second kitchen, bedroom with walk-in closet & renovated 3-piece bathroom with standalone shower & slate tile. Upgrades include newer furnace & A/C, soffits, eavestroughs, brand-new roof with new plywood, new attic insulation, shaker-style interior doors, pot lights, surround sound, central vacuum & newer high-end washer & dryer. 200-amp electrical service with ESA approval for basement & workshop. Updated windows & oversized basement window well provide safe emergency escape, gas hookup for main floor stove and outdoor BBq.

Additional Details

  • Property Age: 31-50
  • Property Sub Type: Detached
  • Transaction Type: For Sale
  • Basement: Full, Finished
  • Heating Source: Gas
  • Heating Type: Forced Air
  • Cooling: Central Air
  • Parking Space: 2
  • Fire Places:
  • MLS Status: New

Similar Properties

View Property

41 Biggar Avenue, Hamilton, ON L8L 3Z3

Completely renovated from top to bottom and ready to move…

Bedrooms
1
Bathrooms
1

$369,900

View Property

116 Highridge Avenue, Hamilton, ON L8E 3Y9

Tucked into a quiet family-friendly neighbourhood, 116 Highridge Avenue is…

Bedrooms
4
Bathrooms
2

$829,900

Debolender

Menu

  • Home
  • About
  • Buying Tips
  • Selling Tips
  • Testimonials
  • Contact

Contact Info

238 Speedvale Ave W, Guelph, ON N1L 1C9

+1 519 993 5656

deb@deboraholender.com

Find your new Home

  • All Listings
  • Guelph Listing
  • Kitchener Listing
  • Waterloo Listing
  • Cambridge Listing

Copyright © 2026, Deb Olender RE/MAX Guelph Real Estate Centre

|
30 Times Square Boulevard 37, Hamilton, ON L8J 0M1 365 Valridge Drive, Hamilton, ON L9G 0B1

Owning a home is a keystone of wealth… both financial affluence and emotional security.

Suze Orman
October 9, 2026 Friday!
Debolender
  • Login
Forget Password?

OTP Verification

Please enter the 6-digit OTP sent to your email.

Time remaining: 05:00