Debolender
  • Home
  • About
    • Relocating
    • Testimonials
  • Real Estate Listings
    • Guelph
    • Kitchener
    • Waterloo
    • Cambridge
  • News and Advice
    • Deb’s Blog
    • Home Buying Advice
    • Home Selling Advice
    • Get Listings Sent To You
    • Get Your Free Home Evaluation
  • Contact
Debolender
  • Home
  • About
    • Relocating
    • Testimonials
  • Real Estate Listings
    • Guelph
    • Kitchener
    • Waterloo
    • Cambridge
  • News and Advice
    • Deb’s Blog
    • Home Buying Advice
    • Home Selling Advice
    • Get Listings Sent To You
    • Get Your Free Home Evaluation
  • Contact

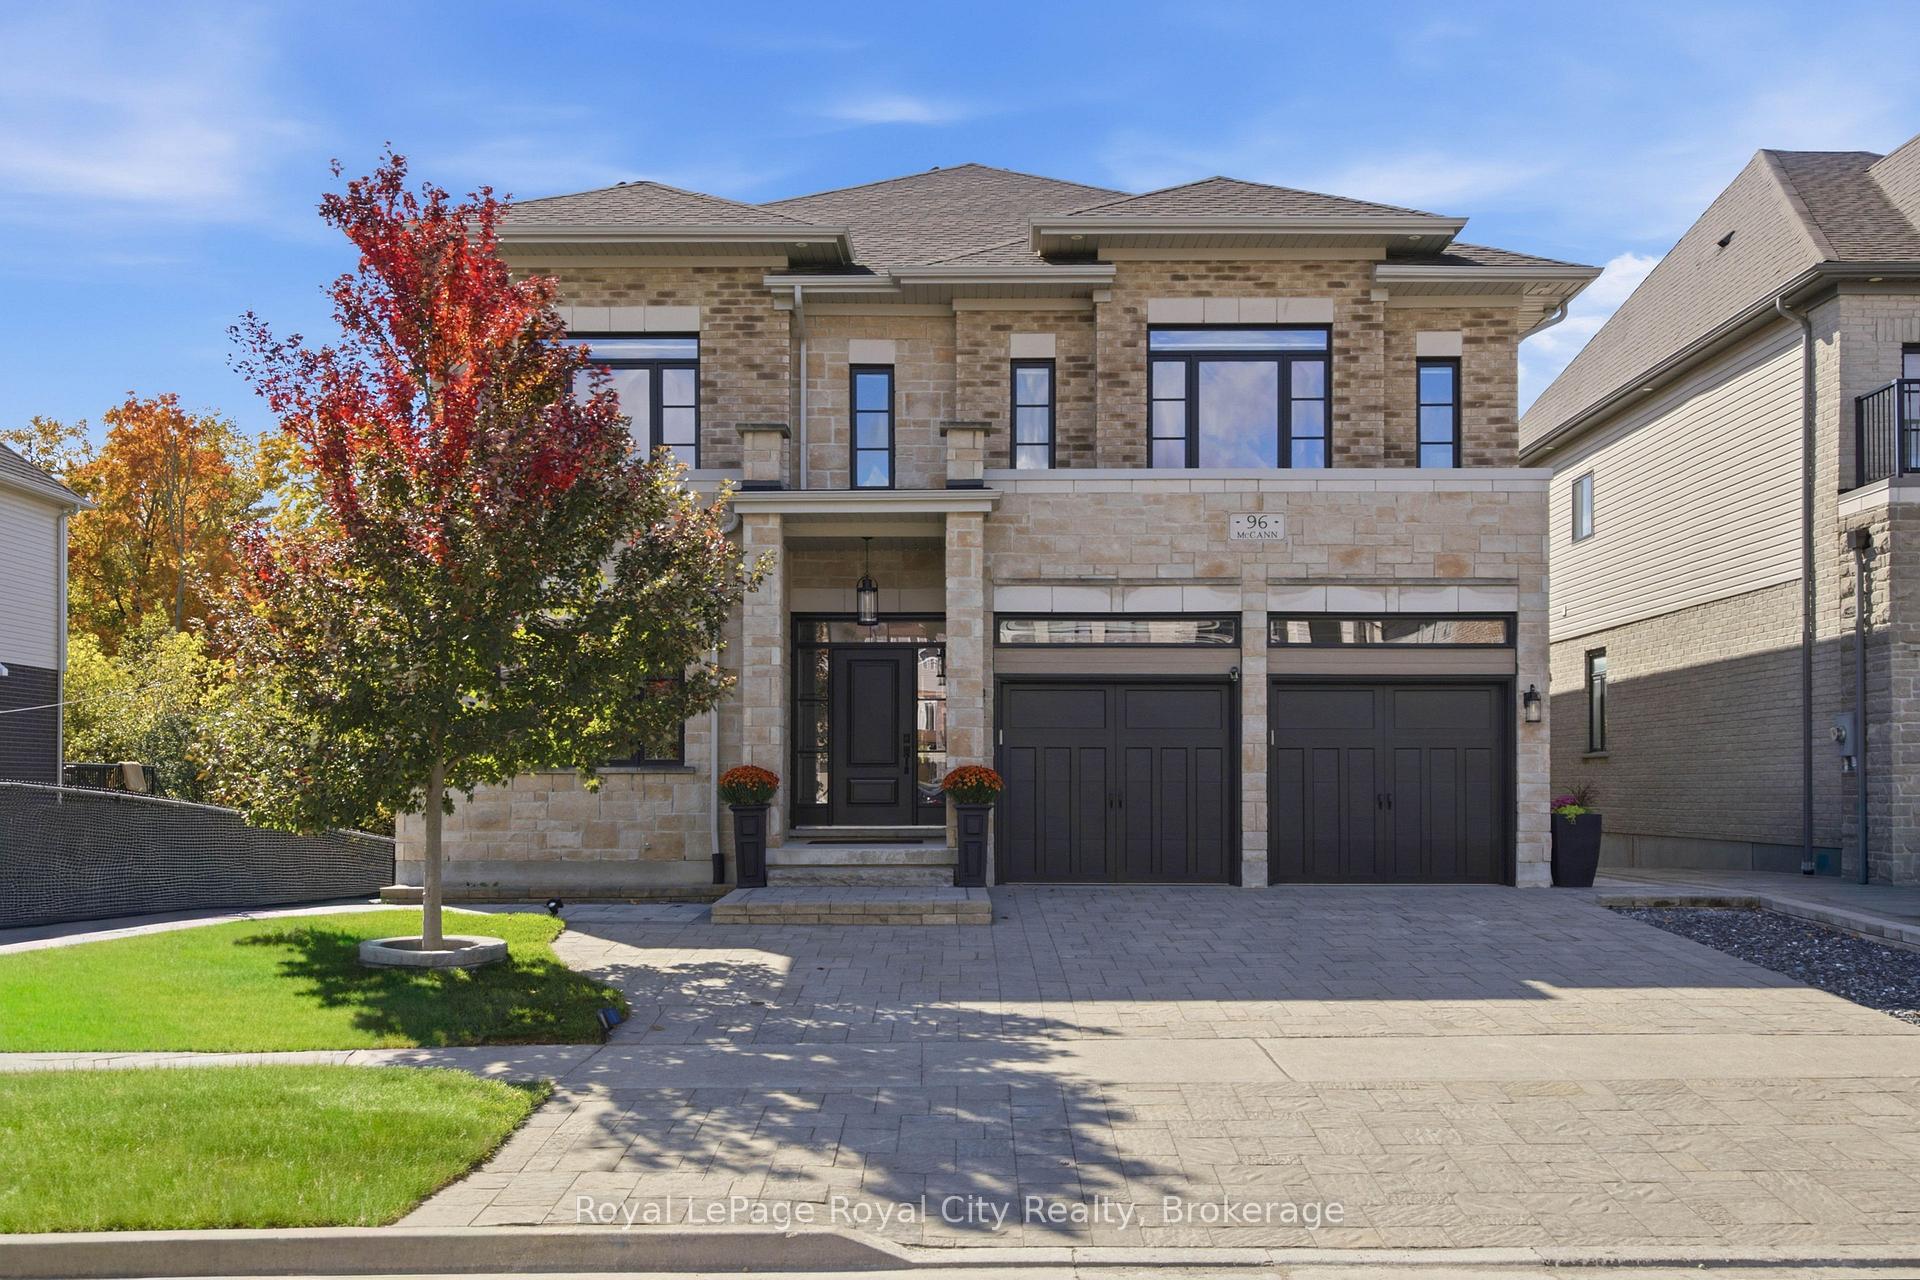
96 McCann Street, Guelph, ON N1G 0B9

  • Home
  • Guelph

96 McCann Street, Guelph, ON N1G 0B9

96 McCann Street, Guelph, ON N1G 0B9

$2,395,000
  • 013f266b-107b-4e44-a9a4-2fc6c5945c34-l.jpeg
  • 0514a1b2-8663-43d3-b637-0354303bb833-l.jpeg
  • 0b4f0062-5c64-4d50-8700-ac160e6fc8ce-l.jpeg
  • 0bf4185f-5970-4fdc-a071-a6483a076c82-l.jpeg
  • 1083270d-6692-4645-ba86-3776d66359e6-l.jpeg
  • 11a05b77-8ca9-42d9-b63e-12bddf0806af-l.jpeg
  • 12f46d9e-d3eb-487e-a036-9171dba7472c-l.jpeg
  • 19ca1fd1-0ee9-4065-b66f-72404e54c697-l.jpeg
  • 1ec948b3-bb70-43ef-ad5f-10eb44147d6f-l.jpeg
  • 32fb6374-97e9-4a73-b67d-7fad5d9ef2fc-l.jpeg
  • 3447105b-4b6b-40ca-a90f-fa8882b48158-l.jpeg
  • 3a5d1bf2-8e26-473f-b7d8-87ee7aa4854e-l.jpeg
  • 3abfc5a8-3e27-42b0-b067-06b0ac659382-l.jpeg
  • 3e0d505c-6ea7-45ae-81b2-535dc973157c-l.jpeg
  • 44261d41-9102-41d9-8d3d-ae7fd7063747-l.jpeg
  • 48b823e4-233b-4cbc-8240-b292e62f0fc5-l.jpeg
  • 5e5b7760-1d9c-4cfc-a49c-0186e9856931-l.jpeg
  • 600d2367-6222-4dd3-bd38-a6514ab6af74-l.jpeg
  • 625b633d-3d07-4ca3-99dd-8c1a7cc3a601-l.jpeg
  • 638251e4-2c49-44ef-ac02-ca4fe6f355c2-l.jpeg
  • 63c68510-022e-4e83-a4bb-44c6ff3bd8b7-l.jpeg
  • 680aba0e-c497-4841-a4fb-471b2b6df08d-l.jpeg
  • 692249c1-a17b-4619-b12b-89de459d132c-l.jpeg
  • 6b1056aa-4b50-45eb-87ab-25244b81a2df-l.jpeg
  • 6c12ec7e-d5a2-456b-acd1-e1093498458a-l.jpeg
  • 7374cbad-270d-40fb-93c4-72a6b0701c6e-l.jpeg
  • 7697304f-d479-4755-a5e1-0da8c5f4e532-l.jpeg
  • 77adcd43-d10d-42bd-aa58-1c9b67aa0f30-l.jpeg
  • 7d222a7c-0832-4fb2-b2f2-1d92af795772-l.jpeg
  • 9ad8148e-2282-4746-be1b-0a7c4eba31b5-l.jpeg
  • a0a0aaa3-599c-40d8-810b-1d96f24ba960-l.jpeg
  • aed1550a-0711-41c8-9687-f3c7c6c4fd5e-l.jpeg
  • af4c9199-5cec-4079-a104-66089f400179-l.jpeg
  • b61d07d3-a5e8-42bd-94c5-c40df1fae947-l.jpeg
  • bd7ffd87-bd40-4fc7-9888-6729233203b9-l.jpeg
  • bf2b96ce-eb6e-41ca-b207-3c016a768995-l.jpeg
  • c13bcda1-9e68-4c44-8410-c54dd18382be-l.jpeg
  • c377b3ee-d547-4e16-a523-acd3e3572a7e-l.jpeg
  • c5ffbe69-4e13-4a5d-8fd8-796469496ccd-l.jpeg
  • c880bbdd-f7ab-4f28-9196-9b7ffe08cb2b-l.jpeg
  • ca9bd8dd-7cbd-494b-b10c-523cace61edc-l.jpeg
  • d356d4bd-917a-474d-a904-634d9d574d12-l.jpeg
  • d48226c7-5b63-4a17-b19d-c1c18ae8a690-l.jpeg
  • ed8964d3-f50e-48a1-a455-1cddccb3eccd-l.jpeg
  • f9baef10-5e97-494a-b830-73e6c1635138-l.jpeg
  • ff56448d-0c15-4092-9172-086860019fac-l.jpeg

Property ID:

 RH-1867989-property

Bedrooms
7
Bathrooms
6
Garage
No
Year Built
2025

Description

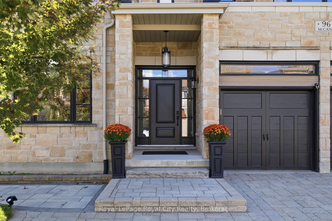
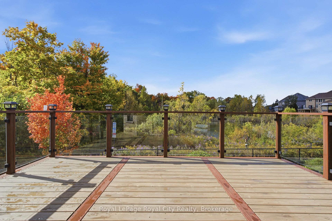
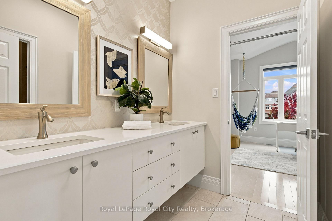
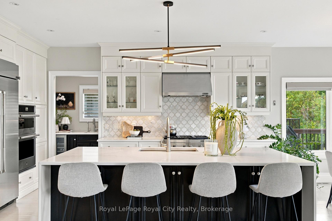
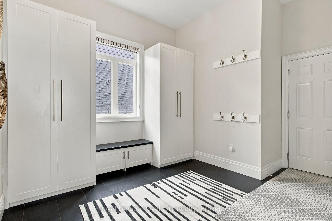
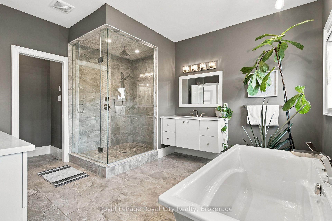
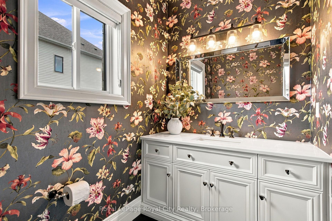
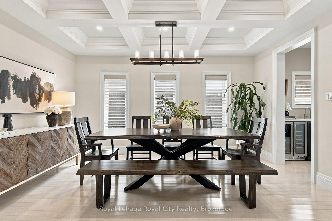
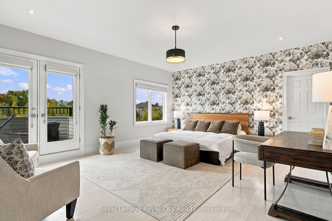
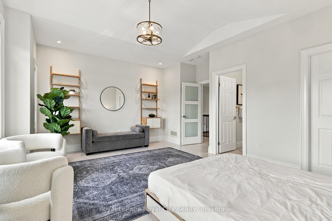
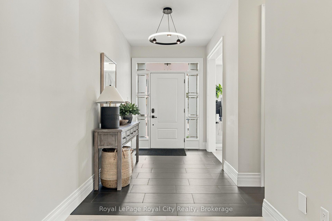
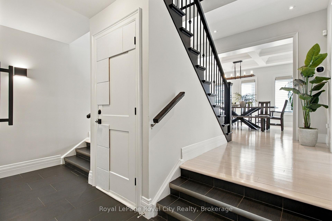
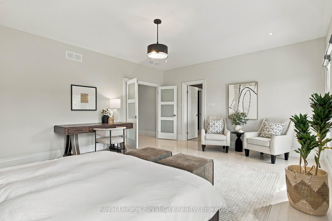
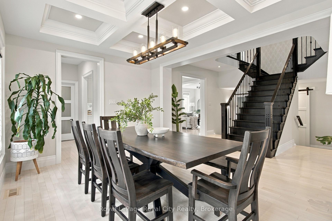
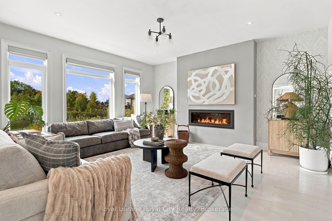
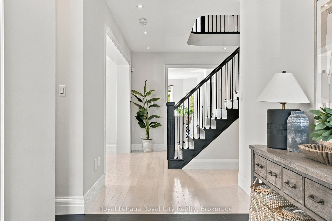
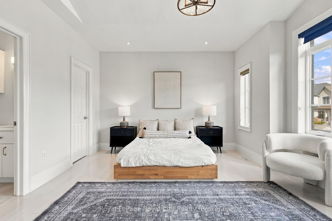
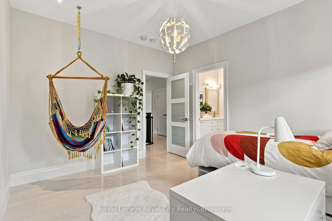
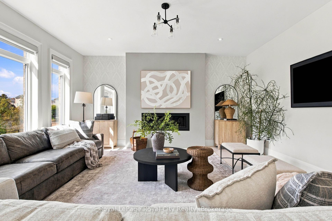
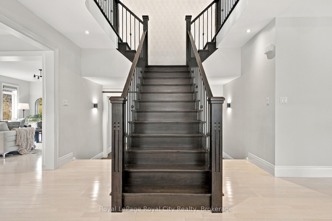
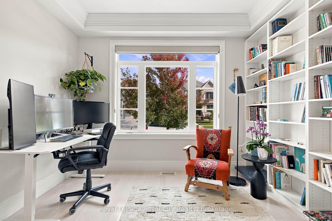
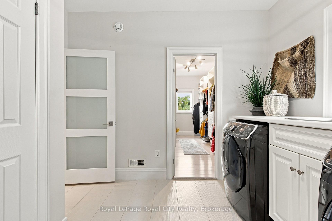
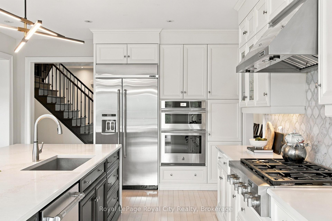
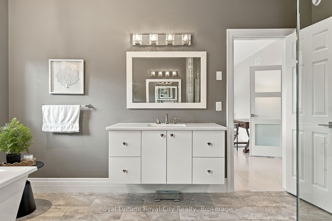
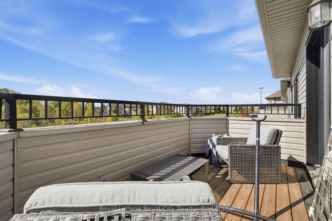
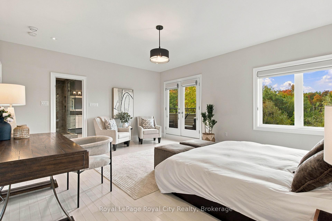
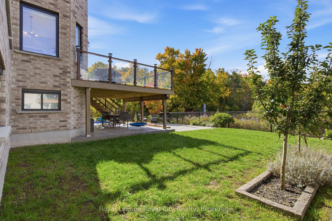
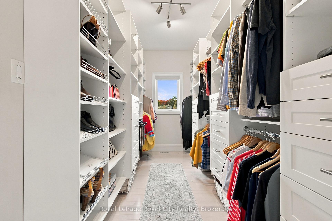
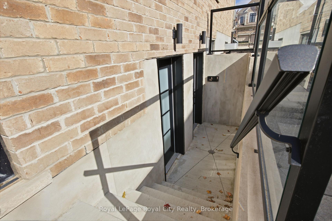
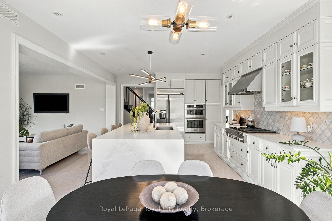
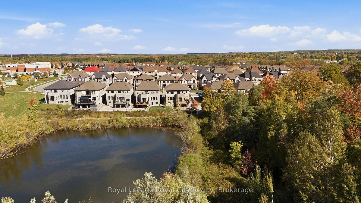
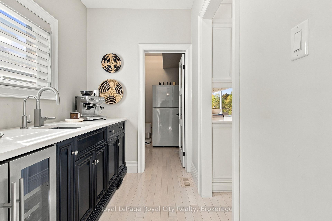
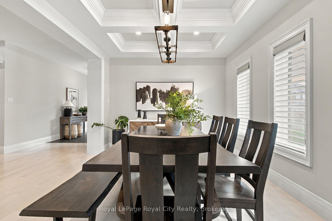
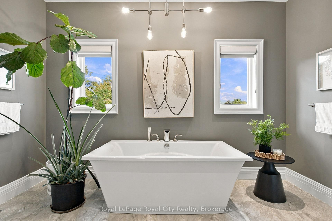
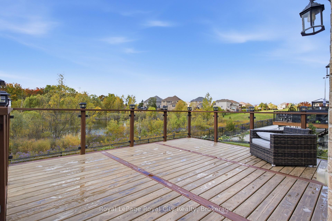
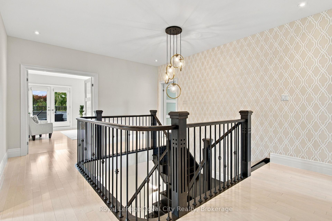
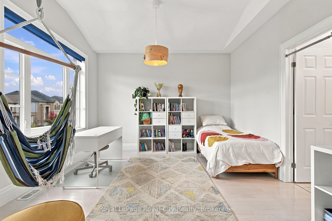
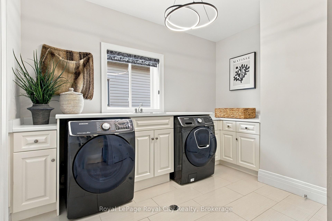
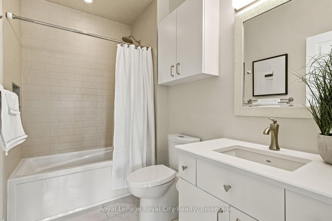
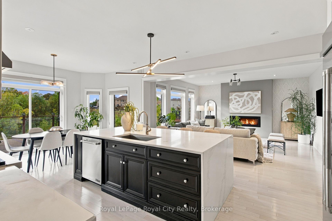
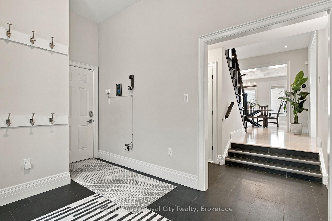
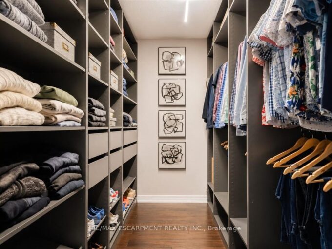
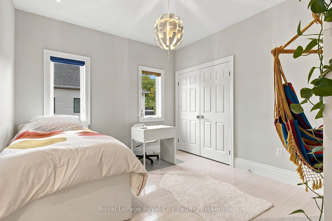
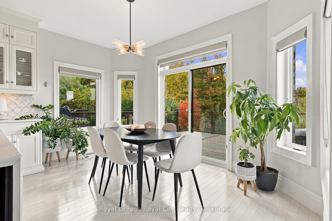
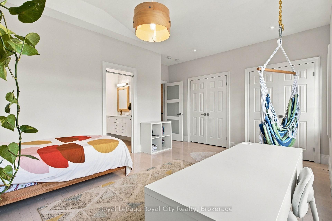
Grand, move-in ready luxury in Kortright East, one of Guelph’s most sought-after neighbourhoods, close to top-rated schools. Over 3,600 sq ft above grade with 9 ft ceilings on all three floors, four oversized bedrooms and three full bathrooms upstairs. Integrated multigenerational living with a 1 bedroom basement suite, plus a separate 2 bedroom city-registered basement apartment. Oversized windows drench the home in natural light. Backs onto a treed city green space. Chef’s kitchen: Bamco custom cabinetry, JennAir appliances, quartz waterfall counters, butler’s pantry, separate walk-in pantry with fridge Grand split staircase, main floor office, coffered dining room, hardwood throughout, and a gas linear fireplace anchoring the living room Primary retreat: private balcony, custom walk-in closet, oversized walk-in shower, freestanding soaker tub, two floating vanities. Two secondary bedrooms share a Jack and Jill bathroom, and the fourth bedroom has its own ensuite Oversized mudroom with custom cabinetry. Parking for 5, including a 2-car garage with epoxy floor and EV charger Lower level: 1 bedroom suite with interior access to the main home, set up and operated as an Airbnb, plus a 2 bedroom city-registered apartment ready to lease. Both vacant, each with a separate entrance and separate laundry. Income from both, or room for extended family. Roof, AC and furnace 2017. Tankless on-demand water heater (2026), reverse osmosis system, HRV and humidifier. Move in ready with room for every generation
Additional Details

  • Property Age: 6-15
  • Property Sub Type: Detached
  • Transaction Type: For Sale
  • Basement: Apartment, Finished, Full, Separate Entrance
  • Heating Source: Gas
  • Heating Type: Forced Air
  • Cooling: Central Air
  • Parking Space: 3
  • Fire Places: Natural Gas
  • Virtual Tour: https://singlepropertywebsite.mohrrealestatemedia.com/96_mccann_st-2419?branding=false
  • MLS Status: New

Similar Properties

View Property

41 Darlington Drive, Hamilton, ON L9C 2L8

Pride of ownership is evident throughout this beautifully maintained 3…

Bedrooms
3
Bathrooms
2

$679,900
View Property

41 Creanona Boulevard, Hamilton, ON L8E 5G2

Every so often a home comes along where you can…

Bedrooms
5
Bathrooms
4

$1,549,900

Debolender

Menu

  • Home
  • About
  • Buying Tips
  • Selling Tips
  • Testimonials
  • Contact

Contact Info

238 Speedvale Ave W, Guelph, ON N1L 1C9

+1 519 993 5656

deb@deboraholender.com

Find your new Home

  • All Listings
  • Guelph Listing
  • Kitchener Listing
  • Waterloo Listing
  • Cambridge Listing

Copyright © 2026, Deb Olender RE/MAX Guelph Real Estate Centre

|
135 Chalmers Street S 81, Cambridge, ON N1R 6M2 74 Stirling Macgregor Drive, Cambridge, ON N1S 4T1

Owning a home is a keystone of wealth… both financial affluence and emotional security.

Suze Orman
October 16, 2026 Friday!
Debolender
  • Login
Forget Password?

OTP Verification

Please enter the 6-digit OTP sent to your email.

Time remaining: 05:00