Debolender
  • Home
  • About
    • Relocating
    • Testimonials
  • Real Estate Listings
    • Guelph
    • Kitchener
    • Waterloo
    • Cambridge
  • News and Advice
    • Deb’s Blog
    • Home Buying Advice
    • Home Selling Advice
    • Get Listings Sent To You
    • Get Your Free Home Evaluation
  • Contact
Debolender
  • Home
  • About
    • Relocating
    • Testimonials
  • Real Estate Listings
    • Guelph
    • Kitchener
    • Waterloo
    • Cambridge
  • News and Advice
    • Deb’s Blog
    • Home Buying Advice
    • Home Selling Advice
    • Get Listings Sent To You
    • Get Your Free Home Evaluation
  • Contact

97 Cline Avenue N, Hamilton, ON L8S 3Z5

  • Home
  • Hamilton

97 Cline Avenue N, Hamilton, ON L8S 3Z5

97 Cline Avenue N, Hamilton, ON L8S 3Z5

$889,000
  • 01d8dd4d-dce9-49e6-b4d3-6c8d980bd63d-l.jpeg
  • 136bbe36-1160-4c31-bc50-ebb759628abd-l.jpeg
  • 201e16c2-e744-45f3-b85f-345510a74dd3-l.jpeg
  • 264b2ae5-59f0-49bd-91ea-a2101b6d876f-l.jpeg
  • 29057e36-0f7b-4140-bdaf-16ab2fec0aea-l.jpeg
  • 2c57092c-eae3-4b08-99d6-833a0e66107e-l.jpeg
  • 2cb2777f-6648-4425-bdd1-3b97127bdc11-l.jpeg
  • 2da2f538-f3bd-42fc-9522-4b4a685299bd-l.jpeg
  • 38f71c2d-1d8a-46cd-b094-0116e4fffcae-l.jpeg
  • 3ca03de6-6dd2-405d-baa0-f8b0eff018e8-l.jpeg
  • 3cf6a065-3e22-45c5-803d-43324390a108-l.jpeg
  • 3ff6b171-3a66-49d5-a744-a04524622e0b-l.jpeg
  • 47729643-0fda-4ee1-a57a-809f6abb86b8-l.jpeg
  • 523b1be1-53b8-46eb-9c3c-d44bed1b4346-l.jpeg
  • 58c7e4d9-1e35-41ee-8b79-ea0a21642501-l.jpeg
  • 64a8ff0e-d1cc-4094-91f1-ed4db1f86f82-l.jpeg
  • 6832b870-57a6-48d4-ba90-d427abd0ac40-l.jpeg
  • 68fda2eb-7230-4c25-84f2-f0f77a4d98d6-l.jpeg
  • 7075e261-c6d5-4d41-b963-f75ad17ebc49-l.jpeg
  • 747c6ad5-f4dd-43e1-8bc6-7850aa5c3de3-l.jpeg
  • 749db9ae-72fd-4d0c-a928-76eb0cc8083e-l.jpeg
  • 8b7f98c7-0eb5-4431-8370-be231bc879d1-l.jpeg
  • 8fe25827-6c7e-4fe7-8d39-2b12e3fd1449-l.jpeg
  • 9a5d8f01-ddc9-4d57-adb6-351cf4fc0701-l.jpeg
  • aac398be-437c-4321-ab34-186a48b69603-l.jpeg
  • b5a374c0-2af7-4ca3-8da6-9ef4c50e42d1-l.jpeg
  • bfc22661-2cbb-4e15-8051-5297431d3464-l.jpeg
  • c0c3f75c-87d8-4515-8f67-cc8ab9cad017-l.jpeg
  • d4ecd864-6b55-4c85-9d49-be3acbc88858-l.jpeg
  • e9ec23aa-aeeb-4481-924b-21da557a984f-l.jpeg
  • eb4d0cf4-8f6d-44b3-9ff5-57cd4ba2f3d7-l.jpeg
  • eb9f438a-05df-469a-ac58-7ddaba73a11c-l.jpeg
  • ee854292-3846-4621-9dd7-c3dbbaa8516b-l.jpeg
  • ef8e66aa-5b29-4cea-8b01-dceb9f353589-l.jpeg

Property ID:

 RH-1771312-property

Bedrooms
4
Bathrooms
2
Garage
No

Description

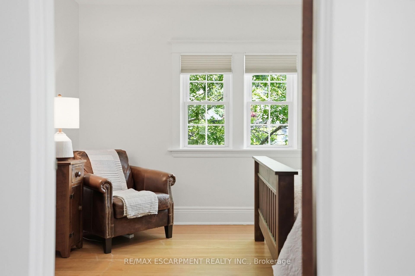
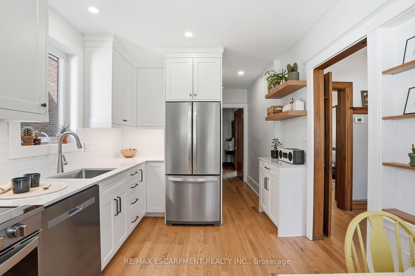
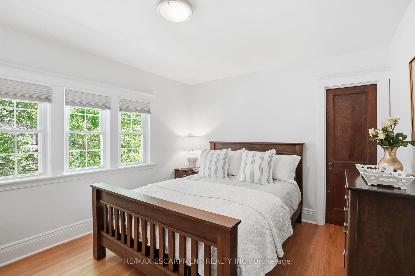
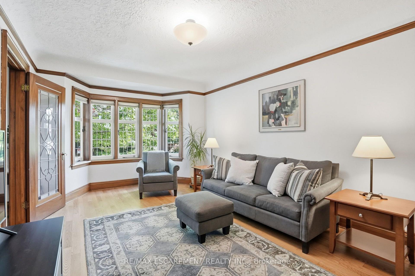
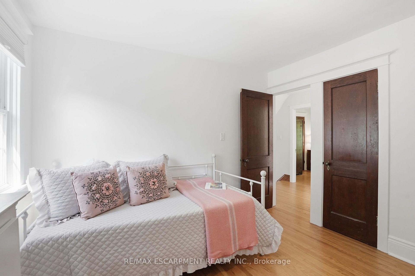
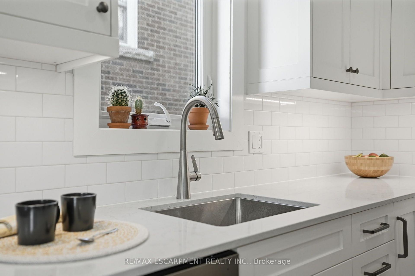
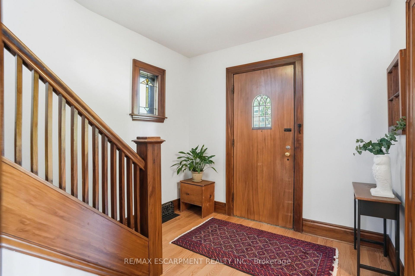
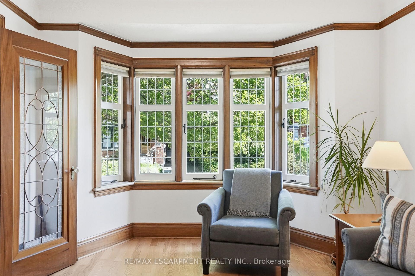
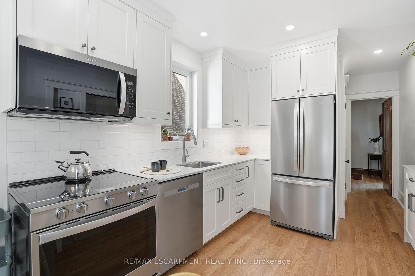
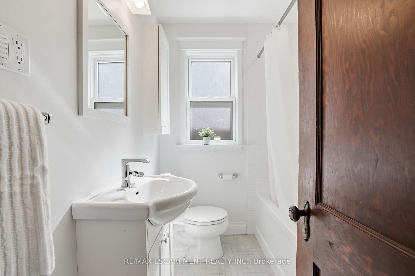
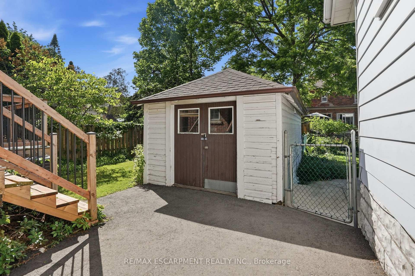
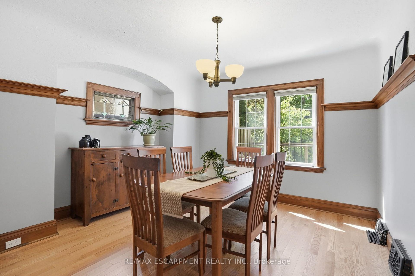
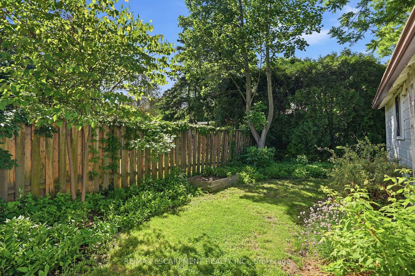
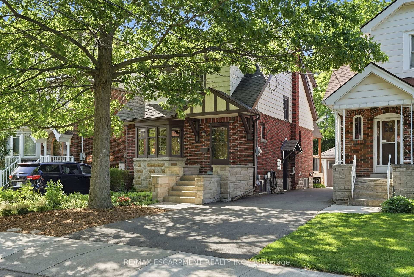
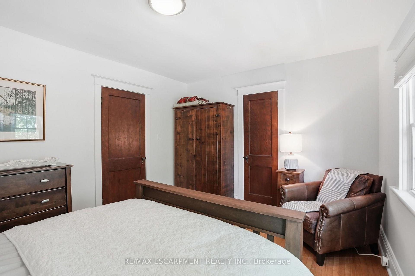
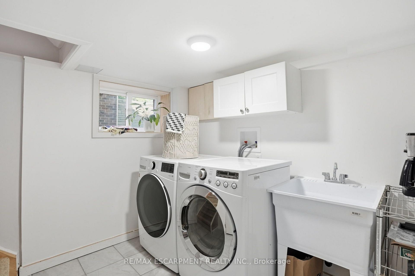
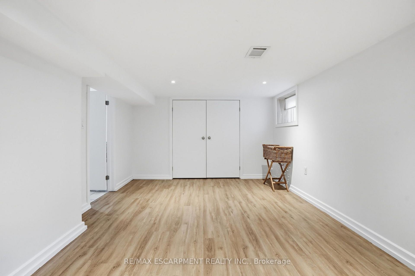
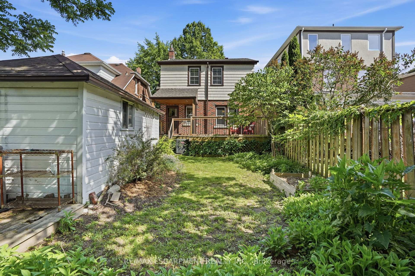
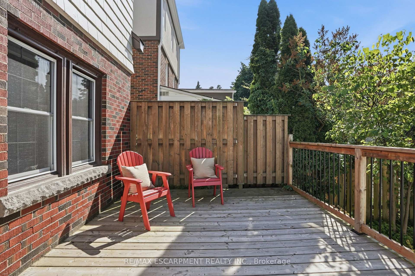
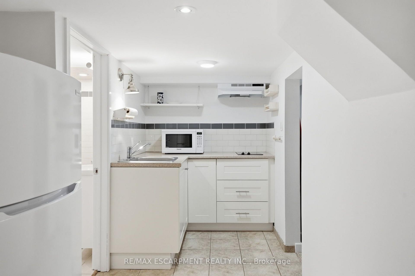
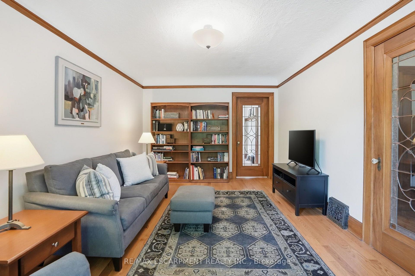
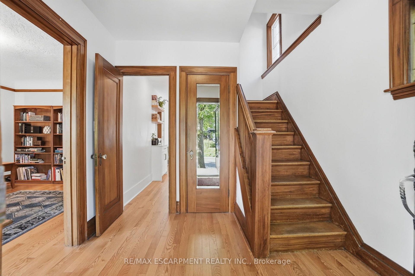
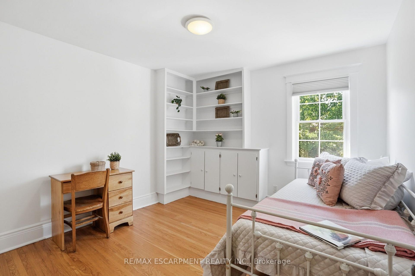
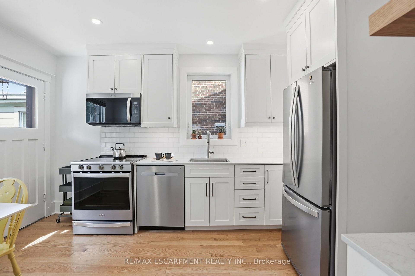
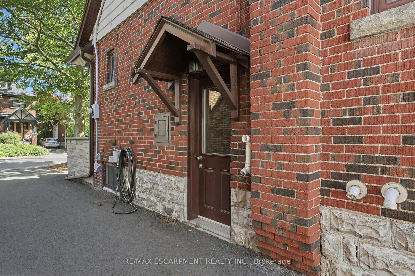
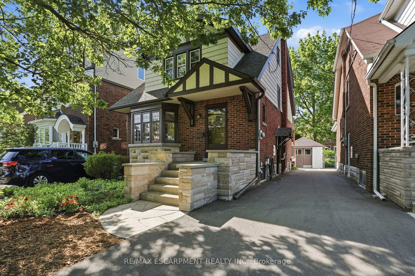
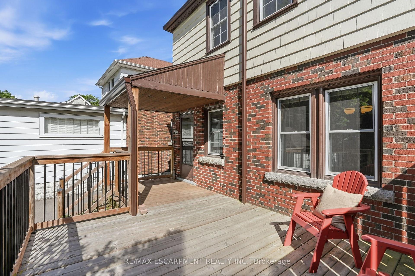
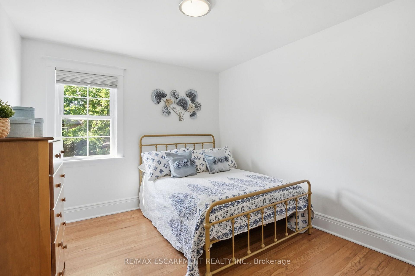
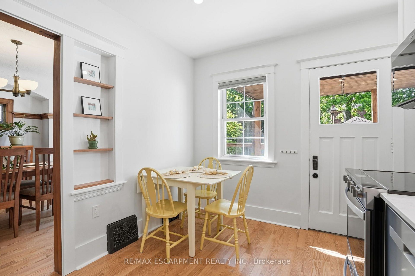
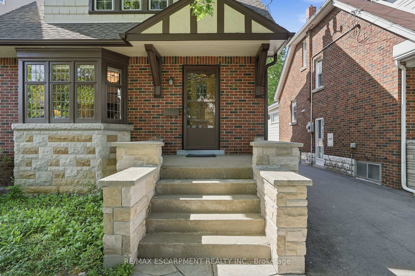
Live in the heart of Westdale, just steps from vibrant shops, parks, schools and all the amenities this sought after community has to offer. This stunning Tudor-inspired home seamlessly blends timeless character with thoughtful modern updates. You are welcomed by a spacious foyer showcasing impeccably preserved original wood trim and beautiful stained glass feature windows that set the tone for the charm found throughout the home. Off the foyer is a bright and inviting living room that flows effortlessly into the spacious dining room, creating an ideal layout for both everyday living and entertaining. The recently updated eat-in kitchen features crisp white cabinetry, white quartz countertops, stainless steel appliances, and a tasteful white tile backsplash. Enjoy your morning coffee indoors or step outside to the spacious deck overlooking the private, fully fenced backyard. Updated hardwood flooring runs seamlessly throughout the main level, adding warmth and continuity to the space. The second level offers three bright and generously sized bedrooms, an updated four-piece bathroom, and convenient access to the attic, providing excellent additional storage. The basement can be accessed from the main floor or through the convenient side entrance and features a fully finished layout with laundry and utility space. Complete with a kitchenette, three-piece bathroom, separate living area, and bedroom space, it offers excellent flexibility as an in-law suite, guest accommodation, or additional living space. The property is complete with parking for two vehicles and a detached single car garage, making this exceptional Westdale home as practical as it is charming. RSA.

Additional Details

  • Property Age: 51-99
  • Property Sub Type: Detached
  • Transaction Type: For Sale
  • Basement: Apartment, Full, Walk-Up
  • Heating Source: Gas
  • Heating Type: Forced Air
  • Cooling: Central Air
  • Parking Space: 2
  • MLS Status: New

Similar Properties

View Property

156 Adeline Avenue, Hamilton ON L8H 5T8

Welcome to 156 Adeline Avenue! This three bedroom, two bathroom…

Bedrooms
3
Bathrooms
1.5
Area
1703 Square Feet

$535,000

View Property

600 North Service Road 301, Hamilton, ON L8E 0L2

Experience lakeside luxury in this stunning “Creek” model, a perfectly…

Bedrooms
2
Bathrooms
2

$515,000

Debolender

Menu

  • Home
  • About
  • Buying Tips
  • Selling Tips
  • Testimonials
  • Contact

Contact Info

238 Speedvale Ave W, Guelph, ON N1L 1C9

+1 519 993 5656

deb@deboraholender.com

Find your new Home

  • All Listings
  • Guelph Listing
  • Kitchener Listing
  • Waterloo Listing
  • Cambridge Listing

Copyright © 2026, Deb Olender RE/MAX Guelph Real Estate Centre

|
460 Dundas Street E 1008, Hamilton, ON L8B 2A5 50 Emick Drive, Hamilton, ON L9K 0C6

Owning a home is a keystone of wealth… both financial affluence and emotional security.

Suze Orman
October 9, 2026 Friday!
Debolender
  • Login
Forget Password?

OTP Verification

Please enter the 6-digit OTP sent to your email.

Time remaining: 05:00