Debolender
  • Home
  • About
    • Relocating
    • Testimonials
  • Real Estate Listings
    • Guelph
    • Kitchener
    • Waterloo
    • Cambridge
  • News and Advice
    • Deb’s Blog
    • Home Buying Advice
    • Home Selling Advice
    • Get Listings Sent To You
    • Get Your Free Home Evaluation
  • Contact
Debolender
  • Home
  • About
    • Relocating
    • Testimonials
  • Real Estate Listings
    • Guelph
    • Kitchener
    • Waterloo
    • Cambridge
  • News and Advice
    • Deb’s Blog
    • Home Buying Advice
    • Home Selling Advice
    • Get Listings Sent To You
    • Get Your Free Home Evaluation
  • Contact

97 Emma Street, Guelph, ON N1E 1V1

  • Home
  • Guelph

97 Emma Street, Guelph, ON N1E 1V1

97 Emma Street, Guelph, ON N1E 1V1

$639,900

  • 159c13ef-a277-4007-97a6-7d2317df6311-l.jpeg
  • 207a2aa2-5155-432d-be7e-f98aa8820385-l.jpeg
  • 292d10b2-825b-4fbd-928b-0e5a46298430-l.jpeg
  • 2e0f18d1-ca5e-4b73-ad00-87bd1841360a-l.jpeg
  • 379c0c75-4053-46f0-a7c7-1b56597beb01-l.jpeg
  • 42d87f89-fe18-4b02-ab45-6cb0b9f4cbe8-l.jpeg
  • 47ad91d1-57ba-4fbf-89e7-df811b0fe9b3-l.jpeg
  • 64976af2-5afd-4557-af12-6938972c078a-l.jpeg
  • 6c567346-3e0a-4b03-9025-21ea8661a2b3-l.jpeg
  • 6dc29eab-d0f2-4ae1-b473-8bbab388e038-l.jpeg
  • 7516fba4-e5ed-423c-90e9-db236f77f592-l.jpeg
  • 797c3f38-c6a4-4f7b-979a-73fbf038d088-l.jpeg
  • 79c72606-dc32-4ab1-bc28-5b9a80c9b638-l.jpeg
  • 8079f9ed-b749-4e42-abe1-decf333cd1cc-l.jpeg
  • 82253e9e-70b5-4a37-bdf4-4a16ae9e69c3-l.jpeg
  • 8926d829-1b44-4147-b722-14f101b5f60a-l.jpeg
  • 9c550824-b38d-4d13-ba03-40c9d94dbec5-l.jpeg
  • a4a19a65-006c-4bf7-8289-e227efc41356-l.jpeg
  • a5a2befc-6fd3-4737-af8f-ccbad6f5360f-l.jpeg
  • ad77054c-02ae-4fbc-893a-6704243ee39b-l.jpeg
  • b2a34d6f-c8e3-4090-9f80-9d9edf677548-l.jpeg
  • cfff71cb-d6ae-4e2d-bdfc-15527448e161-l.jpeg
  • dcbe6d1e-529f-403e-a832-63880ba87bb8-l.jpeg
  • e5954ade-c0e5-49aa-ab18-de4fb67e7f64-l.jpeg
  • ec35fd51-8c3d-4322-aa39-f525825d8410-l.jpeg
  • f44a24c8-d2e7-48d6-a2f4-dad7afec2dd0-l.jpeg
  • f90ec77c-6a63-4cd6-8384-abc4e333573d-l.jpeg

Property ID:

 RH-1734976-property

Bedrooms
3
Bathrooms
2
Garage
No
Year Built
2026

Description

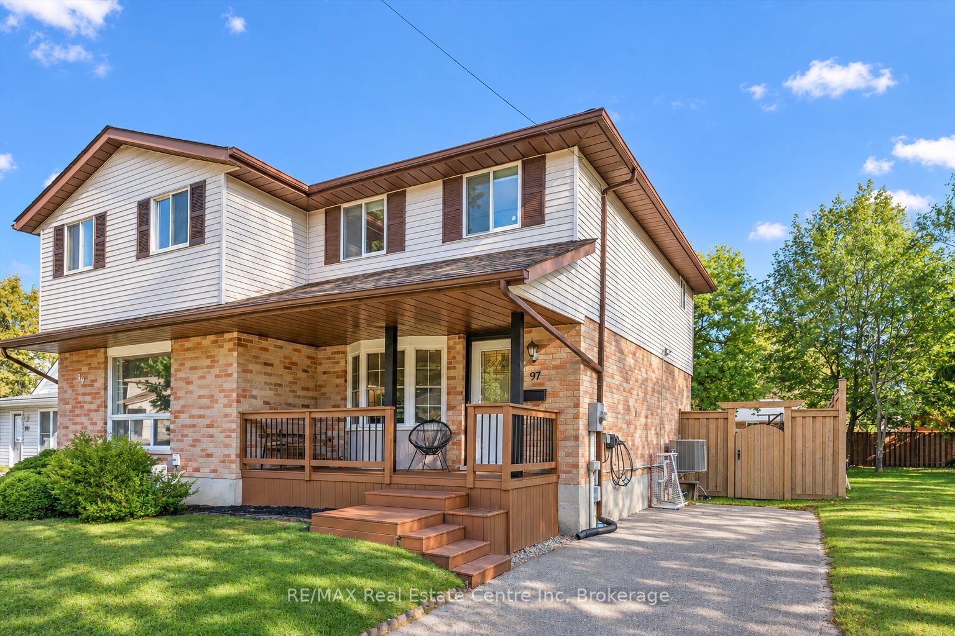
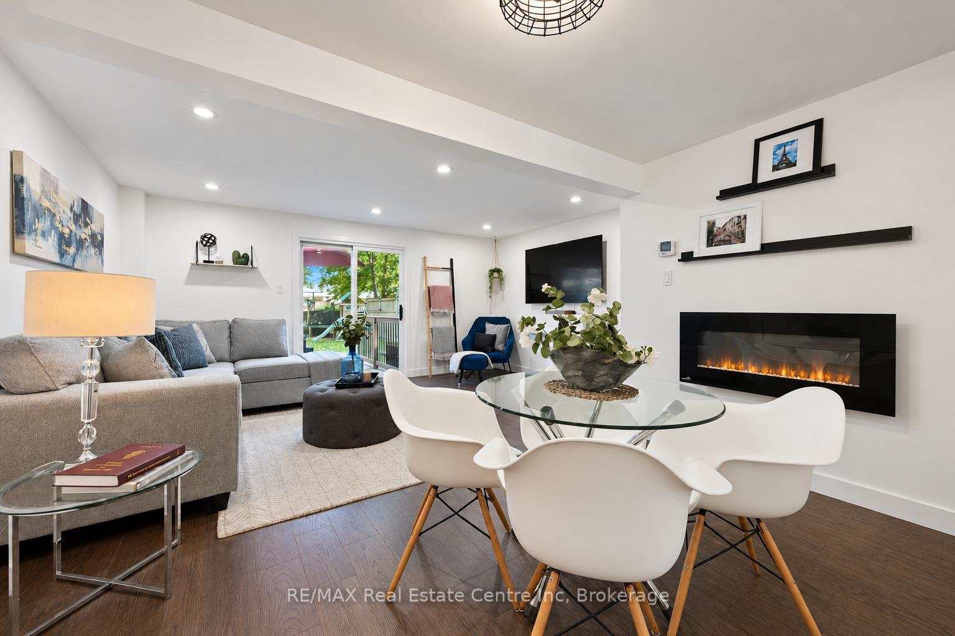
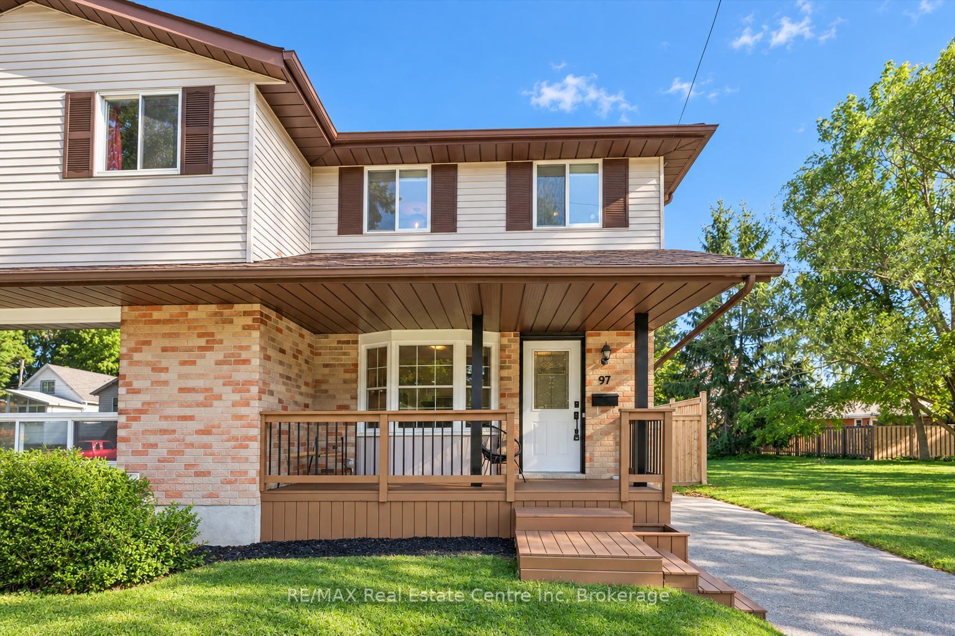
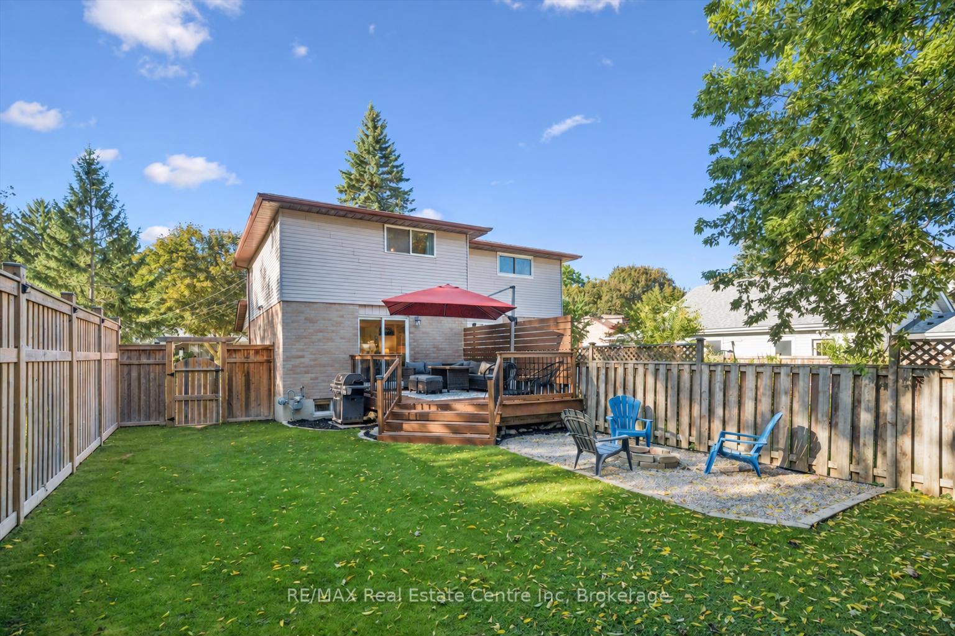
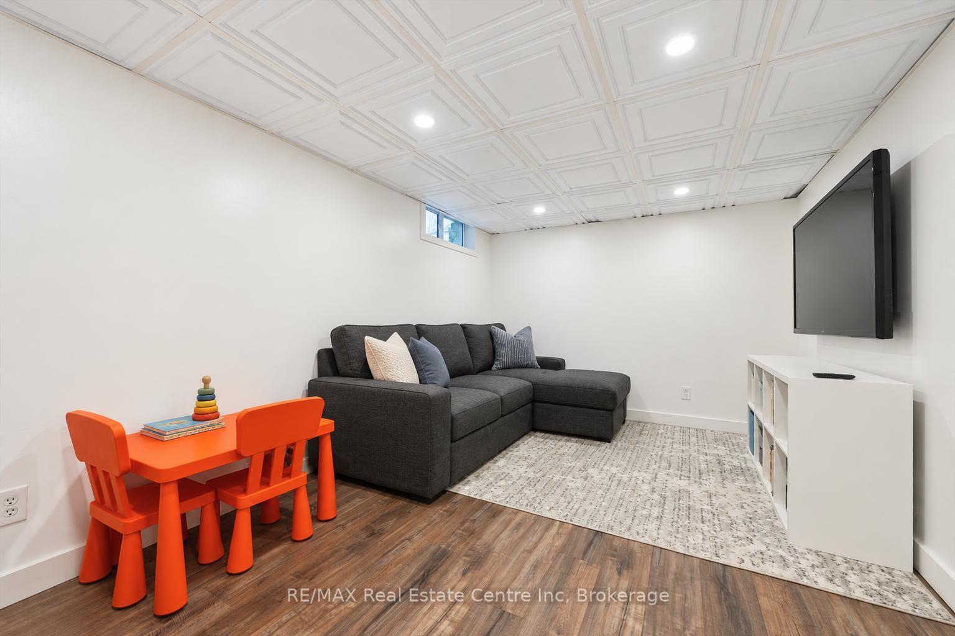
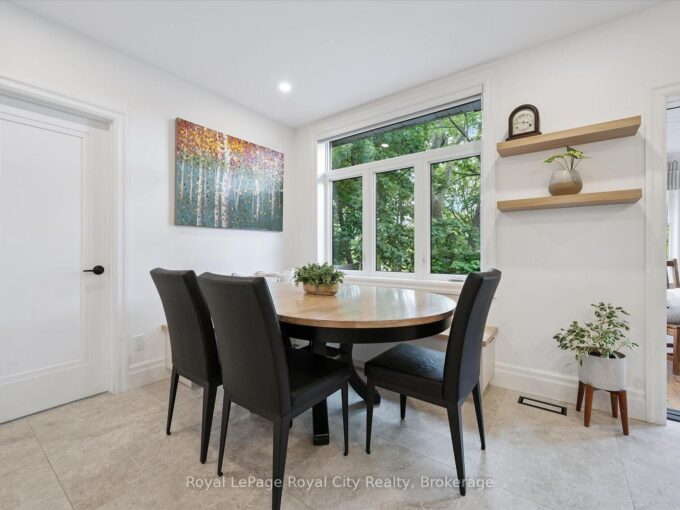
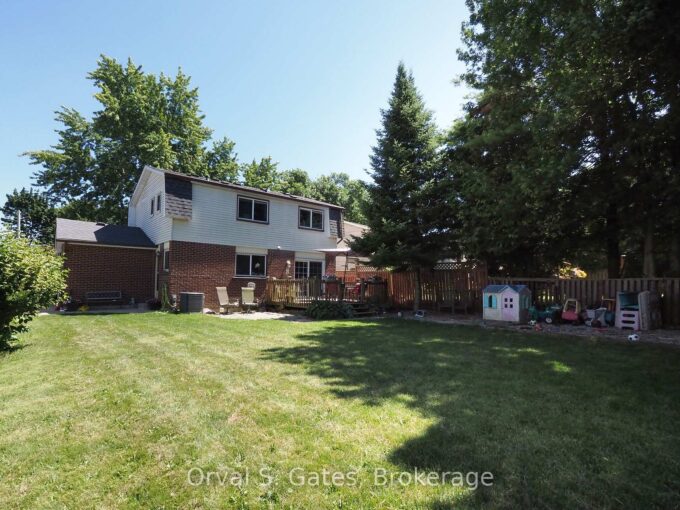
97 Emma St is a beautifully renovated 3-bdrm semi-detached home W/finished bsmt & private backyard nestled in a quiet, family-friendly neighbourhood! Over the past 5 yrs, the home has been thoughtfully renovated from top to bottom including updated kitchen & bathrooms, new flooring & numerous stylish improvements throughout. Charming front porch welcomes you in where you’ll find a renovated kitchen 2021 W/quartz counters & backsplash, trendy 2-tone cabinetry, S/S appliances, ample cupboard space & bay window. Open-concept dining area offers a fireplace creating the perfect backdrop for family dinners & gatherings. It flows seamlessly into living room W/engineered hardwood, pot lighting & sliding doors leading to backyard. Upstairs you’ll find 3 generously sized bdrms W/large windows. Beautifully updated 4pc bath W/rustic barnwood door, quartz-topped vanity & tiled shower/tub. Finished bsmt provides more living space W/large rec room, pot lighting & lots of room for lounge area, gym or playroom. Versatile bonus room makes an excellent home office while chic 3pc bath completes the level. Outside relax on expansive back deck W/trendy privacy wall & steel railings while overlooking the fenced backyard. A lower-level sitting area W/fireplace offers the perfect place to unwind while the large grassy area offers tots of room for kids & pets to play. Surrounded by mature trees, the yard also includes convenient shed 2022. Updates include: new AC, dishwasher & kitchen refresh in 2021, renovated upstairs bathroom, engineered hardwood floors on main level, new washer in 2023 & 200amp electrical panel in 2024. Enjoy an exceptional convenient location just a short walk from Guelph General Hospital-ideal for medical professionals-& only 5-min from Holy Rosary Catholic School & Ecole Edward Johnson PS, a highly regarded French immersion school. Multiple shopping centres & amenities are nearby. Only a 3-min drive from downtown where you’ll find shops, restaurants, GO Station & more

Additional Details

  • Property Age: 31-50
  • Property Sub Type: Semi-Detached
  • Transaction Type: For Sale
  • Basement: Finished, Full
  • Heating Source: Gas
  • Heating Type: Forced Air
  • Cooling: Central Air
  • Parking Space: 3
  • Fire Places: Electric
  • MLS Status: New

Similar Properties

View Property

3 Queensdale Crescent, Guelph, ON N1H 6W4

Welcome to 3 Queensdale Crs! 4 bedroom, 2 bathroom home…

Bedrooms
4
Bathrooms
2

$745,900

View Property

164 King Street, Guelph, ON N1E 4R1

Welcome to this charming circa-1900 bungalow, beautifully situated on one…

Bedrooms
2
Bathrooms
1

$979,000

Debolender

Menu

  • Home
  • About
  • Buying Tips
  • Selling Tips
  • Testimonials
  • Contact

Contact Info

238 Speedvale Ave W, Guelph, ON N1L 1C9

+1 519 993 5656

deb@deboraholender.com

Find your new Home

  • All Listings
  • Guelph Listing
  • Kitchener Listing
  • Waterloo Listing
  • Cambridge Listing

Copyright © 2026, Deb Olender RE/MAX Guelph Real Estate Centre

|
206 Crafter Crescent, Hamilton, ON L8J 0J1 140 Daylily Lane, Kitchener, ON N2R 0L7

Owning a home is a keystone of wealth… both financial affluence and emotional security.

Suze Orman
September 28, 2026 Monday!
Debolender
  • Login
Forget Password?

OTP Verification

Please enter the 6-digit OTP sent to your email.

Time remaining: 05:00