Debolender
  • Home
  • About
    • Relocating
    • Testimonials
  • Real Estate Listings
    • Guelph
    • Kitchener
    • Waterloo
    • Cambridge
  • News and Advice
    • Deb’s Blog
    • Home Buying Advice
    • Home Selling Advice
    • Get Listings Sent To You
    • Get Your Free Home Evaluation
  • Contact
Debolender
  • Home
  • About
    • Relocating
    • Testimonials
  • Real Estate Listings
    • Guelph
    • Kitchener
    • Waterloo
    • Cambridge
  • News and Advice
    • Deb’s Blog
    • Home Buying Advice
    • Home Selling Advice
    • Get Listings Sent To You
    • Get Your Free Home Evaluation
  • Contact

97 Gibson Drive, Erin, ON N0B 1T0

  • Home
  • Erin

97 Gibson Drive, Erin, ON N0B 1T0

97 Gibson Drive, Erin, ON N0B 1T0

$1,149,000
  • 7b0cbbc2-e5da-4fcb-8bc1-b48b9cef6069-l.jpeg
  • 48308c3b-8a58-4699-a257-b63777ab8c8e-l.jpeg
  • 6da08024-b769-4bed-8e6e-16bb9b7f8c28-l.jpeg
  • 53c4254c-e81f-47ed-939e-c8259da58b5c-l.jpeg
  • 10b9a5af-1e45-44d0-a20c-b826a4d61168-l.jpeg
  • 06dd7e8d-c5fd-4ffd-843a-84018aaea67a-l.jpeg
  • 9eb68d34-5d91-436a-b11e-40ec8afc6505-l.jpeg
  • c008ca00-343e-4e2b-a50a-f6ea01d4ec4b-l.jpeg
  • ea1555e5-50c1-4d10-9af4-0bb90e919284-l.jpeg
  • b12f39f5-efbb-4bd1-a0ce-06bd4e1db145-l.jpeg
  • f996ac4c-a372-4ad5-a1c2-da20f378a035-l.jpeg
  • aefa52ef-d888-4d85-a584-d420df129b5e-l.jpeg
  • 1fb3a868-58b7-4d71-9db6-c09b4cca98ae-l.jpeg
  • e0365042-924a-4f37-b2d5-a910162807a6-l.jpeg
  • 8239f2e0-423e-4a1e-a760-2f14aac4d901-l.jpeg
  • 84bfce14-b37c-4c1a-93da-ba8c2fcbaa69-l.jpeg
  • 2cdace3a-4519-4d5e-96cf-365049b9ade5-l.jpeg
  • eccc5dc3-2889-41c2-aeeb-acf866b2814f-l.jpeg
  • 8f61e9f7-fe87-4a4b-a1b9-f67f0c901ade-l.jpeg
  • c2a6133e-6fd2-4bd3-9214-2cee9c3d3d3c-l.jpeg
  • 50dbf6d3-5a75-44fe-acc2-d1ca60dd1823-l.jpeg
  • 8d6c6806-869d-439b-bff9-05cc8e6448e2-l.jpeg
  • 0fe65511-69b8-4e10-9ba1-08a037aabb77-l.jpeg
  • 7473948c-7d28-4183-a789-ad6149e4a796-l.jpeg
  • b3c9826a-ce1e-4adc-a9fe-142a42f23f39-l.jpeg
  • fa840fc6-0861-422a-92b3-99d0b148aabf-l.jpeg
  • f26cefd7-2739-426b-808a-b9152e367c65-l.jpeg
  • 764a4ae7-5852-4733-9fe5-949f99a28645-l.jpeg
  • aa5eefbc-f8c7-43f9-9bc9-a7ffd73c8b8b-l.jpeg
  • 2fb5921e-f51c-4d89-8cd1-f92dddd7476c-l.jpeg
  • c0ca14fb-f296-44be-85fc-7c39414cd0e6-l.jpeg
  • 45a1d64e-69b6-4b50-b259-645cfd5e3562-l.jpeg
  • 7ccb34ef-99f5-4240-85f2-04cdc80967c6-l.jpeg
  • ccc65ff0-fc15-46a9-b989-56f35616971e-l.jpeg
  • 8a5a1cca-d8ad-4088-be6d-eb877b6087c1-l.jpeg
  • 74e8836c-8488-48cb-aaa5-a222affdafe7-l.jpeg
  • 87b41b33-f27e-4671-bd43-b7e5834cea8e-l.jpeg
  • b26ee539-a804-47fb-adb8-c35ae6457413-l.jpeg
  • 866f3e69-5b4a-44b7-844a-26d8defd2e8e-l.jpeg
  • c0340ac3-7e23-4890-b95d-b6fa639a91d7-l.jpeg
  • 5cfadbcf-aff7-4b96-8fcf-20e4273053f3-l.jpeg

Property ID:

 RH-1217990-property

Bedrooms
4
Bathrooms
4
Garage
No

Description

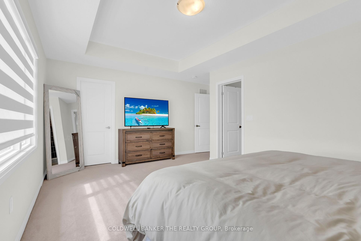
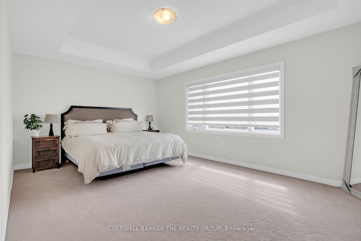
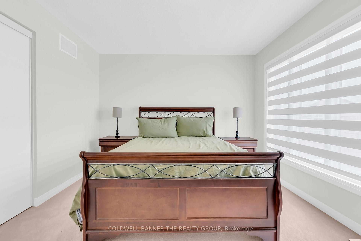
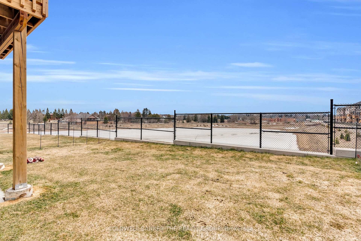
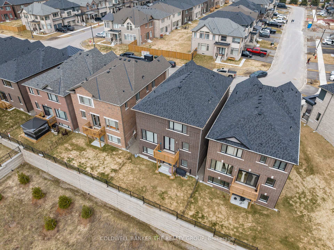
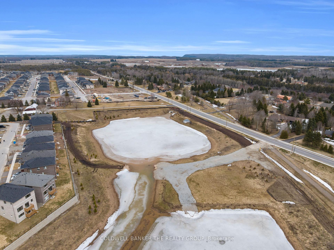
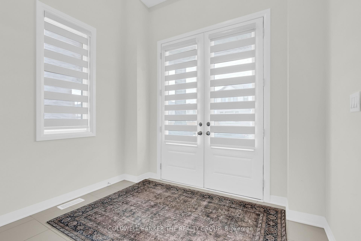
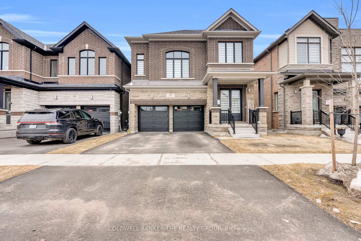
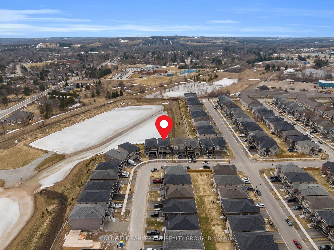
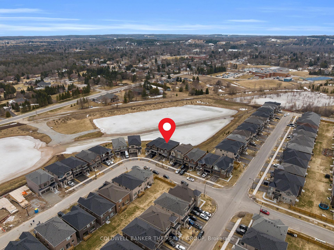
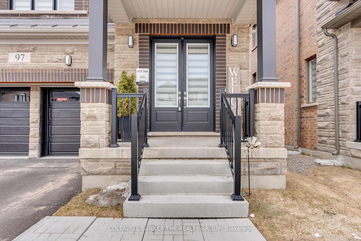
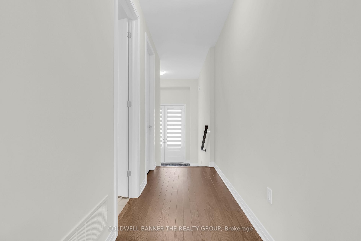
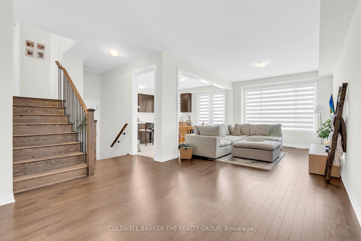
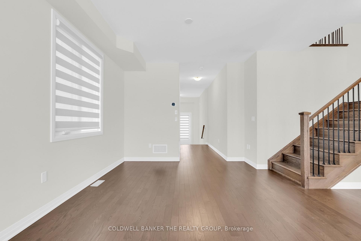
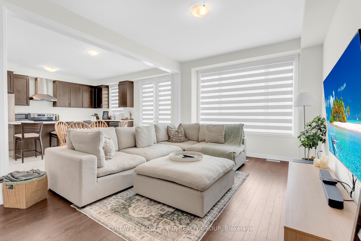
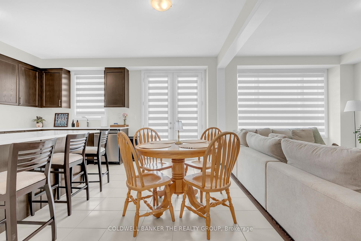
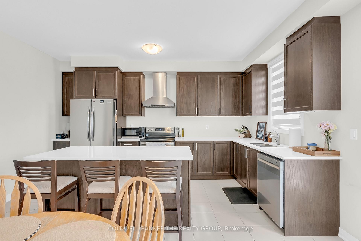
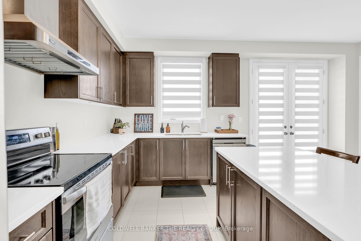
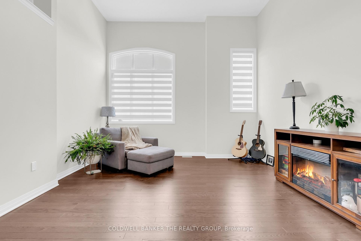
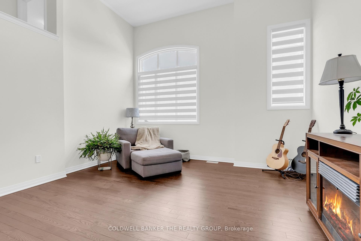
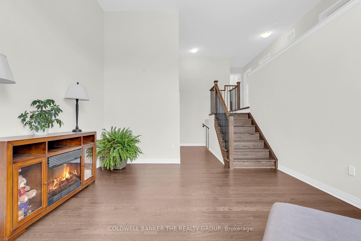
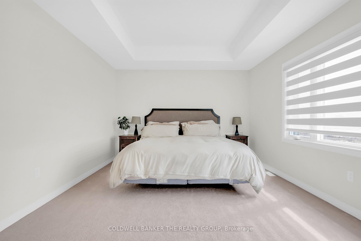
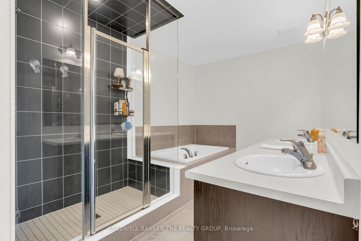
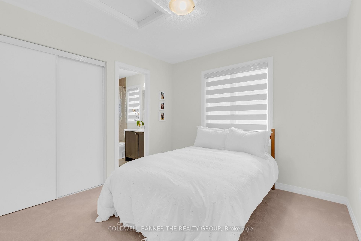
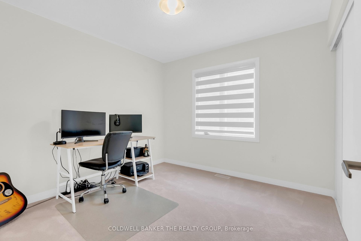
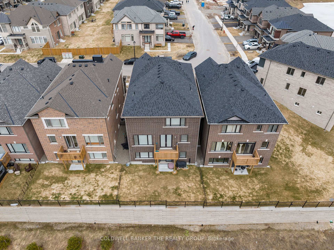
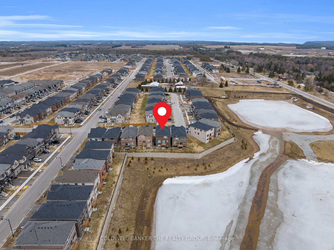
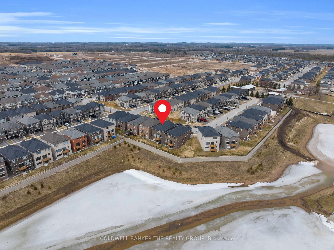
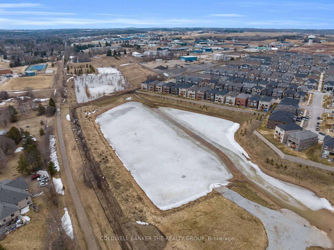
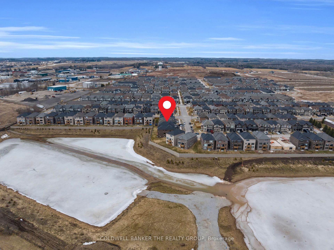
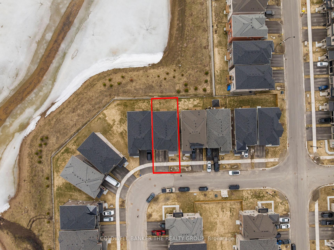
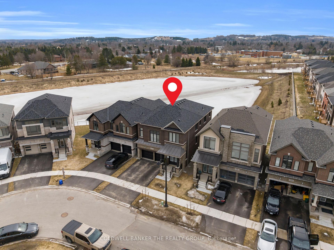
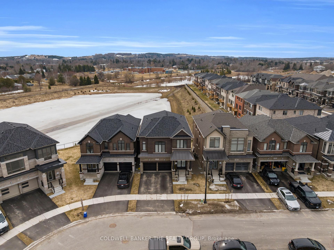
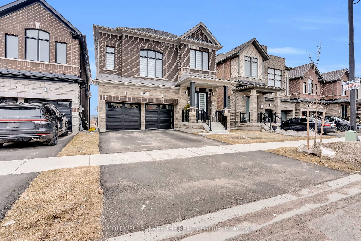
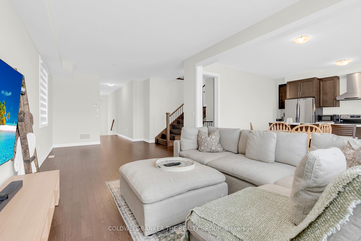
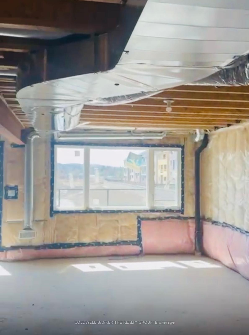
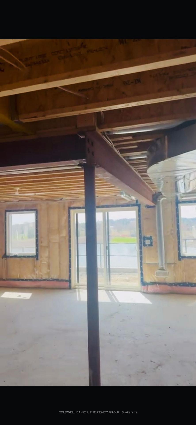
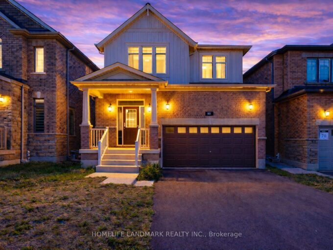
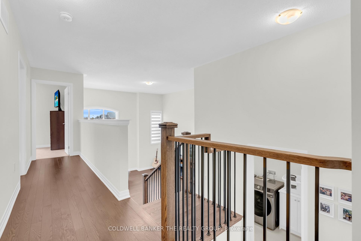
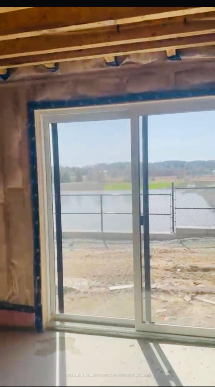
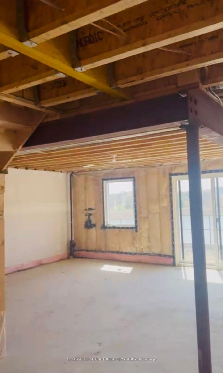
**One-of-a-Kind Home in Sought-After Erin Glen with Priceless Pond Views!**No Neighbours Behind! Built by renowned Cachet Homes, this stunning Coventry Model offers 2,526 sq ft of beautifully designed living space with a walk-out basement and exceptional layout**Featuring a striking brick and stone exterior, double car garage, and welcoming covered front porch**This home impresses from the moment you arrive. Step inside to discover 9-foot ceilings and hardwood flooring throughout the main level, highlighted by an elegant oak staircase and a bright, open-concept living and dining area – perfect for entertaining family and guests**The gourmet chef’s kitchen is a true centerpiece, complete with quartz countertops and ample space for gatherings, along with a separate sitting/media room ideally situated in the heart of the home**This spacious, sun-filled residence offers 4 large bedrooms and 4 bathrooms, including a luxurious primary suite featuring a walk-in closet, private ensuite, and breathtaking pond views**The walk-out basement provides endless possibilities for future customization or additional living space**A great place to call home in the vibrant Erin Glen community – a new master-planned neighborhood in the Town of Erin, just 12 minutes west of Caledon Village and approximately 25 minutes to Brampton, Orangeville, and Georgetown.You do not want to miss this exceptional property – book your private showing today!

Additional Details

  • Property Sub Type: Detached
  • Transaction Type: For Sale
  • Basement: Walk-Out, Unfinished
  • Heating Source: Gas
  • Heating Type: Forced Air
  • Cooling: Central Air
  • Parking Space: 4
  • Fire Places:
  • Virtual Tour: https://tourwizard.net/97-gibson-drive-erin/nb/

Similar Properties

View Property

616 Black Street, Centre Wellington, ON N1M 0A3

Exceptional 4-Bedroom Family Home Backing Onto Green Space in Fergus.…

Bedrooms
4
Bathrooms
4

$974,900
View Property

90 Smokey Hollow Place, Hamilton, ON L8B 2A1
Stunning 2023-built home offering 5 Bedrooms, 6 Bathrooms in over…

Bedrooms
5
Bathrooms
6

$2,539,888

Debolender

Menu

  • Home
  • About
  • Buying Tips
  • Selling Tips
  • Testimonials
  • Contact OLD

Contact Info

1499 Gordon St Guelph, ON N1L 1C9

+1 519 993 5656

deb@deboraholender.com

Find your new Home

  • All Listings
  • Guelph Listing
  • Kitchener Listing
  • Waterloo Listing
  • Cambridge Listing

Copyright © 2022, Deb Olender RE/MAX Guelph Real Estate Centre

|
327 Perry Road, Orangeville, ON L9W 4Y9 55 Ralgreen Crescent, Kitchener, ON N2M 1V1

Owning a home is a keystone of wealth… both financial affluence and emotional security.

Suze Orman
May 21, 2026 Thursday!
Debolender
  • Login
Forget Password?