
Debolender
  • Home
  • About
    • Relocating
    • Testimonials
  • Real Estate Listings
    • Guelph
    • Kitchener
    • Waterloo
    • Cambridge
  • News and Advice
    • Deb’s Blog
    • Home Buying Advice
    • Home Selling Advice
    • Get Listings Sent To You
    • Get Your Free Home Evaluation
  • Contact
Debolender
  • Home
  • About
    • Relocating
    • Testimonials
  • Real Estate Listings
    • Guelph
    • Kitchener
    • Waterloo
    • Cambridge
  • News and Advice
    • Deb’s Blog
    • Home Buying Advice
    • Home Selling Advice
    • Get Listings Sent To You
    • Get Your Free Home Evaluation
  • Contact

97 Moffat Drive, Cambridge ON N1R 6C1

  • Home
  • Cambridge

97 Moffat Drive, Cambridge ON N1R 6C1

97 Moffat Drive, Cambridge ON N1R 6C1

$499,900

  • f37d79b15ea3454359d09da064fd1a82-m1.jpeg
  • f37d79b15ea3454359d09da064fd1a82-m2.jpeg
  • f37d79b15ea3454359d09da064fd1a82-m3.jpeg
  • f37d79b15ea3454359d09da064fd1a82-m4.jpeg
  • f37d79b15ea3454359d09da064fd1a82-m5.jpeg
  • f37d79b15ea3454359d09da064fd1a82-m6.jpeg
  • f37d79b15ea3454359d09da064fd1a82-m7.jpeg
  • f37d79b15ea3454359d09da064fd1a82-m8.jpeg
  • f37d79b15ea3454359d09da064fd1a82-m9.jpeg
  • f37d79b15ea3454359d09da064fd1a82-m10.jpeg
  • f37d79b15ea3454359d09da064fd1a82-m11.jpeg
  • f37d79b15ea3454359d09da064fd1a82-m12.jpeg
  • f37d79b15ea3454359d09da064fd1a82-m13.jpeg
  • f37d79b15ea3454359d09da064fd1a82-m14.jpeg
  • f37d79b15ea3454359d09da064fd1a82-m15.jpeg
  • f37d79b15ea3454359d09da064fd1a82-m16.jpeg
  • f37d79b15ea3454359d09da064fd1a82-m17.jpeg
  • f37d79b15ea3454359d09da064fd1a82-m18.jpeg
  • f37d79b15ea3454359d09da064fd1a82-m19.jpeg
  • f37d79b15ea3454359d09da064fd1a82-m20.jpeg
  • f37d79b15ea3454359d09da064fd1a82-m21.jpeg
  • f37d79b15ea3454359d09da064fd1a82-m22.jpeg
  • f37d79b15ea3454359d09da064fd1a82-m23.jpeg
  • f37d79b15ea3454359d09da064fd1a82-m24.jpeg
  • f37d79b15ea3454359d09da064fd1a82-m25.jpeg
  • f37d79b15ea3454359d09da064fd1a82-m26.jpeg
  • f37d79b15ea3454359d09da064fd1a82-m27.jpeg
  • f37d79b15ea3454359d09da064fd1a82-m28.jpeg
  • f37d79b15ea3454359d09da064fd1a82-m29.jpeg
  • f37d79b15ea3454359d09da064fd1a82-m30.jpeg
  • f37d79b15ea3454359d09da064fd1a82-m31.jpeg
  • f37d79b15ea3454359d09da064fd1a82-m32.jpeg
  • f37d79b15ea3454359d09da064fd1a82-m33.jpeg
  • f37d79b15ea3454359d09da064fd1a82-m34.jpeg
  • f37d79b15ea3454359d09da064fd1a82-m35.jpeg
  • f37d79b15ea3454359d09da064fd1a82-m36.jpeg
  • f37d79b15ea3454359d09da064fd1a82-m37.jpeg
  • f37d79b15ea3454359d09da064fd1a82-m38.jpeg
  • f37d79b15ea3454359d09da064fd1a82-m39.jpeg
  • f37d79b15ea3454359d09da064fd1a82-m40.jpeg
  • f37d79b15ea3454359d09da064fd1a82-m41.jpeg
  • f37d79b15ea3454359d09da064fd1a82-m42.jpeg
  • f37d79b15ea3454359d09da064fd1a82-m43.jpeg

Property ID:

 RH-1366911-property

Bedrooms
3
Bathrooms
1.5
Garage
No
Area
1058.44 Square Feet

Description

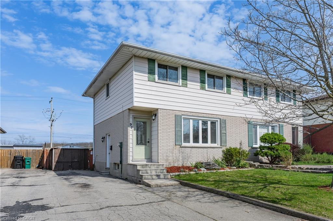
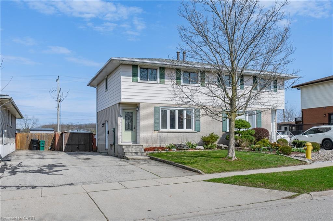
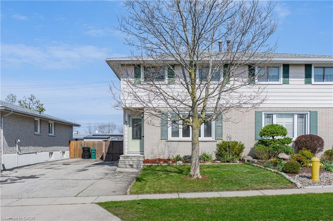
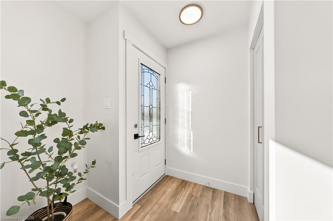
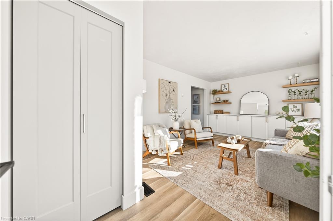
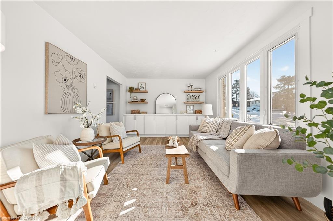
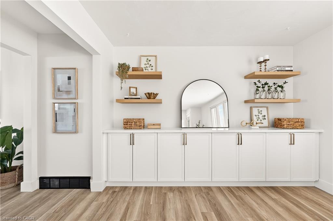
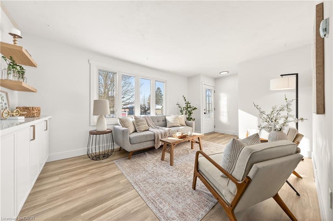
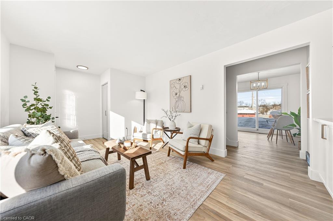
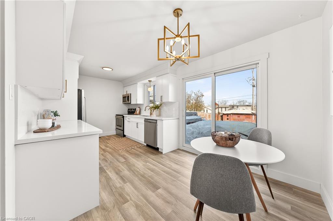
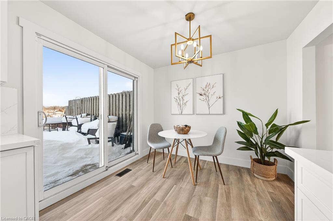
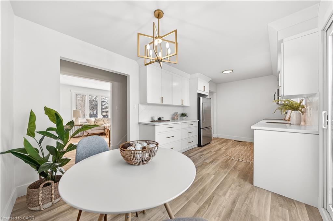
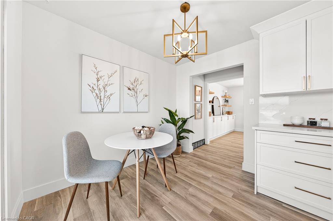
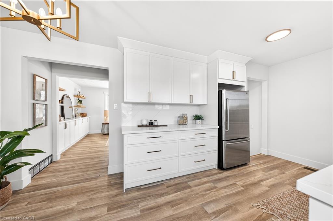
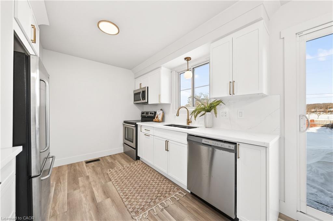
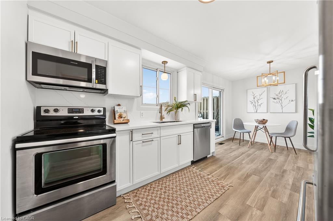
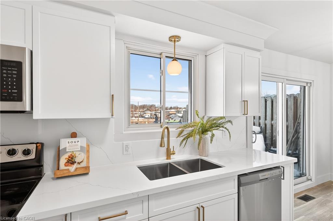
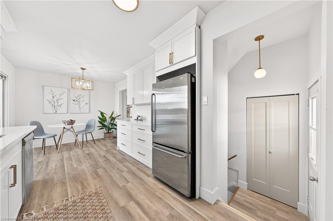
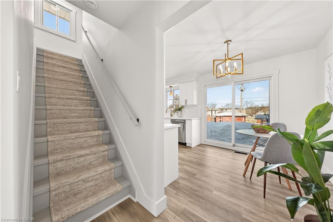
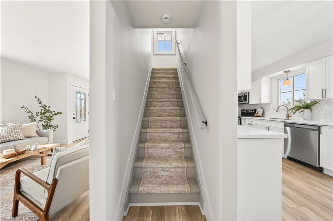
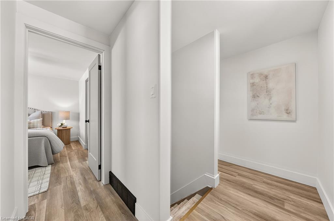
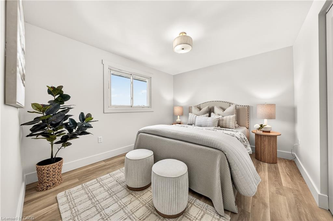
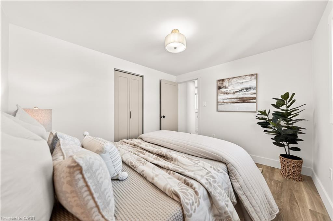
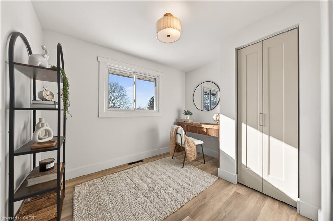
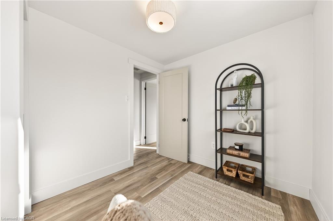
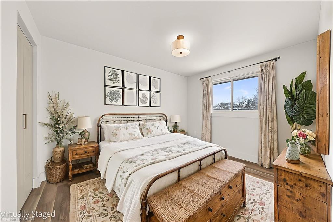
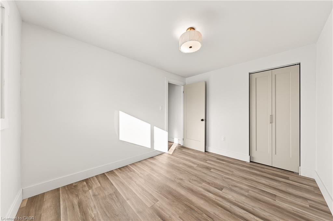
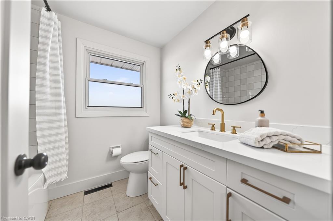
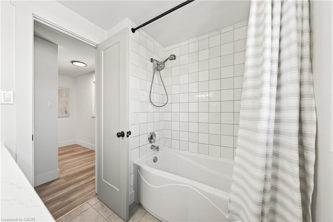
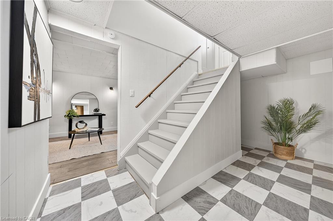
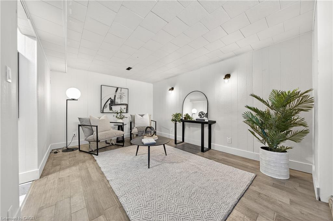
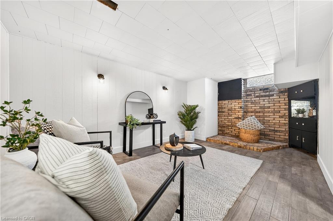
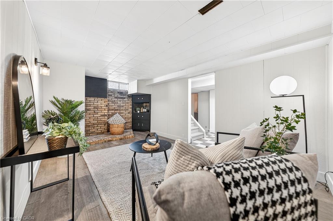
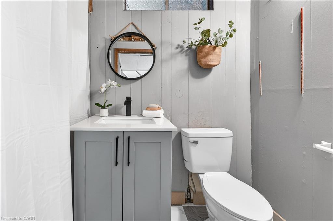
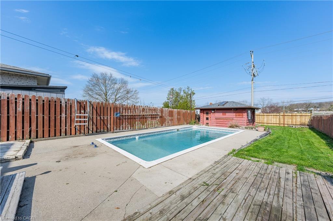
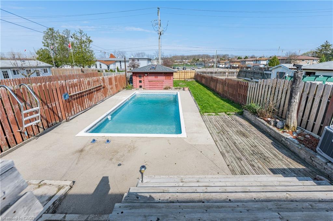
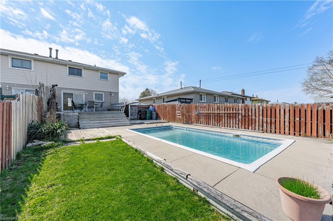
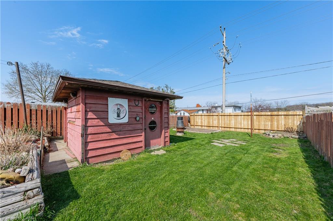
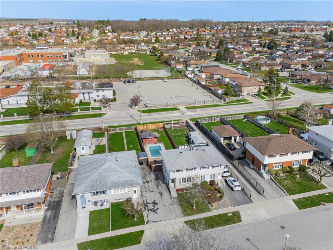
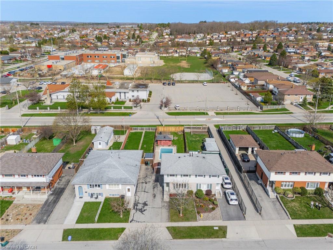
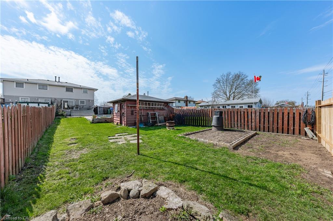
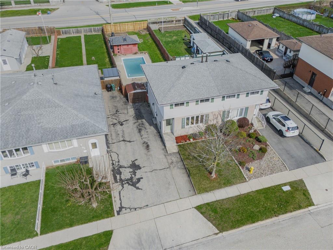
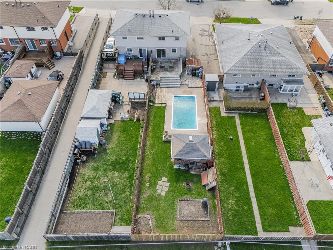
This is the home you have been waiting for. This beautifully renovated semi-detached property sits on an oversized lot with an in-ground pool and features thoughtful designer touches throughout. Recent updates include a stunning new kitchen, updated flooring, new interior doors and trim, stylish new bathroom vanities, and a custom built-in living room unit providing both character and additional storage. The home also offers a separate side entrance and a finished basement complete with a bathroom that includes a rough-in for a shower. Outside, you’ll step into an entertainer’s dream or, if you’re a homebody, a backyard you’ll never want to leave. Featuring a large deck, in-ground pool, pool bar/shed with hydro, and still tons of space for those who love to garden or for your fur babies to enjoy. And not to mention, no rear neighbours! The long driveway offers ample parking, and the home is ideally located with easy access to places of worship, schools, and parks. This home has been owned by the same family for many years, it really doesn’t get much better than this.

Additional Details

  • Property Sub Type: Single Family Residence
  • Zoning: RS1
  • Transaction Type: Sale
  • Basement: Separate Entrance, Full, Finished
  • Heating: Forced Air, Natural Gas
  • Cooling: Private Drive Single Wide
  • Parking Space: 3
  • Pool Features: In Ground, Outdoor Pool

Similar Properties
View Property

82 Castlebay Street, Kitchener ON N2R 1W6

BEAUTIFUL FAMILY HOME ON HIGHLY DESIRABLE STREET ACROSS FROM OPEN…

Bedrooms
4
Bathrooms
2.5
Area
2496.55 Square Feet

$950,000

View Property

642 Cedargrove Place, Waterloo ON N2L 4Y9

Welcome to 642 Cedargrove Place in a beautiful quiet neighbourhood,…

Bedrooms
3
Bathrooms
2.5
Area
2150 Square Feet

$799,900

Debolender

Menu

  • Home
  • About
  • Buying Tips
  • Selling Tips
  • Testimonials
  • Contact

Contact Info

238 Speedvale Ave W, Guelph, ON N1L 1C9

+1 519 993 5656

deb@deboraholender.com

Find your new Home

  • All Listings
  • Guelph Listing
  • Kitchener Listing
  • Waterloo Listing
  • Cambridge Listing

Copyright © 2026, Deb Olender RE/MAX Guelph Real Estate Centre

|
126 Tartan Avenue, Kitchener ON N2R 0N4 610-30 Blue Springs Drive, Waterloo ON N2J 4T2

Owning a home is a keystone of wealth… both financial affluence and emotional security.

Suze Orman
July 18, 2026 Saturday!
Debolender
  • Login
Forget Password?