Debolender
  • Home
  • About
    • Relocating
    • Testimonials
  • Real Estate Listings
    • Guelph
    • Kitchener
    • Waterloo
    • Cambridge
  • News and Advice
    • Deb’s Blog
    • Home Buying Advice
    • Home Selling Advice
    • Get Listings Sent To You
    • Get Your Free Home Evaluation
  • Contact
Debolender
  • Home
  • About
    • Relocating
    • Testimonials
  • Real Estate Listings
    • Guelph
    • Kitchener
    • Waterloo
    • Cambridge
  • News and Advice
    • Deb’s Blog
    • Home Buying Advice
    • Home Selling Advice
    • Get Listings Sent To You
    • Get Your Free Home Evaluation
  • Contact

97 Mussen Street, Guelph ON N1E 0K2

  • Home
  • Guelph

97 Mussen Street, Guelph ON N1E 0K2

97 Mussen Street, Guelph ON N1E 0K2

$699,900

  • 6f8161749c4dcc0c46c5ea1715ff6566-m1.jpeg
  • 6f8161749c4dcc0c46c5ea1715ff6566-m2.jpeg
  • 6f8161749c4dcc0c46c5ea1715ff6566-m3.jpeg
  • 6f8161749c4dcc0c46c5ea1715ff6566-m4.jpeg
  • 6f8161749c4dcc0c46c5ea1715ff6566-m5.jpeg
  • 6f8161749c4dcc0c46c5ea1715ff6566-m6.jpeg
  • 6f8161749c4dcc0c46c5ea1715ff6566-m7.jpeg
  • 6f8161749c4dcc0c46c5ea1715ff6566-m8.jpeg
  • 6f8161749c4dcc0c46c5ea1715ff6566-m9.jpeg
  • 6f8161749c4dcc0c46c5ea1715ff6566-m10.jpeg
  • 6f8161749c4dcc0c46c5ea1715ff6566-m11.jpeg
  • 6f8161749c4dcc0c46c5ea1715ff6566-m12.jpeg
  • 6f8161749c4dcc0c46c5ea1715ff6566-m13.jpeg
  • 6f8161749c4dcc0c46c5ea1715ff6566-m14.jpeg
  • 6f8161749c4dcc0c46c5ea1715ff6566-m15.jpeg
  • 6f8161749c4dcc0c46c5ea1715ff6566-m16.jpeg
  • 6f8161749c4dcc0c46c5ea1715ff6566-m17.jpeg
  • 6f8161749c4dcc0c46c5ea1715ff6566-m18.jpeg
  • 6f8161749c4dcc0c46c5ea1715ff6566-m19.jpeg
  • 6f8161749c4dcc0c46c5ea1715ff6566-m20.jpeg
  • 6f8161749c4dcc0c46c5ea1715ff6566-m21.jpeg
  • 6f8161749c4dcc0c46c5ea1715ff6566-m22.jpeg
  • 6f8161749c4dcc0c46c5ea1715ff6566-m23.jpeg
  • 6f8161749c4dcc0c46c5ea1715ff6566-m24.jpeg
  • 6f8161749c4dcc0c46c5ea1715ff6566-m25.jpeg
  • 6f8161749c4dcc0c46c5ea1715ff6566-m26.jpeg
  • 6f8161749c4dcc0c46c5ea1715ff6566-m27.jpeg
  • 6f8161749c4dcc0c46c5ea1715ff6566-m28.jpeg
  • 6f8161749c4dcc0c46c5ea1715ff6566-m29.jpeg
  • 6f8161749c4dcc0c46c5ea1715ff6566-m30.jpeg
  • 6f8161749c4dcc0c46c5ea1715ff6566-m31.jpeg
  • 6f8161749c4dcc0c46c5ea1715ff6566-m32.jpeg
  • 6f8161749c4dcc0c46c5ea1715ff6566-m33.jpeg
  • 6f8161749c4dcc0c46c5ea1715ff6566-m34.jpeg
  • 6f8161749c4dcc0c46c5ea1715ff6566-m35.jpeg
  • 6f8161749c4dcc0c46c5ea1715ff6566-m36.jpeg
  • 6f8161749c4dcc0c46c5ea1715ff6566-m37.jpeg
  • 6f8161749c4dcc0c46c5ea1715ff6566-m38.jpeg

Property ID:

 RH-1584357-property

Bedrooms
3
Bathrooms
2.5
Garage
Yes
Year Built
2013
Area
1782 Square Feet

Description

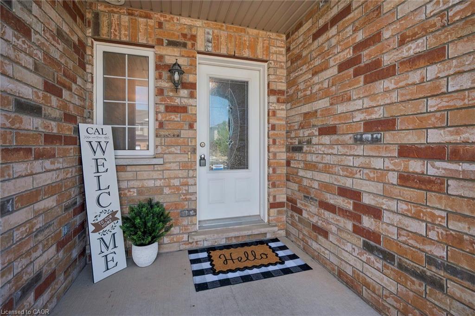
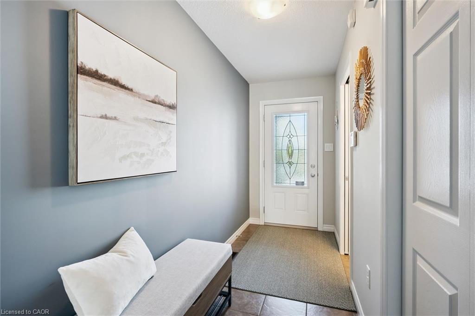
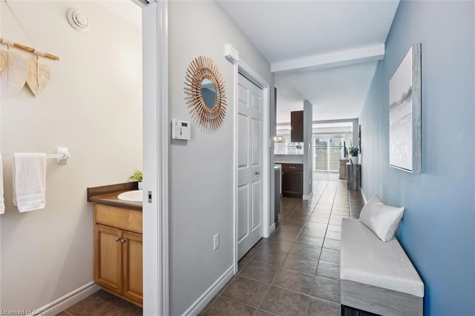
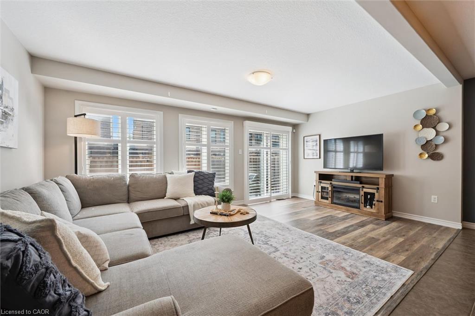
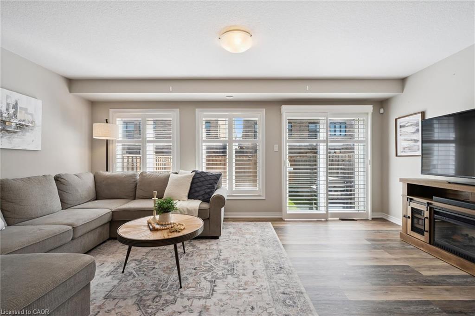
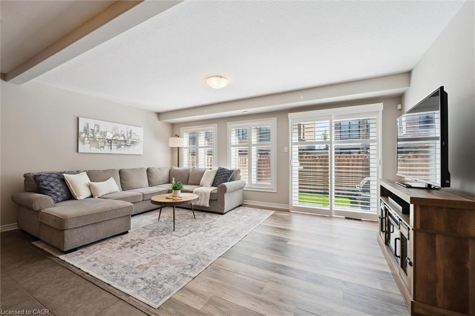
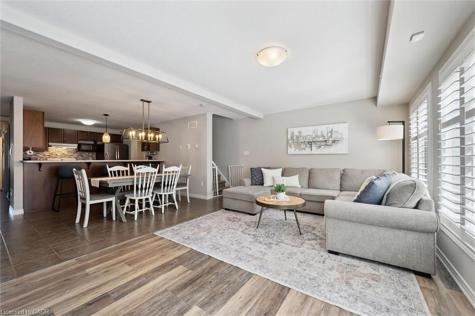
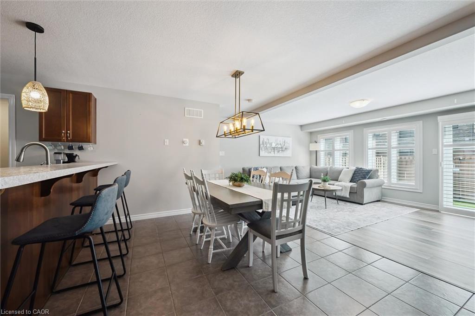
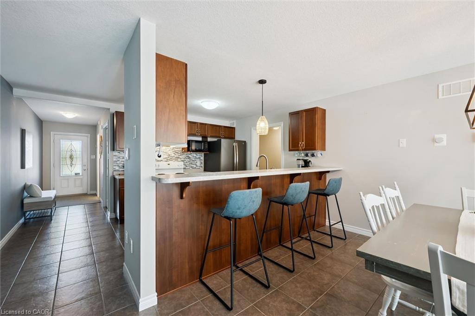
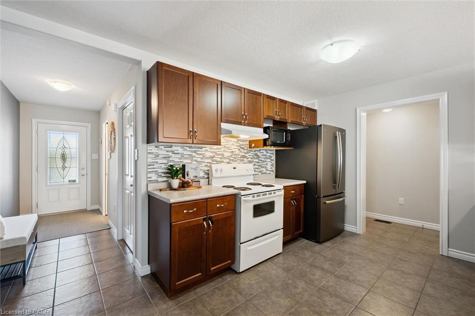
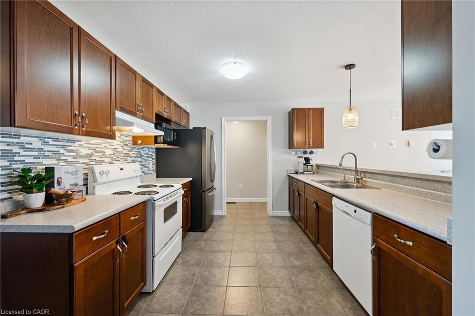
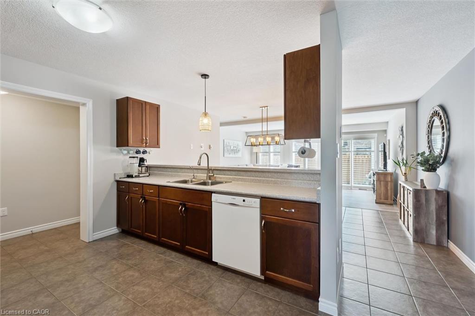
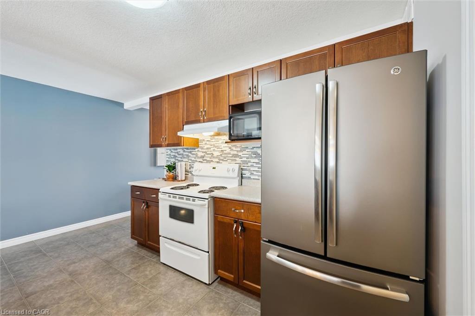
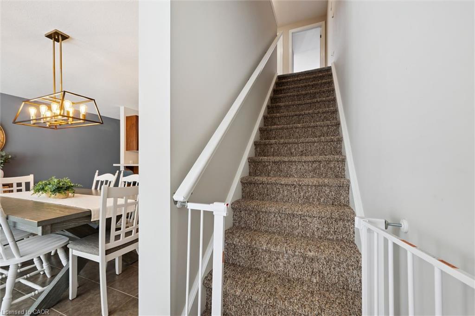
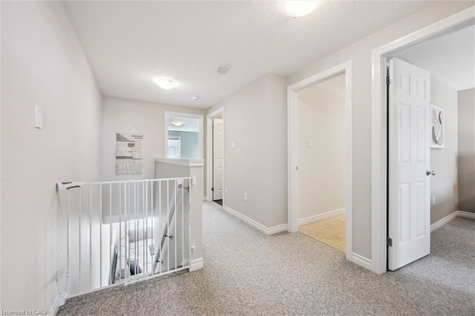
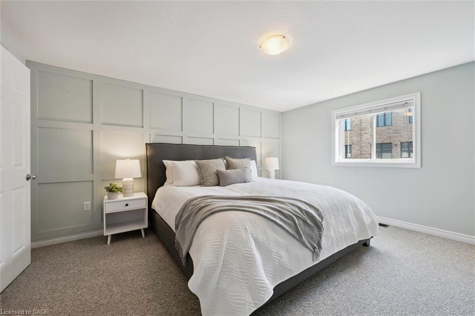
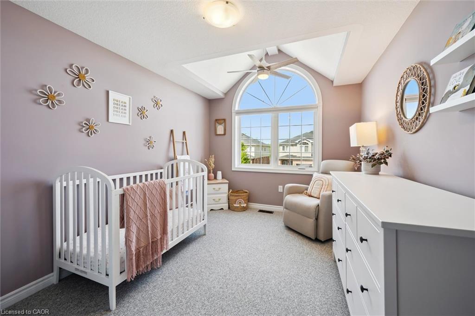
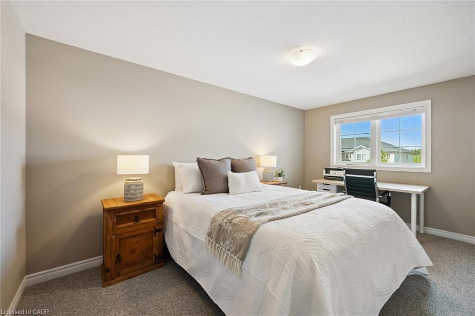
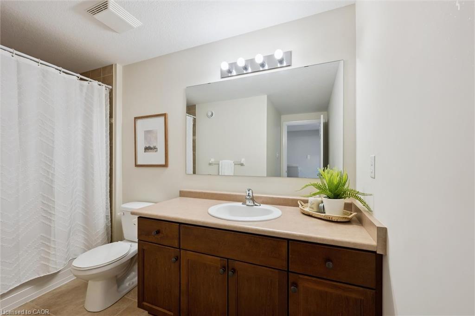
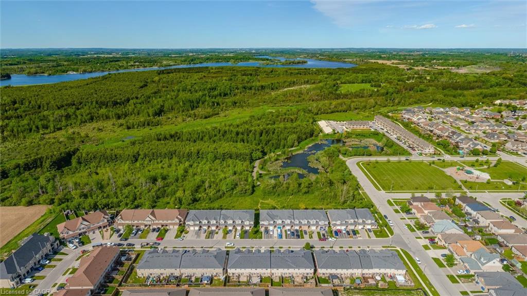
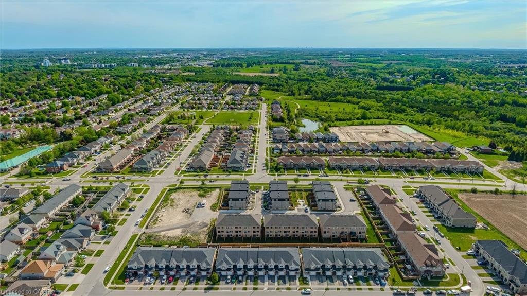
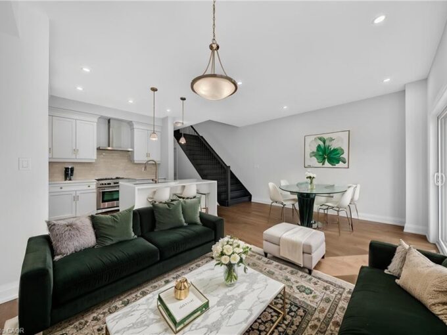
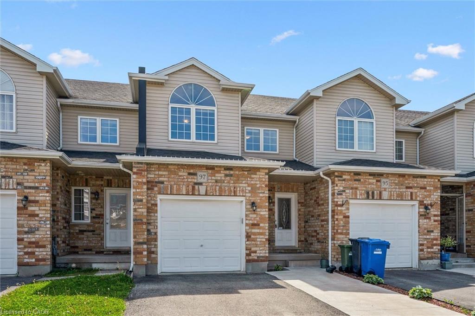
Tucked into Guelph’s family-friendly north end, this warm and inviting freehold townhome offers a functional layout, generous living spaces, and a location that’s hard to beat. Surrounded by walking trails, access to Guelph Lake conservation areas, and Riverside Park, while still being within walking distance to schools, parks, and everyday amenities, this home blends lifestyle and convenience effortlessly. Step inside to a welcoming main floor featuring a nicely sized kitchen with ample storage, a bright breakfast nook, and a proper dining area perfect for hosting family and friends. The spacious living room offers large windows, California shutters, and an easy, comfortable flow throughout the main living spaces. Upstairs, the primary retreat features a walk-in closet and bright 4-piece ensuite, while the additional bedrooms are generously sized, including one with a charming cathedral ceiling. The unfinished basement with a rough-in bath provides endless potential to create additional living space tailored to your needs. A fantastic opportunity for first-time buyers, young families, or anyone looking for a move-in-ready home in a sought-after neighbourhood. You Mussen’t miss it!

Additional Details

  • Property Age: 2013
  • Property Sub Type: Row/Townhouse
  • Zoning: RL.3
  • Transaction Type: Sale
  • Basement: Development Potential, Full, Unfinished, Sump Pump
  • Heating: Forced Air, Natural Gas
  • Cooling: Private Drive Double Wide
  • Parking Space: 3
  • Virtual Tour: https://youriguide.com/cbjgd_97_mussen_st_guelph_on?page=gallery
  • MLS Status: Pending

Similar Properties

View Property

629 Gervais Terrace, Milton ON L9T 7R6

Welcome to this fabulous freehold townhome, beautifully situated on a…

Bedrooms
3
Bathrooms
3.5
Area
1849 Square Feet

$799,900

View Property

24-675 Victoria Road N, Guelph ON N1E 0S9

List price includes the HST Enhanced New Housing Rebate, subject…

Bedrooms
5
Bathrooms
3.5
Area
2405 Square Feet

$855,000
Debolender

Menu

  • Home
  • About
  • Buying Tips
  • Selling Tips
  • Testimonials
  • Contact

Contact Info

238 Speedvale Ave W, Guelph, ON N1L 1C9

+1 519 993 5656

deb@deboraholender.com

Find your new Home

  • All Listings
  • Guelph Listing
  • Kitchener Listing
  • Waterloo Listing
  • Cambridge Listing

Copyright © 2026, Deb Olender RE/MAX Guelph Real Estate Centre

|
304 Bluevale Street N, Waterloo ON N2J 4G3 692 Grange Crescent, Waterloo ON N2T 2L8

Owning a home is a keystone of wealth… both financial affluence and emotional security.

Suze Orman
September 19, 2026 Saturday!
Debolender
  • Login
Forget Password?

OTP Verification

Please enter the 6-digit OTP sent to your email.

Time remaining: 05:00