Debolender
  • Home
  • About
    • Relocating
    • Testimonials
  • Real Estate Listings
    • Guelph
    • Kitchener
    • Waterloo
    • Cambridge
  • News and Advice
    • Deb’s Blog
    • Home Buying Advice
    • Home Selling Advice
    • Get Listings Sent To You
    • Get Your Free Home Evaluation
  • Contact
Debolender
  • Home
  • About
    • Relocating
    • Testimonials
  • Real Estate Listings
    • Guelph
    • Kitchener
    • Waterloo
    • Cambridge
  • News and Advice
    • Deb’s Blog
    • Home Buying Advice
    • Home Selling Advice
    • Get Listings Sent To You
    • Get Your Free Home Evaluation
  • Contact

97 Ralgreen Crescent, Kitchener ON N2M 1V1

  • Home
  • Kitchener

97 Ralgreen Crescent, Kitchener ON N2M 1V1

97 Ralgreen Crescent, Kitchener ON N2M 1V1

$599,000
  • 074b13c186d2f2de0ba4388edd538f6c-m1.jpeg
  • 074b13c186d2f2de0ba4388edd538f6c-m2.jpeg
  • 074b13c186d2f2de0ba4388edd538f6c-m3.jpeg
  • 074b13c186d2f2de0ba4388edd538f6c-m4.jpeg
  • 074b13c186d2f2de0ba4388edd538f6c-m5.jpeg
  • 074b13c186d2f2de0ba4388edd538f6c-m6.jpeg
  • 074b13c186d2f2de0ba4388edd538f6c-m7.jpeg
  • 074b13c186d2f2de0ba4388edd538f6c-m8.jpeg
  • 074b13c186d2f2de0ba4388edd538f6c-m9.jpeg
  • 074b13c186d2f2de0ba4388edd538f6c-m10.jpeg
  • 074b13c186d2f2de0ba4388edd538f6c-m11.jpeg
  • 074b13c186d2f2de0ba4388edd538f6c-m12.jpeg
  • 074b13c186d2f2de0ba4388edd538f6c-m13.jpeg
  • 074b13c186d2f2de0ba4388edd538f6c-m14.jpeg
  • 074b13c186d2f2de0ba4388edd538f6c-m15.jpeg
  • 074b13c186d2f2de0ba4388edd538f6c-m16.jpeg
  • 074b13c186d2f2de0ba4388edd538f6c-m17.jpeg
  • 074b13c186d2f2de0ba4388edd538f6c-m18.jpeg
  • 074b13c186d2f2de0ba4388edd538f6c-m19.jpeg
  • 074b13c186d2f2de0ba4388edd538f6c-m20.jpeg
  • 074b13c186d2f2de0ba4388edd538f6c-m21.jpeg
  • 074b13c186d2f2de0ba4388edd538f6c-m22.jpeg
  • 074b13c186d2f2de0ba4388edd538f6c-m23.jpeg
  • 074b13c186d2f2de0ba4388edd538f6c-m24.jpeg
  • 074b13c186d2f2de0ba4388edd538f6c-m25.jpeg
  • 074b13c186d2f2de0ba4388edd538f6c-m26.jpeg
  • 074b13c186d2f2de0ba4388edd538f6c-m27.jpeg
  • 074b13c186d2f2de0ba4388edd538f6c-m28.jpeg
  • 074b13c186d2f2de0ba4388edd538f6c-m29.jpeg
  • 074b13c186d2f2de0ba4388edd538f6c-m30.jpeg
  • 074b13c186d2f2de0ba4388edd538f6c-m31.jpeg
  • 074b13c186d2f2de0ba4388edd538f6c-m32.jpeg

Property ID:

 RH-2041358-property

Bedrooms
3
Bathrooms
1.5
Garage
Yes
Year Built
1970
Area
1912 Square Feet

Description

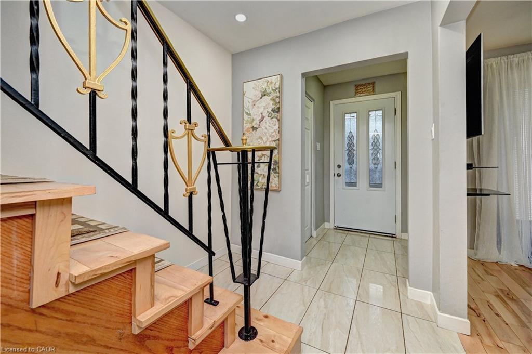
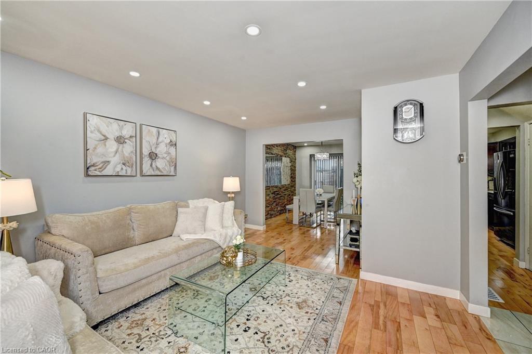
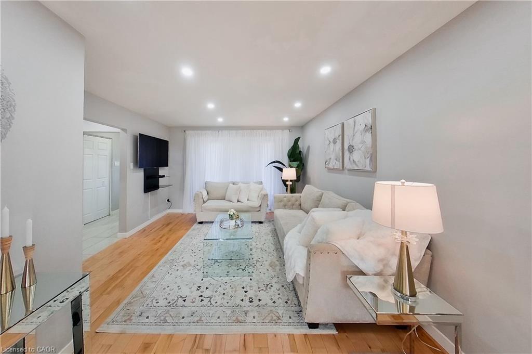
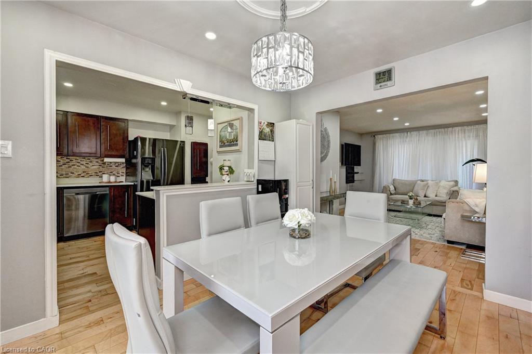
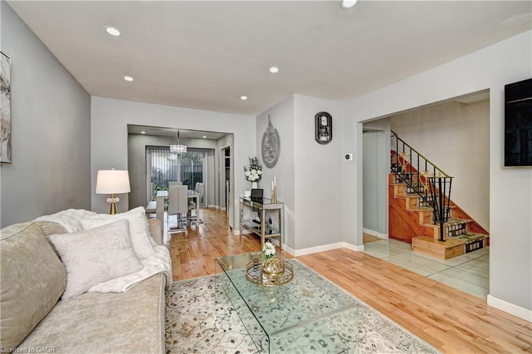
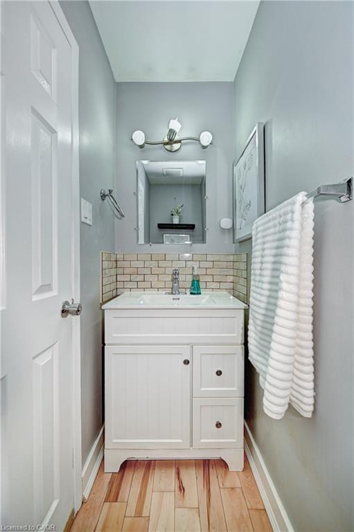
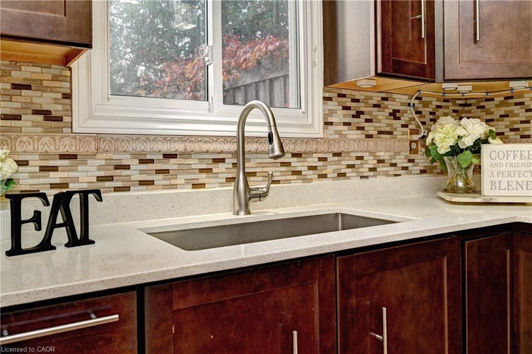
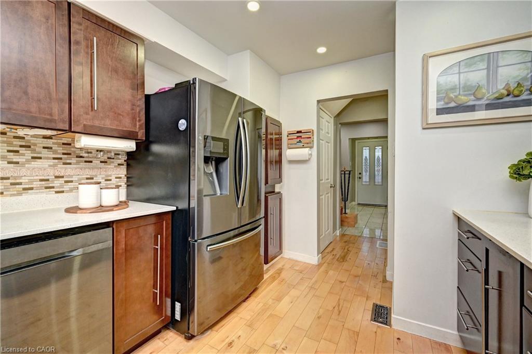
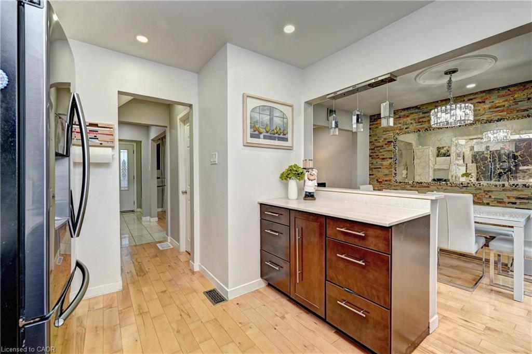
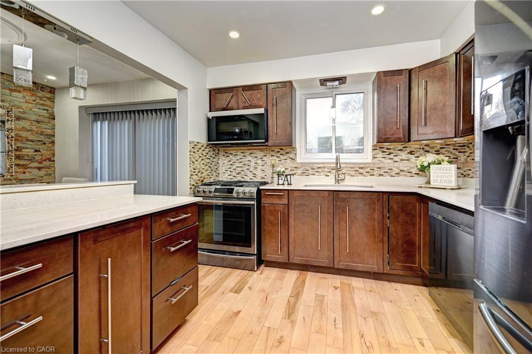
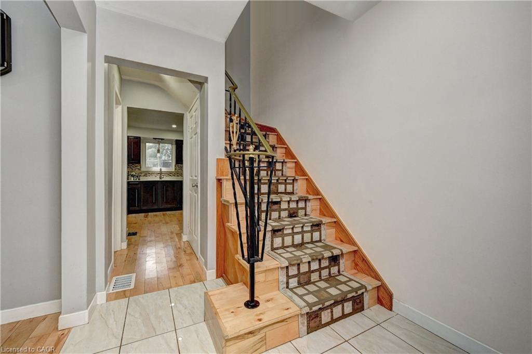
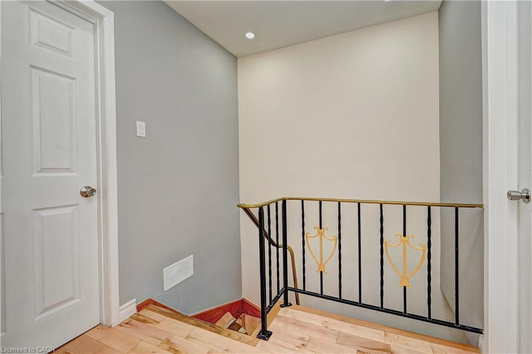
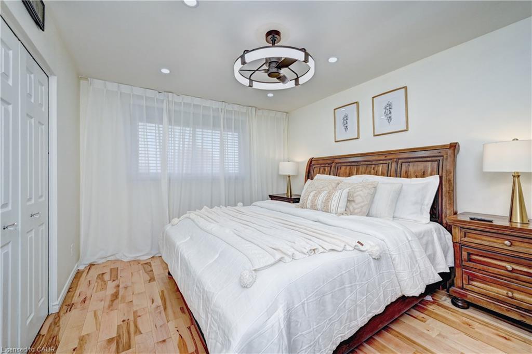
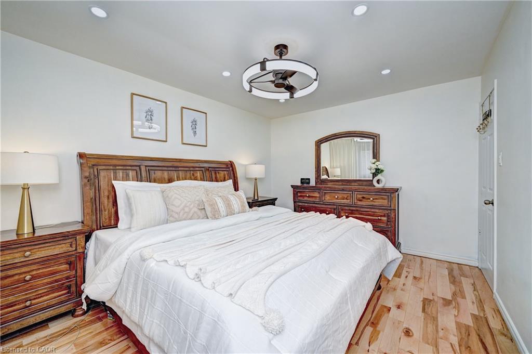
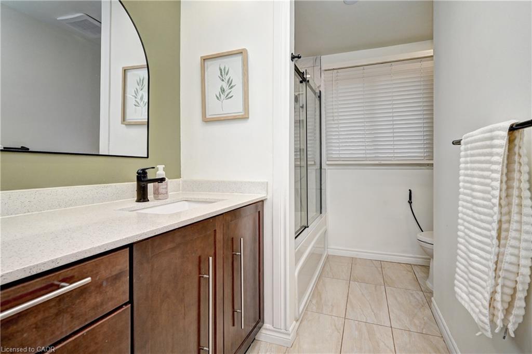
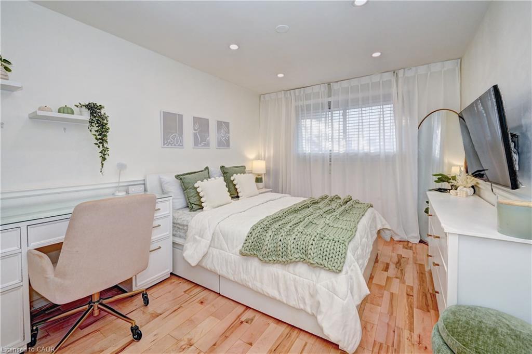
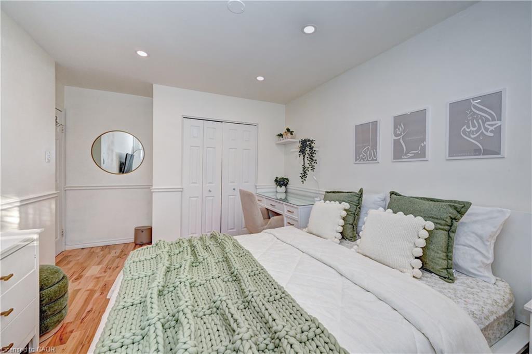
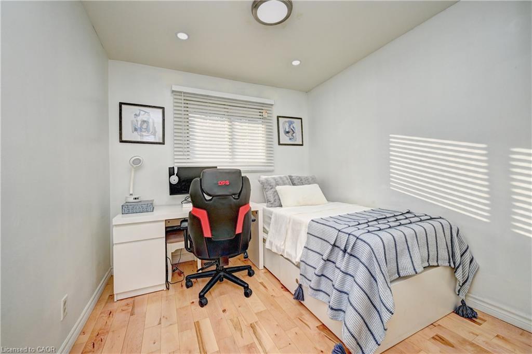
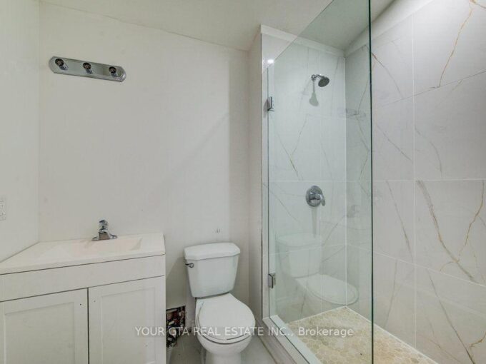
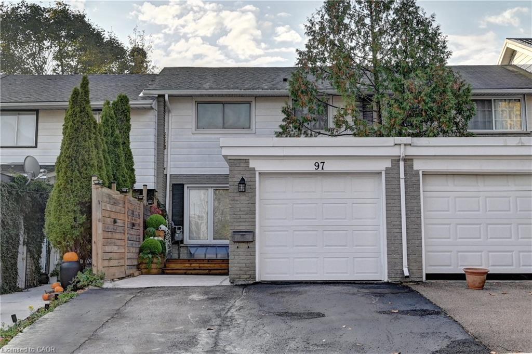
Welcome to this charming, move-in-ready freehold townhouse, offering comfort, style, and convenience. This bright, open-concept, carpet-free home features beautiful hardwood flooring throughout the main and second floors, complemented by elegant marble-style ceramic tiles in the foyer and bathroom.
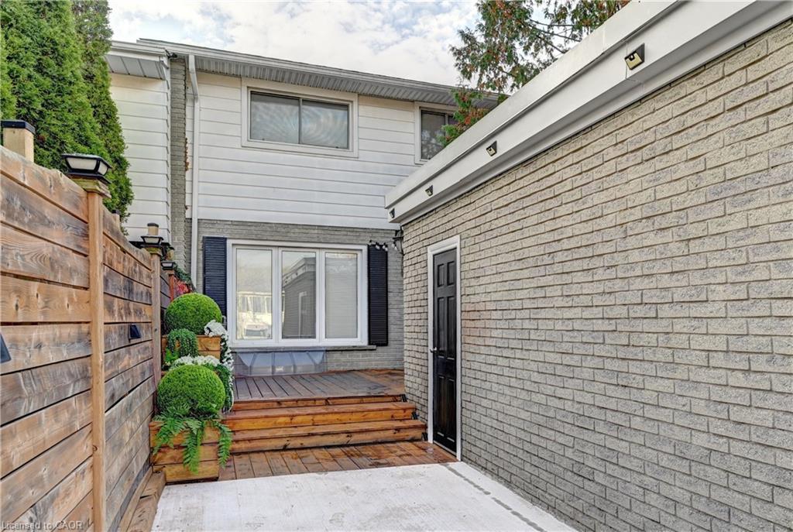
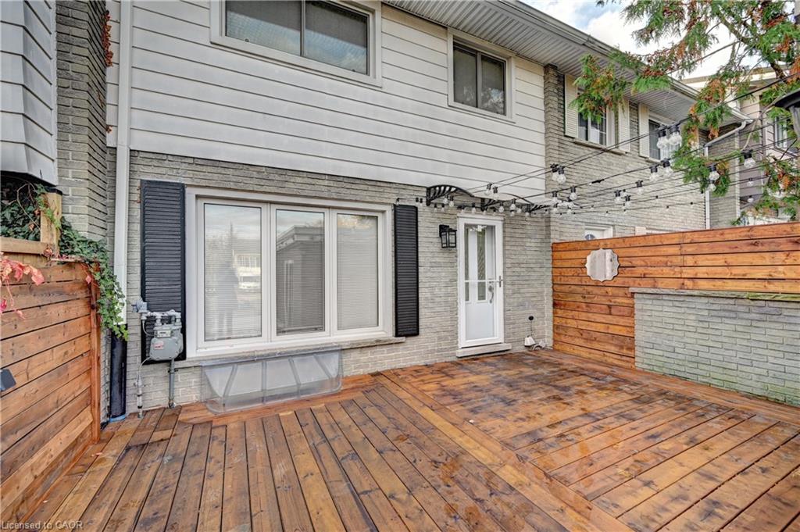
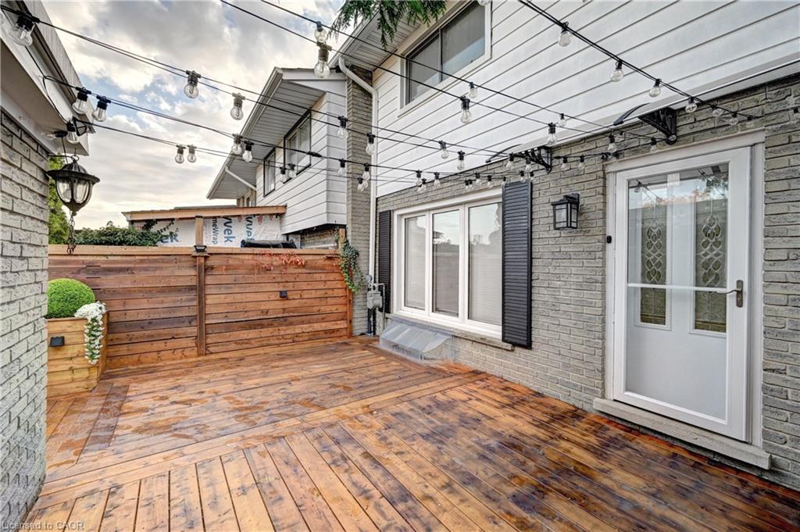
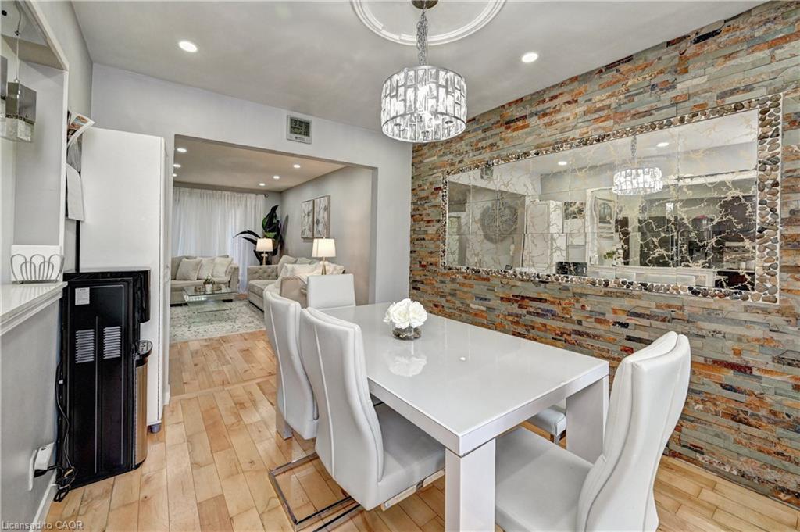
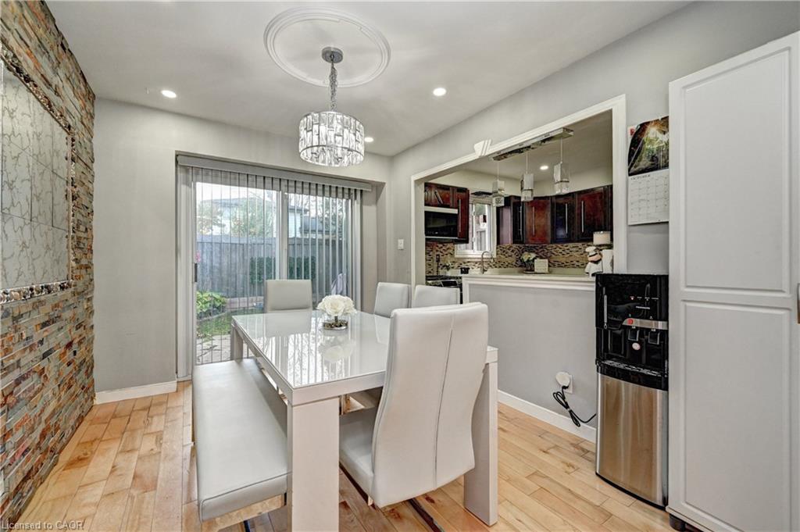
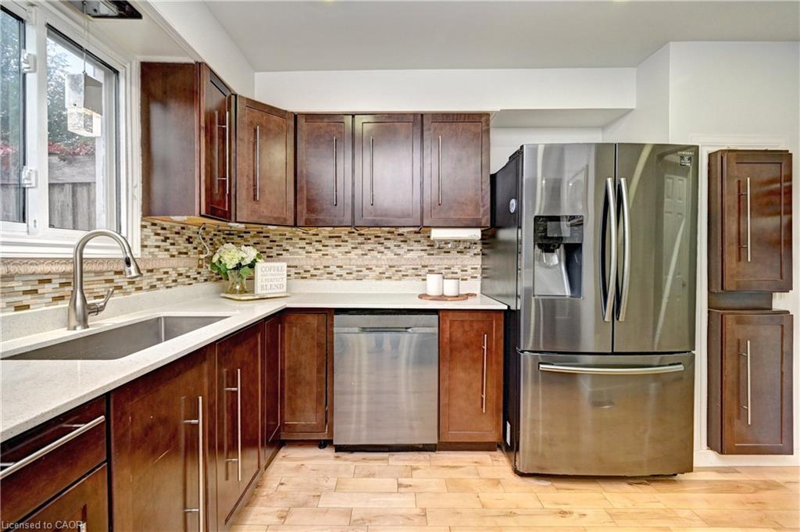
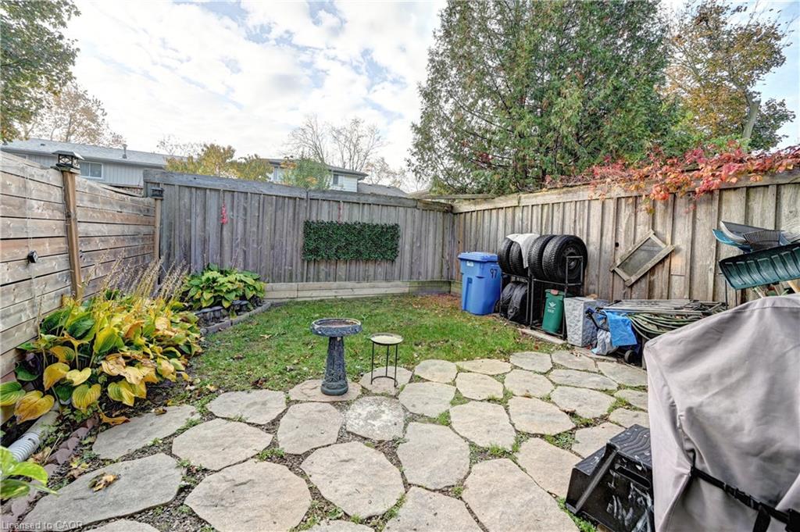
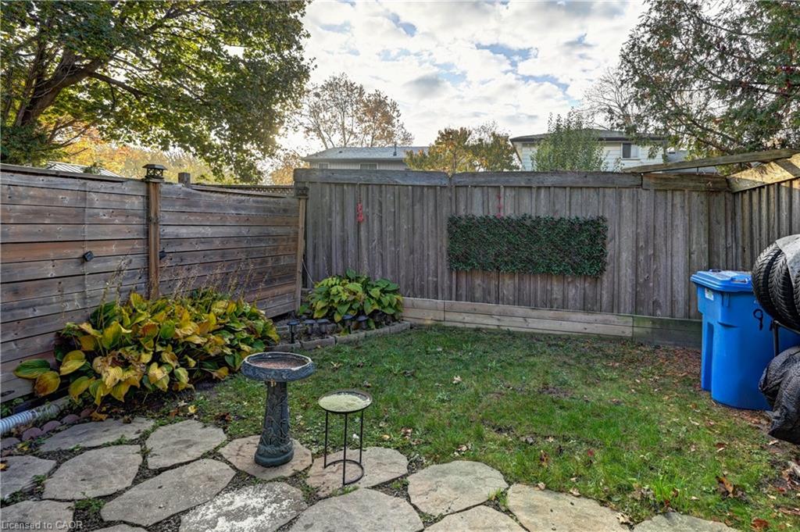
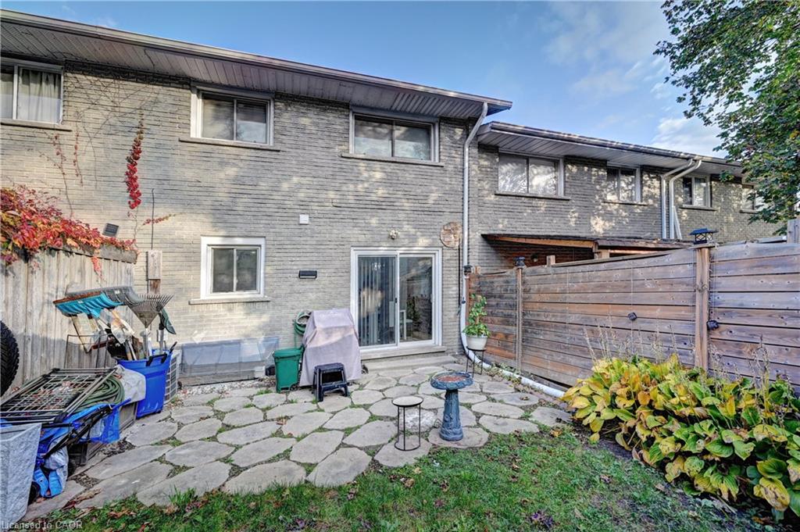
The spacious living room boasts a large front-facing window that fills the space with natural light. Enjoy the updated light fixtures and new appliances throughout the home. The dining area features gorgeous custom-made wall art and sliding doors leading to an attractive, fully fenced backyard—perfect for relaxing, entertaining, and enjoying outdoor activities.
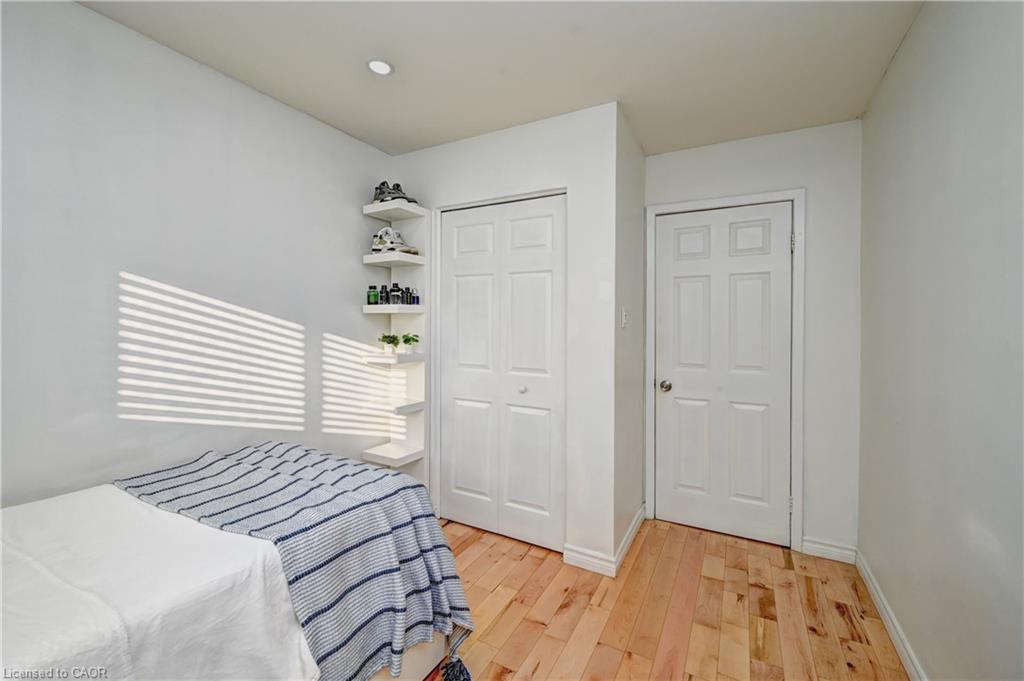
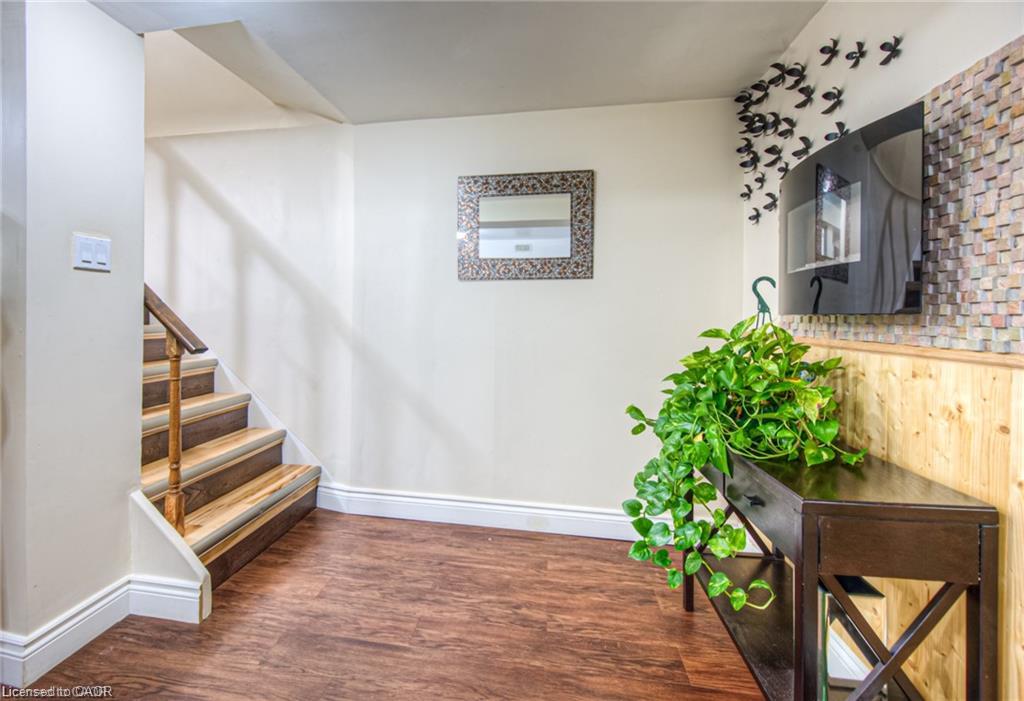
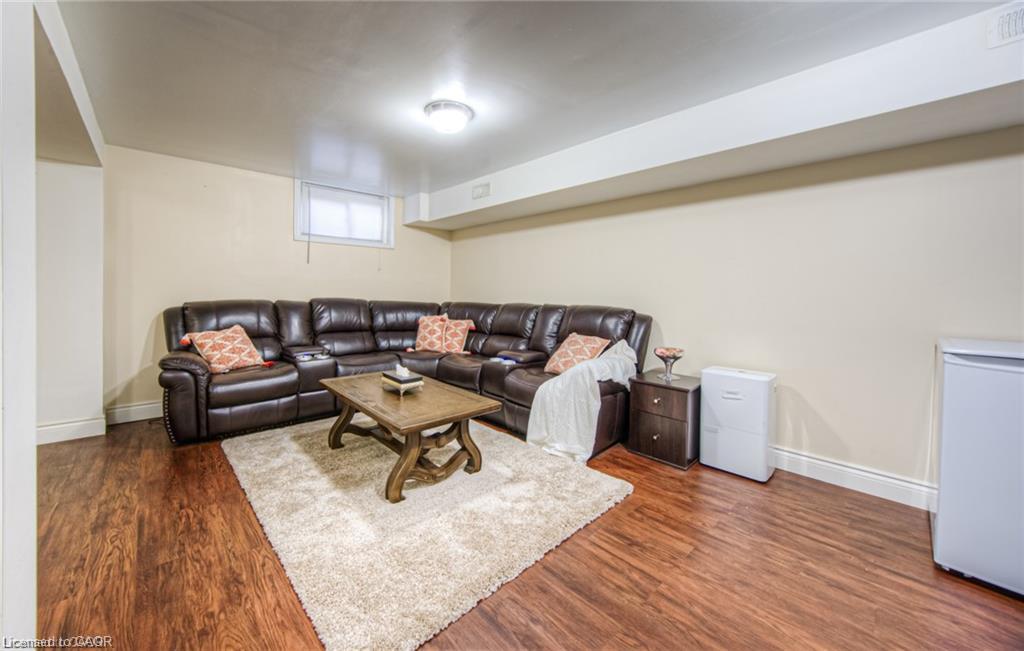
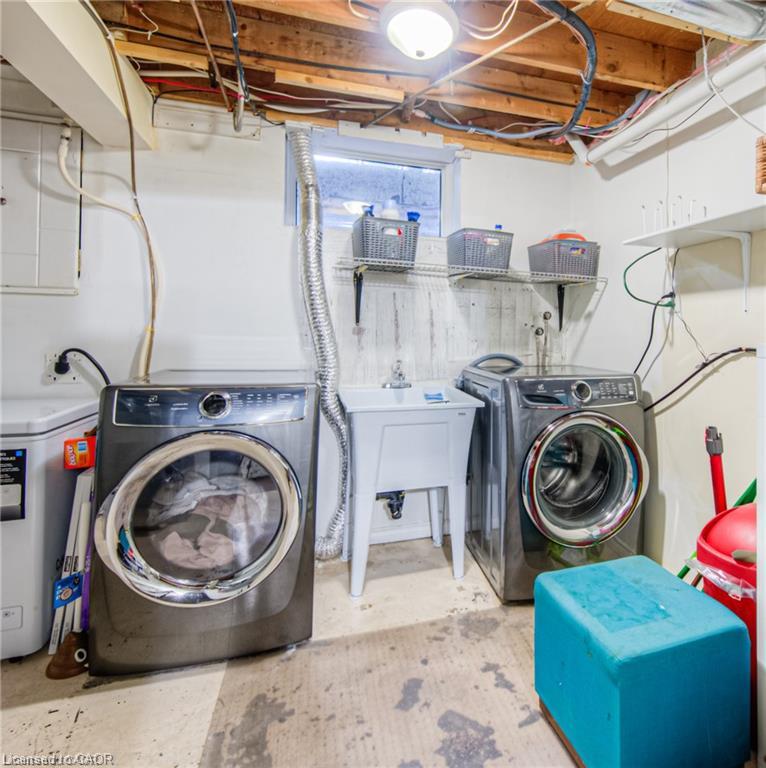
The upper level offers three spacious bedrooms with oversized windows and updated bathrooms. The fully finished basement provides additional living space, featuring a cozy electric fireplace and a versatile extra room ideal for a home office, guest room, or recreation area.
Enjoy both the front and back yards, perfect for year-round activities. Additional features include a single-car garage with an automatic door opener.
Ideally situated on a quiet, family-friendly street in the sought-after Forest Hill neighborhood, this home offers quick and easy access to highways, shopping, schools, and public transportation.
An excellent opportunity for first-time homebuyers, growing families, or investors looking for a desirable freehold property in a fantastic location. Don’t miss this wonderful opportunity to make this beautiful home yours!

Additional Details

  • Property Age: 1970
  • Property Sub Type: Row/Townhouse
  • Zoning: R2
  • Transaction Type: Sale
  • Basement: Full, Finished
  • Heating: Baseboard, Electric
  • Cooling: Private Drive Triple+ Wide
  • Parking Space: 2
  • MLS Status: Active

Similar Properties

View Property

E11-410 Northfield Drive W, Waterloo ON N2V 0J3

ARBOUR PARK – THE TALK OF THE TOWN! Presenting new…

Bedrooms
2
Bathrooms
2.5
Area
1080 Square Feet

$459,900

View Property

102 Massey Avenue, Kitchener, ON N2C 1M5

Rare 3 Unit Property in the Heart of Kitchener!Welcome to…

Bedrooms
6
Bathrooms
3

$979,000

Debolender

Menu

  • Home
  • About
  • Buying Tips
  • Selling Tips
  • Testimonials
  • Contact

Contact Info

238 Speedvale Ave W, Guelph, ON N1L 1C9

+1 519 993 5656

deb@deboraholender.com

Find your new Home

  • All Listings
  • Guelph Listing
  • Kitchener Listing
  • Waterloo Listing
  • Cambridge Listing

Copyright © 2026, Deb Olender RE/MAX Guelph Real Estate Centre

|
803-120 Duke Street, Hamilton ON L8P 4T1 40 Bridgette Drive, Hamilton ON L9A 5J8

Owning a home is a keystone of wealth… both financial affluence and emotional security.

Suze Orman
November 11, 2026 Wednesday!
Debolender
  • Login
Forget Password?

OTP Verification

Please enter the 6-digit OTP sent to your email.

Time remaining: 05:00