Debolender
  • Home
  • About
    • Relocating
    • Testimonials
  • Real Estate Listings
    • Guelph
    • Kitchener
    • Waterloo
    • Cambridge
  • News and Advice
    • Deb’s Blog
    • Home Buying Advice
    • Home Selling Advice
    • Get Listings Sent To You
    • Get Your Free Home Evaluation
  • Contact
Debolender
  • Home
  • About
    • Relocating
    • Testimonials
  • Real Estate Listings
    • Guelph
    • Kitchener
    • Waterloo
    • Cambridge
  • News and Advice
    • Deb’s Blog
    • Home Buying Advice
    • Home Selling Advice
    • Get Listings Sent To You
    • Get Your Free Home Evaluation
  • Contact

970 Golf Links Road 205, Hamilton, ON L9K 1J8

  • Home
  • Hamilton

970 Golf Links Road 205, Hamilton, ON L9K 1J8

970 Golf Links Road 205, Hamilton, ON L9K 1J8

$535,000
  • 026b23a0-6613-4d9c-b4e1-9f59c9d0cdff-l.jpeg
  • 09ebd221-6671-4001-a533-cb5912852ac0-l.jpeg
  • 0f9a816a-8b47-4074-bcd0-55d1377e2fc8-l.jpeg
  • 10ed3db0-7b87-4c14-8a8f-6674f91551d5-l.jpeg
  • 13b66a28-57a6-4d9b-8f3b-d754c34ee057-l.jpeg
  • 150539b1-2b34-4958-9092-e9a784257577-l.jpeg
  • 151bedc2-e6c3-4b0d-bfc3-00d2df628265-l.jpeg
  • 20082da4-2a51-48d0-a338-64c155f4a1dc-l.jpeg
  • 226dcd87-da18-438d-976c-d03eeadee83d-l.jpeg
  • 2478f149-e1d2-4c6e-b4ce-a0e6cb26f7d8-l.jpeg
  • 24c394e8-5d55-4f3e-86dd-9ed3fac19a4f-l.jpeg
  • 25a3a15f-1d5a-4234-b56d-0a1f9508a1a7-l.jpeg
  • 25d62f29-1f2c-462d-a7f0-1a5144733e20-l.jpeg
  • 32eae33e-0cb0-4f19-a18a-def343c32fa0-l.jpeg
  • 3f59fa0f-7da1-482f-83c3-200094f8febe-l.jpeg
  • 3f988f28-0b56-413c-a746-ccab917e53d0-l.jpeg
  • 4382b70b-10e7-43ad-8826-5542b638f7e6-l.jpeg
  • 4ef89a6a-4de1-4884-a95b-7765b0aaa582-l.jpeg
  • 5325df24-3ce6-4177-b88b-2c3b081ed13c-l.jpeg
  • 55dbc47f-daca-4988-b68d-90e2685386d5-l.jpeg
  • 67b6f711-9a6d-4a89-b26e-f408d1344ffd-l.jpeg
  • 6f8317bc-b52a-4477-8b45-e354962a84b6-l.jpeg
  • 7111708a-9123-4a24-9d6e-b581e4afdd39-l.jpeg
  • 7b8cb180-de1d-4f2d-9699-5ba3258f32f3-l.jpeg
  • 8234633b-b059-47fa-a4c3-f73c02ba60cd-l.jpeg
  • 8318c867-e073-4b15-a006-dd4d02a92584-l.jpeg
  • 88b41dff-55de-43af-9928-c938af84d42e-l.jpeg
  • 90133f6a-f357-4f65-9c76-5073b3e81e99-l.jpeg
  • 9bb007a4-4394-4efd-87b1-fa3a2f8c2038-l.jpeg
  • a81519ea-07c4-49ee-85eb-52a09eecb1e0-l.jpeg
  • ae46262e-1e05-4dd5-81fa-e611fbd11df5-l.jpeg
  • b2139c1a-91ab-40e9-8f70-b270c229f8df-l.jpeg
  • b2621aea-95f6-4c2d-beeb-16439fe0c437-l.jpeg
  • b3fdd7bc-6767-4db6-8615-35e5b349cf24-l.jpeg
  • b7bf54ac-c31b-437b-8012-42290626851e-l.jpeg
  • c0b8ff87-aa30-4015-97de-dc84b076668a-l.jpeg
  • cc833161-9a94-4f1f-b442-21678864076f-l.jpeg
  • d1389efd-0e94-4b58-ba05-2c83dbf55797-l.jpeg
  • e4dacd9f-e189-4679-bda2-55f7fc237fb5-l.jpeg
  • e6e0f027-b620-4056-b9d2-99f939d1710e-l.jpeg
  • f1e98de2-0a0b-4569-aa15-9cfced8e98f4-l.jpeg
  • fde83076-bbc3-4cc6-a183-84083c1af62c-l.jpeg

Property ID:

 RH-1976180-property

Bedrooms
2
Bathrooms
2
Garage
No

Description

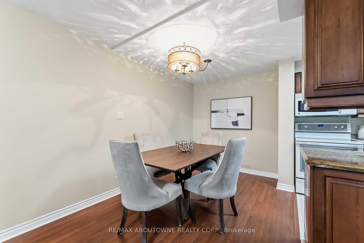
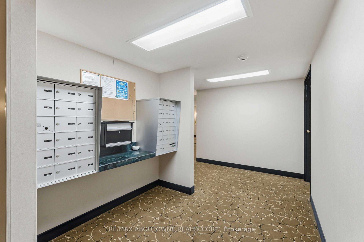
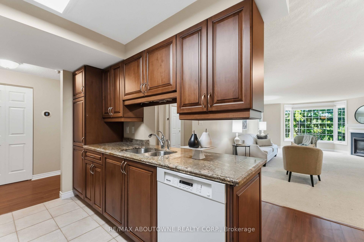
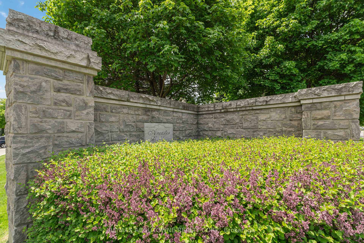
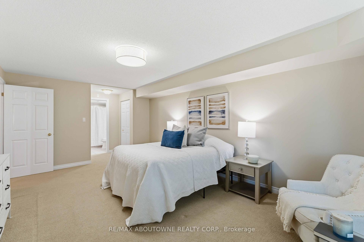
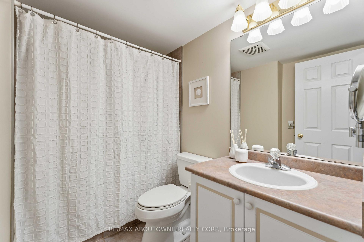
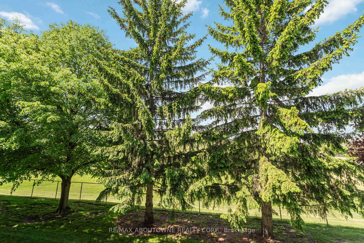
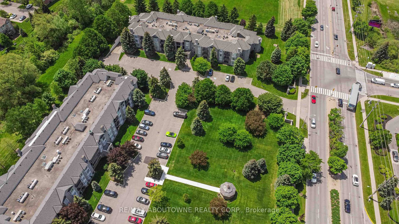
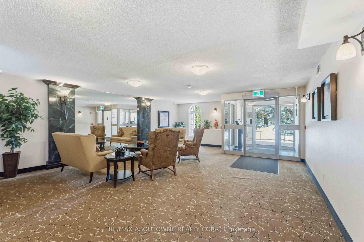
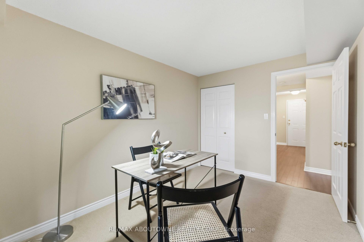
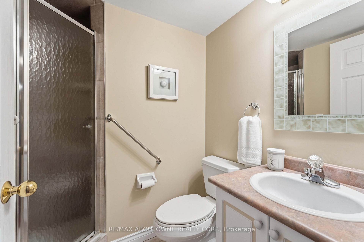
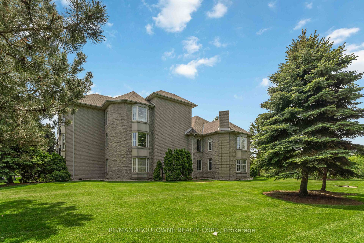
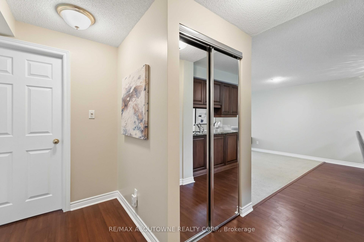
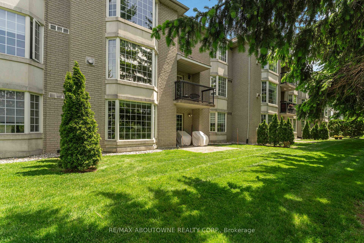
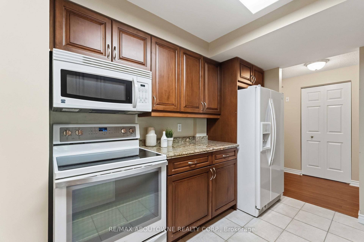
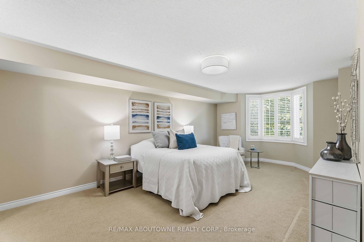
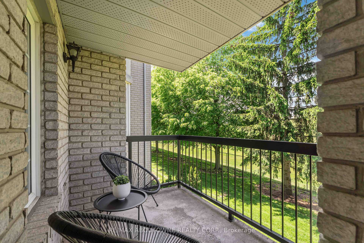
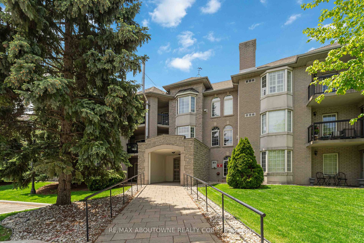
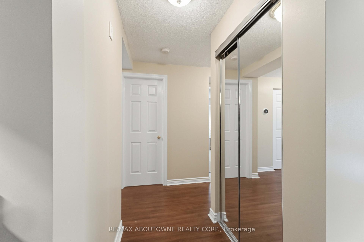
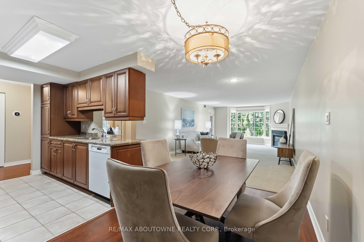
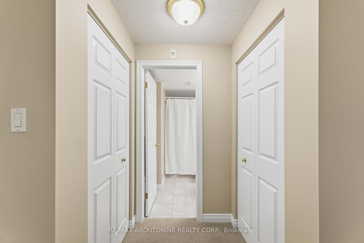
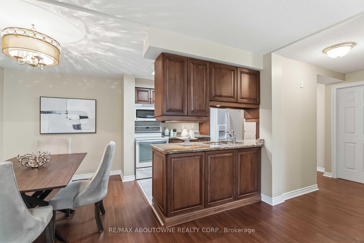
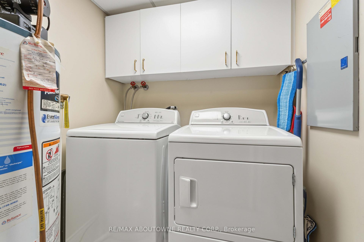
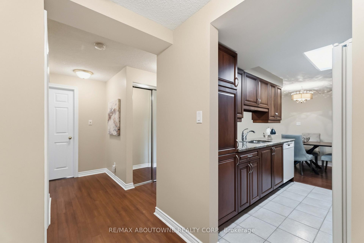
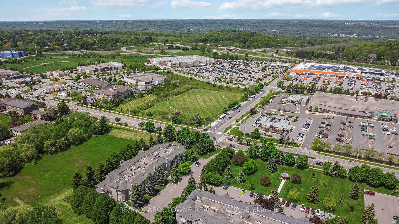
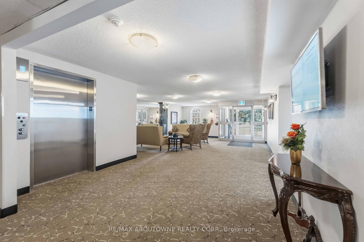
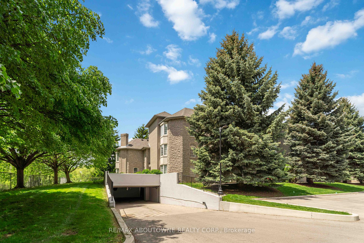
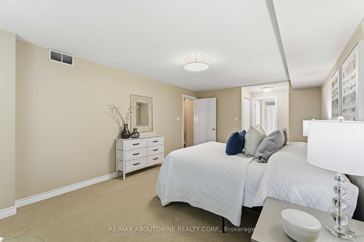
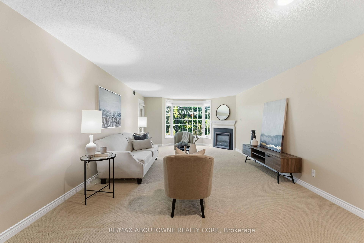
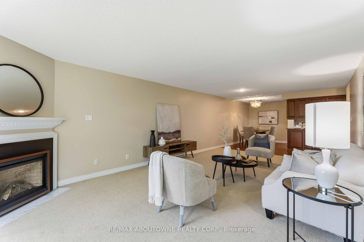
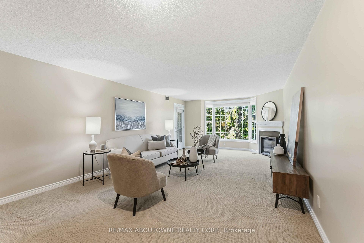
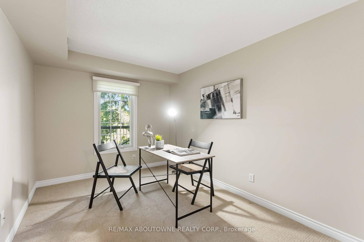
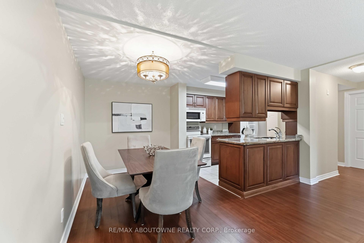
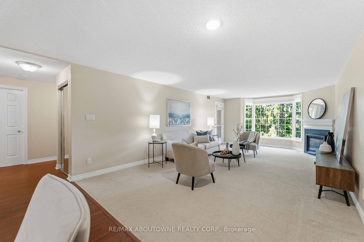
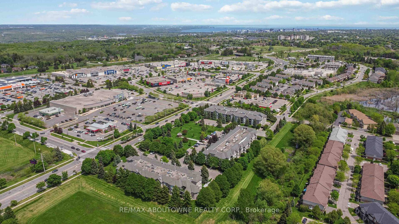
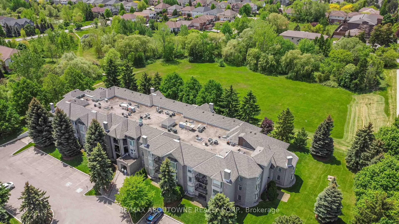
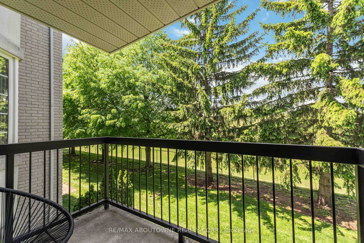
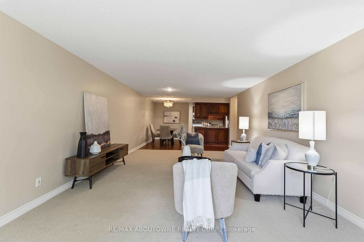
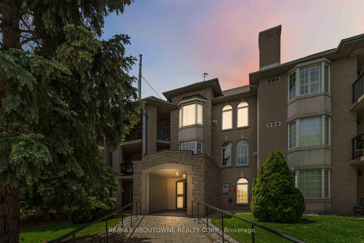
Beautifully maintained and exceptionally spacious, this 1210 sqft 2-bedroom, 2-bathroom condo is set in Ancaster’s desirable Meadowlands area, a quiet and highly convenient pocket known for its walkable access to everyday amenities, shopping, restaurants, parks, schools, and entertainment. Thoughtfully designed for downsizers seeking comfort, convenience, and room to live, the layout offers generous principal rooms, a well-appointed kitchen with rich cabinetry and granite countertops, Berber carpet, in-suite laundry, ample closet space, Hunter Douglas remote-controlled blinds, and California shutters. The private patio/balcony overlooks peaceful green space, creating a quiet outdoor retreat. Added conveniences include underground parking and a locker located directly in front of the parking spot. Residents also enjoy excellent building amenities, including a library, meeting room, visitor parking, underground parking, and a car wash station. Major updates include a new forced-air furnace and air conditioning in 2024, plus an updated gas fireplace in 2024. Perfectly positioned within walking distance of the Meadowlands Power Centre, Costco, Home Depot, Sobeys, restaurants, parks, schools, entertainment, and the movie theatre, with quick access to the Linc and Highway 403.

Additional Details

  • Property Sub Type: Condo Apartment
  • Transaction Type: For Sale
  • Stories: 2
  • Basement: None
  • Heating Source: Electric
  • Heating Type: Forced Air
  • Cooling: Central Air
  • Fire Places:
  • Virtual Tour: https://my.matterport.com/show/?m=mCLoL1fRsMv&mls=1
  • MLS Status: New

Similar Properties

View Property

60 Glenayr Street, Hamilton, ON L9C 7J3

*Conditionally Sold, Nov 1 Open Houses CANCELLED* You truly can…

Bedrooms
5
Bathrooms
2

$799,000
View Property

490 Queen Victoria Drive, Hamilton ON L8W 1G9

Well-maintained 4+2 bedroom raised ranch located in a desirable family-friendly…

Bedrooms
6
Bathrooms
2
Area
1316 Square Feet

$699,000
Debolender

Menu

  • Home
  • About
  • Buying Tips
  • Selling Tips
  • Testimonials
  • Contact

Contact Info

238 Speedvale Ave W, Guelph, ON N1L 1C9

+1 519 993 5656

deb@deboraholender.com

Find your new Home

  • All Listings
  • Guelph Listing
  • Kitchener Listing
  • Waterloo Listing
  • Cambridge Listing

Copyright © 2026, Deb Olender RE/MAX Guelph Real Estate Centre

|
120 Wellington 7 Road, Centre Wellington, ON N0B 1S0 154 Bythia Street, Orangeville, ON L9W 4E8
Owning a home is a keystone of wealth… both financial affluence and emotional security.

Suze Orman
November 9, 2026 Monday!
Debolender
  • Login
Forget Password?

OTP Verification

Please enter the 6-digit OTP sent to your email.

Time remaining: 05:00