Debolender
  • Home
  • About
    • Relocating
    • Testimonials
  • Real Estate Listings
    • Guelph
    • Kitchener
    • Waterloo
    • Cambridge
  • News and Advice
    • Deb’s Blog
    • Home Buying Advice
    • Home Selling Advice
    • Get Listings Sent To You
    • Get Your Free Home Evaluation
  • Contact
Debolender
  • Home
  • About
    • Relocating
    • Testimonials
  • Real Estate Listings
    • Guelph
    • Kitchener
    • Waterloo
    • Cambridge
  • News and Advice
    • Deb’s Blog
    • Home Buying Advice
    • Home Selling Advice
    • Get Listings Sent To You
    • Get Your Free Home Evaluation
  • Contact

970 Zeller Crescent, Kitchener ON N2A 0C9

  • Home
  • Kitchener

970 Zeller Crescent, Kitchener ON N2A 0C9

970 Zeller Crescent, Kitchener ON N2A 0C9

$785,000

  • dbf75b0c6f6c513891dfafb66f2d47fc-m1.jpeg
  • dbf75b0c6f6c513891dfafb66f2d47fc-m2.jpeg
  • dbf75b0c6f6c513891dfafb66f2d47fc-m3.jpeg
  • dbf75b0c6f6c513891dfafb66f2d47fc-m4.jpeg
  • dbf75b0c6f6c513891dfafb66f2d47fc-m5.jpeg
  • dbf75b0c6f6c513891dfafb66f2d47fc-m6.jpeg
  • dbf75b0c6f6c513891dfafb66f2d47fc-m7.jpeg
  • dbf75b0c6f6c513891dfafb66f2d47fc-m8.jpeg
  • dbf75b0c6f6c513891dfafb66f2d47fc-m9.jpeg
  • dbf75b0c6f6c513891dfafb66f2d47fc-m10.jpeg
  • dbf75b0c6f6c513891dfafb66f2d47fc-m11.jpeg
  • dbf75b0c6f6c513891dfafb66f2d47fc-m12.jpeg
  • dbf75b0c6f6c513891dfafb66f2d47fc-m13.jpeg
  • dbf75b0c6f6c513891dfafb66f2d47fc-m14.jpeg
  • dbf75b0c6f6c513891dfafb66f2d47fc-m15.jpeg
  • dbf75b0c6f6c513891dfafb66f2d47fc-m16.jpeg
  • dbf75b0c6f6c513891dfafb66f2d47fc-m17.jpeg
  • dbf75b0c6f6c513891dfafb66f2d47fc-m18.jpeg
  • dbf75b0c6f6c513891dfafb66f2d47fc-m19.jpeg
  • dbf75b0c6f6c513891dfafb66f2d47fc-m20.jpeg
  • dbf75b0c6f6c513891dfafb66f2d47fc-m21.jpeg
  • dbf75b0c6f6c513891dfafb66f2d47fc-m22.jpeg
  • dbf75b0c6f6c513891dfafb66f2d47fc-m23.jpeg
  • dbf75b0c6f6c513891dfafb66f2d47fc-m24.jpeg
  • dbf75b0c6f6c513891dfafb66f2d47fc-m25.jpeg
  • dbf75b0c6f6c513891dfafb66f2d47fc-m26.jpeg
  • dbf75b0c6f6c513891dfafb66f2d47fc-m27.jpeg
  • dbf75b0c6f6c513891dfafb66f2d47fc-m28.jpeg
  • dbf75b0c6f6c513891dfafb66f2d47fc-m29.jpeg
  • dbf75b0c6f6c513891dfafb66f2d47fc-m30.jpeg
  • dbf75b0c6f6c513891dfafb66f2d47fc-m31.jpeg
  • dbf75b0c6f6c513891dfafb66f2d47fc-m32.jpeg
  • dbf75b0c6f6c513891dfafb66f2d47fc-m33.jpeg
  • dbf75b0c6f6c513891dfafb66f2d47fc-m34.jpeg
  • dbf75b0c6f6c513891dfafb66f2d47fc-m35.jpeg
  • dbf75b0c6f6c513891dfafb66f2d47fc-m36.jpeg
  • dbf75b0c6f6c513891dfafb66f2d47fc-m37.jpeg
  • dbf75b0c6f6c513891dfafb66f2d47fc-m38.jpeg
  • dbf75b0c6f6c513891dfafb66f2d47fc-m39.jpeg
  • dbf75b0c6f6c513891dfafb66f2d47fc-m40.jpeg
  • dbf75b0c6f6c513891dfafb66f2d47fc-m41.jpeg
  • dbf75b0c6f6c513891dfafb66f2d47fc-m42.jpeg

Property ID:

 RH-1244226-property

Bedrooms
3
Bathrooms
3
Garage
Yes
Year Built
2011
Area
2245 Square Feet

Description

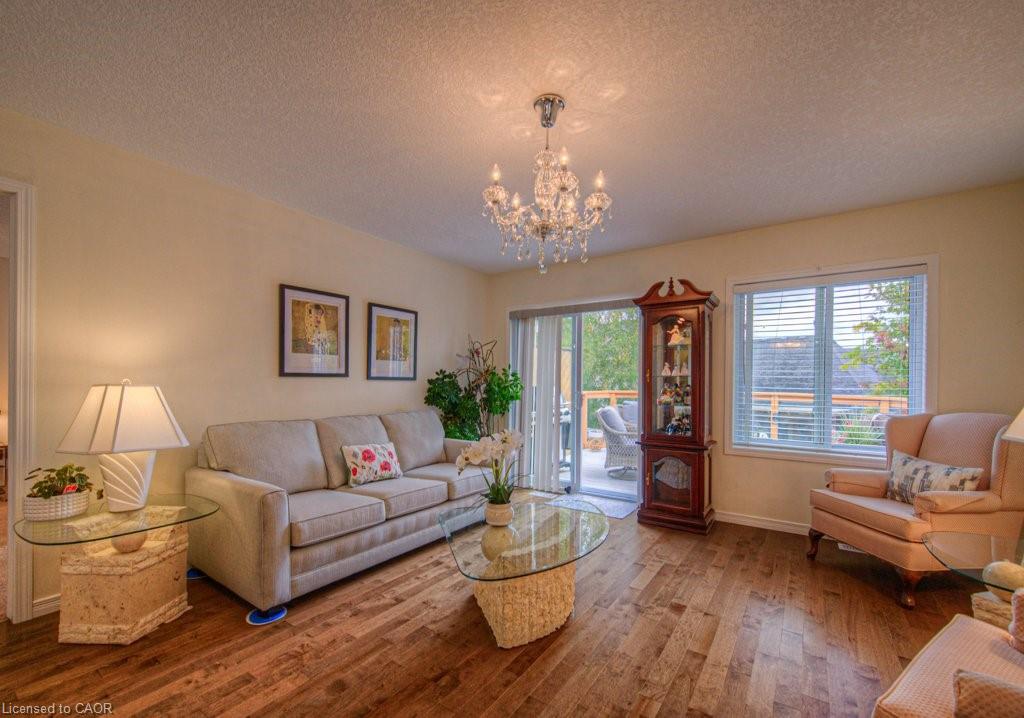
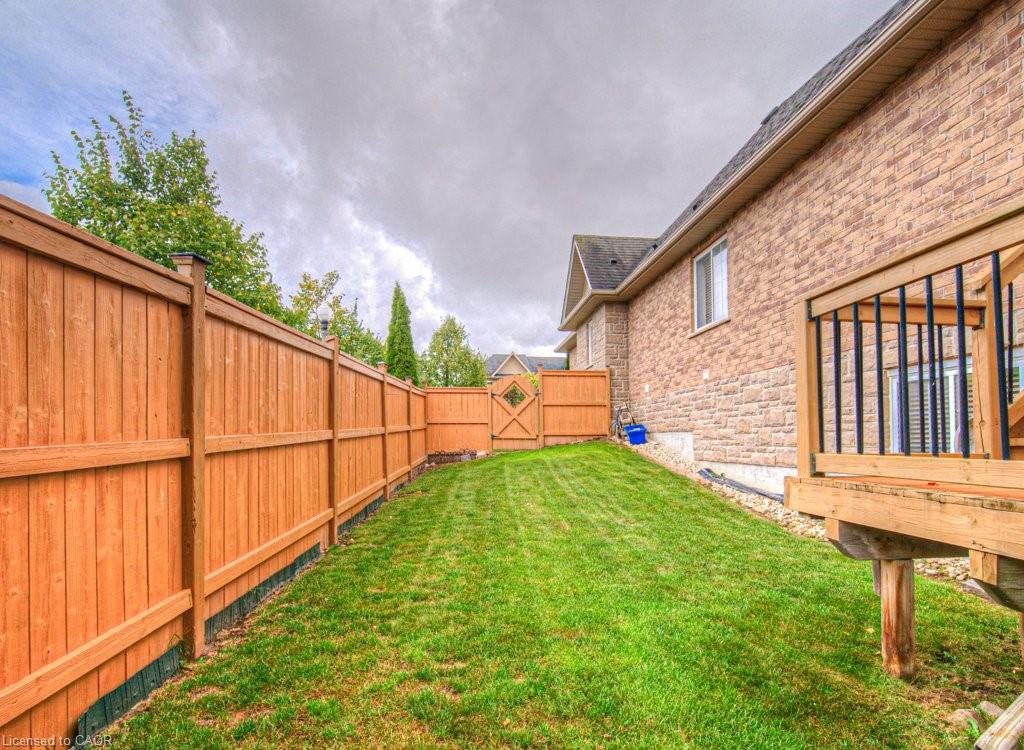
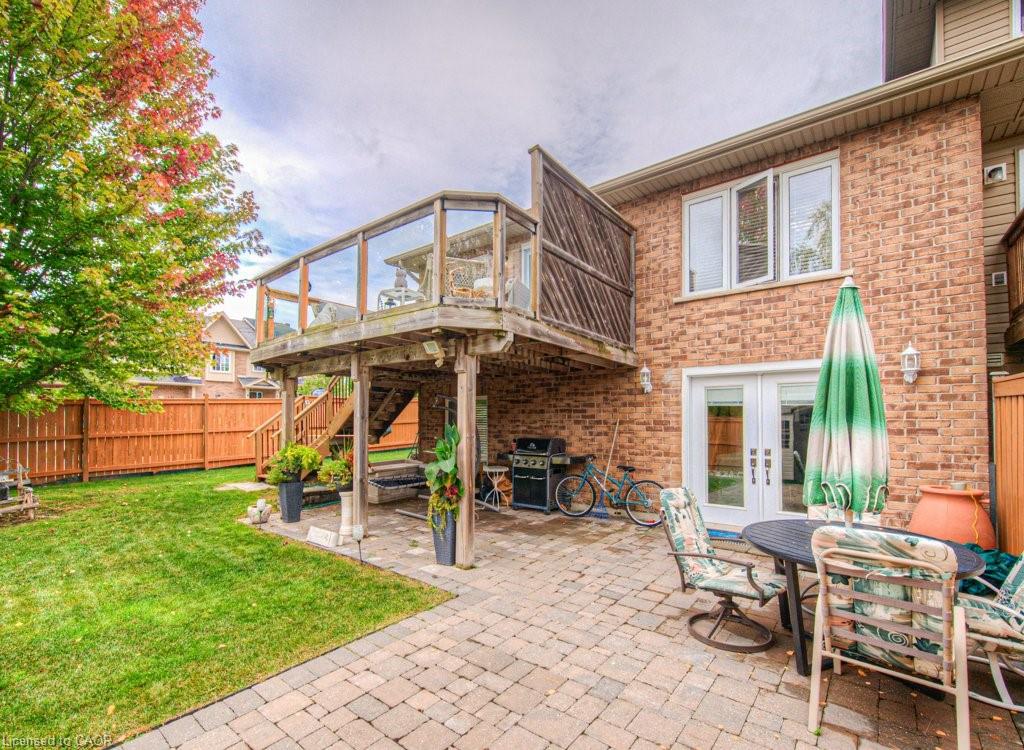
Immaculately maintained and designed with executive style in mind, this stunning freehold bungalow townhome with a walkout basement offers an exceptional blend of comfort, functionality, and modern elegance. The main floor boasts a bright-open concept layout, where the kitchen flows seamlessly into the living and dining areas. Rich dark maple hardwood floors and cabinetry are complemented by a clean, modern title backsplash, adding warmth and sophistication to the heart of the home. The spacious master suite features a walk-in closet and a ensuite highlighted by a massive custom glass and tile shower, while a second bedroom and main floor laundry finish of this level. Downstairs, the fully finished walkout basement impresses with a large recreation room, an additional generous-sized bedroom, a den, and a full bathroom, creating ideal space for extended family, a home office, or a private retreat. Outdoor living equally inviting with a large deck off the living room, overlooking a great-sized fenced backyard complete with an interlocking stone patio below. Combining timeless finishes with a thoughtful floor plan, this home delivers a rare opportunity to enjoy bungalow-style living with the bonus of a fully finished lower level and expansive outdoor space.

Additional Details

  • Property Age: 2011
  • Property Sub Type: Row/Townhouse
  • Zoning: R6
  • Transaction Type: Sale
  • Basement: Separate Entrance, Walk-Out Access, Full, Finished, Sump Pump
  • Heating: Forced Air, Natural Gas
  • Cooling: Private Drive Single Wide
  • Parking Space: 2

Similar Properties

View Property

82 CASTLEBAY Street, Kitchener, ON N2R 1W6

BEAUTIFUL FAMILY HOME ON HIGHLY DESIRABLE STREET ACROSS FROM OPEN…

Bedrooms
4
Bathrooms
3

$950,000

View Property

220 Bruce Street, Kitchener, ON N2B 1Z3
FULLY VACANT – Set Your Own Rents! Opportunity knocks in…

Bedrooms
4
Bathrooms
2

$699,999

Debolender

Menu

  • Home
  • About
  • Buying Tips
  • Selling Tips
  • Testimonials
  • Contact OLD

Contact Info

1499 Gordon St Guelph, ON N1L 1C9

+1 519 993 5656

deb@deboraholender.com

Find your new Home

  • All Listings
  • Guelph Listing
  • Kitchener Listing
  • Waterloo Listing
  • Cambridge Listing

Copyright © 2022, Deb Olender RE/MAX Guelph Real Estate Centre

|
3-408 Guelph Avenue, Cambridge ON N3C 2V3 15 Jellicoe Court, Hamilton ON L9A 4T1

Owning a home is a keystone of wealth… both financial affluence and emotional security.

Suze Orman
May 10, 2026 Sunday!
Debolender
  • Login
Forget Password?