Debolender
  • Home
  • About
    • Relocating
    • Testimonials
  • Real Estate Listings
    • Guelph
    • Kitchener
    • Waterloo
    • Cambridge
  • News and Advice
    • Deb’s Blog
    • Home Buying Advice
    • Home Selling Advice
    • Get Listings Sent To You
    • Get Your Free Home Evaluation
  • Contact

973 Creekside Drive, Waterloo ON N2V 2W5

  • Home
  • Waterloo

973 Creekside Drive, Waterloo ON N2V 2W5

973 Creekside Drive, Waterloo ON N2V 2W5

$649,900
  • 21d61247f01caed3ada3d1d19d116e1b-m1.jpeg
  • 21d61247f01caed3ada3d1d19d116e1b-m2.jpeg
  • 21d61247f01caed3ada3d1d19d116e1b-m3.jpeg
  • 21d61247f01caed3ada3d1d19d116e1b-m4.jpeg
  • 21d61247f01caed3ada3d1d19d116e1b-m5.jpeg
  • 21d61247f01caed3ada3d1d19d116e1b-m6.jpeg
  • 21d61247f01caed3ada3d1d19d116e1b-m7.jpeg
  • 21d61247f01caed3ada3d1d19d116e1b-m8.jpeg
  • 21d61247f01caed3ada3d1d19d116e1b-m9.jpeg
  • 21d61247f01caed3ada3d1d19d116e1b-m10.jpeg
  • 21d61247f01caed3ada3d1d19d116e1b-m11.jpeg
  • 21d61247f01caed3ada3d1d19d116e1b-m12.jpeg
  • 21d61247f01caed3ada3d1d19d116e1b-m13.jpeg
  • 21d61247f01caed3ada3d1d19d116e1b-m14.jpeg
  • 21d61247f01caed3ada3d1d19d116e1b-m15.jpeg
  • 21d61247f01caed3ada3d1d19d116e1b-m16.jpeg
  • 21d61247f01caed3ada3d1d19d116e1b-m17.jpeg
  • 21d61247f01caed3ada3d1d19d116e1b-m18.jpeg
  • 21d61247f01caed3ada3d1d19d116e1b-m19.jpeg
  • 21d61247f01caed3ada3d1d19d116e1b-m20.jpeg
  • 21d61247f01caed3ada3d1d19d116e1b-m21.jpeg
  • 21d61247f01caed3ada3d1d19d116e1b-m22.jpeg
  • 21d61247f01caed3ada3d1d19d116e1b-m23.jpeg
  • 21d61247f01caed3ada3d1d19d116e1b-m24.jpeg
  • 21d61247f01caed3ada3d1d19d116e1b-m25.jpeg
  • 21d61247f01caed3ada3d1d19d116e1b-m26.jpeg
  • 21d61247f01caed3ada3d1d19d116e1b-m27.jpeg
  • 21d61247f01caed3ada3d1d19d116e1b-m28.jpeg
  • 21d61247f01caed3ada3d1d19d116e1b-m29.jpeg
  • 21d61247f01caed3ada3d1d19d116e1b-m30.jpeg
  • 21d61247f01caed3ada3d1d19d116e1b-m31.jpeg
  • 21d61247f01caed3ada3d1d19d116e1b-m32.jpeg
  • 21d61247f01caed3ada3d1d19d116e1b-m33.jpeg
  • 21d61247f01caed3ada3d1d19d116e1b-m34.jpeg
  • 21d61247f01caed3ada3d1d19d116e1b-m35.jpeg
  • 21d61247f01caed3ada3d1d19d116e1b-m36.jpeg
  • 21d61247f01caed3ada3d1d19d116e1b-m37.jpeg
  • 21d61247f01caed3ada3d1d19d116e1b-m38.jpeg
  • 21d61247f01caed3ada3d1d19d116e1b-m39.jpeg
  • 21d61247f01caed3ada3d1d19d116e1b-m40.jpeg

Property ID:

 RH-1914751-property

Bedrooms
4
Bathrooms
1.5
Garage
Yes
Area
1739 Square Feet

Description

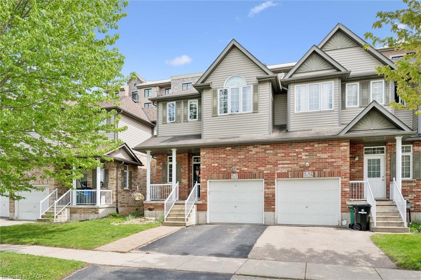
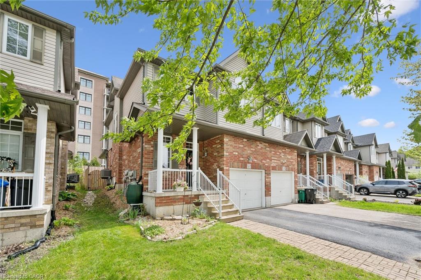
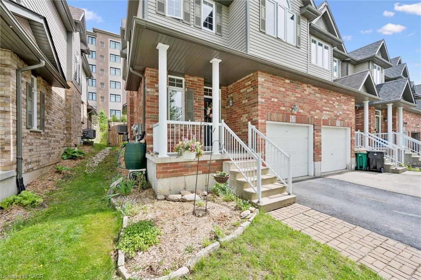
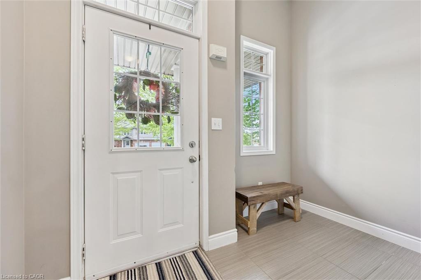
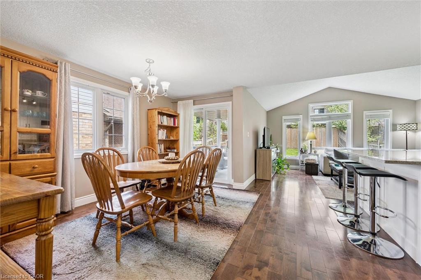
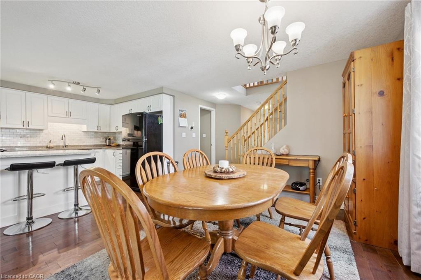
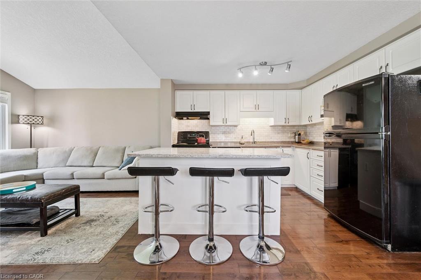
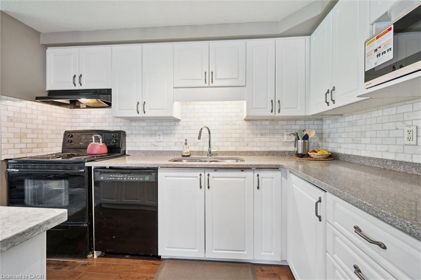
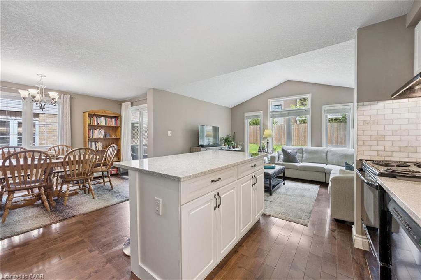
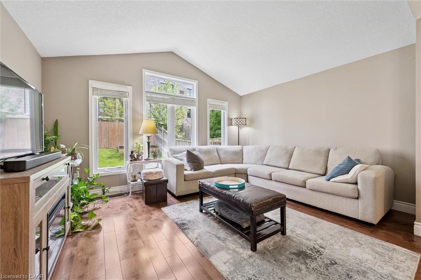
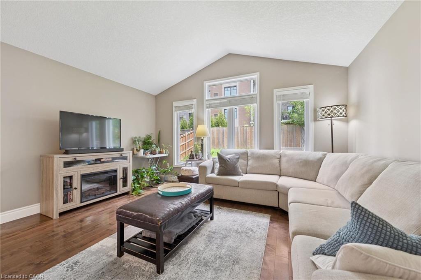
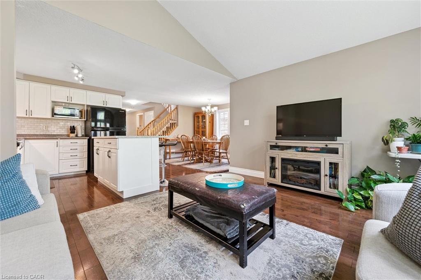
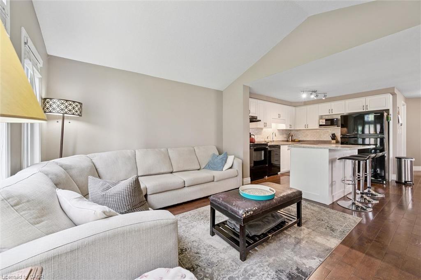
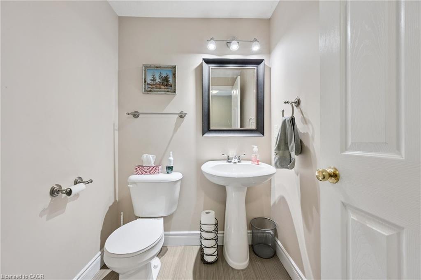
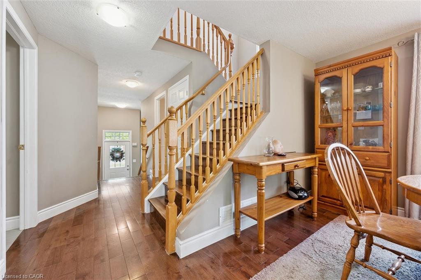
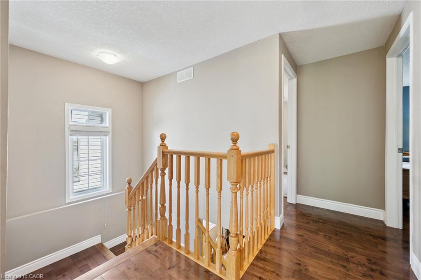
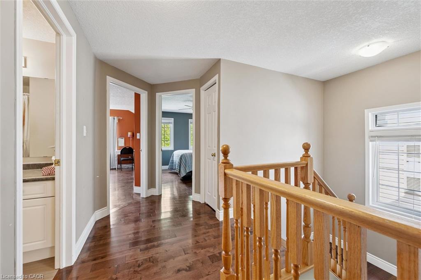
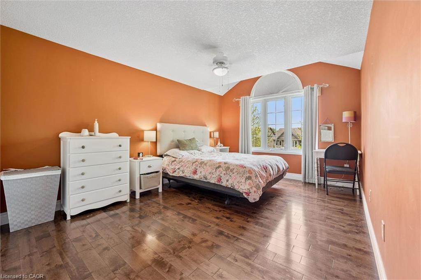
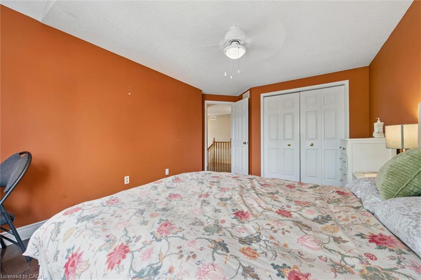
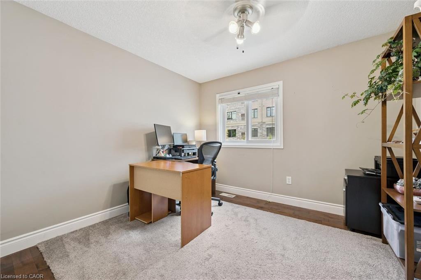
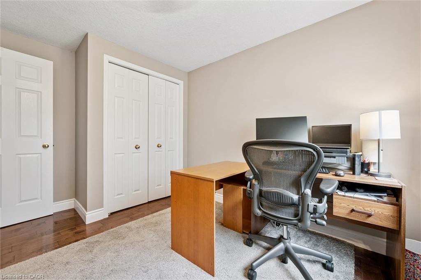
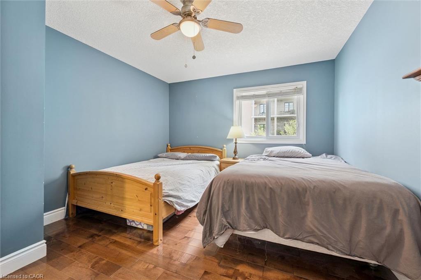
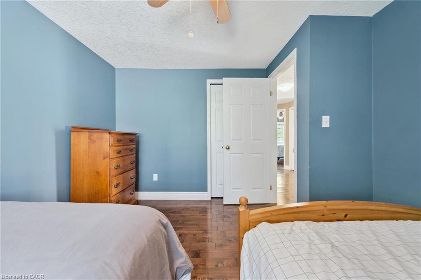
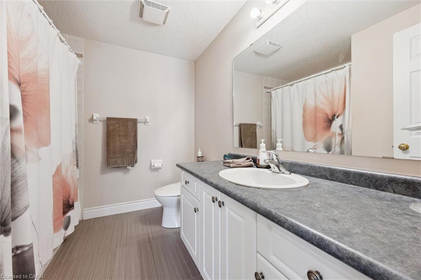
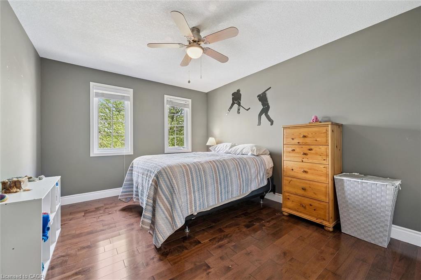
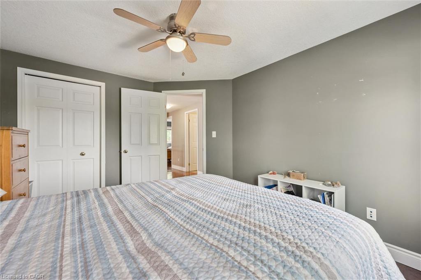
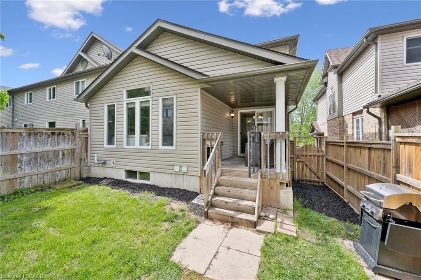
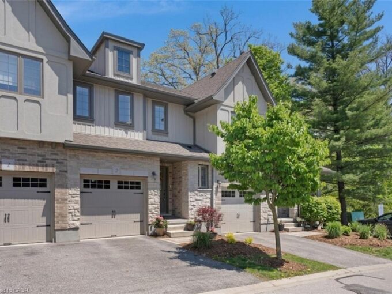
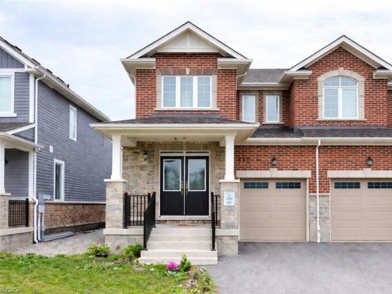
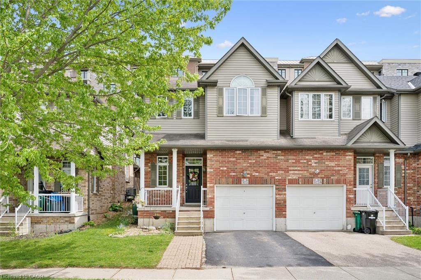
Welcome to this beautifully maintained 4 bedroom end-unit FREEHOLD TOWNHOME (NO CONFO FEES) located in one of Waterloo’s most desirable neighbourhoods. Close to top-rated schools, Laurel Creek Conservation Area, walking trails, shopping, and more. Offering 4 bedrooms and 2 bathrooms, this carpet-free home features hardwood and tile flooring throughout, a bright and spacious layout, and vaulted ceilings in the family room that add to the open space.
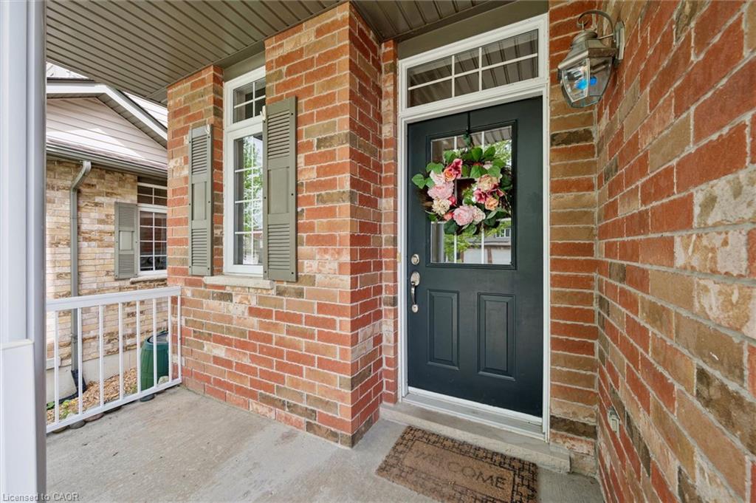
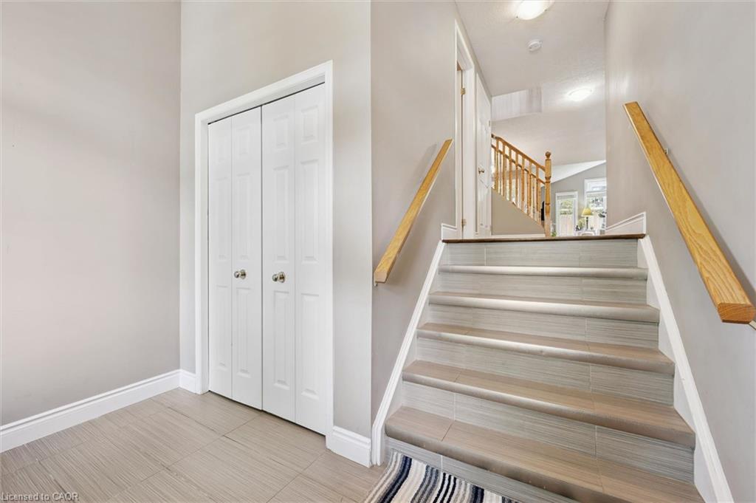
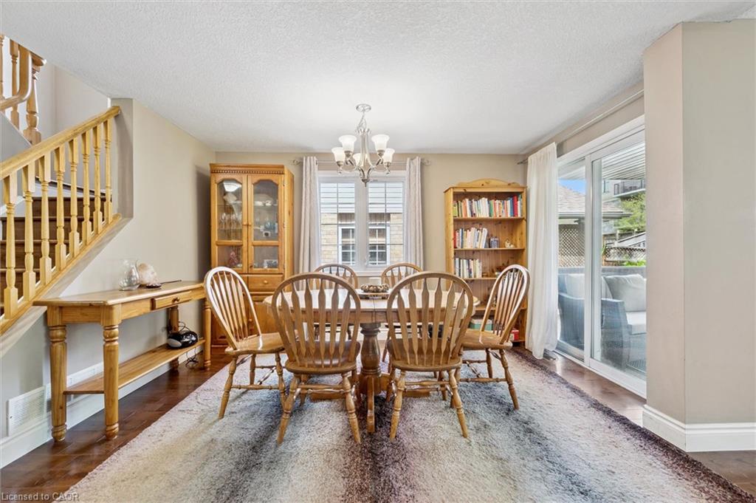
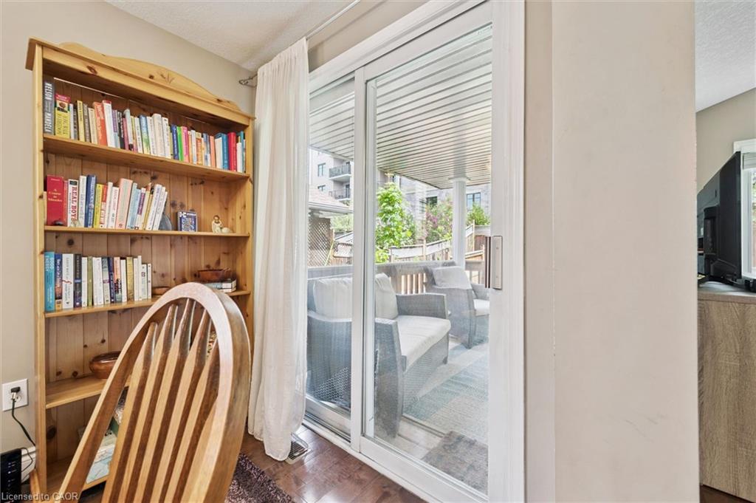
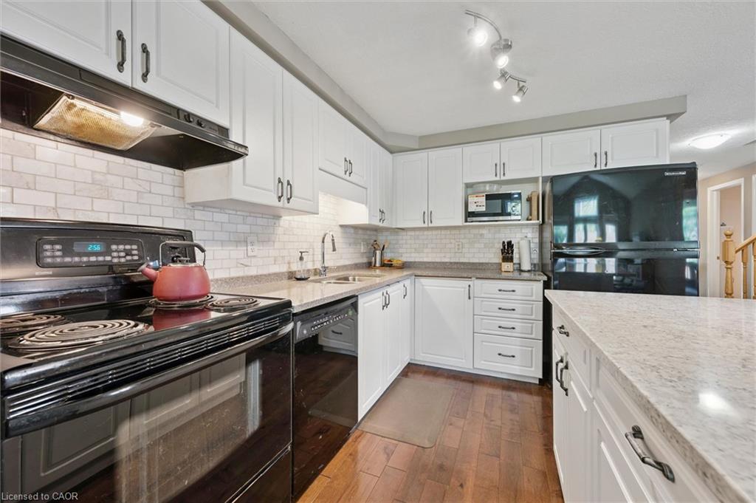
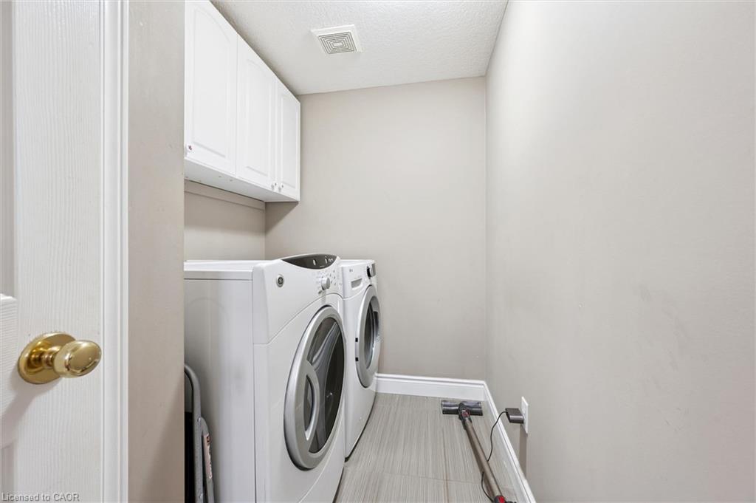
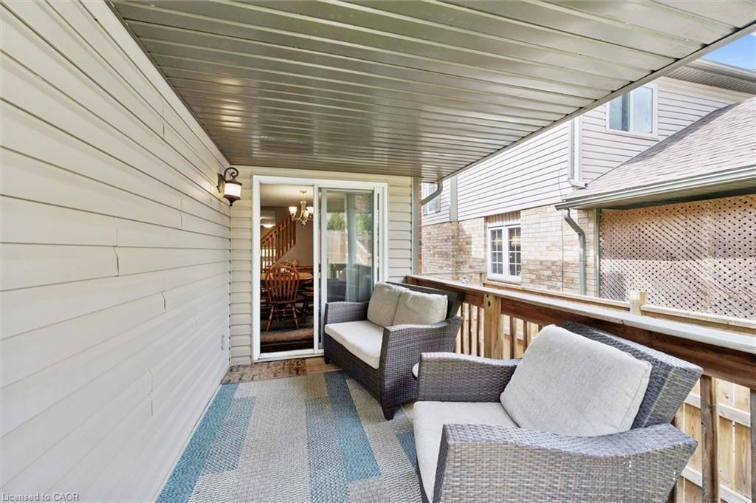
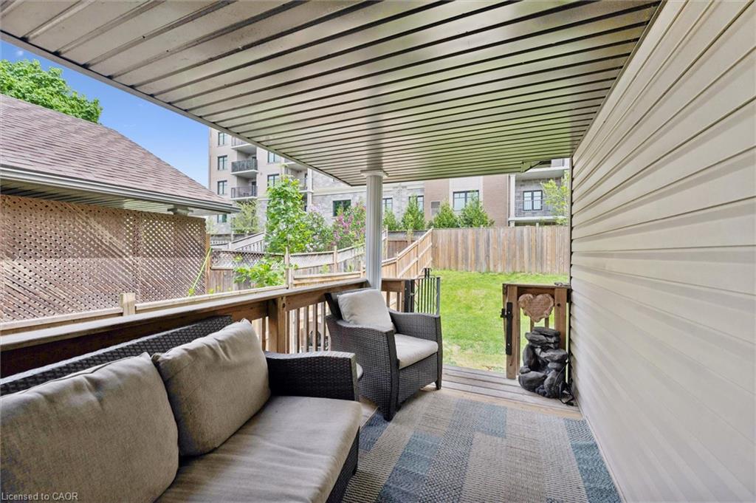
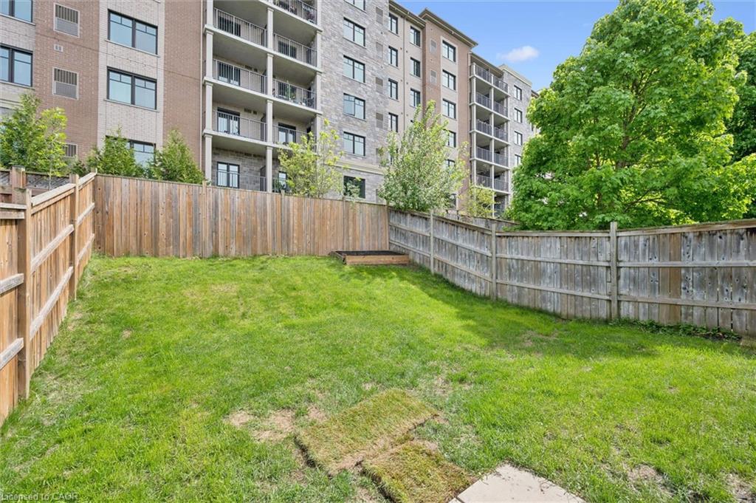
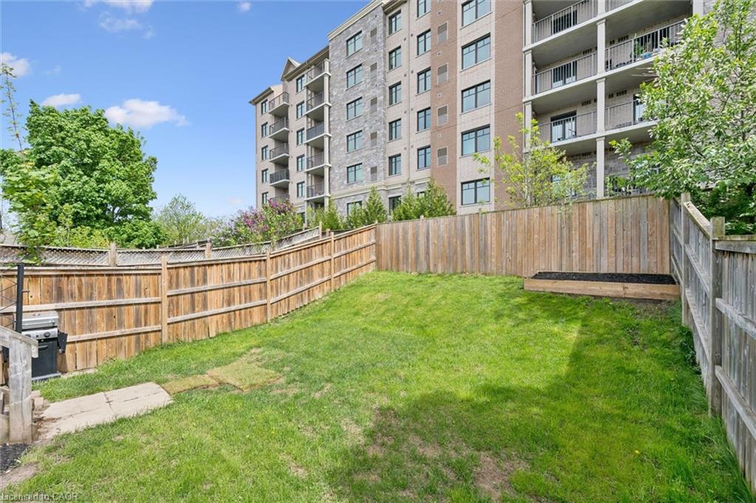
The kitchen features beautiful updated granite countertops and a large island, perfect for your next family gathering. Right off the dining area is direct access to a covered porch, creating a great space to relax or entertain outdoors. The home also offers a large front enteranceway, main floor laundry, and a single-car garage. The unfinished basement offers endless potential for a future living space and includes a rough-in for an additional bathroom. With no condo fees, generous room sizes, and plenty of natural light throughout, this is a fantastic opportunity to own in a sought-after family-friendly community.

Additional Details

  • Property Sub Type: Row/Townhouse
  • Zoning: FR50
  • Transaction Type: Sale
  • Basement: Full, Unfinished
  • Heating: Forced Air, Natural Gas
  • Cooling: Outside/Surface/Open
  • Parking Space: 2
  • Virtual Tour: https://youriguide.com/973_creekside_dr_waterloo_on/
  • MLS Status: Active

Similar Properties

View Property

112 Forestwalk Street, Kitchener ON N2R 0S9

Welcome to this bright and modern end unit townhome located…

Bedrooms
4
Bathrooms
2.5
Area
1825 Square Feet

$774,000
View Property

2-635 Saginaw Parkway, Cambridge ON N1T 0C1

MODERN OPEN-CONCEPT TOWNHOME WITH NO REAR NEIGHBOURS. #2-635 Saginaw Parkway,…

Bedrooms
3
Bathrooms
2.5
Area
1583 Square Feet

$665,000
Debolender

Menu

  • Home
  • About
  • Buying Tips
  • Selling Tips
  • Testimonials
  • Contact

Contact Info

238 Speedvale Ave W, Guelph, ON N1L 1C9

+1 519 993 5656

deb@deboraholender.com

Find your new Home

  • All Listings
  • Guelph Listing
  • Kitchener Listing
  • Waterloo Listing
  • Cambridge Listing

Copyright © 2026, Deb Olender RE/MAX Guelph Real Estate Centre

|
36 Crestwood Avenue, Kitchener ON N2H 4K7 6 Revell Drive, Guelph ON N1G 0B8

Owning a home is a keystone of wealth… both financial affluence and emotional security.

Suze Orman
October 27, 2026 Tuesday!
Debolender
  • Login
Forget Password?

OTP Verification

Please enter the 6-digit OTP sent to your email.

Time remaining: 05:00