Debolender
  • Home
  • About
    • Relocating
    • Testimonials
  • Real Estate Listings
    • Guelph
    • Kitchener
    • Waterloo
    • Cambridge
  • News and Advice
    • Deb’s Blog
    • Home Buying Advice
    • Home Selling Advice
    • Get Listings Sent To You
    • Get Your Free Home Evaluation
  • Contact
Debolender
  • Home
  • About
    • Relocating
    • Testimonials
  • Real Estate Listings
    • Guelph
    • Kitchener
    • Waterloo
    • Cambridge
  • News and Advice
    • Deb’s Blog
    • Home Buying Advice
    • Home Selling Advice
    • Get Listings Sent To You
    • Get Your Free Home Evaluation
  • Contact

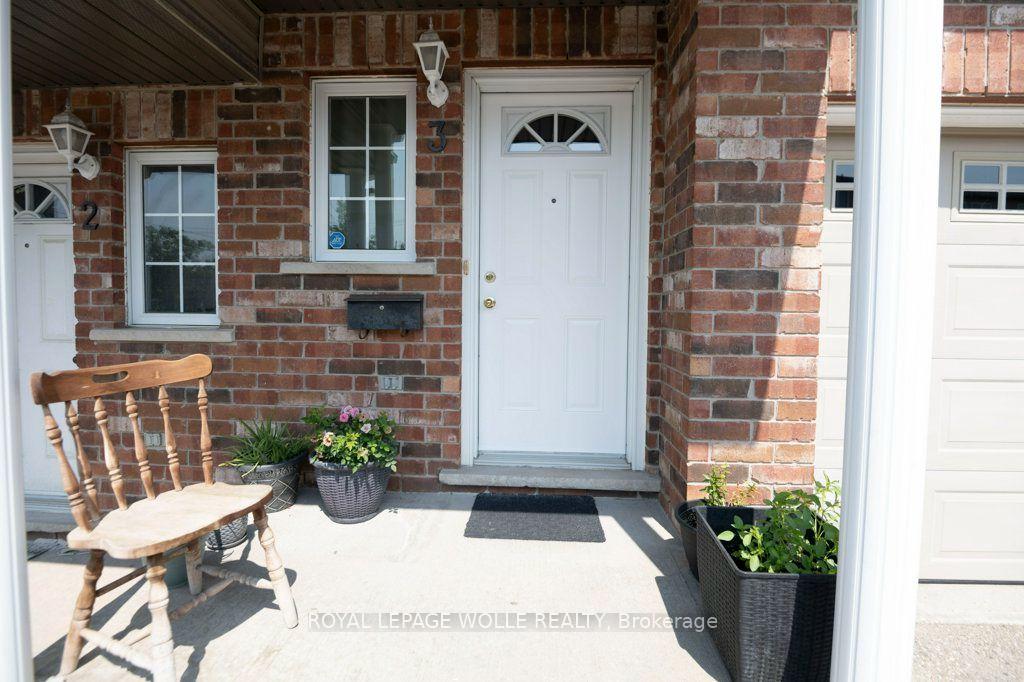
975 Strasburg Road 3, Kitchener, ON N2E 0A8

  • Home
  • Kitchener

975 Strasburg Road 3, Kitchener, ON N2E 0A8

975 Strasburg Road 3, Kitchener, ON N2E 0A8

$538,800
  • 04b67d42-ef50-4190-86b0-483fb4b871d0-l.jpeg
  • 072906c5-55db-4294-8c77-dc262c71acf9-l.jpeg
  • 13608d70-f212-4b5b-b7e4-e9f06eb9bccc-l.jpeg
  • 15f98f9a-b5ce-4f94-9855-3d2e27821f19-l.jpeg
  • 196a472c-5957-44c5-a9ab-a85f1266842b-l.jpeg
  • 20bc4340-a738-4bdc-b3fa-74fc6be0564f-l.jpeg
  • 263ffec5-8277-4f4b-8434-5488b6b56232-l.jpeg
  • 2dfb66ee-801b-4668-8d58-18ff0c146302-l.jpeg
  • 2f4a7bfe-c9f6-4b8f-8804-4e9ab659a0cb-l.jpeg
  • 339aa502-c1f3-401b-be99-3fd17e03a229-l.jpeg
  • 3ae92013-184a-4425-b170-892faf5540c7-l.jpeg
  • 3dfc39de-7fec-45fc-8539-13cc1a93931d-l.jpeg
  • 43bb9b78-af99-4dd3-a63d-7b756c4c246e-l.jpeg
  • 4fab8ad4-c704-4bad-9e4a-6f5c0879cfb4-l.jpeg
  • 5ae57701-6c2b-4750-a901-a9cead75de6c-l.jpeg
  • 5ae726c5-b840-4485-9722-ce670e39e5e2-l.jpeg
  • 610702ec-078d-4a3f-abb5-c2df278549f5-l.jpeg
  • 61cf7aa3-d062-4549-9a38-f3f105ddb215-l.jpeg
  • 664eeba3-ffb0-456f-99ec-0a64856a8677-l.jpeg
  • 71fdaf77-5b95-44bd-acd9-0f4adf041b37-l.jpeg
  • 81a50f7b-7ff6-4042-ae69-5e9f8d99abc4-l.jpeg
  • 89a274a2-aae9-497c-91fc-fda8285d2350-l.jpeg
  • 8ab47818-d2d4-4ffa-a7d6-5cf8d46a360b-l.jpeg
  • 9bfd00fb-e6a9-47f1-87c4-491475462750-l.jpeg
  • 9de3b5a5-7792-478c-93f6-55e653108902-l.jpeg
  • 9e69bd37-65dc-457b-9588-5f4f4ac3cf81-l.jpeg
  • a81957ba-70ec-468c-971a-2a8757fc5ca4-l.jpeg
  • ac70321c-c604-493d-9118-8681cd87eba0-l.jpeg
  • b4b3dfdb-9a25-4831-a385-4e47545a881a-l.jpeg
  • bc0ece59-c658-4b40-81ea-399c1251290e-l.jpeg
  • bc903c5e-b64c-4fe3-a99f-63d6c5308507-l.jpeg
  • c9a76251-7338-40f8-8f28-71a1b7c5085e-l.jpeg
  • caa3eb86-97b1-4e2c-95ba-2929ec8062c4-l.jpeg
  • cc8b549b-5037-47c4-98b0-bd6d3b02b9b9-l.jpeg
  • e7b2edec-4d9b-4a6d-afd9-65f6c54e3838-l.jpeg
  • f98deb90-533c-4ac3-aa36-2c0c94e645df-l.jpeg

Property ID:

 RH-1940173-property

Bedrooms
4
Bathrooms
3
Garage
No

Description

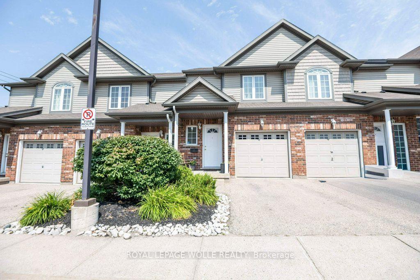
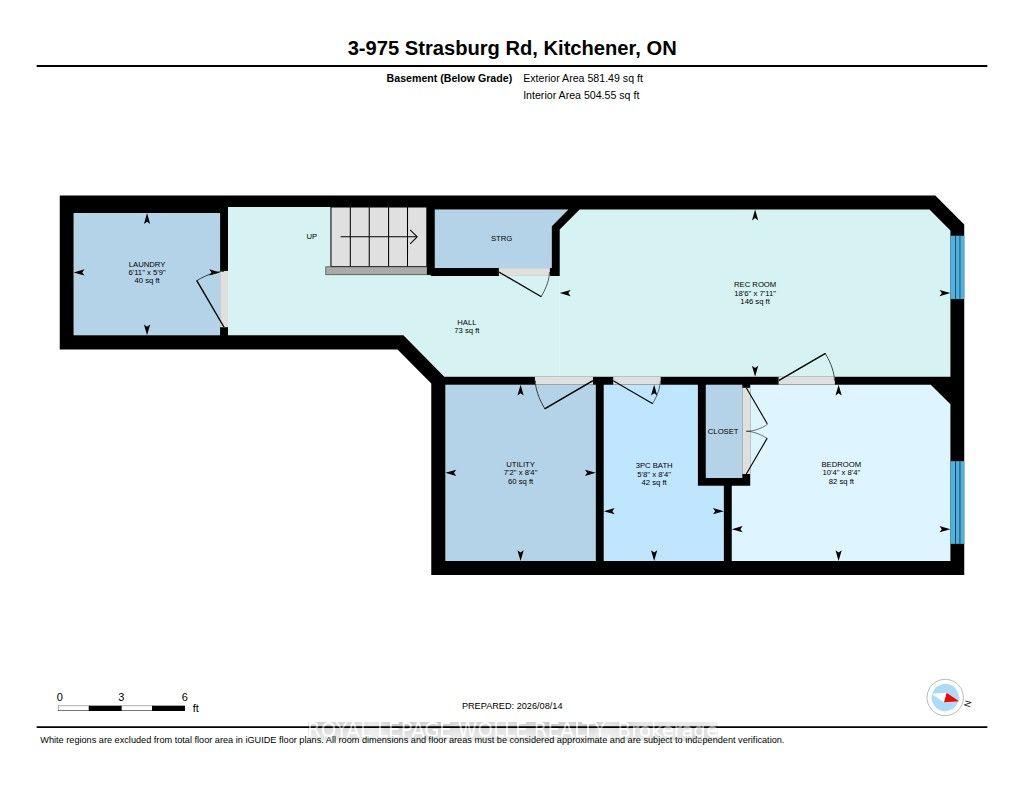
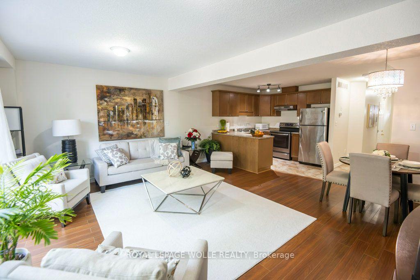
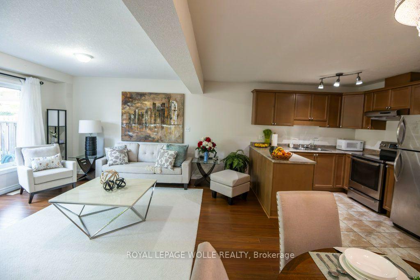
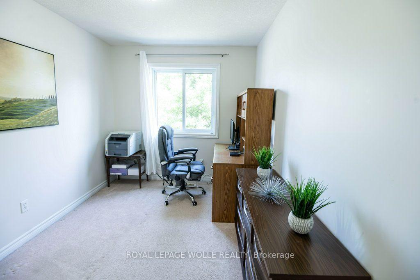
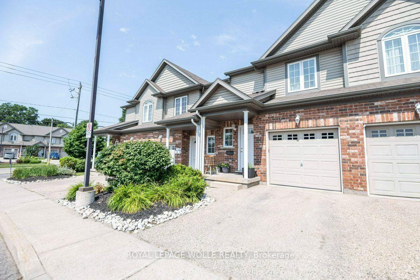
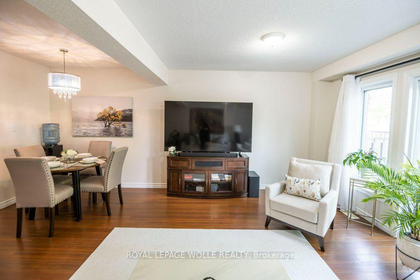
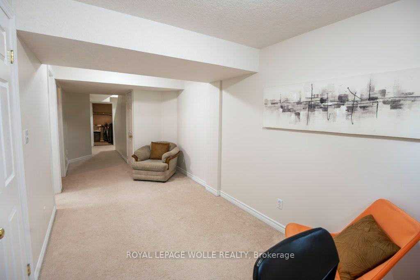
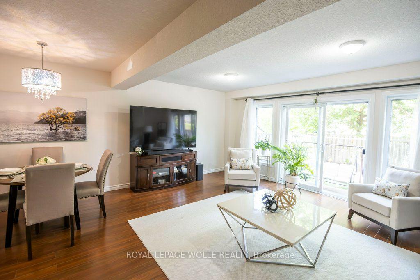
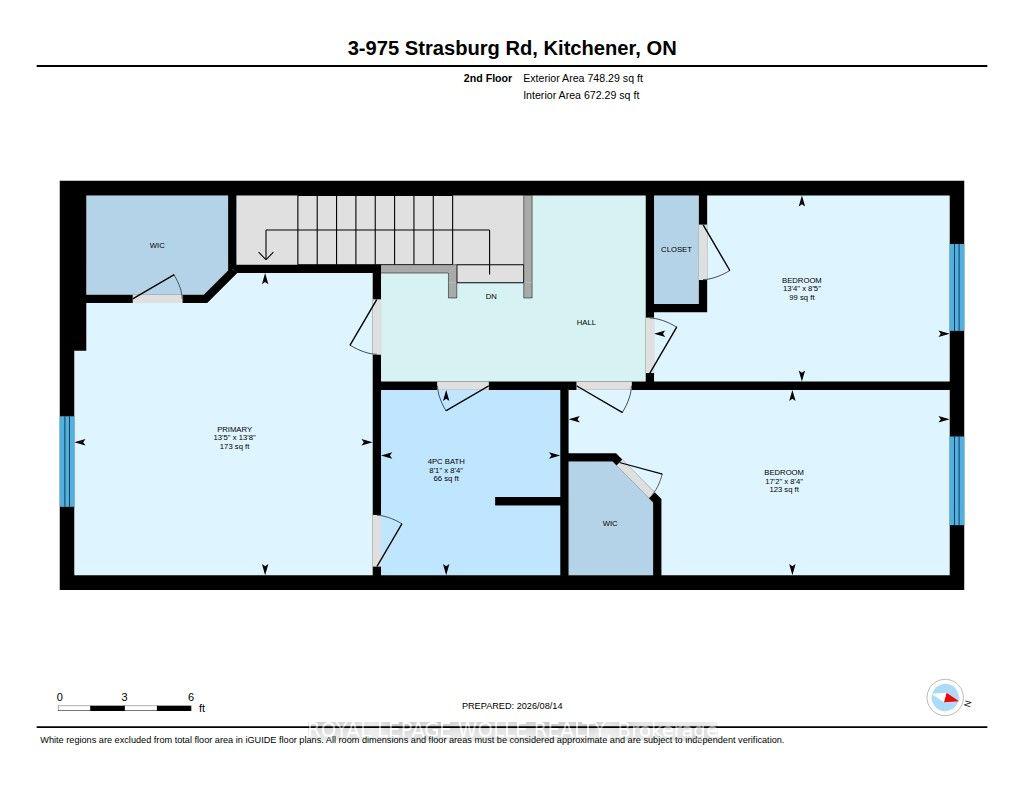
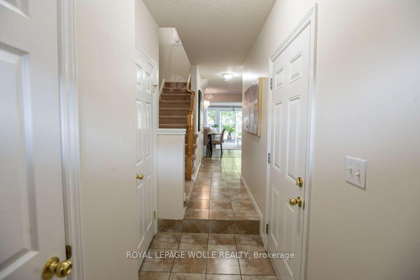
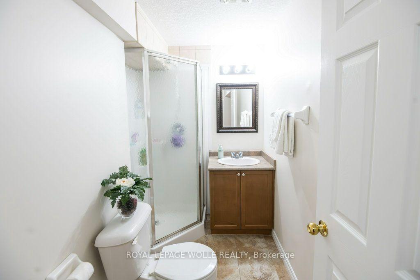
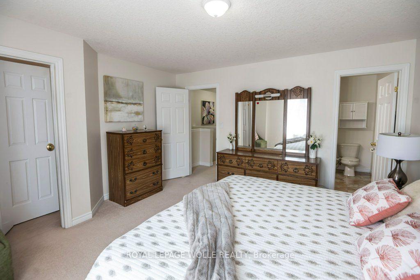
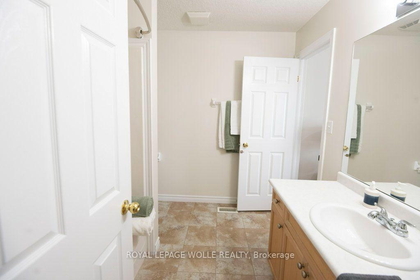
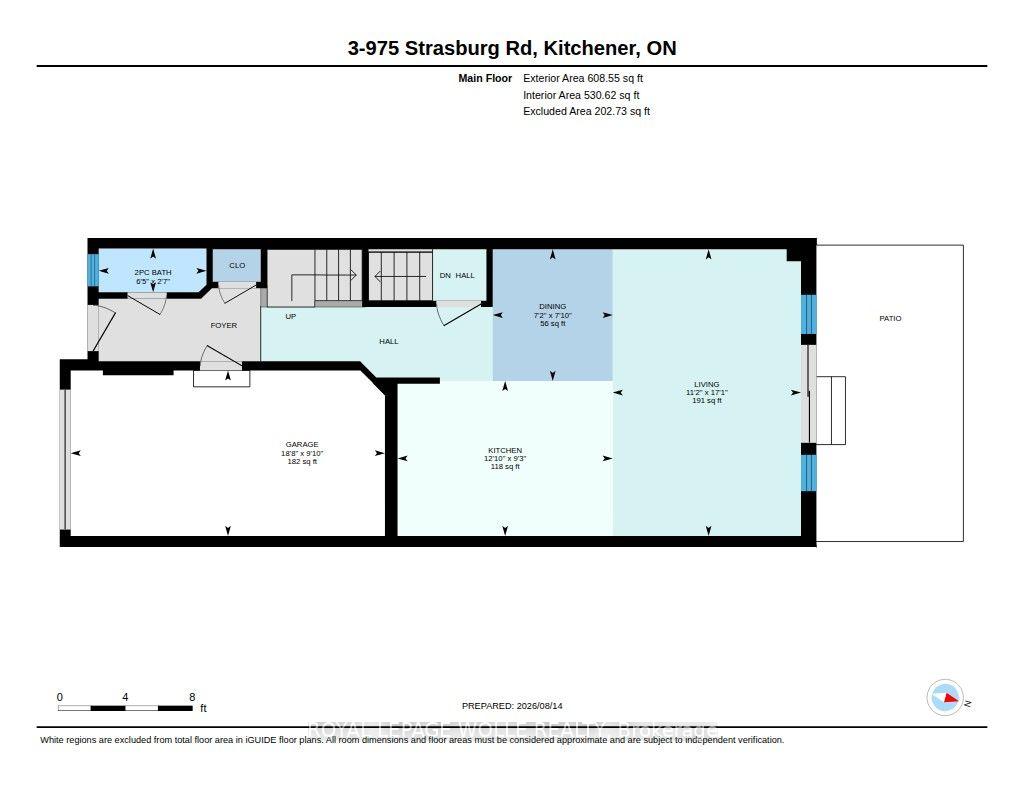
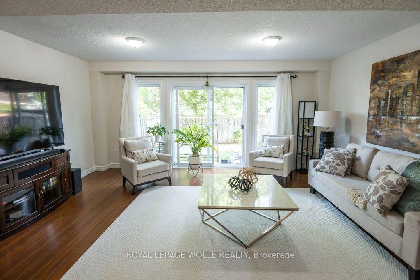
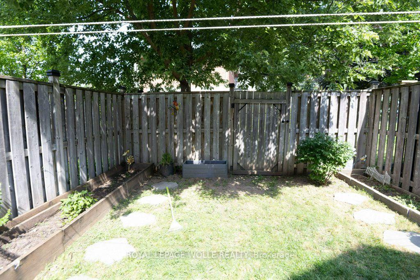
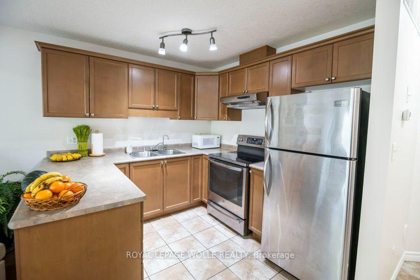
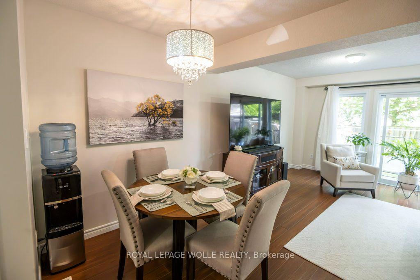
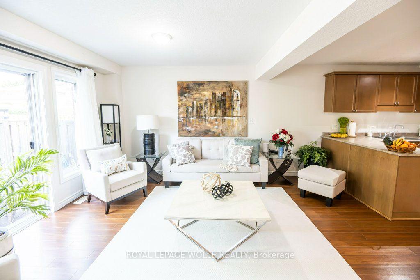
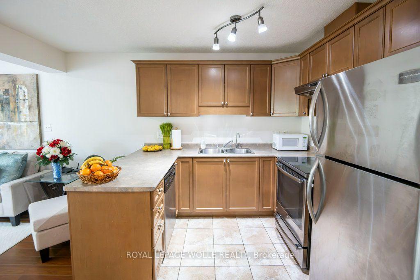
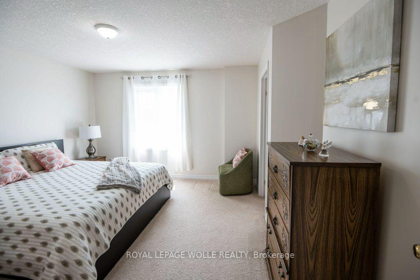
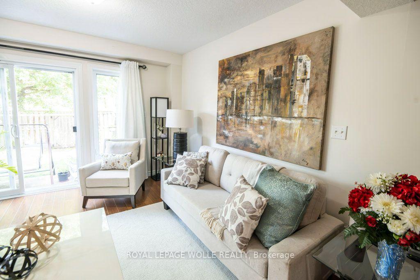
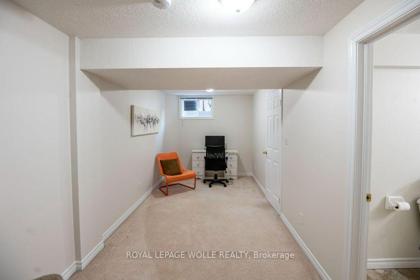
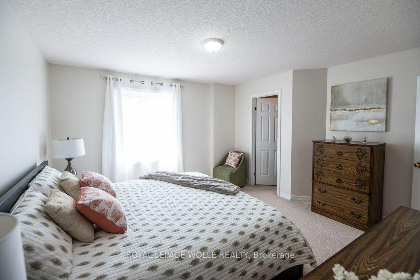
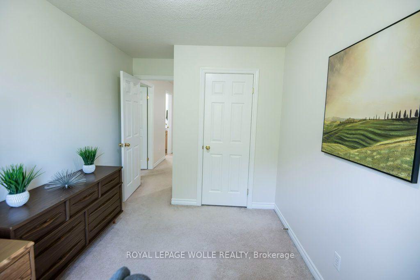
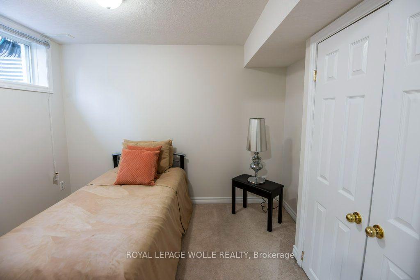
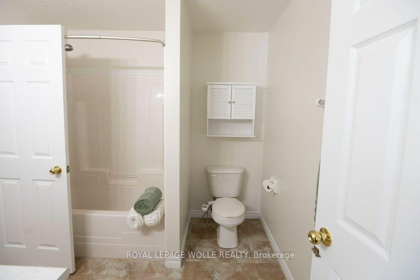
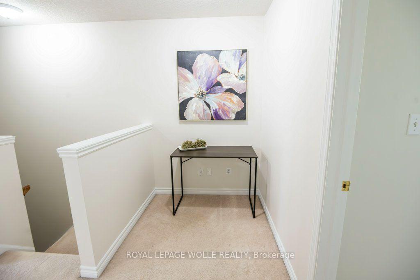
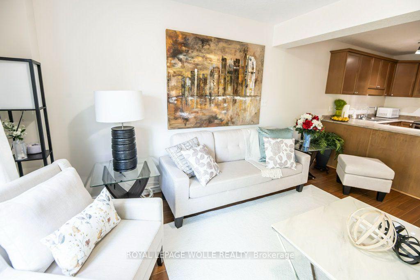
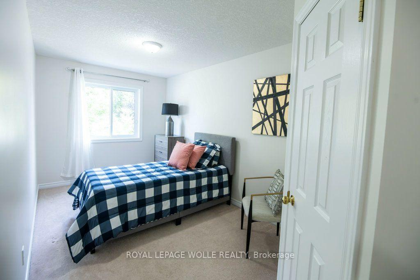
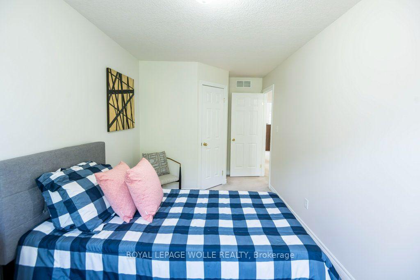
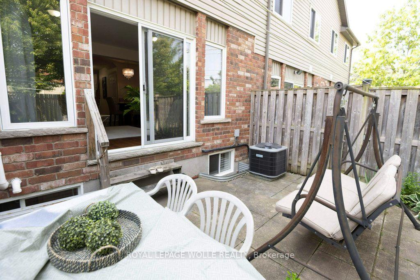
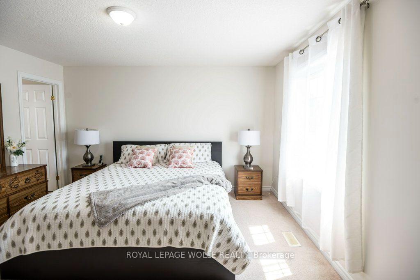
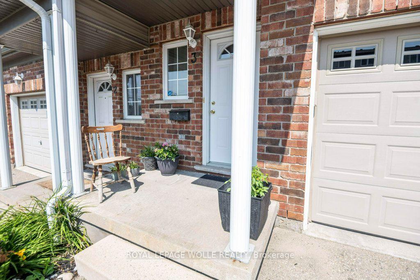
Bright and spacious 4-bedroom (3+1), 3-bathroom Townhouse in the desirable Country Hills community, offering nearly 2,000 sq. ft. of finished living space and a layout designed for comfortable everyday living. The bright, carpet-free main floor features an open-concept kitchen, dining and living area with plenty of cabinetry and counter space, stainless steel appliances and a convenient breakfast bar. Large windows and sliding doors fill the space with natural light and lead to the private fenced backyard and patio, perfect for relaxing or entertaining outdoors. A 2-piece powder room completes the main level. Upstairs are three well-sized bedrooms, including a generous primary bedroom with a walk-in closet, along with a full 4-piece bathroom. The fully finished lower level adds additional sq. ft. of valuable living space with a recreation room, a 4th bedroom, 3-piece bathroom and laundry, providing plenty of flexibility for a guest bedroom, home office, playroom, gym or additional family space. An attached garage, driveway parking, fresh paint and a new central air conditioner (2026) add to the home’s everyday comfort and convenience Enjoy the added benefit of low monthly condo fees, helping to keep ongoing ownership costs affordable. Ideally located near schools, parks, playgrounds, shopping, public transit and community amenities, with convenient access to major highways. A move-in-ready opportunity for first-time buyers, families or investors in an established Kitchener neighbourhood.

Additional Details

  • Property Age: 16-30
  • Property Sub Type: Condo Townhouse
  • Transaction Type: For Sale
  • Stories: 1
  • Basement: Finished, Full
  • Heating Source: Gas
  • Heating Type: Forced Air
  • Cooling: Central Air
  • Parking Space: 1
  • Virtual Tour: https://unbranded.youriguide.com/3_975_strasburg_rd_kitchener_on/
  • MLS Status: New

Similar Properties

View Property

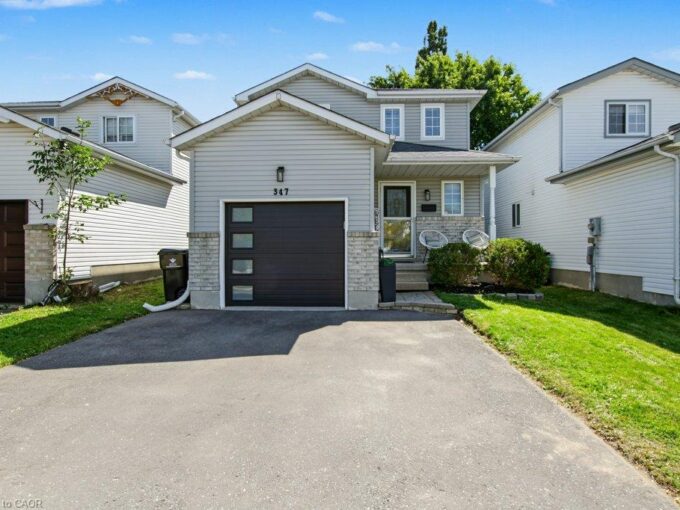
347 Bankside Drive, Kitchener ON N2N 3K1

Welcome to 347 Bankside Drive, a well-maintained 3-bedroom home located…

Bedrooms
3
Bathrooms
1.5
Area
1276 Square Feet

$619,900

View Property

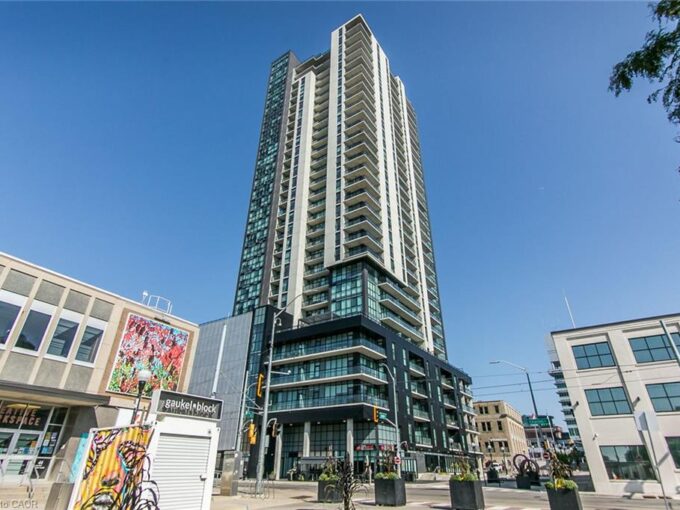
2903-60 Charles Street W, Kitchener ON N2G 0C9

This Penthouse suite is part of the Scott McGillivray Collection…

Bedrooms
1
Bathrooms
1
Area
602 Square Feet

$400,000

Debolender

Menu

  • Home
  • About
  • Buying Tips
  • Selling Tips
  • Testimonials
  • Contact

Contact Info

238 Speedvale Ave W, Guelph, ON N1L 1C9

+1 519 993 5656

deb@deboraholender.com

Find your new Home

  • All Listings
  • Guelph Listing
  • Kitchener Listing
  • Waterloo Listing
  • Cambridge Listing

Copyright © 2026, Deb Olender RE/MAX Guelph Real Estate Centre

|
1989 Ottawa Street S 65E, Kitchener, ON N2E 0G7 114 Pennsylvania Crescent, Kitchener, ON N2P 2S6

Owning a home is a keystone of wealth… both financial affluence and emotional security.

Suze Orman
November 8, 2026 Sunday!
Debolender
  • Login
Forget Password?

OTP Verification

Please enter the 6-digit OTP sent to your email.

Time remaining: 05:00