Debolender
  • Home
  • About
    • Relocating
    • Testimonials
  • Real Estate Listings
    • Guelph
    • Kitchener
    • Waterloo
    • Cambridge
  • News and Advice
    • Deb’s Blog
    • Home Buying Advice
    • Home Selling Advice
    • Get Listings Sent To You
    • Get Your Free Home Evaluation
  • Contact
Debolender
  • Home
  • About
    • Relocating
    • Testimonials
  • Real Estate Listings
    • Guelph
    • Kitchener
    • Waterloo
    • Cambridge
  • News and Advice
    • Deb’s Blog
    • Home Buying Advice
    • Home Selling Advice
    • Get Listings Sent To You
    • Get Your Free Home Evaluation
  • Contact

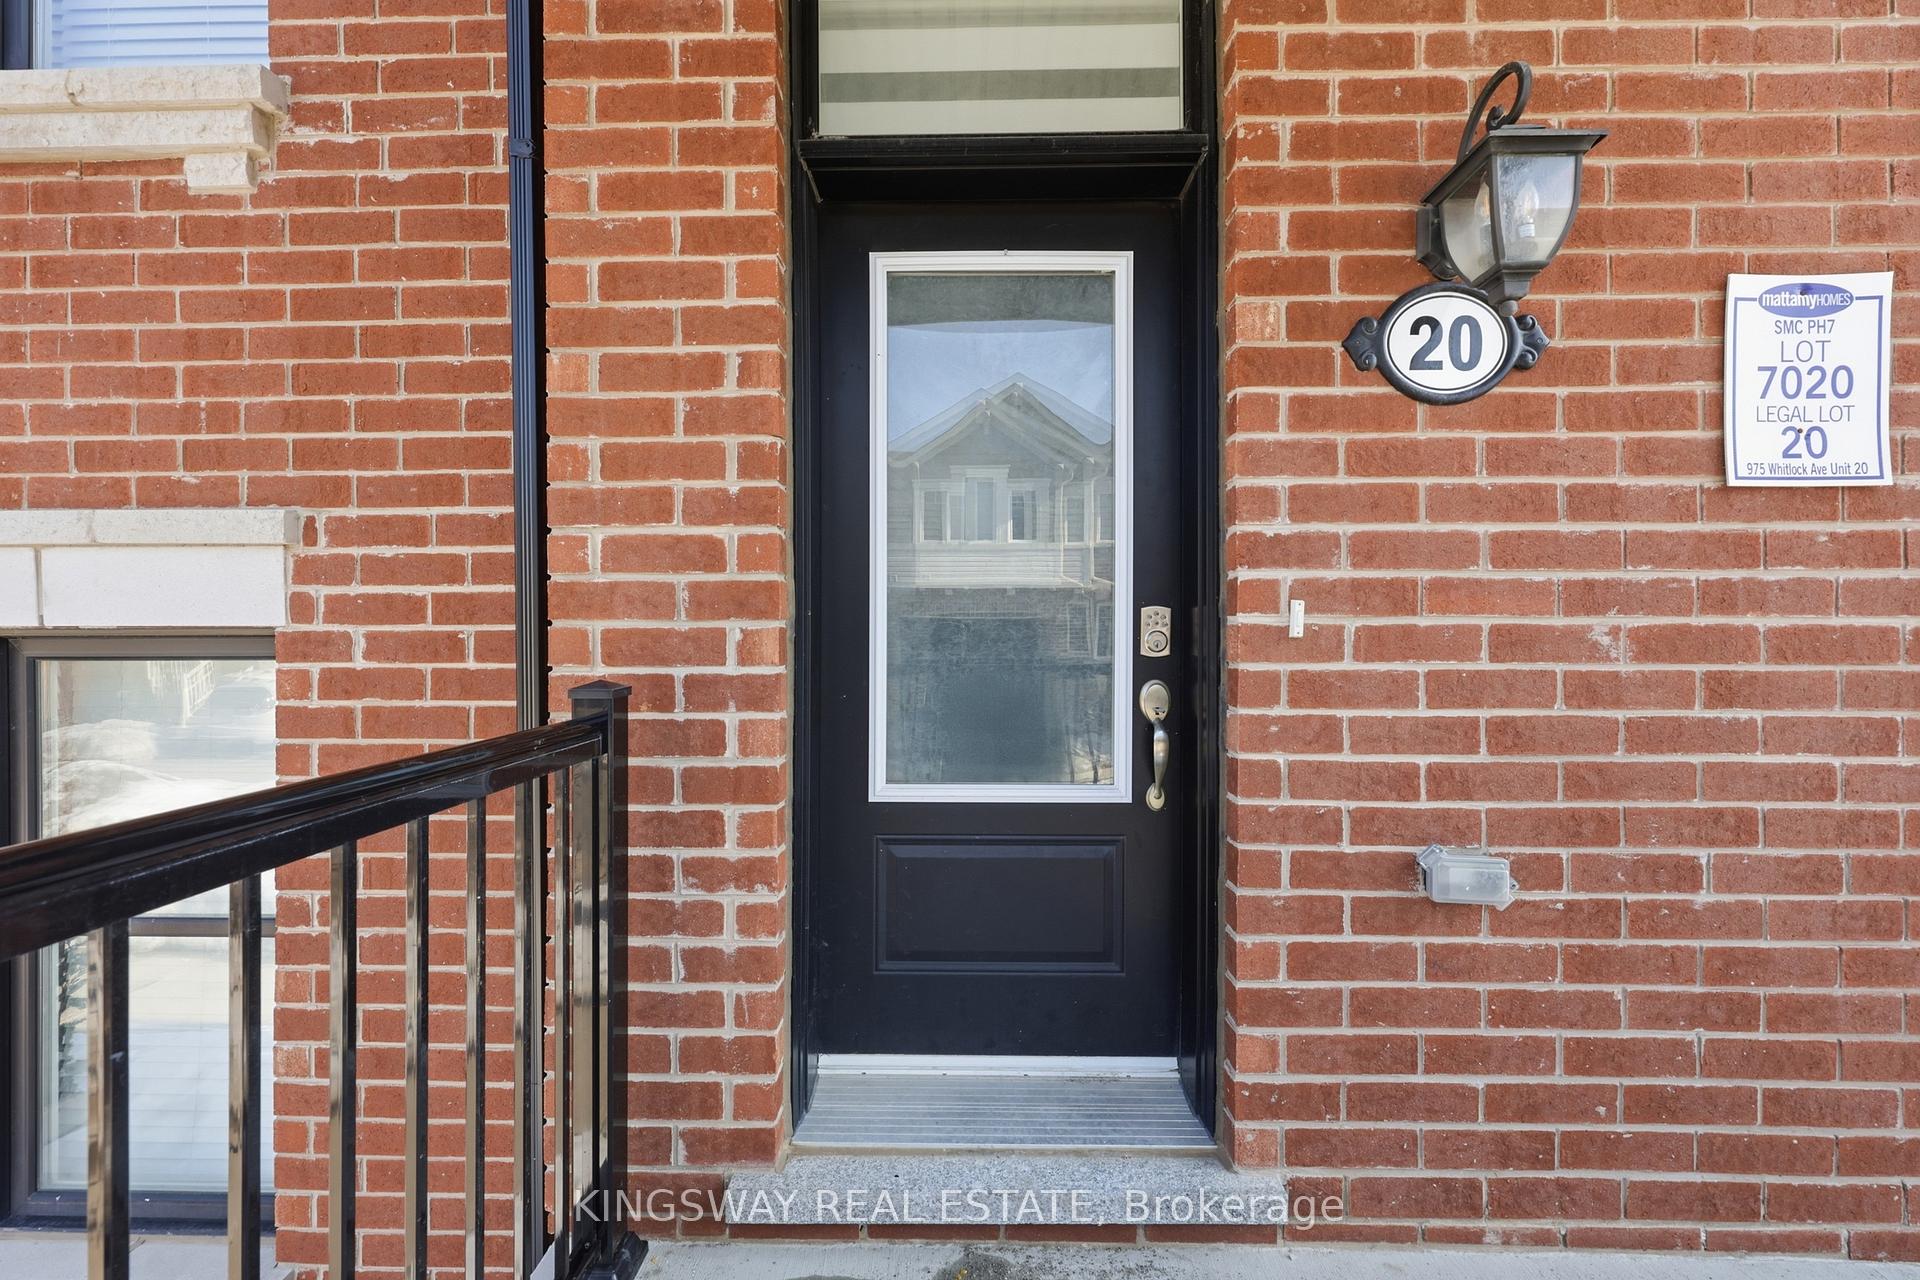
975 WHITLOCK Avenue 20, Milton, ON L9E 1S9

  • Home
  • Milton

975 WHITLOCK Avenue 20, Milton, ON L9E 1S9

975 WHITLOCK Avenue 20, Milton, ON L9E 1S9

$909,900
  • 22d0ec22-6499-482b-8a59-a45ac106f1b0-l.jpeg
  • 8b3dec39-cf9c-487f-94eb-30aead92bc25-l.jpeg
  • b29179a9-3850-47ef-9491-ff892420187d-l.jpeg
  • 36e1a3d4-1b97-4e99-9f46-9766e2af2067-l.jpeg
  • 97abeaba-11ce-40e9-b95b-010f2d754f3d-l.jpeg
  • 9390c2d4-44c8-4f75-a01b-e0a22139d55b-l.jpeg
  • f2a99bef-4295-4583-ad97-611ec91bfd70-l.jpeg
  • ceadb790-5f19-4a7d-93b6-01450714ee83-l.jpeg
  • 08d78df7-5872-400a-ac61-1ee8753c6c7c-l.jpeg
  • 9a77e105-5574-4ed3-9c84-3cb95dc43746-l.jpeg
  • ea169363-dd36-4a48-b02d-c5e69ebb8175-l.jpeg
  • 95be49b4-cc1a-4a62-a259-487a6d64a525-l.jpeg
  • 5e51b171-d9ea-4550-a2f1-6130e0476f0b-l.jpeg
  • 7c4c0e62-ee30-4710-ad76-7fcfbe104111-l.jpeg
  • e76dc878-3ed5-4ce8-973d-f464846c905e-l.jpeg
  • 6ed2335d-477b-4deb-b391-f707243170ae-l.jpeg
  • 375af0ed-f264-4c05-b318-7ad4a095d21b-l.jpeg
  • 95162b43-6d0f-477e-9ff1-2051478ea3d3-l.jpeg
  • cec35ade-2ace-4f05-90d5-bc8002207232-l.jpeg
  • 2d087c22-3d2b-44cd-9adb-89e4a509111c-l.jpeg
  • 7acb1f2d-09ab-4aed-b7a9-f1ec40464097-l.jpeg
  • 86d41f0f-214d-4967-aed2-9693fdcf60ae-l.jpeg
  • 8bd8166f-e6b7-4558-ac13-e9d91124dc40-l.jpeg
  • 9b13ee48-2916-4900-80e0-60e55561b0be-l.jpeg
  • bcd2ab8e-ed41-431d-9d03-12019cb7ad0c-l.jpeg
  • 16b585b1-84a0-40c8-be68-6def7e139e35-l.jpeg
  • 545bc489-6a0d-4178-b0e5-c2c2d0cdab67-l.jpeg
  • c34cae4e-aa2f-4743-bfb3-d25e877912a2-l.jpeg
  • dcc49829-9e88-4a3e-9995-c06211890d1e-l.jpeg
  • 144733c2-64cd-4ba1-83fd-06c868d76f61-l.jpeg
  • 022f4182-f619-4b7e-86d7-011590dda857-l.jpeg

Property ID:

 RH-1255321-property

Bedrooms
4
Bathrooms
4
Garage
No

Description

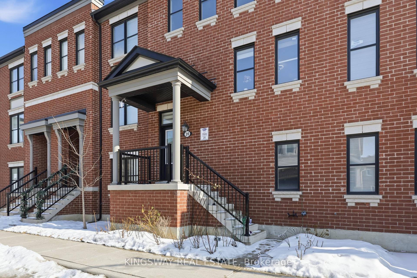
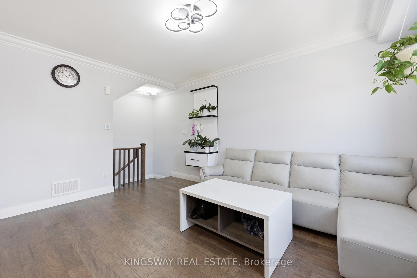
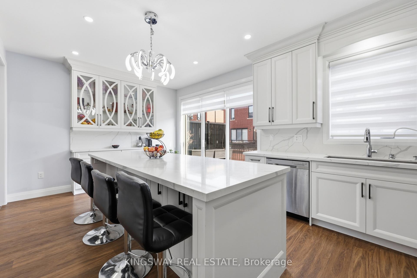
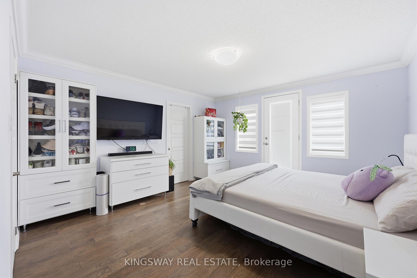
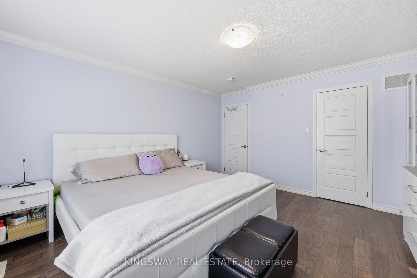
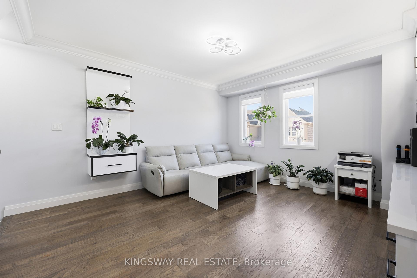
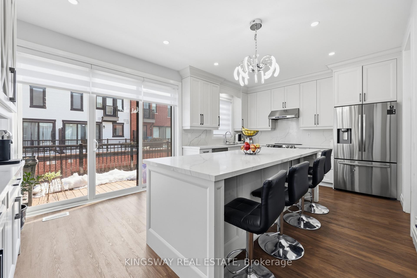
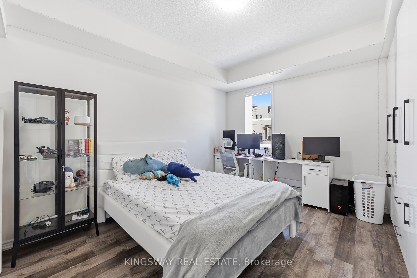
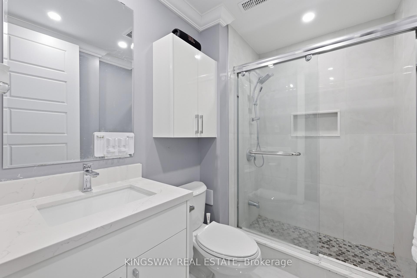
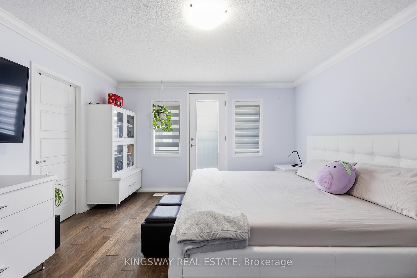
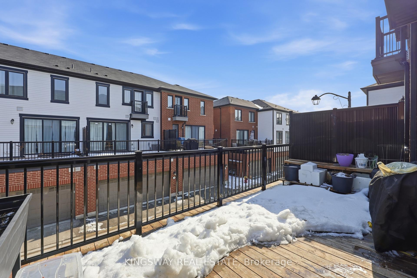
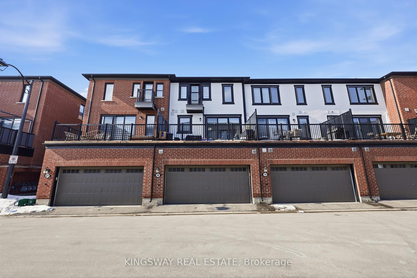
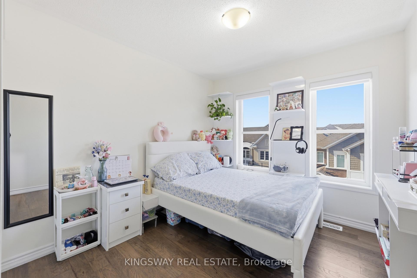
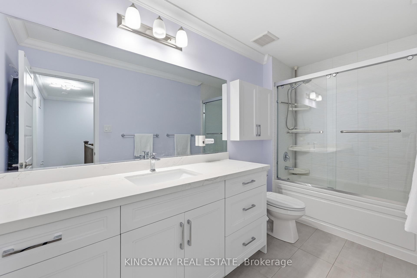
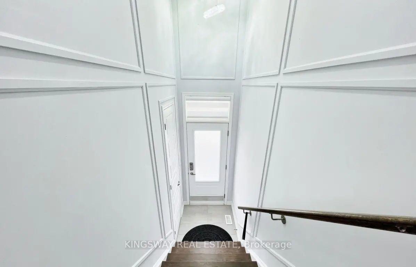
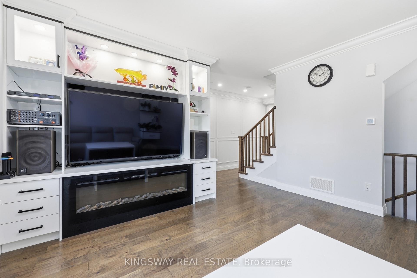
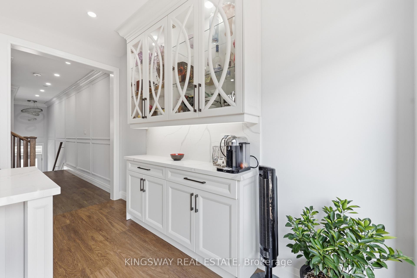
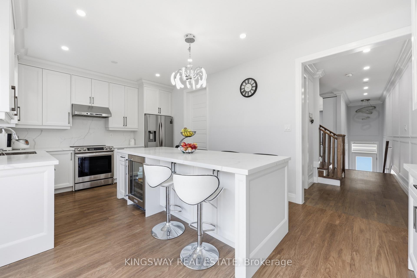
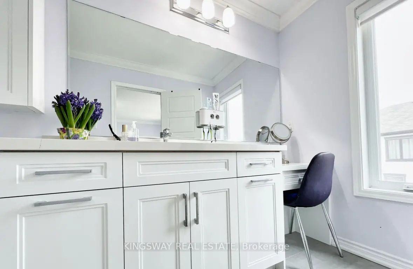
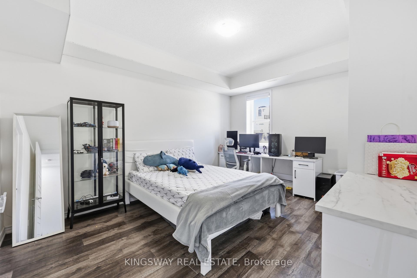
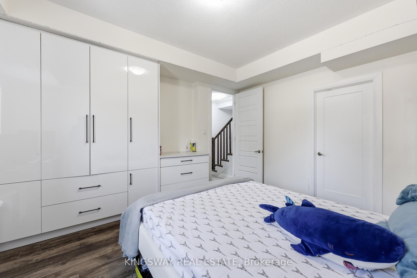
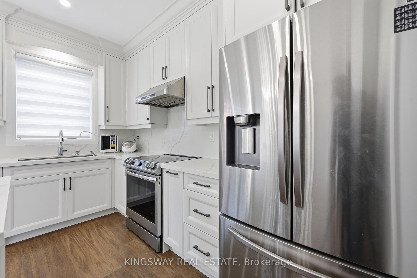
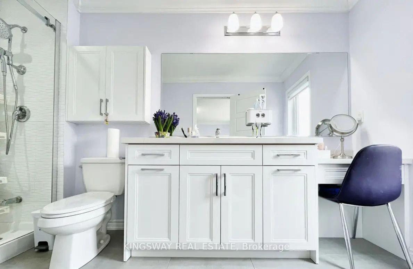
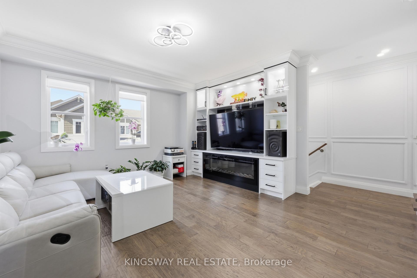
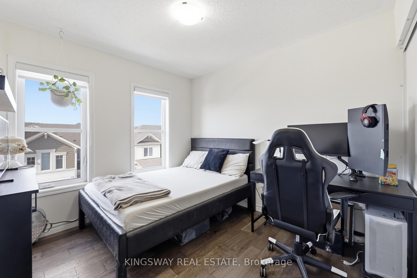
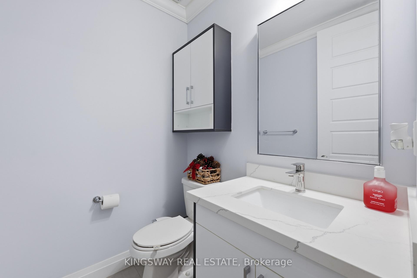
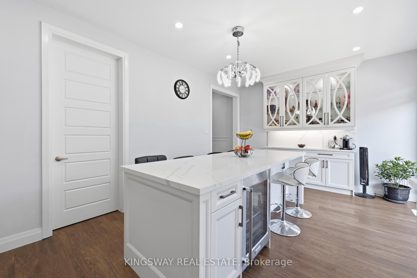
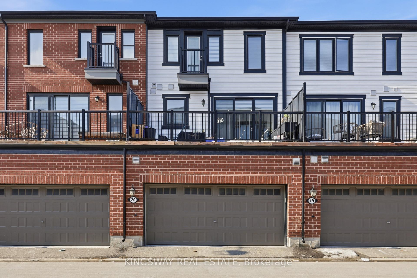
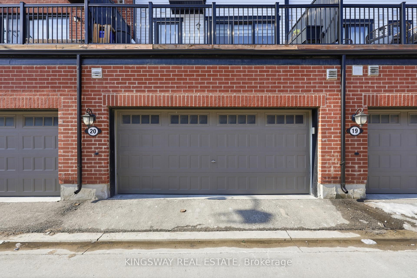
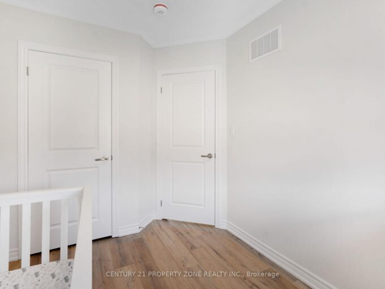
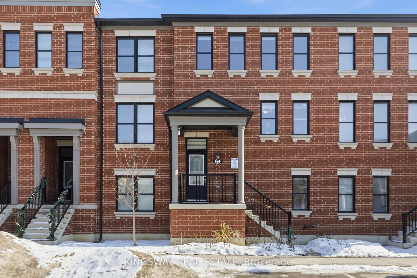
Executive townhouse that features 9ft ceilings on main and lower level!! Experience living in this impeccably townhouse nestled within Milton’s vibrant & expanding Cobban community. Over 100k in upgrades from wainscoting to Crown Molding Throughout.The lower level features a bedroom with private 3 piece ensuite and direct access to garage. The main level showcases a layout w/a bright great room highlighted by hardwood flooring, and electric fireplace. The sleek designer kitchen, complete with large quartz island, stainless steel appliances, seamlessly flows to a private balcony, while a covered front porch offers an additional peaceful outdoor retreat-perfect for relaxing without the burden of yard work. Upstairs offers 3 well-proportioned bedrooms designed for comfort & functionality. The primary suite features large windows that allow plenty of natural light, a spacious custom closet & private 4 piece ensuite. the additional two bedrooms or a secondary office setup, each w/ their own custom closets and convenient access to a full bathroom. Built-in double car garage. This home is perfectly situated near the nexus of Whitlock Avenue & Thompson Road S, residents enjoy immediate proximity to the Milton District Hospital, Milton mall, serene conservation areas & vibrant arts centers, quick access to Highway 401, 407, & the Milton GO station for convenient travel throughout the GTA. Ensuring a lifestyle of effortless connectivity & natural beauty. A well-maintained, upgraded home offering space, comfort in a highly desirable neighborhood.

Additional Details

  • Property Age: 0-5
  • Property Sub Type: Att/Row/Townhouse
  • Transaction Type: For Sale
  • Basement: Separate Entrance
  • Heating Source: Gas
  • Heating Type: Forced Air
  • Cooling: Central Air
  • Fire Places: Electric, Family Room

Similar Properties

View Property

205 Thames Way 5, Hamilton, ON L0R 1W0

Welcome to Hampton Park, a beautiful new development by award…

Bedrooms
3
Bathrooms
3

$759,777

View Property

60 First Street 24, Orangeville, ON L9W 2E4

Beautiful open concept, move in ready home with wonderful modern…

Bedrooms
3
Bathrooms
3

$664,700

Debolender

Menu

  • Home
  • About
  • Buying Tips
  • Selling Tips
  • Testimonials
  • Contact OLD

Contact Info

1499 Gordon St Guelph, ON N1L 1C9

+1 519 993 5656

deb@deboraholender.com

Find your new Home

  • All Listings
  • Guelph Listing
  • Kitchener Listing
  • Waterloo Listing
  • Cambridge Listing

Copyright © 2022, Deb Olender RE/MAX Guelph Real Estate Centre

|
93 Peppler Street, Waterloo, ON N2J 3C9 281 Metcalfe Street, Guelph, ON N1E 4Z2

Owning a home is a keystone of wealth… both financial affluence and emotional security.

Suze Orman
May 28, 2026 Thursday!
Debolender
  • Login
Forget Password?