
Debolender
  • Home
  • About
    • Relocating
    • Testimonials
  • Real Estate Listings
    • Guelph
    • Kitchener
    • Waterloo
    • Cambridge
  • News and Advice
    • Deb’s Blog
    • Home Buying Advice
    • Home Selling Advice
    • Get Listings Sent To You
    • Get Your Free Home Evaluation
  • Contact
Debolender
  • Home
  • About
    • Relocating
    • Testimonials
  • Real Estate Listings
    • Guelph
    • Kitchener
    • Waterloo
    • Cambridge
  • News and Advice
    • Deb’s Blog
    • Home Buying Advice
    • Home Selling Advice
    • Get Listings Sent To You
    • Get Your Free Home Evaluation
  • Contact

9793 Dickenson Road W, Hamilton ON L0R 1W0

  • Home
  • Hamilton

9793 Dickenson Road W, Hamilton ON L0R 1W0

9793 Dickenson Road W, Hamilton ON L0R 1W0

$1,124,900

  • 9ae9af9717563e406b942b09b2ffcfb9-m1.jpeg
  • 9ae9af9717563e406b942b09b2ffcfb9-m2.jpeg
  • 9ae9af9717563e406b942b09b2ffcfb9-m3.jpeg
  • 9ae9af9717563e406b942b09b2ffcfb9-m4.jpeg
  • 9ae9af9717563e406b942b09b2ffcfb9-m5.jpeg
  • 9ae9af9717563e406b942b09b2ffcfb9-m6.jpeg
  • 9ae9af9717563e406b942b09b2ffcfb9-m7.jpeg
  • 9ae9af9717563e406b942b09b2ffcfb9-m8.jpeg
  • 9ae9af9717563e406b942b09b2ffcfb9-m9.jpeg
  • 9ae9af9717563e406b942b09b2ffcfb9-m10.jpeg
  • 9ae9af9717563e406b942b09b2ffcfb9-m11.jpeg
  • 9ae9af9717563e406b942b09b2ffcfb9-m12.jpeg
  • 9ae9af9717563e406b942b09b2ffcfb9-m13.jpeg
  • 9ae9af9717563e406b942b09b2ffcfb9-m14.jpeg
  • 9ae9af9717563e406b942b09b2ffcfb9-m15.jpeg
  • 9ae9af9717563e406b942b09b2ffcfb9-m16.jpeg
  • 9ae9af9717563e406b942b09b2ffcfb9-m17.jpeg
  • 9ae9af9717563e406b942b09b2ffcfb9-m18.jpeg
  • 9ae9af9717563e406b942b09b2ffcfb9-m19.jpeg
  • 9ae9af9717563e406b942b09b2ffcfb9-m20.jpeg
  • 9ae9af9717563e406b942b09b2ffcfb9-m21.jpeg
  • 9ae9af9717563e406b942b09b2ffcfb9-m22.jpeg
  • 9ae9af9717563e406b942b09b2ffcfb9-m23.jpeg
  • 9ae9af9717563e406b942b09b2ffcfb9-m24.jpeg
  • 9ae9af9717563e406b942b09b2ffcfb9-m25.jpeg
  • 9ae9af9717563e406b942b09b2ffcfb9-m26.jpeg
  • 9ae9af9717563e406b942b09b2ffcfb9-m27.jpeg
  • 9ae9af9717563e406b942b09b2ffcfb9-m28.jpeg
  • 9ae9af9717563e406b942b09b2ffcfb9-m29.jpeg
  • 9ae9af9717563e406b942b09b2ffcfb9-m30.jpeg
  • 9ae9af9717563e406b942b09b2ffcfb9-m31.jpeg
  • 9ae9af9717563e406b942b09b2ffcfb9-m32.jpeg
  • 9ae9af9717563e406b942b09b2ffcfb9-m33.jpeg
  • 9ae9af9717563e406b942b09b2ffcfb9-m34.jpeg
  • 9ae9af9717563e406b942b09b2ffcfb9-m35.jpeg
  • 9ae9af9717563e406b942b09b2ffcfb9-m36.jpeg
  • 9ae9af9717563e406b942b09b2ffcfb9-m37.jpeg
  • 9ae9af9717563e406b942b09b2ffcfb9-m38.jpeg
  • 9ae9af9717563e406b942b09b2ffcfb9-m39.jpeg
  • 9ae9af9717563e406b942b09b2ffcfb9-m40.jpeg
  • 9ae9af9717563e406b942b09b2ffcfb9-m41.jpeg
  • 9ae9af9717563e406b942b09b2ffcfb9-m42.jpeg
  • 9ae9af9717563e406b942b09b2ffcfb9-m43.jpeg
  • 9ae9af9717563e406b942b09b2ffcfb9-m44.jpeg
  • 9ae9af9717563e406b942b09b2ffcfb9-m45.jpeg
  • 9ae9af9717563e406b942b09b2ffcfb9-m46.jpeg
  • 9ae9af9717563e406b942b09b2ffcfb9-m47.jpeg
  • 9ae9af9717563e406b942b09b2ffcfb9-m48.jpeg
  • 9ae9af9717563e406b942b09b2ffcfb9-m49.jpeg
  • 9ae9af9717563e406b942b09b2ffcfb9-m50.jpeg

Property ID:

 RH-1754656-property

Bedrooms
6
Bathrooms
3
Garage
Yes
Year Built
1970
Area
3386 Square Feet

Description

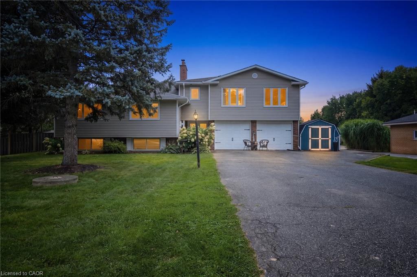
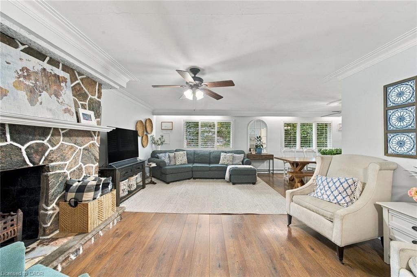
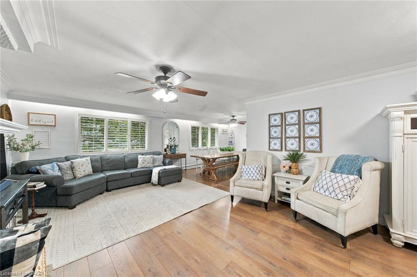
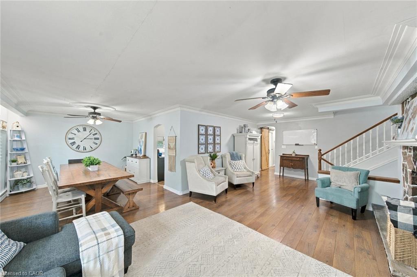
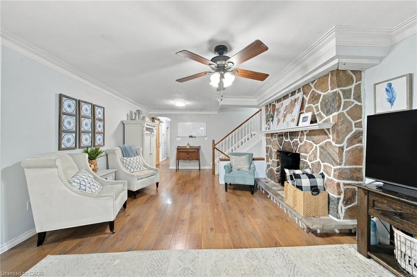
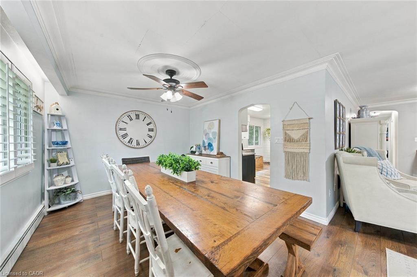
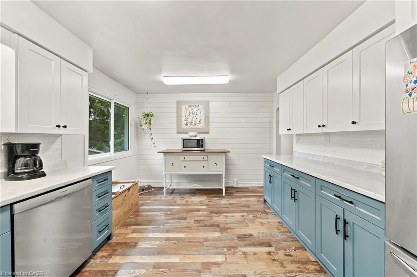
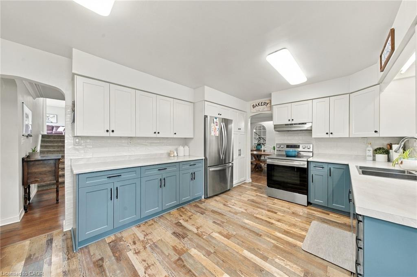
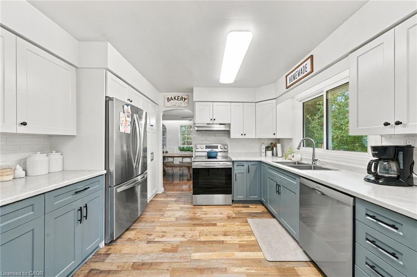
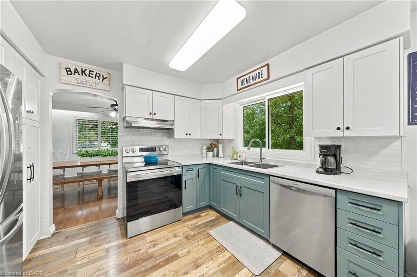
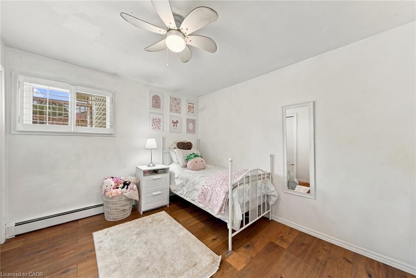
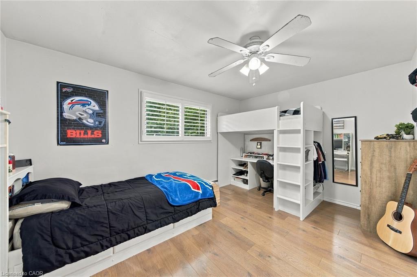
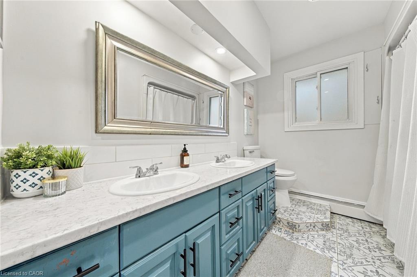
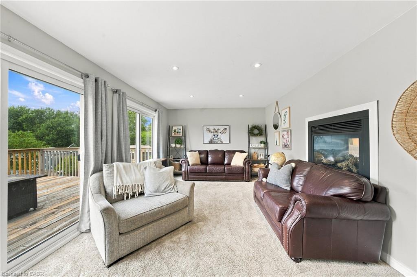
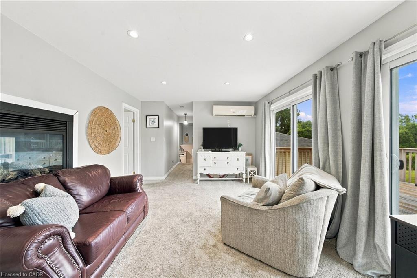
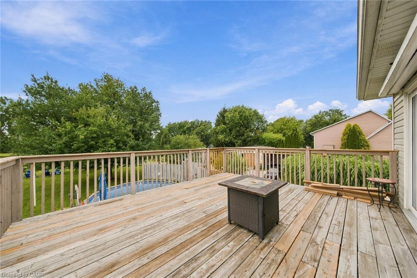
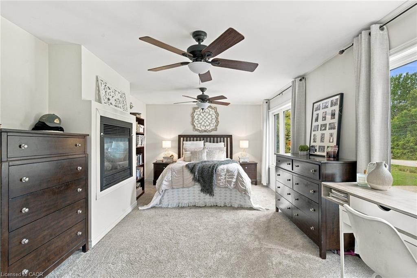
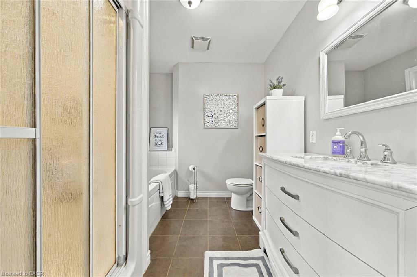
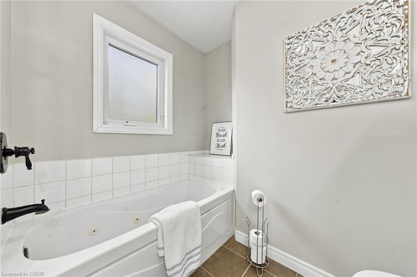
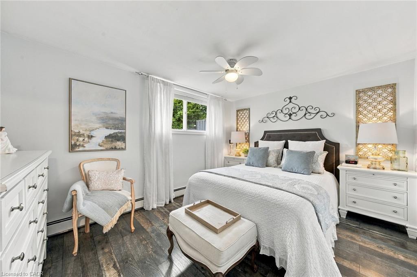
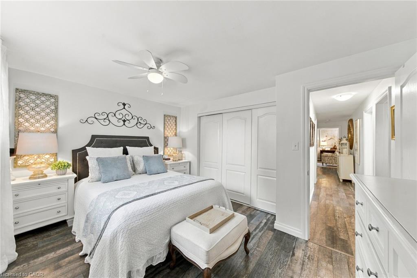
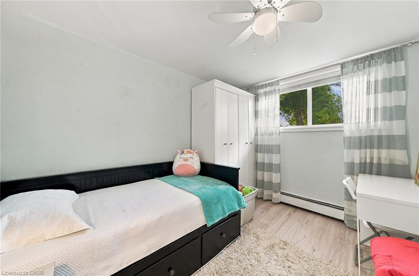
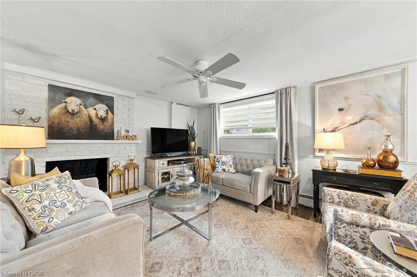
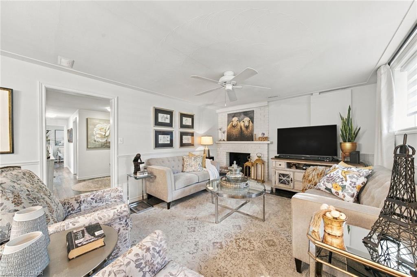
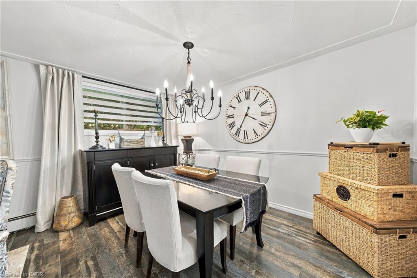
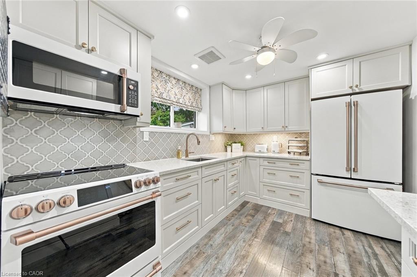
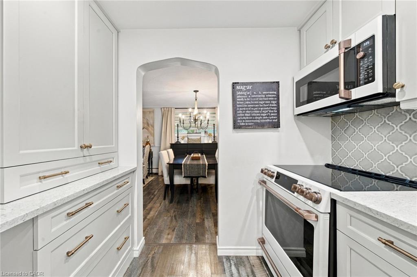
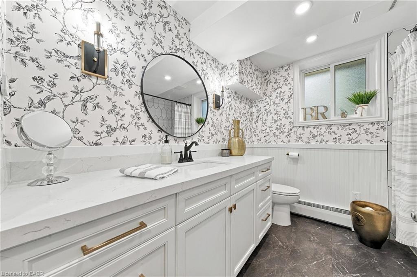
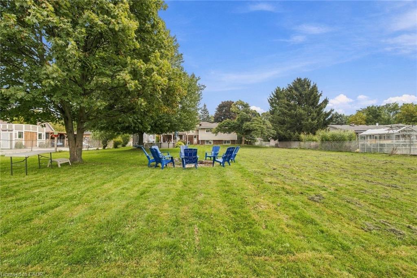
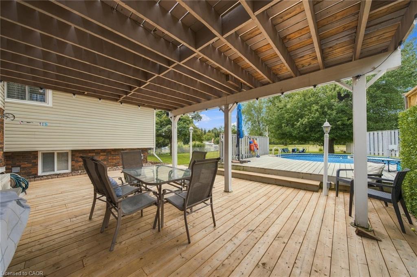
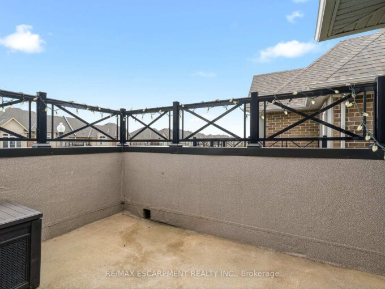
COUNTRY LIVING WITH FLEXIBLE SPACE! Set on over half an acre, this versatile property offers 6 bedrooms, 3 bathrooms, over 3,200 sq. ft. of living space and parking for 10+ vehicles, including room for an RV. Designed for extended family living, the home features an impressive lower level in-law suite with a newly renovated kitchen and bathroom, bright living room with fireplace, dining area, 2 bedrooms and dedicated office space. One of the home’s most unique features is the private, above-grade primary retreat situated over the garage. This spacious suite includes an ensuite with jacuzzi tub and separate shower, walk-in closet, a two-sided fireplace and adjoining family room with walkout to a deck overlooking the peaceful countryside. The main level offers comfortable spaces for everyday living and entertaining, including a spacious country-style kitchen with abundant cabinetry and a cozy living area with fireplace. Convenient shared laundry is located on the entry level, providing easy access for both living spaces. Outside, there’s room to enjoy the peaceful setting. Spend summer days by the above-ground pool, gather around the campfire as the sun goes down. Recent improvement is a newer roof with a 15-year transferable warranty. With generous living areas, multiple private spaces and plenty of room to gather, this unique property offers exceptional flexibility inside and out.

Additional Details

  • Property Age: 1970
  • Property Sub Type: Single Family Residence
  • Zoning: M11
  • Transaction Type: Sale
  • Stories: 2
  • Basement: Other, Full, Finished
  • Heating: Natural Gas
  • Cooling: Front Yard Parking, Private Drive Double Wide, RV / Truck Parking
  • Parking Space: 10
  • Fire Places: 3
  • Virtual Tour: https://listings.dylonnorth.com/9793-dickenson-road-west?branding=1
  • MLS Status: Active

Similar Properties

View Property

67 PINOT Crescent, Hamilton, ON L8E 0J9

Looking for a place that feels like home from day…

Bedrooms
3
Bathrooms
3

$760,000

View Property

28 Riverdale Drive, Hamilton ON L8E 1J8

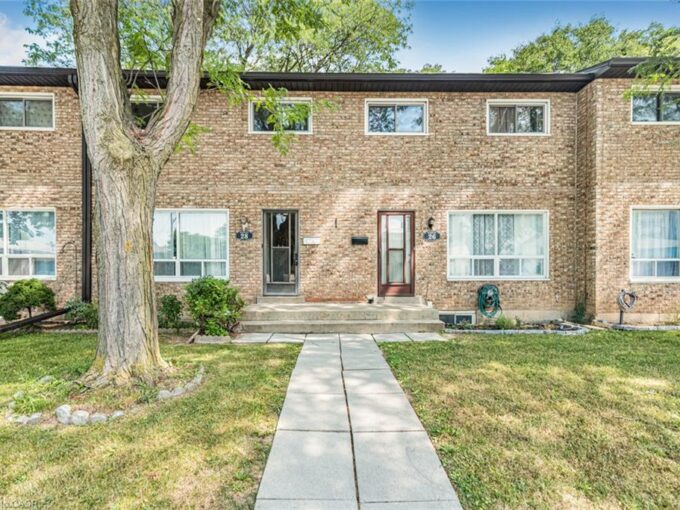
Welcome to 28 Riverdale Drive, a spacious three-bedroom, three-bathroom condo…

Bedrooms
3
Bathrooms
2.5
Area
1100 Square Feet

$399,900

Debolender

Menu

  • Home
  • About
  • Buying Tips
  • Selling Tips
  • Testimonials
  • Contact

Contact Info

238 Speedvale Ave W, Guelph, ON N1L 1C9

+1 519 993 5656

deb@deboraholender.com

Find your new Home

  • All Listings
  • Guelph Listing
  • Kitchener Listing
  • Waterloo Listing
  • Cambridge Listing

Copyright © 2026, Deb Olender RE/MAX Guelph Real Estate Centre

|
43 Henry Street, Kitchener ON N2G 1P4 15 Talia Court, Hamilton ON L6E 4X8

Owning a home is a keystone of wealth… both financial affluence and emotional security.

Suze Orman
October 1, 2026 Thursday!
Debolender
  • Login
Forget Password?

OTP Verification

Please enter the 6-digit OTP sent to your email.

Time remaining: 05:00