Debolender
  • Home
  • About
    • Relocating
    • Testimonials
  • Real Estate Listings
    • Guelph
    • Kitchener
    • Waterloo
    • Cambridge
  • News and Advice
    • Deb’s Blog
    • Home Buying Advice
    • Home Selling Advice
    • Get Listings Sent To You
    • Get Your Free Home Evaluation
  • Contact
Debolender
  • Home
  • About
    • Relocating
    • Testimonials
  • Real Estate Listings
    • Guelph
    • Kitchener
    • Waterloo
    • Cambridge
  • News and Advice
    • Deb’s Blog
    • Home Buying Advice
    • Home Selling Advice
    • Get Listings Sent To You
    • Get Your Free Home Evaluation
  • Contact

98 Rea Drive, Centre Wellington, ON N1M 0J8

  • Home
  • Centre Wellington

98 Rea Drive, Centre Wellington, ON N1M 0J8

98 Rea Drive, Centre Wellington, ON N1M 0J8

$999,000
  • 03ca7c97-36aa-4320-8935-829b3ac83025-l.jpeg
  • 0548617a-08c6-419e-943e-a1a3187c2be7-l.jpeg
  • 0a6d4ae3-56f0-4efd-a546-9ad7737642ed-l.jpeg
  • 0cc2971c-fb91-47da-9e9d-0fab2189c07a-l.jpeg
  • 0ed96682-6e2f-441a-9720-44ce6ef252ab-l.jpeg
  • 2b978fb4-715b-425f-b857-ec417333581b-l.jpeg
  • 2d16e47e-ab1c-4e0b-bcbc-4b9cf578f341-l.jpeg
  • 2e36d27d-f48d-489d-96d4-1d698c96e031-l.jpeg
  • 3574c8b8-1c0a-417c-b3f6-d7bcee105c14-l.jpeg
  • 393dfbe0-6dc9-404b-8d6a-b6f32e859c8f-l.jpeg
  • 3db98926-bb2e-4a74-89f0-6638ab2e2d4d-l.jpeg
  • 40a9a18d-95a0-4091-a667-20266234219e-l.jpeg
  • 42759b27-2db0-44ff-a880-d4f7d855b07e-l.jpeg
  • 42e00c15-61dd-4f83-bc5f-081a1425cb61-l.jpeg
  • 46bdfc00-0881-44eb-884a-636031232578-l.jpeg
  • 5cb22c40-4510-4b03-ac0e-1a019bfedbda-l.jpeg
  • 5eb55288-0987-4e79-8d5d-94020afe74bb-l.jpeg
  • 6787e4dc-97db-43ce-8987-68ffae41931f-l.jpeg
  • 6c14fd96-2c2f-4ee8-b07e-5e976e0862af-l.jpeg
  • 74057fc1-a1a1-49e9-853e-7de6ce68ebae-l.jpeg
  • 74965f9b-184f-4e66-a246-a66db99ce3f0-l.jpeg
  • 7c84e60a-fa5d-46c8-8cdd-25b64801fee2-l.jpeg
  • 81aa9157-d399-4a18-861e-847715217fd1-l.jpeg
  • 8afbcbb3-c50a-440d-a1dc-8a17bfb00472-l.jpeg
  • 8deb3ea3-bc94-4af9-a070-00239e07e4fd-l.jpeg
  • 9fff221f-b6d2-42a2-a212-9fedcbcebebb-l.jpeg
  • a1b7305f-1e3e-453c-9b2c-9adc7d36badb-l.jpeg
  • a5563665-1e3e-47f6-9a4d-a0f2a6f7fc60-l.jpeg
  • b02041fe-12f9-4ac4-a29f-086ddaa18aed-l.jpeg
  • b282869c-aa6b-4f8d-b43a-db97bfbdecf8-l.jpeg
  • b72c57c6-0238-4726-be74-d284677e4d2a-l.jpeg
  • b78b469b-bbc3-49a5-b2c9-5700dfb212b9-l.jpeg
  • b88c10e5-0576-4f37-aaae-bfa20c1f448e-l.jpeg
  • bcbe998c-032b-4dd9-975e-070e492e6328-l.jpeg
  • bcc01a03-22bf-4135-91b8-be887f68df42-l.jpeg
  • c68088ab-9d0c-42cd-96a1-cd2bbc5f3ce8-l.jpeg
  • c70ce2eb-c36f-4b58-839c-69c98c4e414a-l.jpeg
  • c7bf63db-48c3-44e7-8408-3af753e3dc62-l.jpeg
  • cafc438f-f694-46b9-835d-2bc61feab501-l.jpeg
  • cf1fed9a-2fc4-47b0-945a-e753076058ae-l.jpeg
  • df6b9162-4772-4b91-a5b0-b875d71a2536-l.jpeg
  • e1662d07-c0ea-461c-b5da-29aac4c1562e-l.jpeg
  • e182f92e-ce0b-42b2-8c77-f4dbbda54194-l.jpeg
  • e98071f6-0c60-422d-bd11-819ba4599436-l.jpeg
  • ea2884b9-50f8-4156-92c3-6f0fa529ba8b-l.jpeg
  • ebbd89d0-eaaa-420d-9818-4b8c6fe92e92-l.jpeg
  • ec0798ca-48c4-40a6-a443-24a7194e5ca8-l.jpeg
  • f4e17674-0cb7-4d76-9a62-a74c8f011497-l.jpeg

Property ID:

 RH-1437778-property

Bedrooms
5
Bathrooms
5
Garage
No

Description

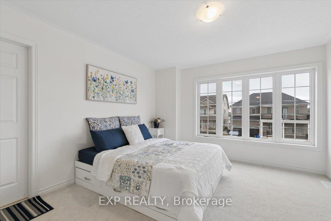
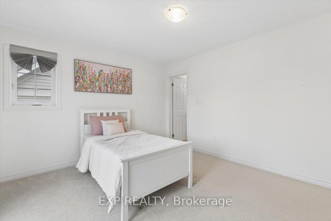
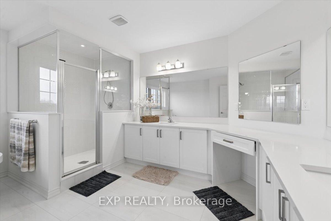
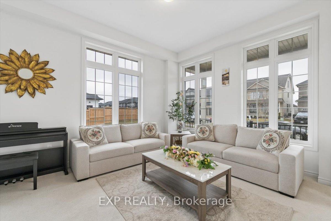
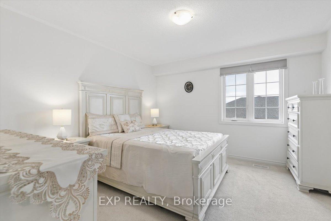
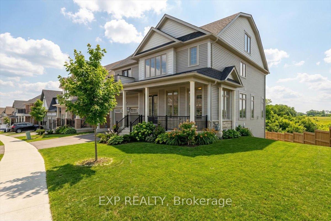
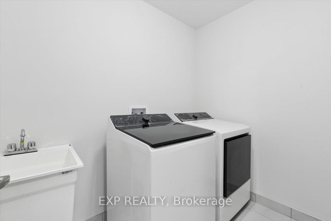
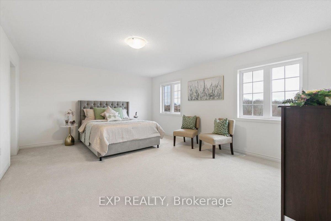
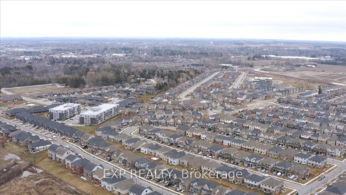
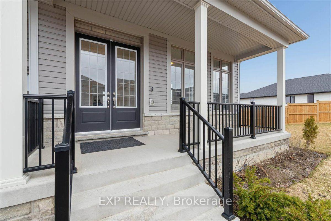
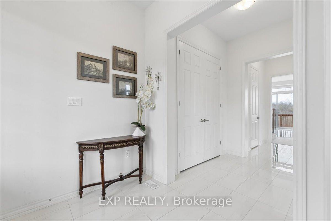
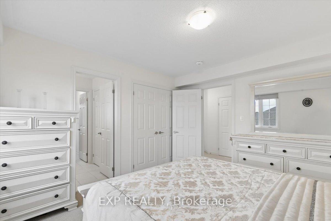
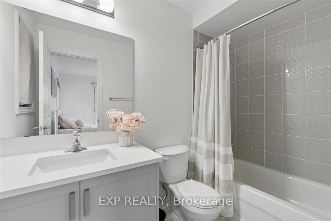
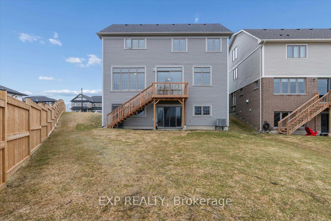
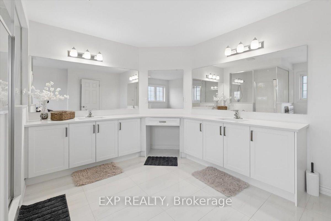
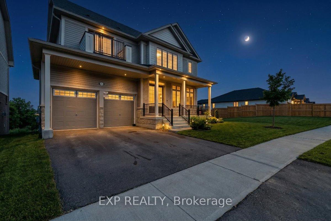
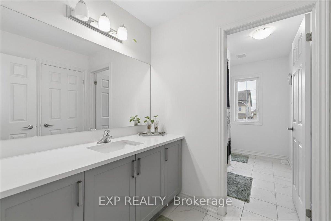
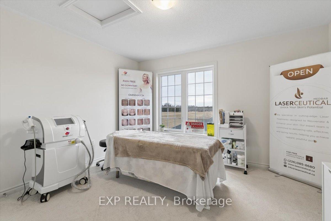
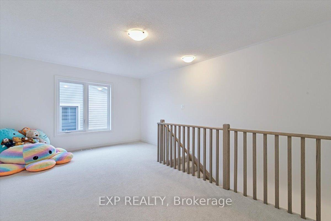
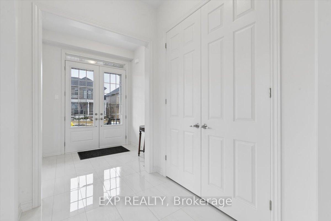
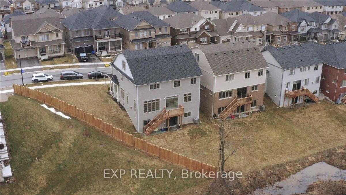
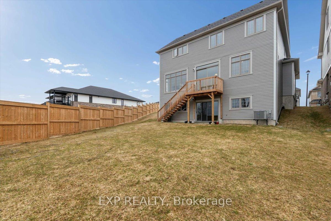
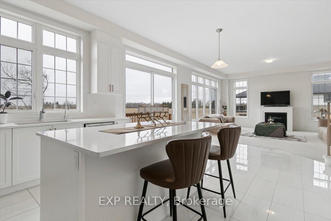
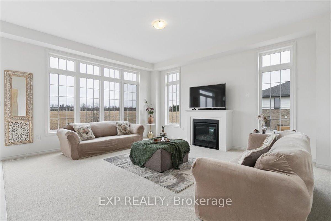
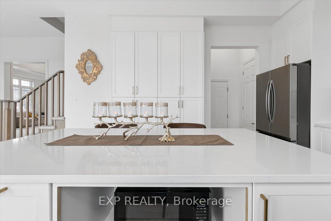
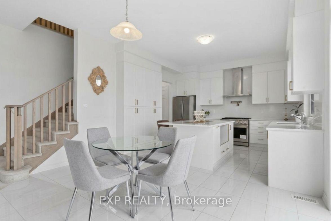
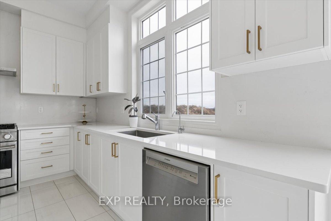
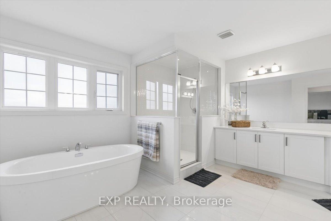
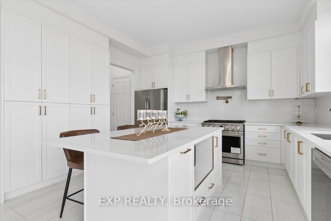
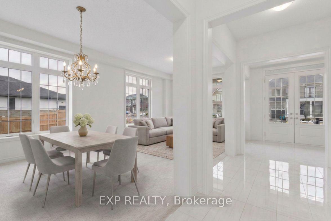
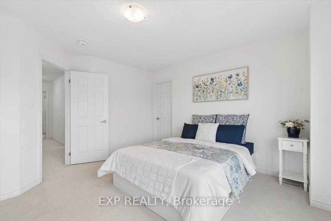
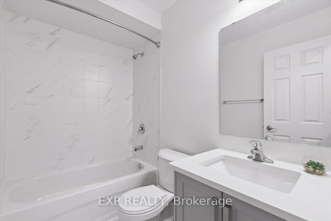
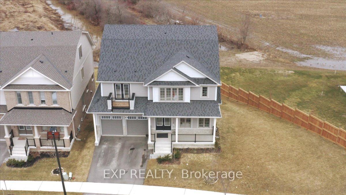
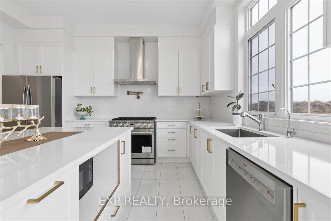
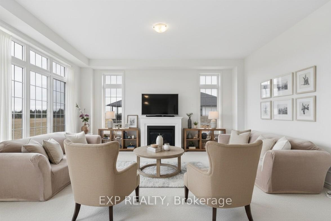
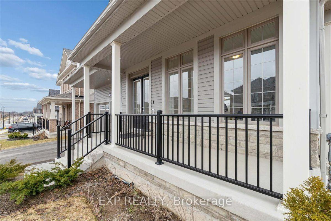
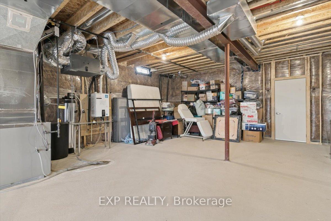
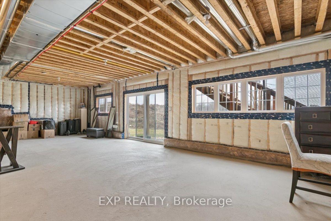
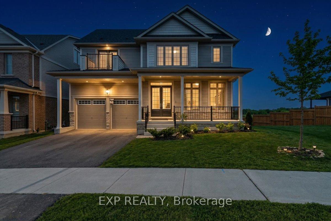
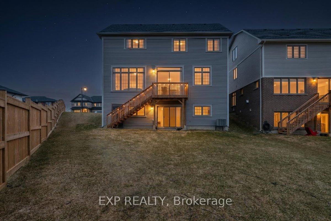
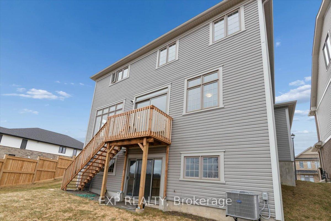
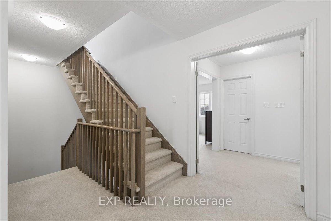
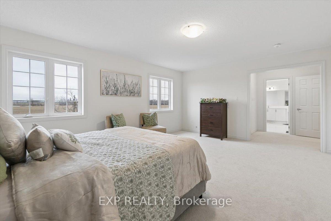
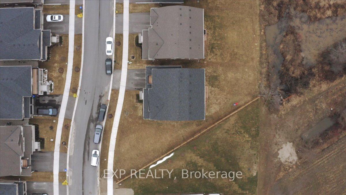
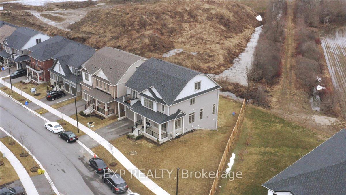
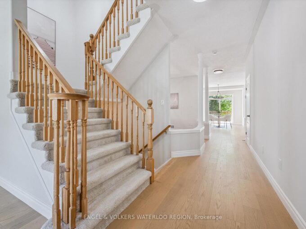
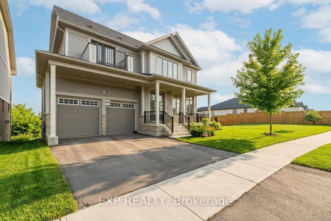
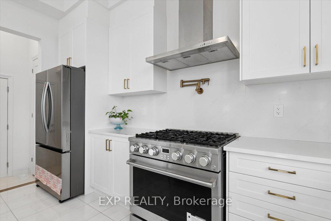
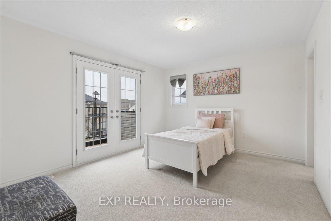
Welcome to this exceptional 5-bedroom, 5-bathroom family home in the heart of Fergus, where luxury, comfort, and modern functionality come together beautifully. From the moment you enter, you’re greeted by a bright, sun-filled living space with soaring 10 ft ceilings that create an open and inviting atmosphere, ideal for both everyday living and entertaining. The upgraded kitchen is designed to impress, featuring granite countertops, ceramic backsplash, quality cabinetry, a range exhaust fan, and high-end stainless steel appliances that any home chef will appreciate. With two spacious levels plus an upgraded sun-filled loft, this home offers plenty of room for the whole family. Set on a beautifully landscaped ravine lot with over 105 ft of frontage, the property offers privacy, natural beauty, and standout curb appeal. Additional features include an attached double-car garage, driveway parking for up to four vehicles, and a fully functional walkout basement with a cold cellar room, offering excellent storage and endless potential for future customization. Located in a highly desirable neighbourhood, this home is just minutes from the hospital, scenic parks and trails, places of worship, and top-rated public, Catholic, and private schools, providing both everyday convenience and an exceptional lifestyle.

Additional Details

  • Property Age: 0-5
  • Property Sub Type: Detached
  • Transaction Type: For Sale
  • Basement: Walk-Out, Unfinished
  • Heating Source: Gas
  • Heating Type: Forced Air
  • Cooling: Central Air
  • Parking Space: 2
  • Fire Places: Natural Gas
  • Virtual Tour: https://tours.vastvue.ca/98-Rea-Dr/idx

Similar Properties

View Property

855 Avenue Road, Cambridge, ON N1R 5S4

Imagine driving down one of the regions most scenic winding…

Bedrooms
5
Bathrooms
5

$1,999,900

View Property

558 Winterburg Walk, Waterloo, ON N2V 2N9

Nestled in the highly sought-after, family-friendly community of Clair Hills,…

Bedrooms
6
Bathrooms
4

$950,000
Debolender

Menu

  • Home
  • About
  • Buying Tips
  • Selling Tips
  • Testimonials
  • Contact

Contact Info

238 Speedvale Ave W, Guelph, ON N1L 1C9

+1 519 993 5656

deb@deboraholender.com

Find your new Home

  • All Listings
  • Guelph Listing
  • Kitchener Listing
  • Waterloo Listing
  • Cambridge Listing

Copyright © 2026, Deb Olender RE/MAX Guelph Real Estate Centre

|
216 Broadacre Drive, Kitchener, ON N2R 0S6 5214 Tenth Line, Erin, ON N0B 1T0
Owning a home is a keystone of wealth… both financial affluence and emotional security.

Suze Orman
August 6, 2026 Thursday!
Debolender
  • Login
Forget Password?