Debolender
  • Home
  • About
    • Relocating
    • Testimonials
  • Real Estate Listings
    • Guelph
    • Kitchener
    • Waterloo
    • Cambridge
  • News and Advice
    • Deb’s Blog
    • Home Buying Advice
    • Home Selling Advice
    • Get Listings Sent To You
    • Get Your Free Home Evaluation
  • Contact
Debolender
  • Home
  • About
    • Relocating
    • Testimonials
  • Real Estate Listings
    • Guelph
    • Kitchener
    • Waterloo
    • Cambridge
  • News and Advice
    • Deb’s Blog
    • Home Buying Advice
    • Home Selling Advice
    • Get Listings Sent To You
    • Get Your Free Home Evaluation
  • Contact

99 Lynden Circle, Georgetown ON L7G 2J2

  • Home
  • Georgetown

99 Lynden Circle, Georgetown ON L7G 2J2

99 Lynden Circle, Georgetown ON L7G 2J2

$655,000
  • 8c811f42282ca12c5d6233276e816d5a-m1.jpeg
  • 8c811f42282ca12c5d6233276e816d5a-m2.jpeg
  • 8c811f42282ca12c5d6233276e816d5a-m3.jpeg
  • 8c811f42282ca12c5d6233276e816d5a-m4.jpeg
  • 8c811f42282ca12c5d6233276e816d5a-m5.jpeg
  • 8c811f42282ca12c5d6233276e816d5a-m6.jpeg
  • 8c811f42282ca12c5d6233276e816d5a-m7.jpeg
  • 8c811f42282ca12c5d6233276e816d5a-m8.jpeg
  • 8c811f42282ca12c5d6233276e816d5a-m9.jpeg
  • 8c811f42282ca12c5d6233276e816d5a-m10.jpeg
  • 8c811f42282ca12c5d6233276e816d5a-m11.jpeg
  • 8c811f42282ca12c5d6233276e816d5a-m12.jpeg
  • 8c811f42282ca12c5d6233276e816d5a-m13.jpeg
  • 8c811f42282ca12c5d6233276e816d5a-m14.jpeg
  • 8c811f42282ca12c5d6233276e816d5a-m15.jpeg
  • 8c811f42282ca12c5d6233276e816d5a-m16.jpeg
  • 8c811f42282ca12c5d6233276e816d5a-m17.jpeg
  • 8c811f42282ca12c5d6233276e816d5a-m18.jpeg
  • 8c811f42282ca12c5d6233276e816d5a-m19.jpeg
  • 8c811f42282ca12c5d6233276e816d5a-m20.jpeg
  • 8c811f42282ca12c5d6233276e816d5a-m21.jpeg
  • 8c811f42282ca12c5d6233276e816d5a-m22.jpeg
  • 8c811f42282ca12c5d6233276e816d5a-m23.jpeg
  • 8c811f42282ca12c5d6233276e816d5a-m24.jpeg
  • 8c811f42282ca12c5d6233276e816d5a-m25.jpeg
  • 8c811f42282ca12c5d6233276e816d5a-m26.jpeg
  • 8c811f42282ca12c5d6233276e816d5a-m27.jpeg
  • 8c811f42282ca12c5d6233276e816d5a-m28.jpeg
  • 8c811f42282ca12c5d6233276e816d5a-m29.jpeg
  • 8c811f42282ca12c5d6233276e816d5a-m30.jpeg
  • 8c811f42282ca12c5d6233276e816d5a-m31.jpeg
  • 8c811f42282ca12c5d6233276e816d5a-m32.jpeg
  • 8c811f42282ca12c5d6233276e816d5a-m33.jpeg
  • 8c811f42282ca12c5d6233276e816d5a-m34.jpeg
  • 8c811f42282ca12c5d6233276e816d5a-m35.jpeg
  • 8c811f42282ca12c5d6233276e816d5a-m36.jpeg
  • 8c811f42282ca12c5d6233276e816d5a-m37.jpeg
  • 8c811f42282ca12c5d6233276e816d5a-m38.jpeg
  • 8c811f42282ca12c5d6233276e816d5a-m39.jpeg
  • 8c811f42282ca12c5d6233276e816d5a-m40.jpeg
  • 8c811f42282ca12c5d6233276e816d5a-m41.jpeg
  • 8c811f42282ca12c5d6233276e816d5a-m42.jpeg
  • 8c811f42282ca12c5d6233276e816d5a-m43.jpeg
  • 8c811f42282ca12c5d6233276e816d5a-m44.jpeg
  • 8c811f42282ca12c5d6233276e816d5a-m45.jpeg
  • 8c811f42282ca12c5d6233276e816d5a-m46.jpeg
  • 8c811f42282ca12c5d6233276e816d5a-m47.jpeg
  • 8c811f42282ca12c5d6233276e816d5a-m48.jpeg
  • 8c811f42282ca12c5d6233276e816d5a-m49.jpeg
  • 8c811f42282ca12c5d6233276e816d5a-m50.jpeg

Property ID:

 RH-1136962-property

Bedrooms
3
Bathrooms
1.5
Garage
No
Area
1286 Square Feet

Description


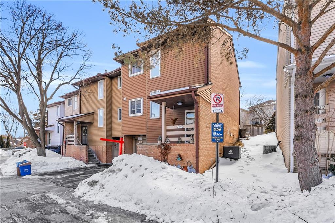
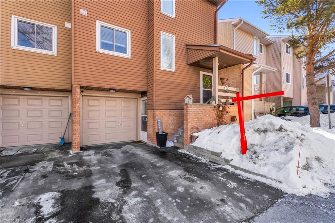
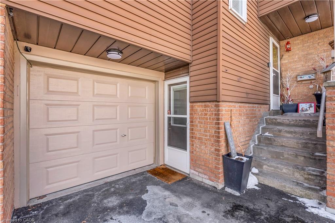
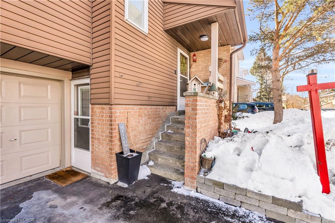
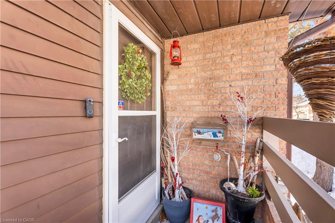
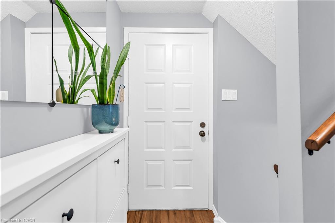
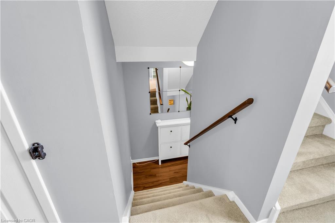
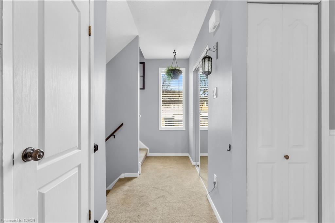
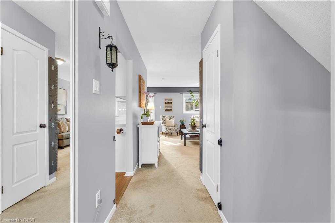
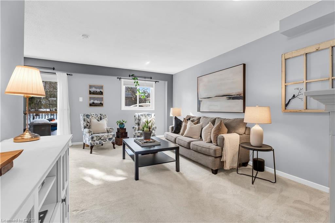
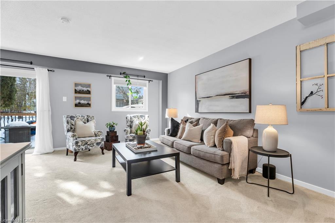
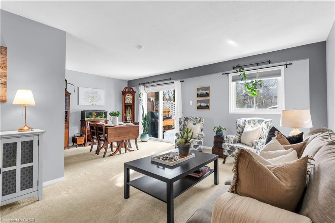
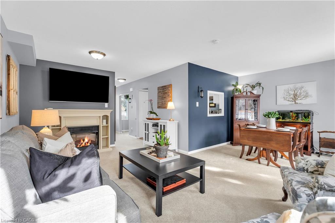
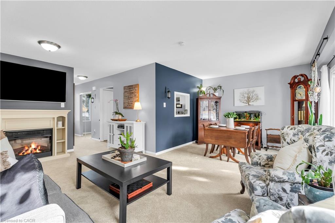
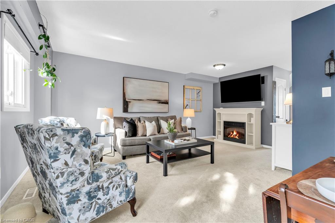
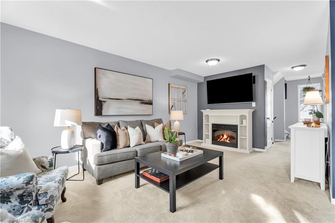
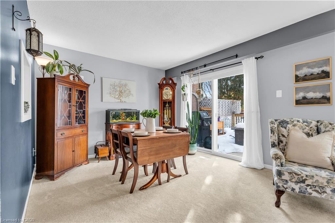
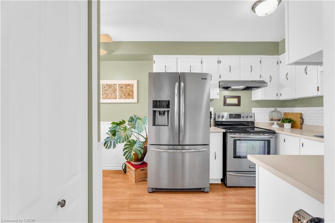
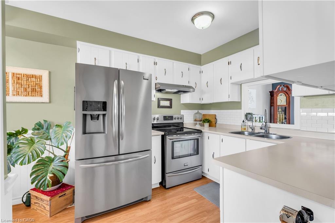
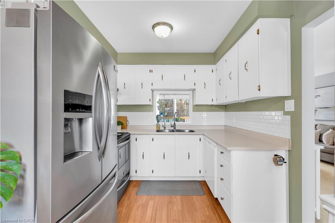
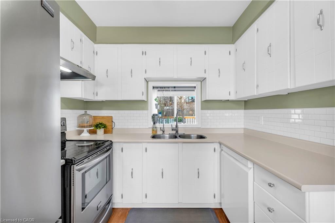
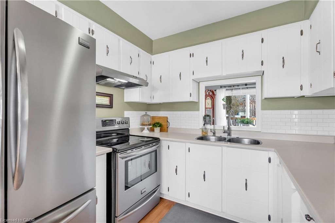
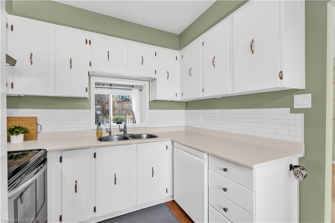
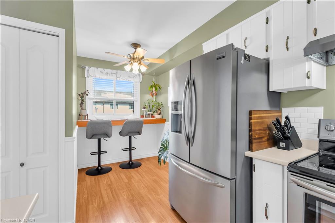

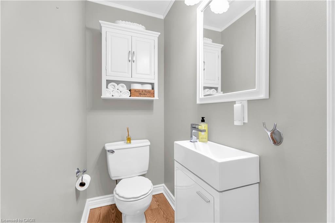
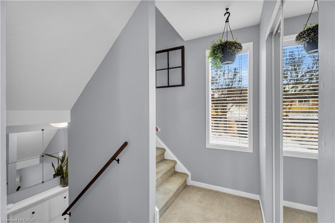
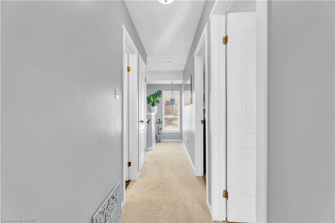
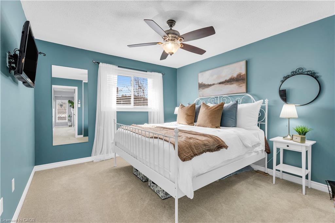
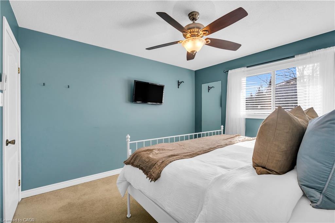
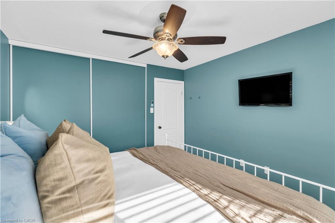
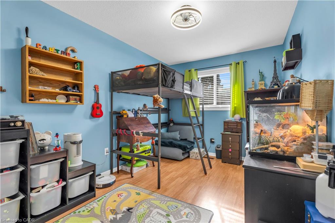
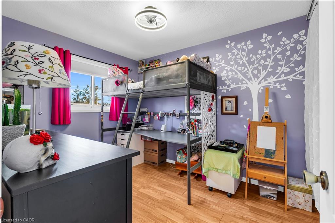
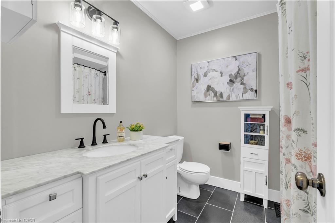
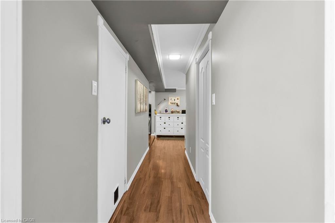
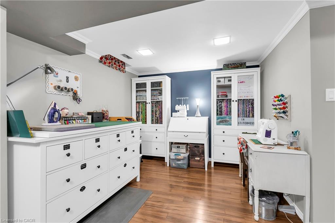
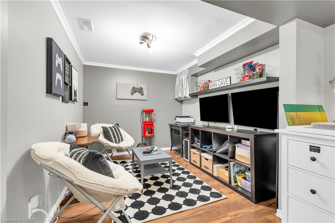
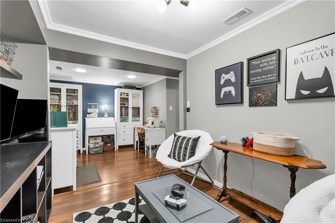
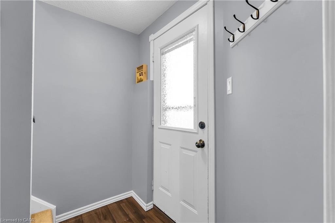
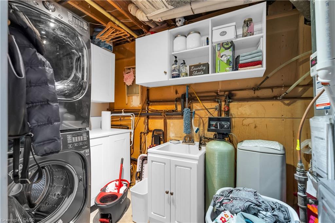
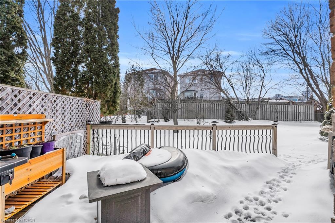

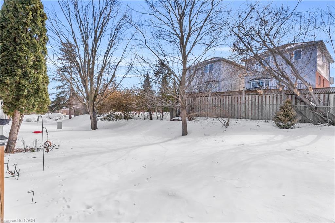

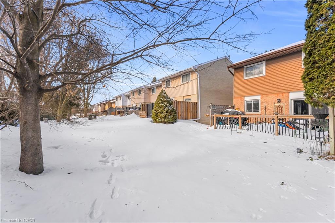
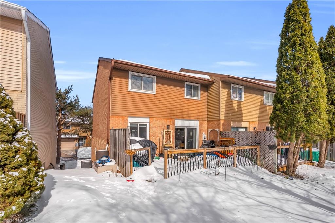
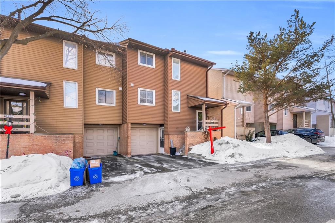


Welcome to this beautifully maintained END UNIT 3 bedroom, 2 bathroom condo townhome in a quiet, family-friendly neighbourhood. With neighbours on only one side, this home offers added privacy and a well-designed layout that balances comfort and function. The bright living and dining area is the heart of the home, perfect for everyday living and easy entertaining. The kitchen features a thoughtful pass-through to the dining area, making it ideal for hosting guests or enjoying everyday meals with ease. Both bathrooms have been tastefully renovated with modern, timeless finishes. Upstairs, three spacious bedrooms provide flexibility for families, guests, or a home office. The finished lower level adds exceptional versatility, perfect for a playroom, games room, hobby space, or even an additional bedroom, the choice is yours. The gardens are a true highlight, come spring, they burst into colour with beautiful perennials, creating a gardener’s dream setting. A large deck offers the perfect space to enjoy warm summer evenings or a quiet morning coffee. Ideally situated near the Georgetown GO Station, this home offers effortless commuting and convenient access to schools and everyday essentials, including grocery stores, restaurants, and local services. Complete with exclusive parking and situated in a desirable community, this inviting townhome is ready to welcome you home.

Additional Details

  • Property Sub Type: Row/Townhouse
  • Zoning: MDR2
  • Transaction Type: Sale
  • Basement: Separate Entrance, Full, Finished
  • Heating: Natural Gas
  • Cooling: Outside/Surface/Open
  • Parking Space: 1
  • Virtual Tour: https://kurtis-oliveira-photography.aryeo.com/videos/019c9523-e745-70b9-962e-31d4a284808f

Similar Properties

View Property

E5-410 Northfield Drive W, Waterloo ON N2V 0J3

ARBOUR PARK – MODEL HOME- THE TALK OF THE TOWN!…

Bedrooms
2
Bathrooms
2.5
Area
1080 Square Feet

$580,900
View Property

402-49 Park Avenue, Georgetown ON L7G 3H9

Cute as a button and completely move-in ready, this 1…

Bedrooms
1
Bathrooms
1
Area
825 Square Feet

$449,900
Debolender

Menu

  • Home
  • About
  • Buying Tips
  • Selling Tips
  • Testimonials
  • Contact

Contact Info

238 Speedvale Ave W, Guelph, ON N1L 1C9

+1 519 993 5656

deb@deboraholender.com

Find your new Home

  • All Listings
  • Guelph Listing
  • Kitchener Listing
  • Waterloo Listing
  • Cambridge Listing

Copyright © 2026, Deb Olender RE/MAX Guelph Real Estate Centre

|
46 Chicopee Terrace, Kitchener, ON N2A 1T4 9 Mears Road, Paris ON N3L 0M7

Owning a home is a keystone of wealth… both financial affluence and emotional security.

Suze Orman
July 8, 2026 Wednesday!
Debolender
  • Login
Forget Password?