Debolender
  • Home
  • About
    • Relocating
    • Testimonials
  • Real Estate Listings
    • Guelph
    • Kitchener
    • Waterloo
    • Cambridge
  • News and Advice
    • Deb’s Blog
    • Home Buying Advice
    • Home Selling Advice
    • Get Listings Sent To You
    • Get Your Free Home Evaluation
  • Contact
Debolender
  • Home
  • About
    • Relocating
    • Testimonials
  • Real Estate Listings
    • Guelph
    • Kitchener
    • Waterloo
    • Cambridge
  • News and Advice
    • Deb’s Blog
    • Home Buying Advice
    • Home Selling Advice
    • Get Listings Sent To You
    • Get Your Free Home Evaluation
  • Contact

A-621 Pinerow Crescent, Waterloo ON N2T 2K8

  • Home
  • Waterloo

A-621 Pinerow Crescent, Waterloo ON N2T 2K8

A-621 Pinerow Crescent, Waterloo ON N2T 2K8

$599,900
  • 699705c31c2524f8747991db2256fade-m1.jpeg
  • 699705c31c2524f8747991db2256fade-m2.jpeg
  • 699705c31c2524f8747991db2256fade-m3.jpeg
  • 699705c31c2524f8747991db2256fade-m4.jpeg
  • 699705c31c2524f8747991db2256fade-m5.jpeg
  • 699705c31c2524f8747991db2256fade-m6.jpeg
  • 699705c31c2524f8747991db2256fade-m7.jpeg
  • 699705c31c2524f8747991db2256fade-m8.jpeg
  • 699705c31c2524f8747991db2256fade-m9.jpeg
  • 699705c31c2524f8747991db2256fade-m10.jpeg
  • 699705c31c2524f8747991db2256fade-m11.jpeg
  • 699705c31c2524f8747991db2256fade-m12.jpeg
  • 699705c31c2524f8747991db2256fade-m13.jpeg
  • 699705c31c2524f8747991db2256fade-m14.jpeg
  • 699705c31c2524f8747991db2256fade-m15.jpeg
  • 699705c31c2524f8747991db2256fade-m16.jpeg
  • 699705c31c2524f8747991db2256fade-m17.jpeg
  • 699705c31c2524f8747991db2256fade-m18.jpeg
  • 699705c31c2524f8747991db2256fade-m19.jpeg
  • 699705c31c2524f8747991db2256fade-m20.jpeg
  • 699705c31c2524f8747991db2256fade-m21.jpeg
  • 699705c31c2524f8747991db2256fade-m22.jpeg
  • 699705c31c2524f8747991db2256fade-m23.jpeg
  • 699705c31c2524f8747991db2256fade-m24.jpeg
  • 699705c31c2524f8747991db2256fade-m25.jpeg
  • 699705c31c2524f8747991db2256fade-m26.jpeg
  • 699705c31c2524f8747991db2256fade-m27.jpeg
  • 699705c31c2524f8747991db2256fade-m28.jpeg
  • 699705c31c2524f8747991db2256fade-m29.jpeg
  • 699705c31c2524f8747991db2256fade-m30.jpeg
  • 699705c31c2524f8747991db2256fade-m31.jpeg
  • 699705c31c2524f8747991db2256fade-m32.jpeg
  • 699705c31c2524f8747991db2256fade-m33.jpeg
  • 699705c31c2524f8747991db2256fade-m34.jpeg
  • 699705c31c2524f8747991db2256fade-m35.jpeg
  • 699705c31c2524f8747991db2256fade-m36.jpeg
  • 699705c31c2524f8747991db2256fade-m37.jpeg
  • 699705c31c2524f8747991db2256fade-m38.jpeg
  • 699705c31c2524f8747991db2256fade-m39.jpeg
  • 699705c31c2524f8747991db2256fade-m40.jpeg
  • 699705c31c2524f8747991db2256fade-m41.jpeg
  • 699705c31c2524f8747991db2256fade-m42.jpeg
  • 699705c31c2524f8747991db2256fade-m43.jpeg
  • 699705c31c2524f8747991db2256fade-m44.jpeg
  • 699705c31c2524f8747991db2256fade-m45.jpeg
  • 699705c31c2524f8747991db2256fade-m46.jpeg
  • 699705c31c2524f8747991db2256fade-m47.jpeg
  • 699705c31c2524f8747991db2256fade-m48.jpeg
  • 699705c31c2524f8747991db2256fade-m49.jpeg
  • 699705c31c2524f8747991db2256fade-m50.jpeg

Property ID:

 RH-1158124-property

Bedrooms
3
Bathrooms
1.5
Garage
No
Year Built
1990
Area
1216 Square Feet

Description

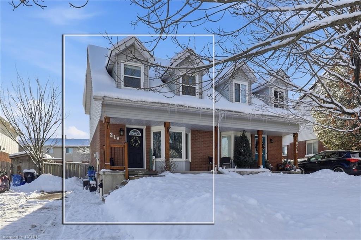
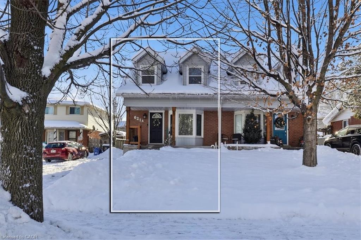
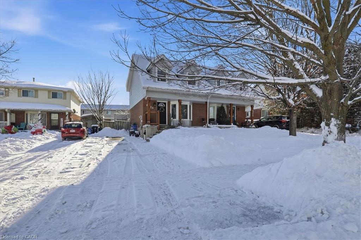

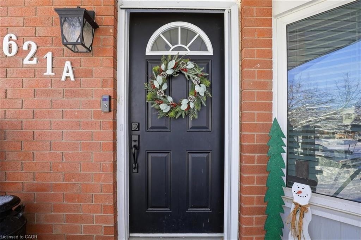
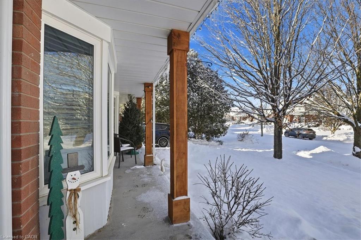
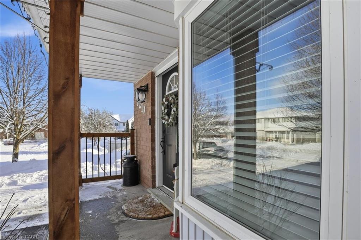

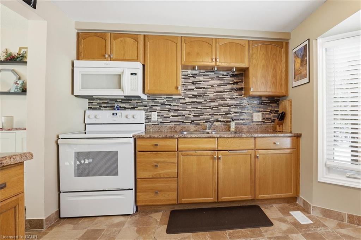
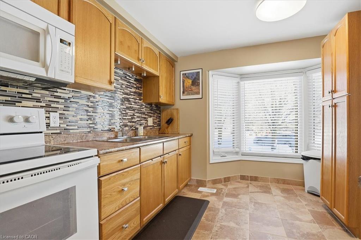
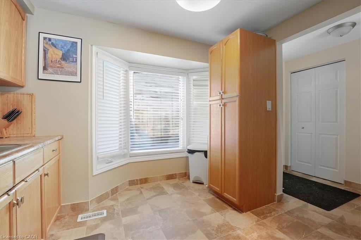
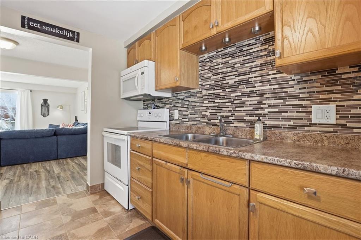
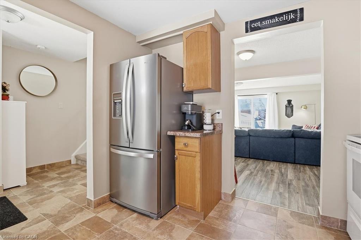
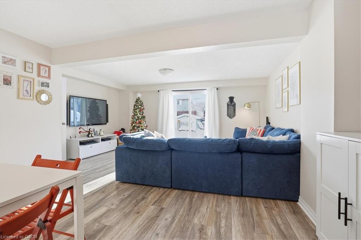
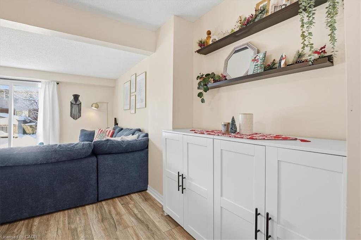
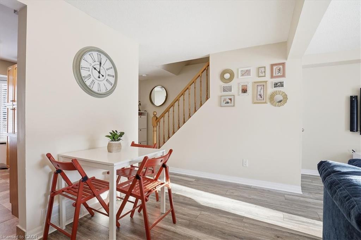
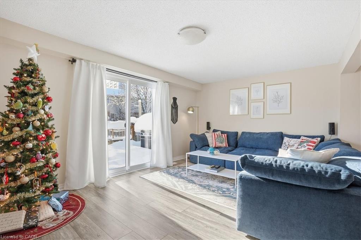
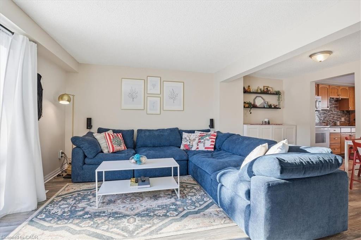
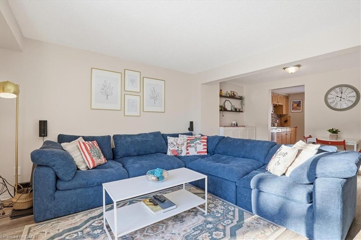
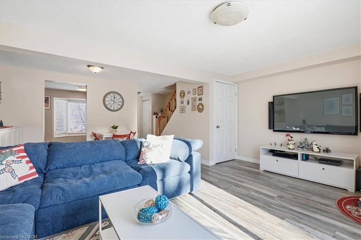
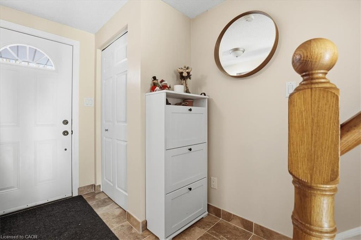
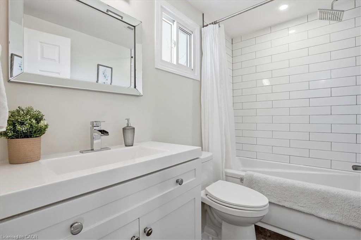
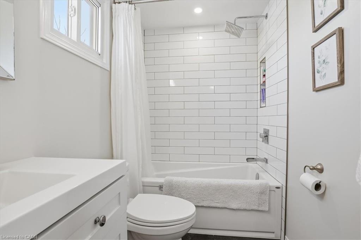
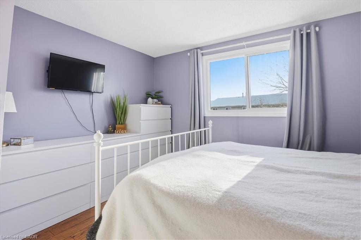
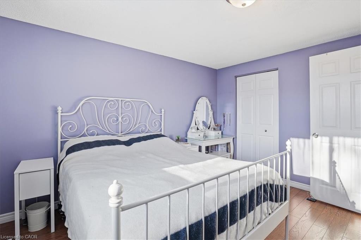
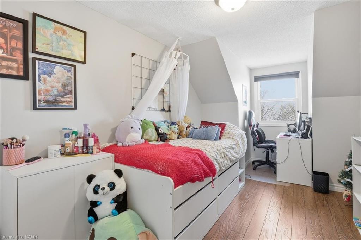
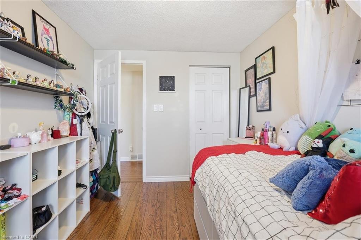
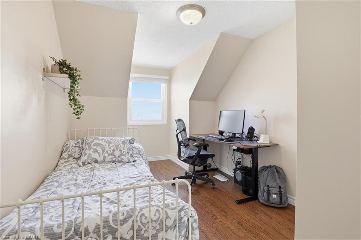
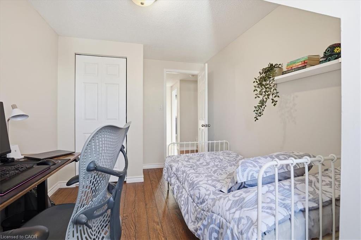

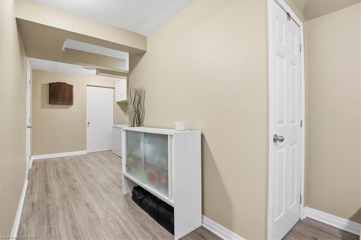
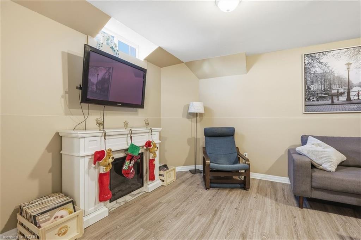
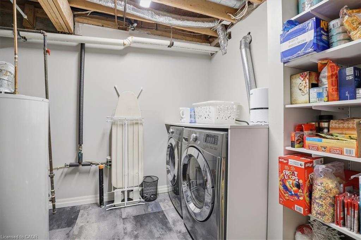
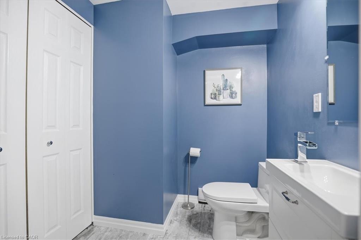
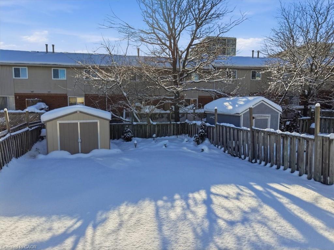
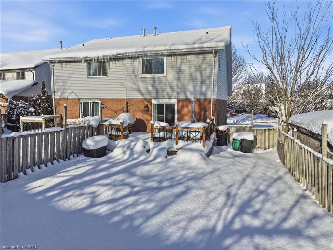
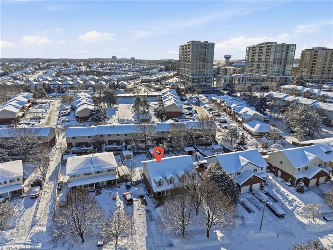
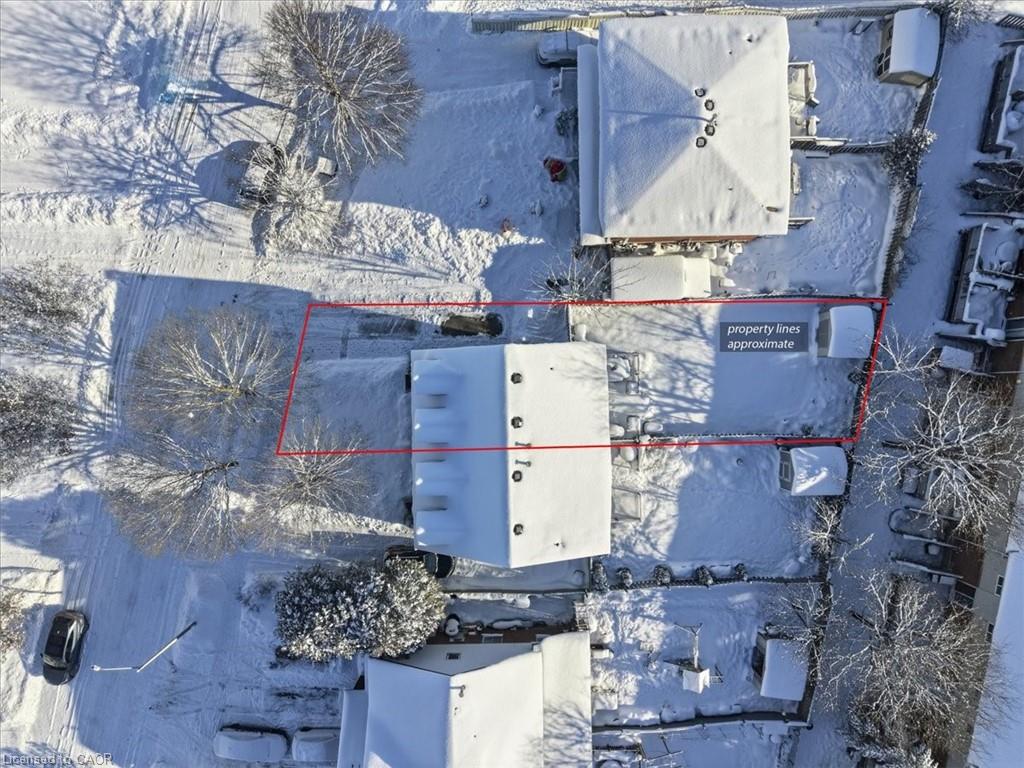
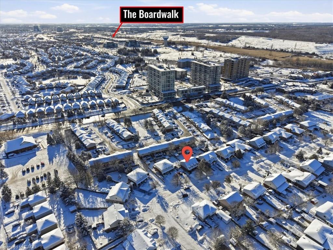
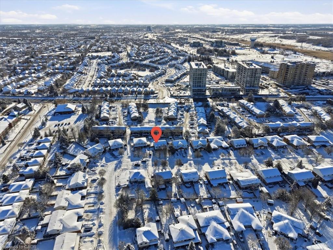
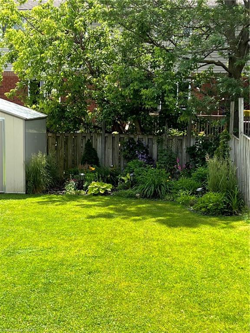
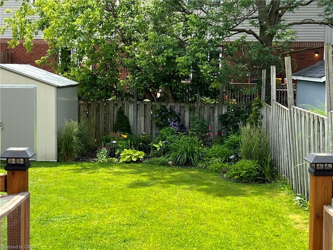

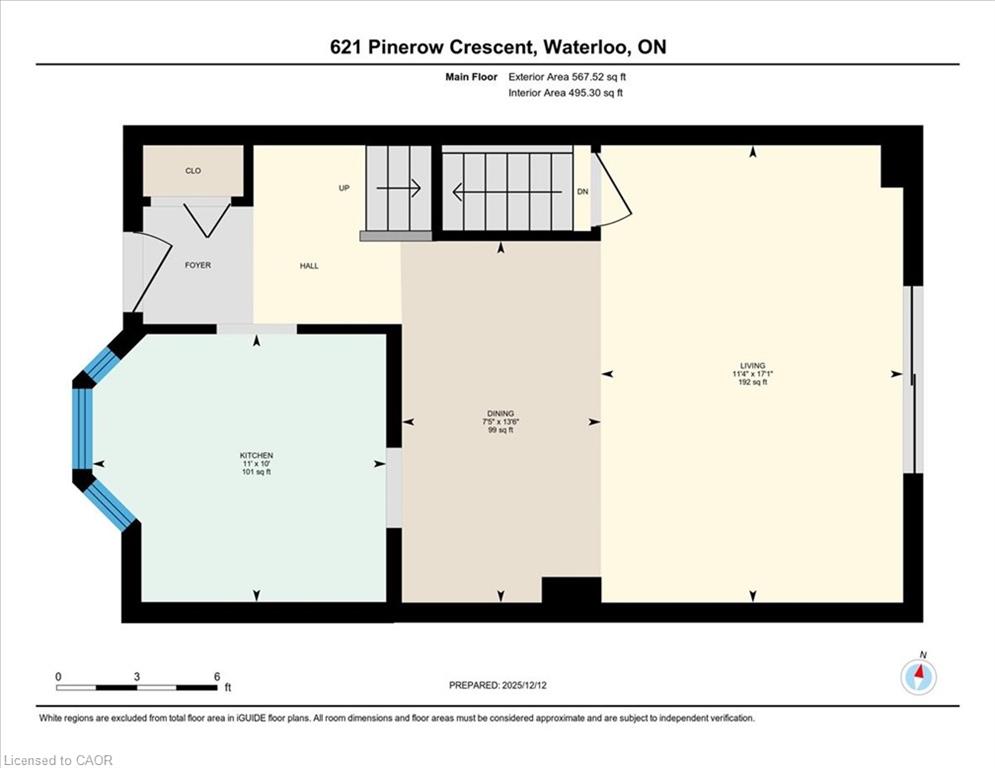
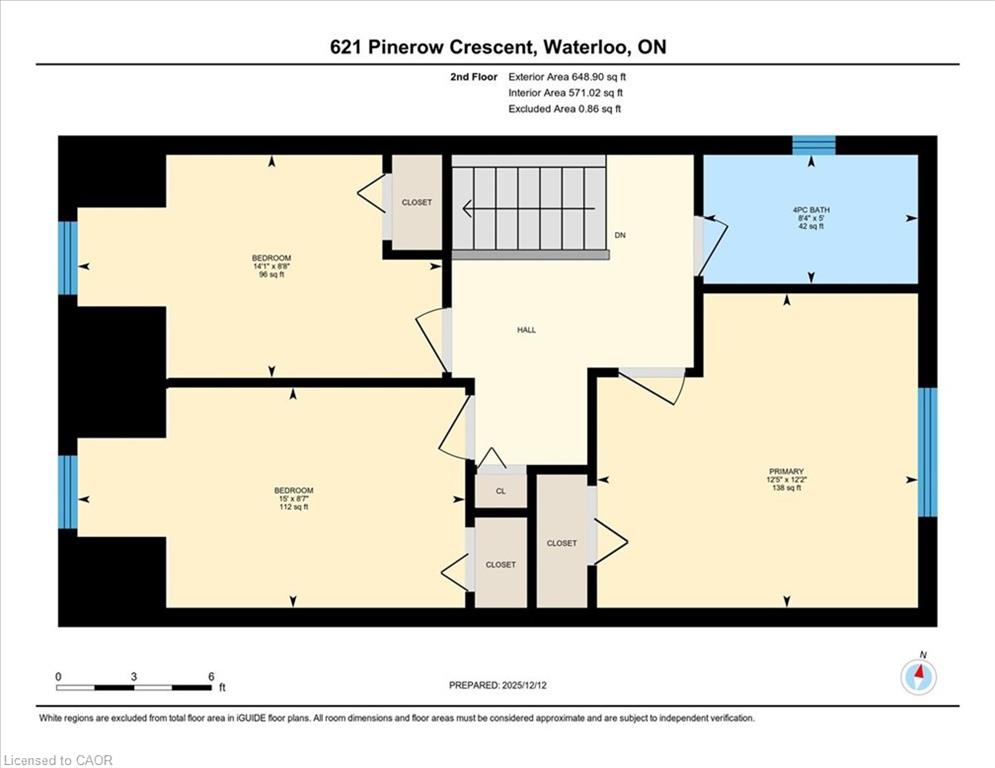
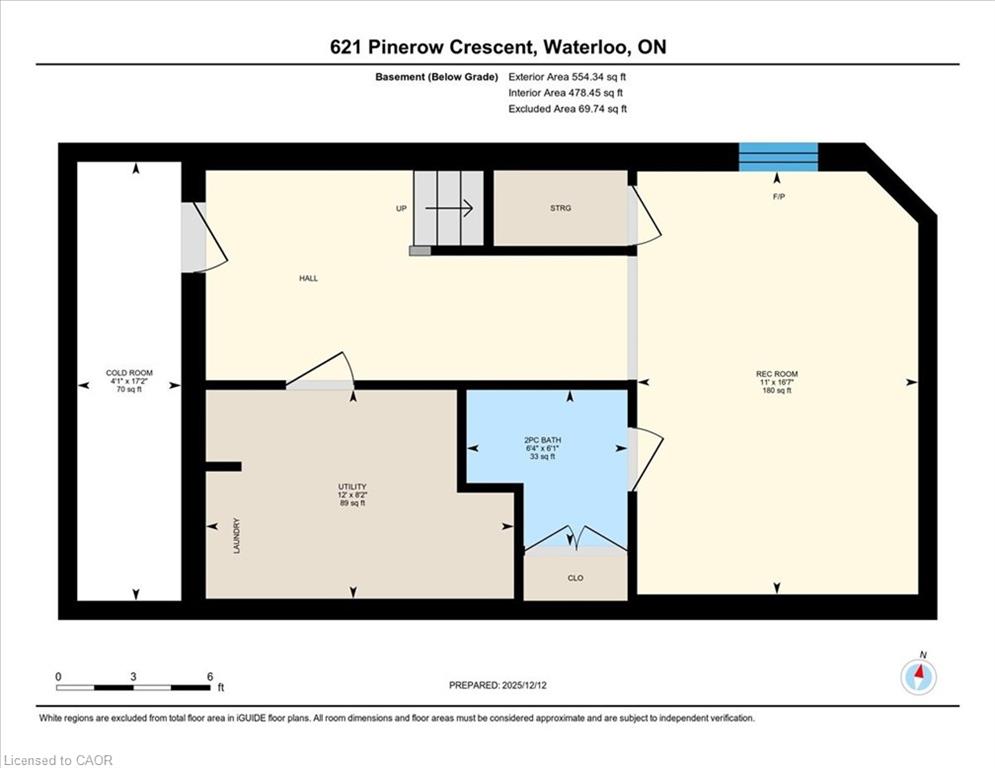
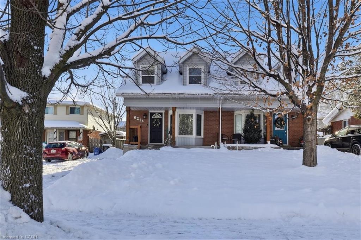
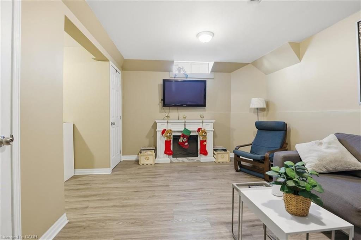
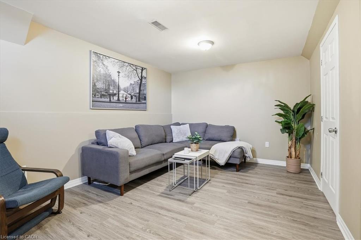

Waterloo’s best and brightest! This smartly updated ‘ and lovingly maintained semi-detached home would look great in your stocking. Street appeal ++ with a rarely found Cape Cod exterior giving 2 of your upper bedrooms so much character with their dormers! Located on a quiet Crescent in popular Beechwood West and featuring a deep, fully fenced lot (with shed) and a sliding walkout from the living room to an elevated sundeck! The upper level offers 3 generous sized bedrooms and a fully renovated (2020) 4 piece bathroom highlighted by the deep, acrylic soaker bathtub, raindrop shower head, Subway tile tub/shower finish and a duo-fl ush water closet. All bedrooms have dark, laminate flooring! The main floor offers a combination living room/dining ro . om with laminate floors and a bright functional kitchen appointed with oak cabinets, glass/ceramic tile backsplash, a 2 door pantry cabinet, an over the range microwave oven and a double door stainless steel fridge with water and ice dispenser. The lower level was completely gutted and rebuilt in 2019 too! Here you will find a large recreation room with grey vinyl flooring, a remodeled 2 piece bathroom and a spacious utility/laundry room. The laundry room has a convenient folding counter. Here is a list of some of the updates and extras! A natural gas hook up on the deck for your BBQ, 4 appliances included, (2016) replacement windows in the kitchen and patio door, deck boards and railing (2019), water softener (2020) and roof shingles in 2025. You can’t go wrong by making this house YOUR home in 2026!

Additional Details

  • Property Age: 1990
  • Property Sub Type: Single Family Residence
  • Zoning: R4
  • Transaction Type: Sale
  • Basement: Full, Finished, Sump Pump
  • Heating: Forced Air, Natural Gas
  • Cooling: Private Drive Single Wide
  • Parking Space: 3

Similar Properties

View Property

325 Deerfoot Trail, Waterloo, ON N2K 0B4

This is your Carriage Crossing dream home. Welcome to 325…

Bedrooms
5
Bathrooms
4

$1,649,900
View Property

53-99 Roger Street, Waterloo ON N2J 0G1

The purchase price set out above is net of HST.…

Bedrooms
2
Bathrooms
2
Area
1124 Square Feet

$485,900
Debolender

Menu

  • Home
  • About
  • Buying Tips
  • Selling Tips
  • Testimonials
  • Contact

Contact Info

238 Speedvale Ave W, Guelph, ON N1L 1C9

+1 519 993 5656

deb@deboraholender.com

Find your new Home

  • All Listings
  • Guelph Listing
  • Kitchener Listing
  • Waterloo Listing
  • Cambridge Listing

Copyright © 2026, Deb Olender RE/MAX Guelph Real Estate Centre

|
900 Mckay Crescent, Milton ON L9T 6L4 477 Parent Place, Milton ON L9E 1L2
Owning a home is a keystone of wealth… both financial affluence and emotional security.

Suze Orman
July 14, 2026 Tuesday!
Debolender
  • Login
Forget Password?