Debolender
  • Home
  • About
    • Relocating
    • Testimonials
  • Real Estate Listings
    • Guelph
    • Kitchener
    • Waterloo
    • Cambridge
  • News and Advice
    • Deb’s Blog
    • Home Buying Advice
    • Home Selling Advice
    • Get Listings Sent To You
    • Get Your Free Home Evaluation
  • Contact
Debolender
  • Home
  • About
    • Relocating
    • Testimonials
  • Real Estate Listings
    • Guelph
    • Kitchener
    • Waterloo
    • Cambridge
  • News and Advice
    • Deb’s Blog
    • Home Buying Advice
    • Home Selling Advice
    • Get Listings Sent To You
    • Get Your Free Home Evaluation
  • Contact

A-647 Pinerow Crescent, Waterloo ON N2T 2K5

  • Home
  • Waterloo

A-647 Pinerow Crescent, Waterloo ON N2T 2K5

A-647 Pinerow Crescent, Waterloo ON N2T 2K5

$449,900

  • a42cabeead578a5c9dad04588f687cbf-m1.jpeg
  • a42cabeead578a5c9dad04588f687cbf-m2.jpeg
  • a42cabeead578a5c9dad04588f687cbf-m3.jpeg
  • a42cabeead578a5c9dad04588f687cbf-m4.jpeg
  • a42cabeead578a5c9dad04588f687cbf-m5.jpeg
  • a42cabeead578a5c9dad04588f687cbf-m6.jpeg
  • a42cabeead578a5c9dad04588f687cbf-m7.jpeg
  • a42cabeead578a5c9dad04588f687cbf-m8.jpeg
  • a42cabeead578a5c9dad04588f687cbf-m9.jpeg
  • a42cabeead578a5c9dad04588f687cbf-m10.jpeg
  • a42cabeead578a5c9dad04588f687cbf-m11.jpeg
  • a42cabeead578a5c9dad04588f687cbf-m12.jpeg
  • a42cabeead578a5c9dad04588f687cbf-m13.jpeg
  • a42cabeead578a5c9dad04588f687cbf-m14.jpeg
  • a42cabeead578a5c9dad04588f687cbf-m15.jpeg
  • a42cabeead578a5c9dad04588f687cbf-m16.jpeg
  • a42cabeead578a5c9dad04588f687cbf-m17.jpeg
  • a42cabeead578a5c9dad04588f687cbf-m18.jpeg
  • a42cabeead578a5c9dad04588f687cbf-m19.jpeg
  • a42cabeead578a5c9dad04588f687cbf-m20.jpeg
  • a42cabeead578a5c9dad04588f687cbf-m21.jpeg
  • a42cabeead578a5c9dad04588f687cbf-m22.jpeg
  • a42cabeead578a5c9dad04588f687cbf-m23.jpeg
  • a42cabeead578a5c9dad04588f687cbf-m24.jpeg
  • a42cabeead578a5c9dad04588f687cbf-m25.jpeg
  • a42cabeead578a5c9dad04588f687cbf-m26.jpeg
  • a42cabeead578a5c9dad04588f687cbf-m27.jpeg
  • a42cabeead578a5c9dad04588f687cbf-m28.jpeg
  • a42cabeead578a5c9dad04588f687cbf-m29.jpeg
  • a42cabeead578a5c9dad04588f687cbf-m30.jpeg
  • a42cabeead578a5c9dad04588f687cbf-m31.jpeg
  • a42cabeead578a5c9dad04588f687cbf-m32.jpeg
  • a42cabeead578a5c9dad04588f687cbf-m33.jpeg
  • a42cabeead578a5c9dad04588f687cbf-m34.jpeg
  • a42cabeead578a5c9dad04588f687cbf-m35.jpeg
  • a42cabeead578a5c9dad04588f687cbf-m36.jpeg
  • a42cabeead578a5c9dad04588f687cbf-m37.jpeg
  • a42cabeead578a5c9dad04588f687cbf-m38.jpeg
  • a42cabeead578a5c9dad04588f687cbf-m39.jpeg
  • a42cabeead578a5c9dad04588f687cbf-m40.jpeg
  • a42cabeead578a5c9dad04588f687cbf-m41.jpeg
  • a42cabeead578a5c9dad04588f687cbf-m42.jpeg
  • a42cabeead578a5c9dad04588f687cbf-m43.jpeg
  • a42cabeead578a5c9dad04588f687cbf-m44.jpeg
  • a42cabeead578a5c9dad04588f687cbf-m45.jpeg
  • a42cabeead578a5c9dad04588f687cbf-m46.jpeg
  • a42cabeead578a5c9dad04588f687cbf-m47.jpeg
  • a42cabeead578a5c9dad04588f687cbf-m48.jpeg
  • a42cabeead578a5c9dad04588f687cbf-m49.jpeg
  • a42cabeead578a5c9dad04588f687cbf-m50.jpeg

Property ID:

 RH-1701122-property

Bedrooms
3
Bathrooms
2
Garage
Yes
Year Built
1990
Area
1835 Square Feet

Description

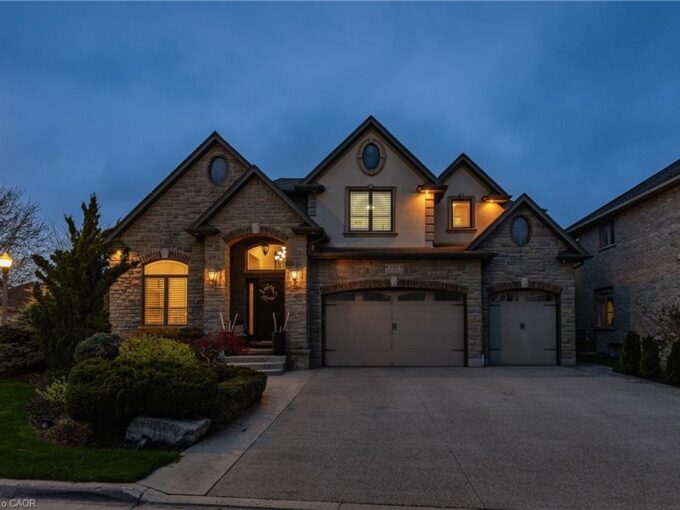
Welcome to 647A Pinerow Crescent! This move-in ready semi in Beechwood West blends comfort, convenience, and thoughtful updates throughout. With fresh paint, carpet-free living, an extended driveway, and a finished basement, it’s a home that’s ready for you from day one. Add in parks, schools, and major amenities just minutes away, and you’ve got a lifestyle that’s easy to love. Check out our TOP 6 reasons why this home is the right fit for you. #6: BEECHWOOD WEST LOCATION: Set in one of Waterloo’s most desirable west-end neighbourhoods, you’ll enjoy a quiet residential feel with quick access to The Boardwalk, Costco, Uptown Waterloo, and nearby green space. Everyday essentials, schools, and transit are close, making this a location that truly supports your routine. #5: CARPET-FREE MAIN FLOOR: The bright, open main floor features updated flooring, large windows, and a smart thermostat for comfort and efficiency. The living and dining areas offer great flow, and the main-floor powder room adds convenience for guests and busy mornings. #4: KITCHEN: A functional, inviting kitchen with stainless steel appliances, plenty of cabinetry, and a dinette with walkout to the backyard. Whether you’re cooking, hosting, or grabbing a quick breakfast, this space keeps everyone connected. #3: FULLY-FENCED BACKYARD: Enjoy a spacious yard with a deck perfect for BBQs, a shed for extra storage, and lots of room for kids, pets, or gardening. It’s a private outdoor space you can truly make your own. #2: UPSTAIRS: Three bedrooms with updated flooring throughout. The primary bedroom offers a walk-in closet and ensuite privilege to the renovated 2020 five-piece bath featuring double sinks and a shower/tub combo—ideal for busy households. #1: FINISHED BASEMENT: A comfortable rec room, an additional 2-piece bathroom, flexible space for work or play, and great storage. It’s the perfect bonus level for movie nights, hobbies, or a quiet retreat.

Additional Details

  • Property Age: 1990
  • Property Sub Type: Single Family Residence
  • Zoning: RES - 4
  • Transaction Type: Sale
  • Stories: 2
  • Basement: Full, Finished, Sump Pump
  • Heating: Forced Air, Natural Gas
  • Cooling: Private Drive Double Wide
  • Parking Space: 3
  • Virtual Tour: https://youriguide.com/647a_pinerow_crescent_waterloo_on/
  • MLS Status: Active

Similar Properties

View Property

1864 Coronation Boulevard, Cambridge ON N3H 3S2

Set in a central location just minutes from downtown Preston,…

Bedrooms
3
Bathrooms
1.5
Area
1610 Square Feet

$675,000

View Property

245 Joseph Schoerg Crescent, Kitchener ON N2P 2X8

Welcome to this custom-built home at 245 Joseph Schoerg Crescent…

Bedrooms
5
Bathrooms
4.5
Area
6254.35 Square Feet

$2,350,000

Debolender

Menu

  • Home
  • About
  • Buying Tips
  • Selling Tips
  • Testimonials
  • Contact

Contact Info

238 Speedvale Ave W, Guelph, ON N1L 1C9

+1 519 993 5656

deb@deboraholender.com

Find your new Home

  • All Listings
  • Guelph Listing
  • Kitchener Listing
  • Waterloo Listing
  • Cambridge Listing

Copyright © 2026, Deb Olender RE/MAX Guelph Real Estate Centre

|
310-57 Mericourt Road, Hamilton ON L8S 2N5 3 Ridgemount Drive, Hamilton ON L8W 2R6

Owning a home is a keystone of wealth… both financial affluence and emotional security.

Suze Orman
September 24, 2026 Thursday!
Debolender
  • Login
Forget Password?

OTP Verification

Please enter the 6-digit OTP sent to your email.

Time remaining: 05:00