Debolender
  • Home
  • About
    • Relocating
    • Testimonials
  • Real Estate Listings
    • Guelph
    • Kitchener
    • Waterloo
    • Cambridge
  • News and Advice
    • Deb’s Blog
    • Home Buying Advice
    • Home Selling Advice
    • Get Listings Sent To You
    • Get Your Free Home Evaluation
  • Contact
Debolender
  • Home
  • About
    • Relocating
    • Testimonials
  • Real Estate Listings
    • Guelph
    • Kitchener
    • Waterloo
    • Cambridge
  • News and Advice
    • Deb’s Blog
    • Home Buying Advice
    • Home Selling Advice
    • Get Listings Sent To You
    • Get Your Free Home Evaluation
  • Contact

B039-525 Erinbrook Drive, Kitchener ON N2E 0L4

  • Home
  • Kitchener

B039-525 Erinbrook Drive, Kitchener ON N2E 0L4

B039-525 Erinbrook Drive, Kitchener ON N2E 0L4

$490,900
  • 2db80f7b6633fcac5b40df8f0db933b2-m1.jpeg
  • 2db80f7b6633fcac5b40df8f0db933b2-m2.jpeg
  • 2db80f7b6633fcac5b40df8f0db933b2-m3.jpeg
  • 2db80f7b6633fcac5b40df8f0db933b2-m4.jpeg
  • 2db80f7b6633fcac5b40df8f0db933b2-m5.jpeg
  • 2db80f7b6633fcac5b40df8f0db933b2-m6.jpeg
  • 2db80f7b6633fcac5b40df8f0db933b2-m7.jpeg
  • 2db80f7b6633fcac5b40df8f0db933b2-m8.jpeg
  • 2db80f7b6633fcac5b40df8f0db933b2-m9.jpeg
  • 2db80f7b6633fcac5b40df8f0db933b2-m10.jpeg
  • 2db80f7b6633fcac5b40df8f0db933b2-m11.jpeg
  • 2db80f7b6633fcac5b40df8f0db933b2-m12.jpeg
  • 2db80f7b6633fcac5b40df8f0db933b2-m13.jpeg
  • 2db80f7b6633fcac5b40df8f0db933b2-m14.jpeg
  • 2db80f7b6633fcac5b40df8f0db933b2-m15.jpeg
  • 2db80f7b6633fcac5b40df8f0db933b2-m16.jpeg
  • 2db80f7b6633fcac5b40df8f0db933b2-m17.jpeg
  • 2db80f7b6633fcac5b40df8f0db933b2-m18.jpeg
  • 2db80f7b6633fcac5b40df8f0db933b2-m19.jpeg
  • 2db80f7b6633fcac5b40df8f0db933b2-m20.jpeg
  • 2db80f7b6633fcac5b40df8f0db933b2-m21.jpeg
  • 2db80f7b6633fcac5b40df8f0db933b2-m22.jpeg
  • 2db80f7b6633fcac5b40df8f0db933b2-m23.jpeg
  • 2db80f7b6633fcac5b40df8f0db933b2-m24.jpeg
  • 2db80f7b6633fcac5b40df8f0db933b2-m25.jpeg
  • 2db80f7b6633fcac5b40df8f0db933b2-m26.jpeg
  • 2db80f7b6633fcac5b40df8f0db933b2-m27.jpeg
  • 2db80f7b6633fcac5b40df8f0db933b2-m28.jpeg
  • 2db80f7b6633fcac5b40df8f0db933b2-m29.jpeg
  • 2db80f7b6633fcac5b40df8f0db933b2-m30.jpeg
  • 2db80f7b6633fcac5b40df8f0db933b2-m31.jpeg
  • 2db80f7b6633fcac5b40df8f0db933b2-m32.jpeg
  • 2db80f7b6633fcac5b40df8f0db933b2-m33.jpeg
  • 2db80f7b6633fcac5b40df8f0db933b2-m34.jpeg
  • 2db80f7b6633fcac5b40df8f0db933b2-m35.jpeg
  • 2db80f7b6633fcac5b40df8f0db933b2-m36.jpeg
  • 2db80f7b6633fcac5b40df8f0db933b2-m37.jpeg
  • 2db80f7b6633fcac5b40df8f0db933b2-m38.jpeg
  • 2db80f7b6633fcac5b40df8f0db933b2-m39.jpeg
  • 2db80f7b6633fcac5b40df8f0db933b2-m40.jpeg
  • 2db80f7b6633fcac5b40df8f0db933b2-m41.jpeg
  • 2db80f7b6633fcac5b40df8f0db933b2-m42.jpeg
  • 2db80f7b6633fcac5b40df8f0db933b2-m43.jpeg
  • 2db80f7b6633fcac5b40df8f0db933b2-m44.jpeg
  • 2db80f7b6633fcac5b40df8f0db933b2-m45.jpeg
  • 2db80f7b6633fcac5b40df8f0db933b2-m46.jpeg
  • 2db80f7b6633fcac5b40df8f0db933b2-m47.jpeg
  • 2db80f7b6633fcac5b40df8f0db933b2-m48.jpeg
  • 2db80f7b6633fcac5b40df8f0db933b2-m49.jpeg
  • 2db80f7b6633fcac5b40df8f0db933b2-m50.jpeg

Property ID:

 RH-1676523-property

Bedrooms
2
Bathrooms
2.5
Garage
No
Area
1368 Square Feet

Description

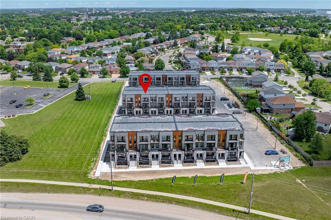
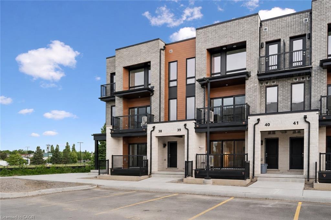
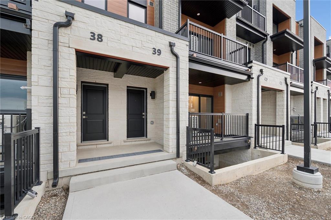
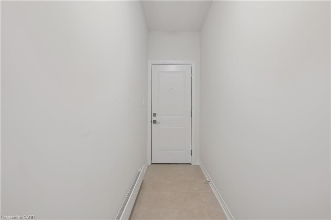
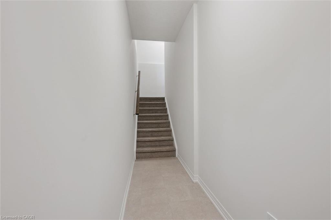
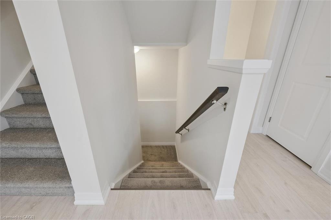
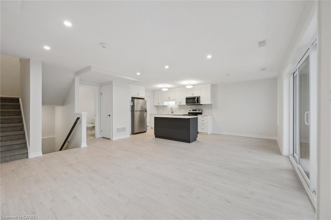
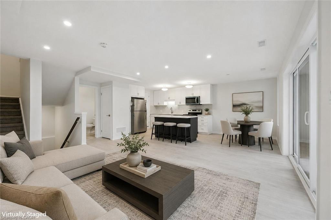
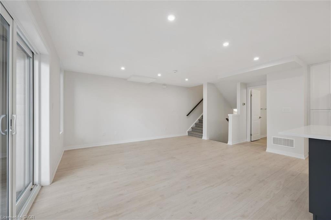
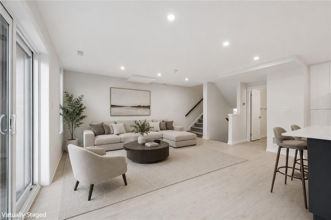
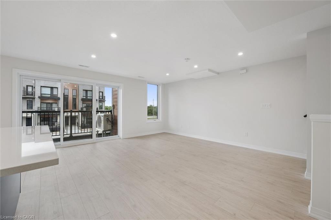
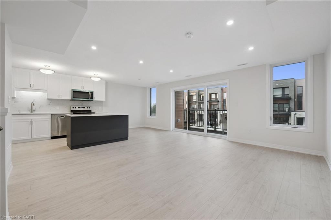
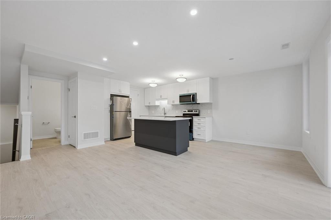
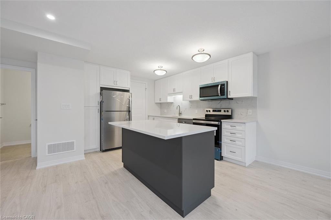
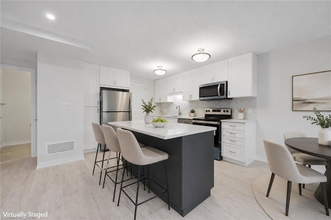
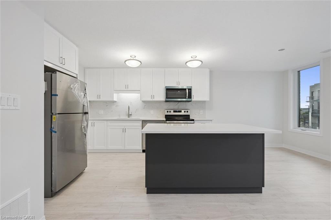
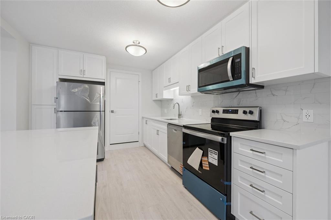
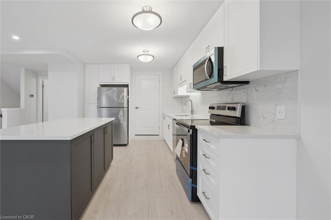
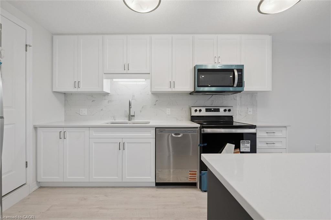
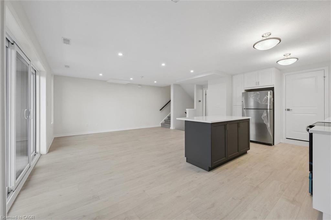
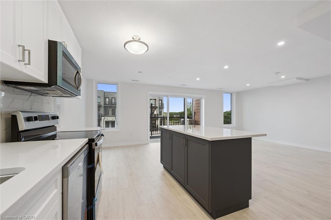
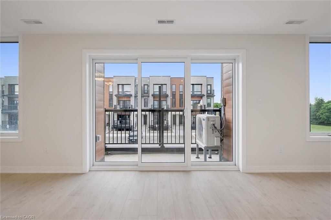
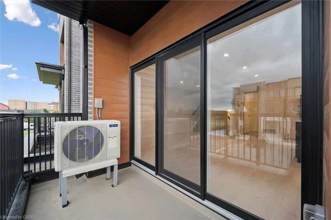
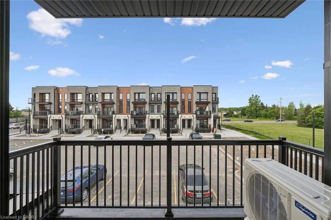
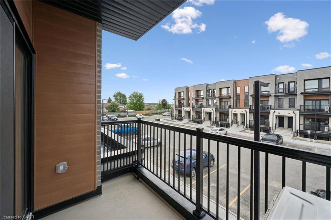
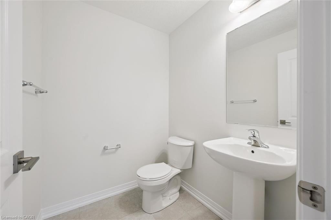
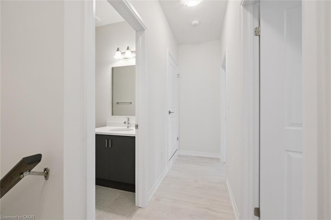
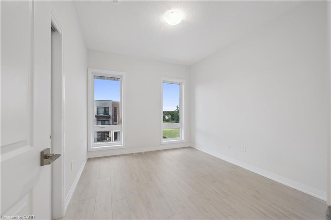
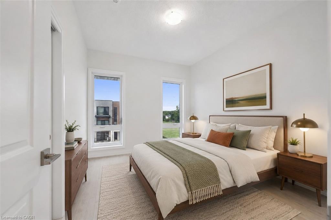
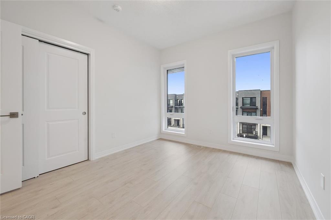
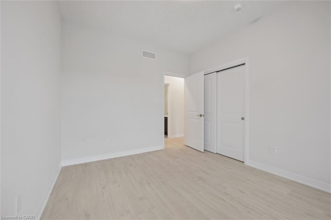
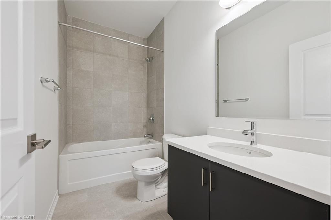
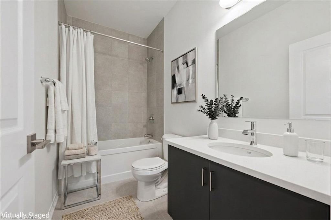
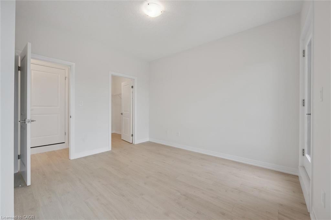
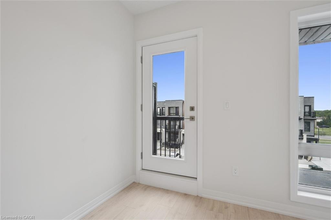
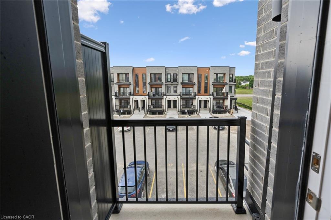
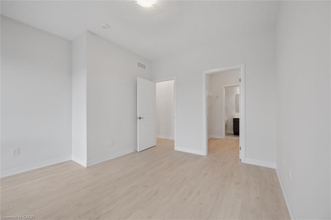
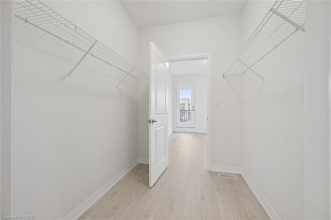
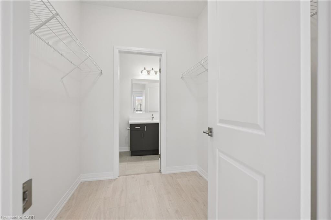
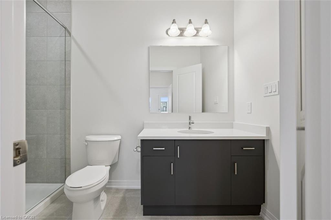
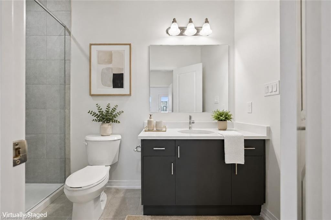
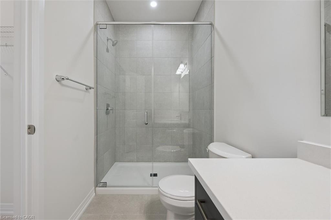
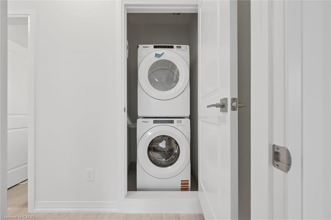
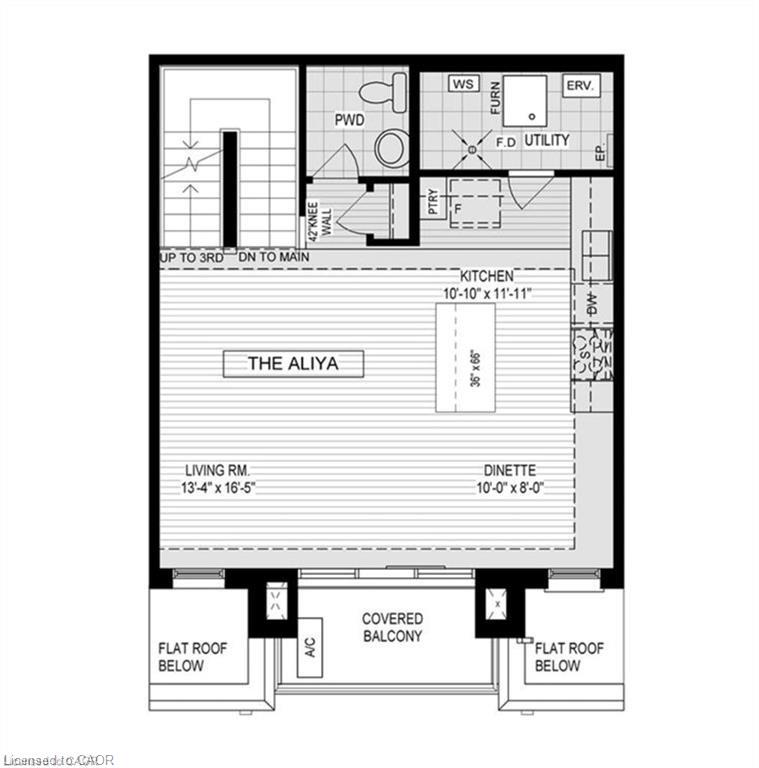
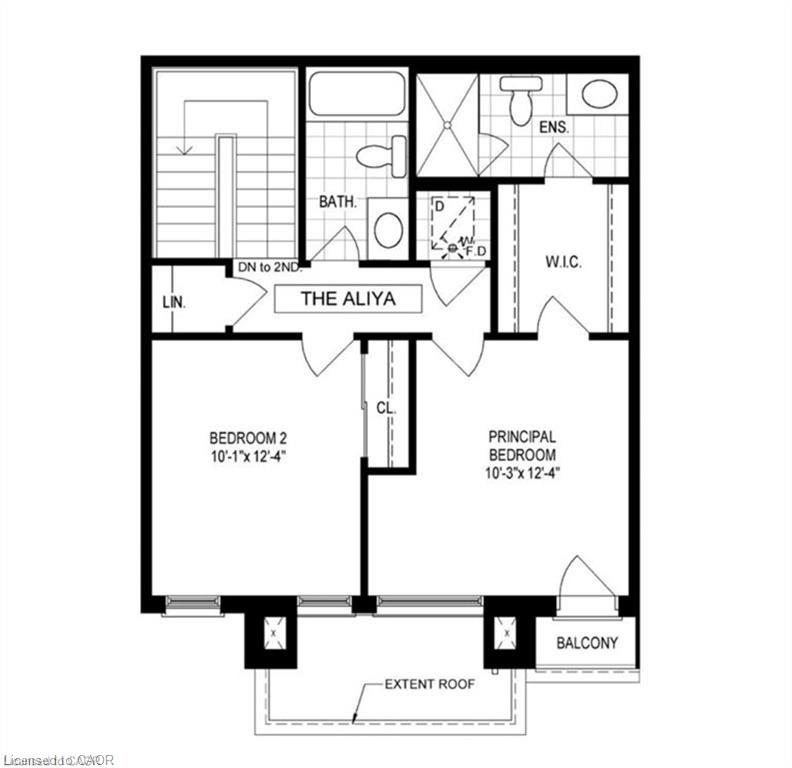
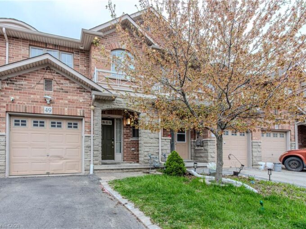
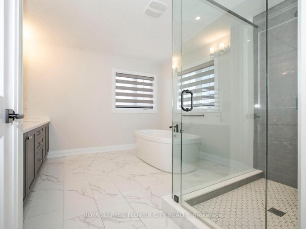
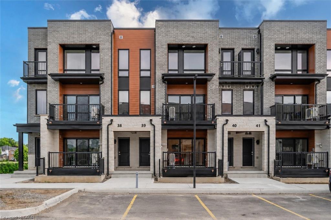
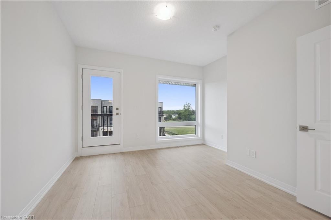
Property eligible for Ontario Enhanced HST Rebate for qualified purchasers. Welcome to the Aliya, a modern 1368 sq. ft. second and third floor unit in the Stacked Condo Townhomes at the Erinbrook Towns! This unit offers 2 bedrooms, 2.5 bathrooms, and a dedicated parking space. The second floor features an open-concept living room, a modern kitchen with a dinette, and a powder room. Enjoy the covered balcony for outdoor relaxation. The third floor features 9′ ceilings and includes a spacious principal bedroom with a walk-in closet and ensuite, an additional bedroom, convenient laundry, and a main bathroom. Perfect for those who love a lock-and-go lifestyle — say goodbye to shoveling snow and mowing lawns, and spend more time doing what you enjoy most! Located close to shopping, restaurants, parks, and more, the Aliya combines comfort and convenience in an established, vibrant community. These ENERGY STAR certified homes also come with an appliance package and a Bell Internet Package included in your Condo Fees. Sales Centre is located at 49-525 Erinbrook Drive Kitchener and is open Monday-Wednesday from 4-7pm and Saturday and Sunday from 1-5pm, holidays excepted. Some images have been virtually staged. The builder is currently advertising an effective price after available HST rebates. Rebates are subject to purchaser eligibility, and assignment of rebates to the builder.

Additional Details

  • Property Sub Type: Row/Townhouse
  • Zoning: RES-3
  • Transaction Type: Sale
  • Basement: None
  • Heating: Forced Air, Heat Pump
  • Cooling: Outside/Surface/Open
  • Parking Space: 1
  • Virtual Tour: https://activa.ca/community/the-erinbrook-towns/
  • MLS Status: Active

Similar Properties

View Property

174 Shaded Creek Drive, Kitchener, ON N2P 0K7

Welcome to Gorgeous 2024 built, 4+1 Bedroom, 4 Washrooms, 2…

Bedrooms
5
Bathrooms
4

$1,249,800

View Property

49 Marina Point Crescent, Hamilton ON L8E 0E4

3 Bedroom, 2.5 Bathroom, Freehold Townhome Newly Renovated and Painted…

Bedrooms
3
Bathrooms
2.5
Area
1442 Square Feet

$599,000
Debolender

Menu

  • Home
  • About
  • Buying Tips
  • Selling Tips
  • Testimonials
  • Contact

Contact Info

238 Speedvale Ave W, Guelph, ON N1L 1C9

+1 519 993 5656

deb@deboraholender.com

Find your new Home

  • All Listings
  • Guelph Listing
  • Kitchener Listing
  • Waterloo Listing
  • Cambridge Listing

Copyright © 2026, Deb Olender RE/MAX Guelph Real Estate Centre

|
128 Hadeland Avenue, Hamilton ON L9C 5Z9 224 Weber Street E, Kitchener ON N2H 1E8

Owning a home is a keystone of wealth… both financial affluence and emotional security.

Suze Orman
September 23, 2026 Wednesday!
Debolender
  • Login
Forget Password?

OTP Verification

Please enter the 6-digit OTP sent to your email.

Time remaining: 05:00