Debolender
  • Home
  • About
    • Relocating
    • Testimonials
  • Real Estate Listings
    • Guelph
    • Kitchener
    • Waterloo
    • Cambridge
  • News and Advice
    • Deb’s Blog
    • Home Buying Advice
    • Home Selling Advice
    • Get Listings Sent To You
    • Get Your Free Home Evaluation
  • Contact
Debolender
  • Home
  • About
    • Relocating
    • Testimonials
  • Real Estate Listings
    • Guelph
    • Kitchener
    • Waterloo
    • Cambridge
  • News and Advice
    • Deb’s Blog
    • Home Buying Advice
    • Home Selling Advice
    • Get Listings Sent To You
    • Get Your Free Home Evaluation
  • Contact

C052-525 Erinbrook Drive, Kitchener ON N2E 3T1

  • Home
  • Kitchener

C052-525 Erinbrook Drive, Kitchener ON N2E 3T1

C052-525 Erinbrook Drive, Kitchener ON N2E 3T1

$455,900

  • 5e94fa67468710daa175d7a6851ed94a-m1.jpeg
  • 5e94fa67468710daa175d7a6851ed94a-m2.jpeg
  • 5e94fa67468710daa175d7a6851ed94a-m3.jpeg
  • 5e94fa67468710daa175d7a6851ed94a-m4.jpeg
  • 5e94fa67468710daa175d7a6851ed94a-m5.jpeg
  • 5e94fa67468710daa175d7a6851ed94a-m6.jpeg
  • 5e94fa67468710daa175d7a6851ed94a-m7.jpeg
  • 5e94fa67468710daa175d7a6851ed94a-m8.jpeg
  • 5e94fa67468710daa175d7a6851ed94a-m9.jpeg
  • 5e94fa67468710daa175d7a6851ed94a-m10.jpeg
  • 5e94fa67468710daa175d7a6851ed94a-m11.jpeg
  • 5e94fa67468710daa175d7a6851ed94a-m12.jpeg
  • 5e94fa67468710daa175d7a6851ed94a-m13.jpeg
  • 5e94fa67468710daa175d7a6851ed94a-m14.jpeg
  • 5e94fa67468710daa175d7a6851ed94a-m15.jpeg
  • 5e94fa67468710daa175d7a6851ed94a-m16.jpeg
  • 5e94fa67468710daa175d7a6851ed94a-m17.jpeg
  • 5e94fa67468710daa175d7a6851ed94a-m18.jpeg
  • 5e94fa67468710daa175d7a6851ed94a-m19.jpeg
  • 5e94fa67468710daa175d7a6851ed94a-m20.jpeg
  • 5e94fa67468710daa175d7a6851ed94a-m21.jpeg
  • 5e94fa67468710daa175d7a6851ed94a-m22.jpeg
  • 5e94fa67468710daa175d7a6851ed94a-m23.jpeg
  • 5e94fa67468710daa175d7a6851ed94a-m24.jpeg
  • 5e94fa67468710daa175d7a6851ed94a-m25.jpeg
  • 5e94fa67468710daa175d7a6851ed94a-m26.jpeg
  • 5e94fa67468710daa175d7a6851ed94a-m27.jpeg
  • 5e94fa67468710daa175d7a6851ed94a-m28.jpeg
  • 5e94fa67468710daa175d7a6851ed94a-m29.jpeg
  • 5e94fa67468710daa175d7a6851ed94a-m30.jpeg
  • 5e94fa67468710daa175d7a6851ed94a-m31.jpeg
  • 5e94fa67468710daa175d7a6851ed94a-m32.jpeg
  • 5e94fa67468710daa175d7a6851ed94a-m33.jpeg
  • 5e94fa67468710daa175d7a6851ed94a-m34.jpeg
  • 5e94fa67468710daa175d7a6851ed94a-m35.jpeg
  • 5e94fa67468710daa175d7a6851ed94a-m36.jpeg
  • 5e94fa67468710daa175d7a6851ed94a-m37.jpeg

Property ID:

 RH-1699659-property

Bedrooms
2
Bathrooms
1.5
Garage
No
Area
1222 Square Feet

Description

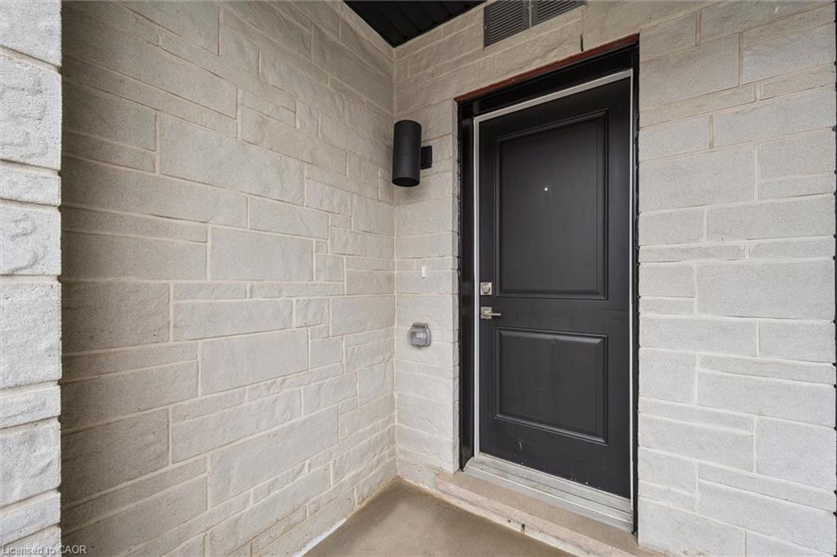
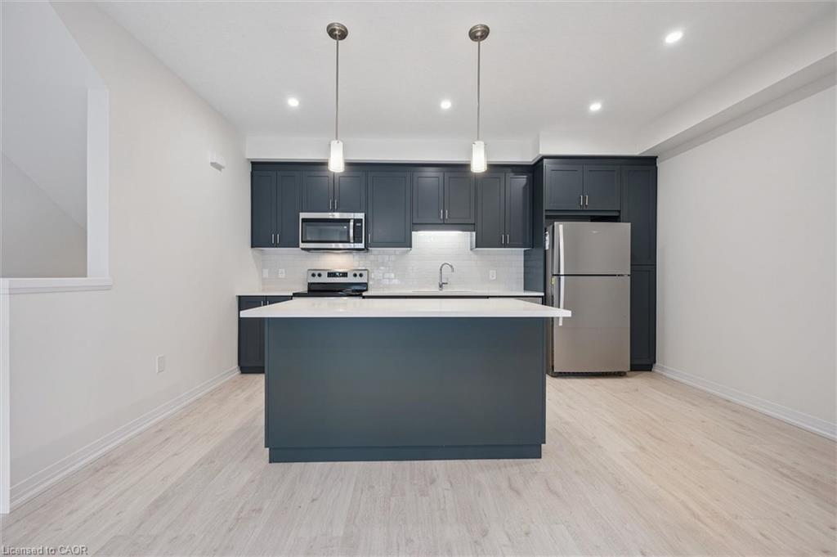
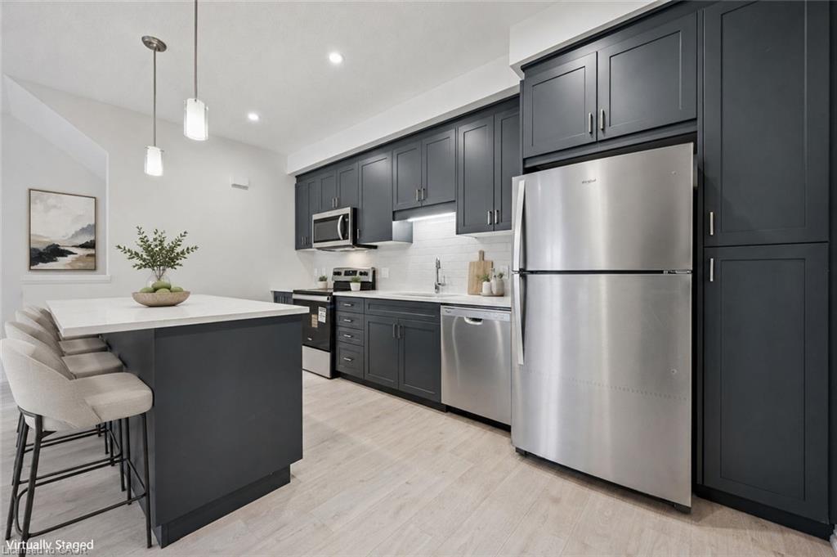
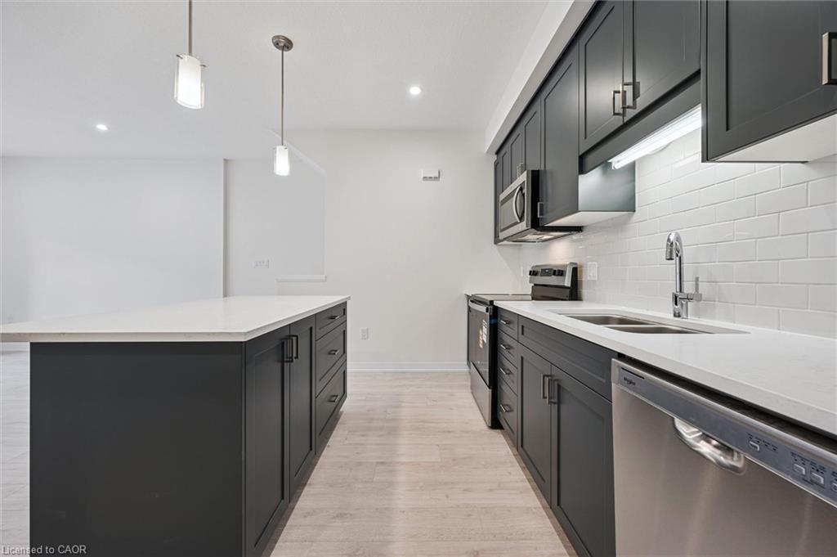
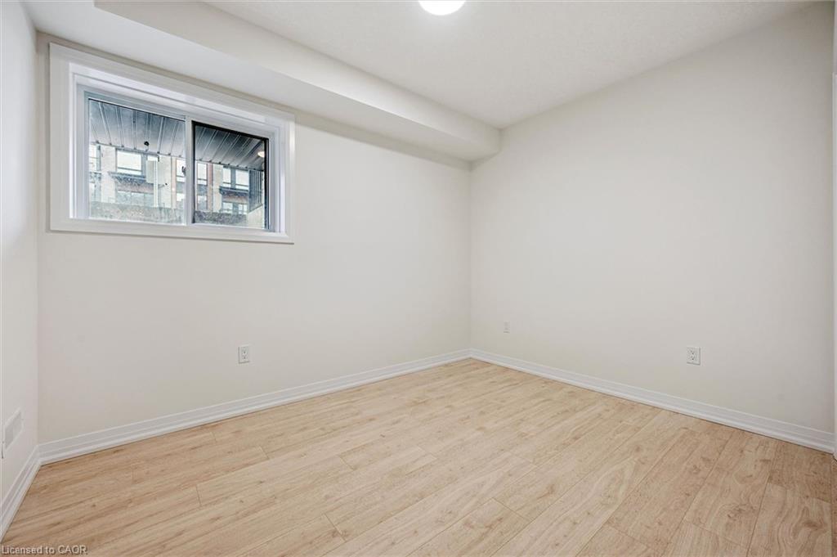
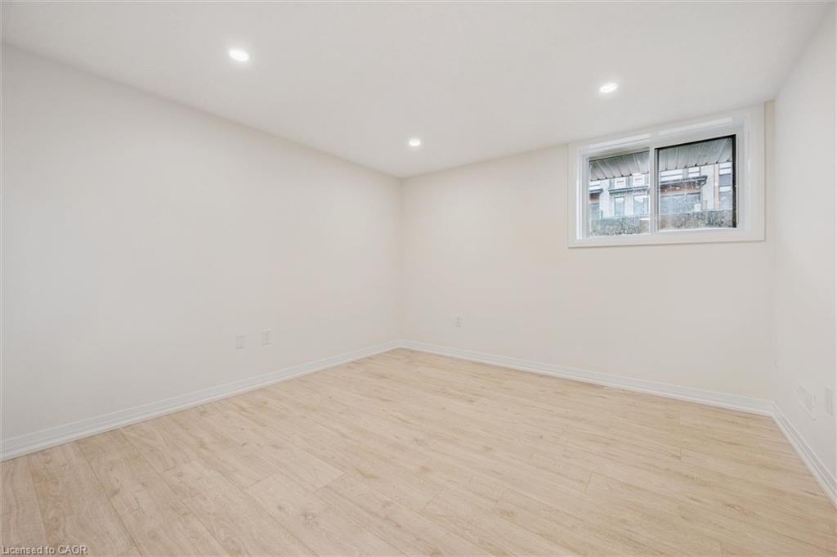
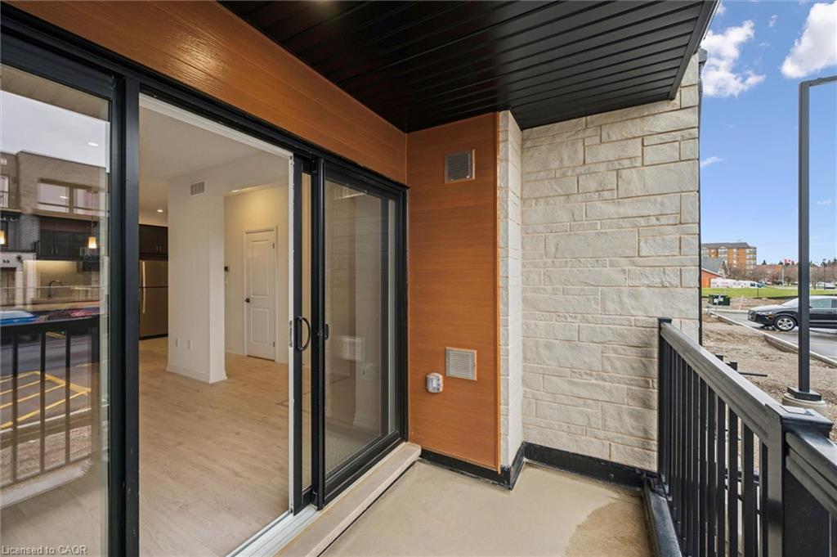
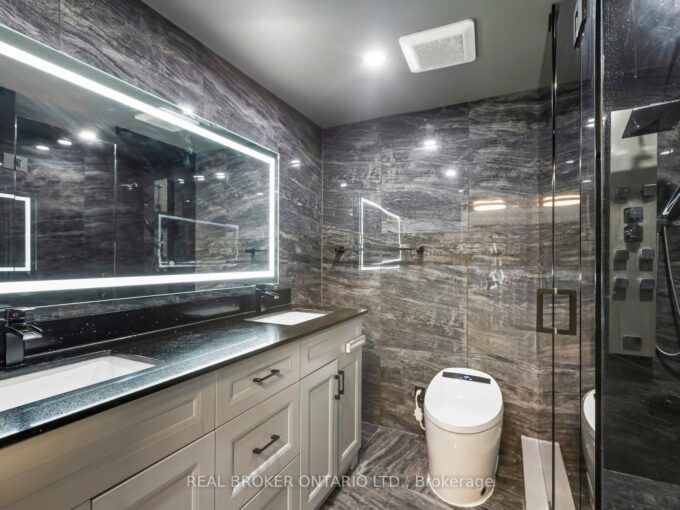
Now Registered – no occupancy fees. Welcome to modern, maintenance-free living at the Erinbrook Towns! Perfect for first-time buyers, downsizers, or investors, this brand-new “Bobby” floorplan by award-winning Activa offers a premium lock-and-go lifestyle. The main ground floor level features a bright, carpet-free open concept layout with durable laminate flooring. The chef-inspired kitchen boasts modern dark cabinetry, quartz countertops, a large center island with a breakfast bar, a subway tile backsplash, and stainless steel appliances. The kitchen flows seamlessly into a spacious, light-filled great room with large sliding doors that lead out to a private covered balcony. A convenient powder room completes the main level. The fully finished garden level features large windows that allow natural light to pour in, offering two generous bedrooms and a shared luxury bathroom complete with a double-sink vanity and quartz counters. This level also provides a dedicated laundry closet, under-stairs storage, and a utility room. Built as an ENERGY STAR certified home, this high-efficiency unit keeps utility costs low. Incredibly convenient location just off Westmount & Fischer-Hallman Road, minutes to Highway 7/8, transit, shopping, parks, and schools. Move right in and enjoy the peace of mind of a brand-new build! Several images have been virtually staged. The builder is currently advertising an effective price after available HST rebates. Rebates are subject to purchaser eligibility, and assignment of rebates to the builder.

Additional Details

  • Property Sub Type: Row/Townhouse
  • Zoning: RES-3
  • Transaction Type: Sale
  • Stories: 2
  • Basement: None
  • Heating: Forced Air, Heat Pump
  • Cooling: Outside/Surface/Open
  • Parking Space: 1
  • MLS Status: Active

Similar Properties

View Property

3 Chicopee Terrace, Kitchener, ON N2A 1T2

Welcome Home! A Rare, Fully Renovated Backsplit Nestled In One…

Bedrooms
4
Bathrooms
4

$1,499,000

View Property

1011-5 Wellington Street S, Kitchener ON N2G 0E3

Welcome to urban living at Station Park in the heart…

Bedrooms
1
Bathrooms
1
Area
570 Square Feet

$378,500

Debolender

Menu

  • Home
  • About
  • Buying Tips
  • Selling Tips
  • Testimonials
  • Contact

Contact Info

238 Speedvale Ave W, Guelph, ON N1L 1C9

+1 519 993 5656

deb@deboraholender.com

Find your new Home

  • All Listings
  • Guelph Listing
  • Kitchener Listing
  • Waterloo Listing
  • Cambridge Listing

Copyright © 2026, Deb Olender RE/MAX Guelph Real Estate Centre

|
355 Macnab Street N, Hamilton ON L8L 1K8 102-237 King Street W, Cambridge ON N3H 5L2

Owning a home is a keystone of wealth… both financial affluence and emotional security.

Suze Orman
September 22, 2026 Tuesday!
Debolender
  • Login
Forget Password?

OTP Verification

Please enter the 6-digit OTP sent to your email.

Time remaining: 05:00