Debolender
  • Home
  • About
    • Relocating
    • Testimonials
  • Real Estate Listings
    • Guelph
    • Kitchener
    • Waterloo
    • Cambridge
  • News and Advice
    • Deb’s Blog
    • Home Buying Advice
    • Home Selling Advice
    • Get Listings Sent To You
    • Get Your Free Home Evaluation
  • Contact
Debolender
  • Home
  • About
    • Relocating
    • Testimonials
  • Real Estate Listings
    • Guelph
    • Kitchener
    • Waterloo
    • Cambridge
  • News and Advice
    • Deb’s Blog
    • Home Buying Advice
    • Home Selling Advice
    • Get Listings Sent To You
    • Get Your Free Home Evaluation
  • Contact

13601 Guelph Line, Milton, ON N0B 2K0

  • Home
  • Milton

13601 Guelph Line, Milton, ON N0B 2K0

13601 Guelph Line, Milton, ON N0B 2K0

$2,549,000

  • 01e0687b-a87a-4d85-9c3e-ee2faca117a7-l.jpeg
  • 04c3e2a8-b8d2-42d8-bdaf-49bcd84990ae-l.jpeg
  • 0cf62944-15c0-412e-80fe-62f1a3d0c042-l.jpeg
  • 0fb389a6-c5dd-4ef1-a366-b38a2c52ec7b-l.jpeg
  • 10c4cf30-c785-491e-b347-fde0317aa7a2-l.jpeg
  • 183ce69d-fab0-4708-998d-f32ab22389dd-l.jpeg
  • 195d0f24-f587-4798-9de7-30b3457ce712-l.jpeg
  • 1c93aee2-7314-4137-80b4-26d1c2d94c56-l.jpeg
  • 1ce2ed09-9414-4759-b32b-655cfaf33ad1-l.jpeg
  • 31f8a117-eea0-450d-91e6-092898173857-l.jpeg
  • 320c3261-39c9-4c4b-b239-81c23c1a252b-l.jpeg
  • 38b12950-760e-4405-891f-70a4ffccfeb8-l.jpeg
  • 39340852-5092-4d0f-8f5c-0cef2dd19a63-l.jpeg
  • 3baca706-8e9d-4e38-b4c4-d4ee611fc4b9-l.jpeg
  • 40e4b133-1575-4871-a3c9-679103937c12-l.jpeg
  • 4b533b2f-d87e-4c1a-b83e-663d691f2b8c-l.jpeg
  • 4de43172-c9b8-4225-aa61-5a6ca4593f64-l.jpeg
  • 5925ea4f-a02e-4cb8-9098-84dc15015ff1-l.jpeg
  • 5eec3313-4f04-4e2a-9d4e-14af0a9af7aa-l.jpeg
  • 8711fd5b-0754-45fa-a04a-38de425fdfee-l.jpeg
  • 8ca57365-374e-4569-8508-979bb4b15a40-l.jpeg
  • 8d82f282-96e2-44d0-8966-94a77c492778-l.jpeg
  • 9314e6a1-7f4f-40f1-bd7e-3506386aace4-l.jpeg
  • 939fbf2e-4060-4e2e-a8ae-71f044e8d67d-l.jpeg
  • 992ef1cd-d78c-4f82-b78e-9242adb82857-l.jpeg
  • 994e4dcc-afcc-46c1-99a9-9906a47bc483-l.jpeg
  • 9973242f-7393-4f1b-a6d5-c9bd0aa304b4-l.jpeg
  • 99dfacd1-2973-4a03-bf34-44d8664c466f-l.jpeg
  • a340e601-0c7e-48e8-ac40-49daf0612ebe-l.jpeg
  • ab20885c-cd0c-4e61-af16-509d31ffa254-l.jpeg
  • b1524996-4326-4a2f-9460-2c116c50db6a-l.jpeg
  • b5355628-07da-4a99-b33d-42eda3561a34-l.jpeg
  • b54d8a8c-45e2-45f0-ac2f-1cf8c12f011b-l.jpeg
  • b645ad16-ebd8-4fb4-8ea5-6475db76d3c0-l.jpeg
  • ba692e7c-2fd5-4d6c-a1f6-94ceb44861a4-l.jpeg
  • bb002243-ed62-41a6-9dc5-e5d827a4c776-l.jpeg
  • bd5a4bd2-4f49-47f5-9110-7bfae984a3ac-l.jpeg
  • be8e6076-79ed-4a54-a06b-ccf1d67f4896-l.jpeg
  • bf66de1b-9e2d-42f5-8473-5ab00bd0063d-l.jpeg
  • c2be4c33-0d6d-4741-acd6-a6a913d63a11-l.jpeg
  • c7aa7b8d-b8c8-4e01-a54a-1835b47ce68b-l.jpeg
  • cbf91af0-1951-4956-96e6-954254bec52d-l.jpeg
  • ccd66718-f81d-4f0e-8975-7cad2a003f73-l.jpeg
  • dced875b-8829-4676-8292-40e69224319a-l.jpeg
  • e3e5536b-9177-4619-89d7-4c570c018a7c-l.jpeg
  • f61ea844-4d46-47c5-ab2f-5c23de4f7d8c-l.jpeg
  • f91dc7ea-af30-491b-a39a-5dbde7f2a697-l.jpeg
  • f942f65e-57a5-416a-8fde-b07507b1119f-l.jpeg
  • f95e4ab8-e656-4b87-8bfe-82fce1aaed4c-l.jpeg

Property ID:

 RH-1500035-property

Bedrooms
4
Bathrooms
4
Garage
No

Description

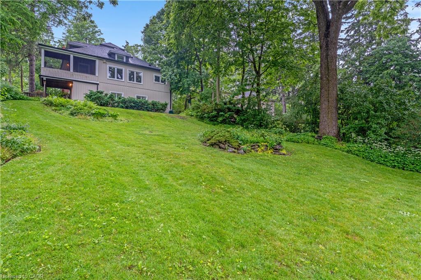
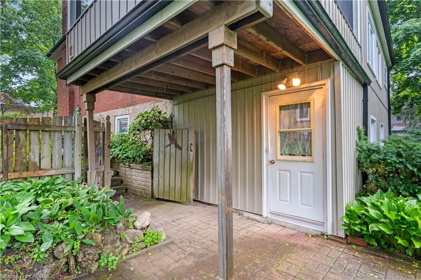
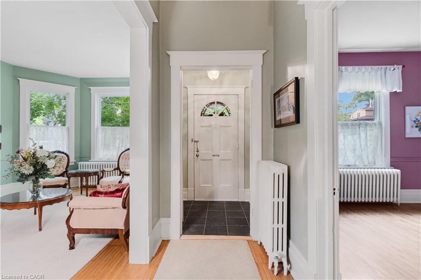
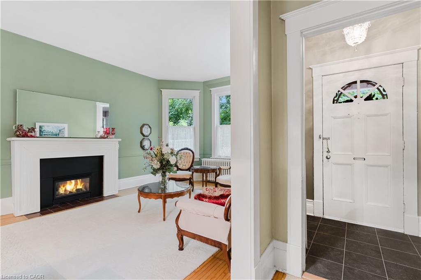
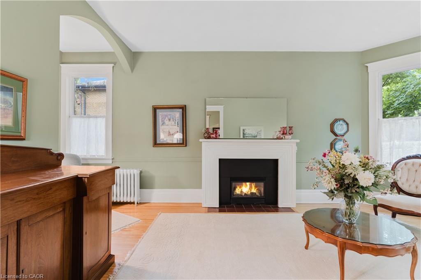
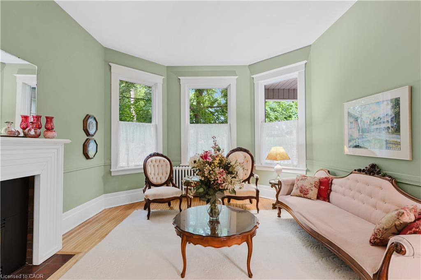
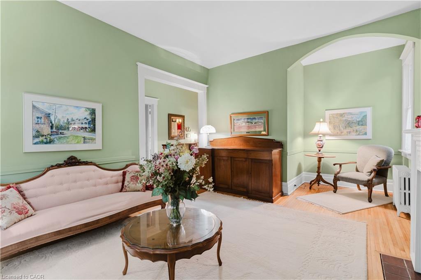
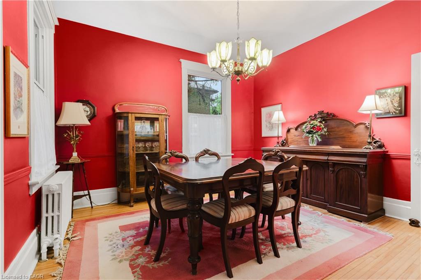
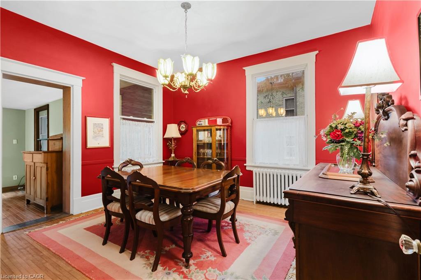
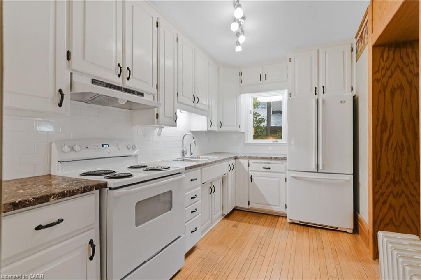
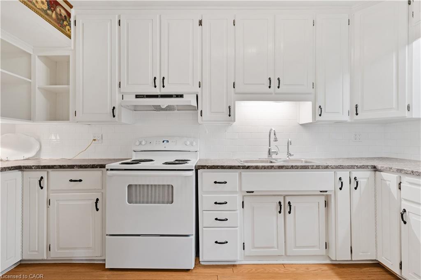
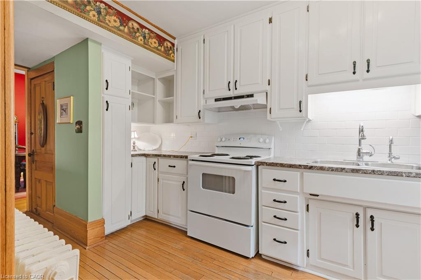
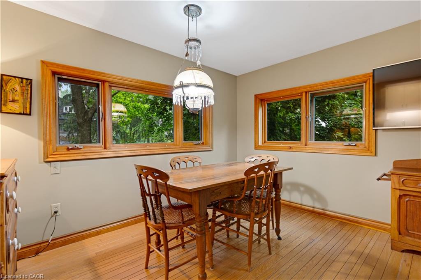
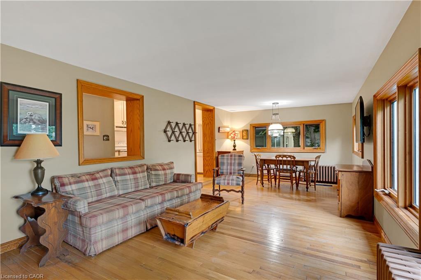
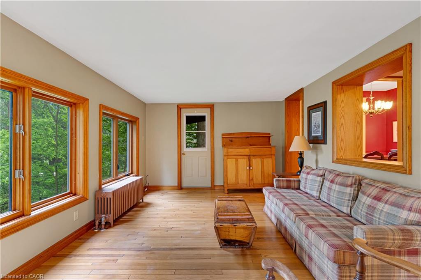
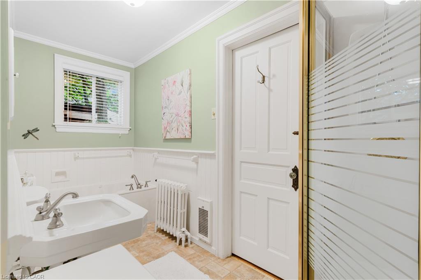
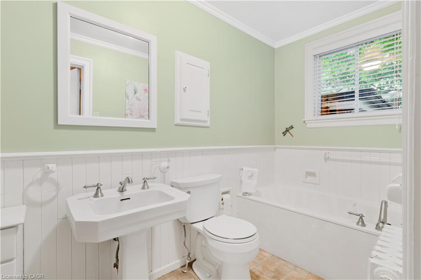
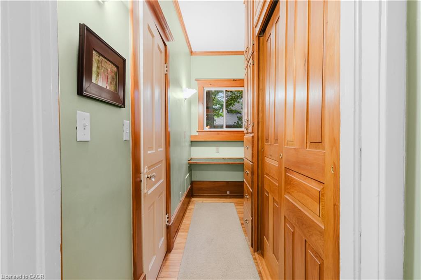
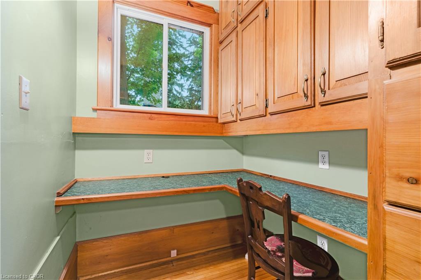
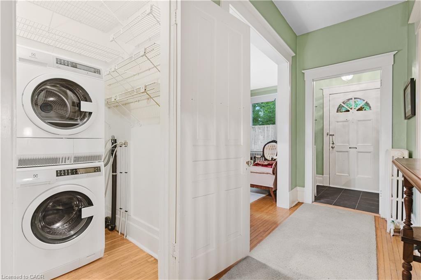
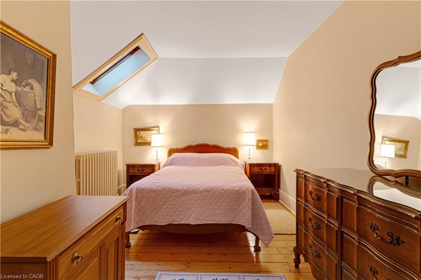
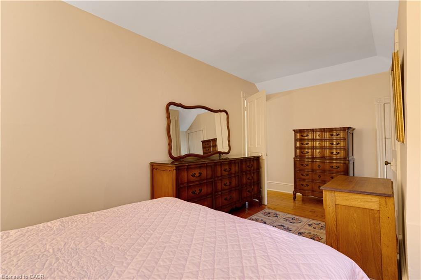
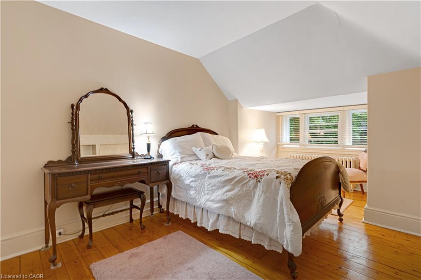
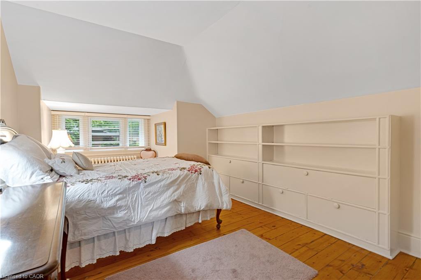
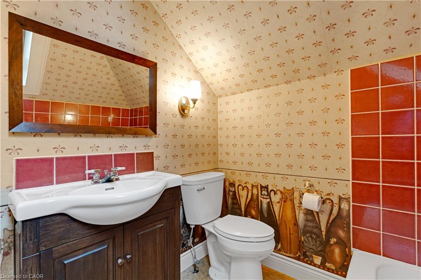
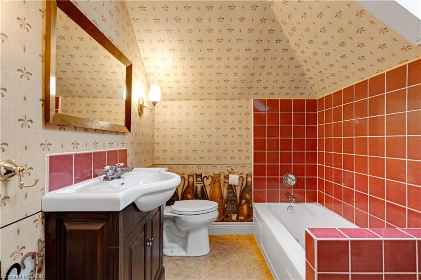
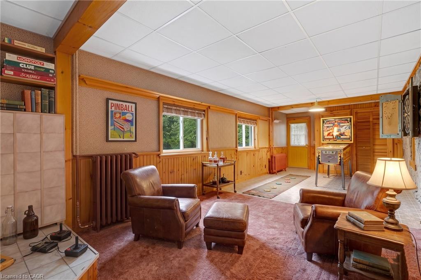
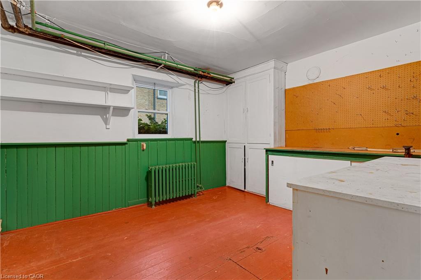
Nestled in the tranquil countryside of Brookville, this custom built Viceroy Home sits on an expansive 36.56-acre property with over 3,500 square feet of living space and offers a harmonious blend of natural beauty and versatile living options. With its generous land size and strategic location. The main level has a grand two-storey family room with fireplace and exceptional outdoor views in addition to a large eat-in kitchen, living room and formal dining room perfect for large family events and entertaining. Upstairs is the primary bedroom with 4-piece ensuite, walk-in closet, and backyard views, along with two additional bedrooms, and another full 4 piece bathroom. The fully finished basement has a full bedroom with large above grade windows, large rec room and the potential for a separate entrance, ideal for guests or in-law suite conversion. The land use possibilities are endless. There is the potential for Agricultural Use and cultivating crops; Equestrian Facilities with the availability to develop stables and take advantage of the acreages expansive trails; or conservation efforts preserving the natural landscape, contributing to local biodiversity and environmental health of the Niagara Escarpment. The entire property is fenced and has a Managed Forest Tax Credit bringing down the property taxes significantly. The property is located close to The Bruce Trail for outdoor enthusiasts and has expansive yard areas suitable for gardens, outdoor gatherings, or recreational facilities. Only 10k North of the 401 making your morning commute a breeze. EXTRAS: Hardiplank Siding, New Roof 2024.

Additional Details

  • Property Age: 16-30
  • Property Sub Type: Detached
  • Transaction Type: For Sale
  • Basement: Full, Finished
  • Heating Source: Propane
  • Heating Type: Forced Air
  • Cooling: Central Air
  • Parking Space: 16
  • Fire Places: Wood, Family Room
  • Virtual Tour: https://media.virtualgta.com/sites/gejqkbe/unbranded
  • MLS Status: New

Similar Properties

View Property

15 River Bluff Path, Guelph/Eramosa, ON N0B 2K0

Tucked away on a secluded road, 15 River Bluff Path…

Bedrooms
3
Bathrooms
3

$2,500,000

View Property

216 Diiorio Circle, Hamilton, ON L9K 1T1

Situated on the most prestigious street in Ancaster’s Meadowlands, 216…

Bedrooms
5
Bathrooms
4

$1,599,900
Debolender

Menu

  • Home
  • About
  • Buying Tips
  • Selling Tips
  • Testimonials
  • Contact

Contact Info

238 Speedvale Ave W, Guelph, ON N1L 1C9

+1 519 993 5656

deb@deboraholender.com

Find your new Home

  • All Listings
  • Guelph Listing
  • Kitchener Listing
  • Waterloo Listing
  • Cambridge Listing

Copyright © 2026, Deb Olender RE/MAX Guelph Real Estate Centre

|
32 Forest Ridge Road, Erin, ON N0B 1T0 127 Cedar Crescent, Centre Wellington, ON N1M 2W5
Owning a home is a keystone of wealth… both financial affluence and emotional security.

Suze Orman
September 6, 2026 Sunday!
Debolender
  • Login
Forget Password?