Debolender
  • Home
  • About
    • Relocating
    • Testimonials
  • Real Estate Listings
    • Guelph
    • Kitchener
    • Waterloo
    • Cambridge
  • News and Advice
    • Deb’s Blog
    • Home Buying Advice
    • Home Selling Advice
    • Get Listings Sent To You
    • Get Your Free Home Evaluation
  • Contact
Debolender
  • Home
  • About
    • Relocating
    • Testimonials
  • Real Estate Listings
    • Guelph
    • Kitchener
    • Waterloo
    • Cambridge
  • News and Advice
    • Deb’s Blog
    • Home Buying Advice
    • Home Selling Advice
    • Get Listings Sent To You
    • Get Your Free Home Evaluation
  • Contact

239 Carson Drive, Kitchener ON N2B 3H6

  • Home
  • Kitchener

239 Carson Drive, Kitchener ON N2B 3H6

239 Carson Drive, Kitchener ON N2B 3H6

$849,000
  • a226b583adcb3b7f9dfa2ca81329d3c5-m1.jpeg
  • a226b583adcb3b7f9dfa2ca81329d3c5-m2.jpeg
  • a226b583adcb3b7f9dfa2ca81329d3c5-m3.jpeg
  • a226b583adcb3b7f9dfa2ca81329d3c5-m4.jpeg
  • a226b583adcb3b7f9dfa2ca81329d3c5-m5.jpeg
  • a226b583adcb3b7f9dfa2ca81329d3c5-m6.jpeg
  • a226b583adcb3b7f9dfa2ca81329d3c5-m7.jpeg
  • a226b583adcb3b7f9dfa2ca81329d3c5-m8.jpeg
  • a226b583adcb3b7f9dfa2ca81329d3c5-m9.jpeg
  • a226b583adcb3b7f9dfa2ca81329d3c5-m10.jpeg
  • a226b583adcb3b7f9dfa2ca81329d3c5-m11.jpeg
  • a226b583adcb3b7f9dfa2ca81329d3c5-m12.jpeg
  • a226b583adcb3b7f9dfa2ca81329d3c5-m13.jpeg
  • a226b583adcb3b7f9dfa2ca81329d3c5-m14.jpeg
  • a226b583adcb3b7f9dfa2ca81329d3c5-m15.jpeg
  • a226b583adcb3b7f9dfa2ca81329d3c5-m16.jpeg
  • a226b583adcb3b7f9dfa2ca81329d3c5-m17.jpeg
  • a226b583adcb3b7f9dfa2ca81329d3c5-m18.jpeg
  • a226b583adcb3b7f9dfa2ca81329d3c5-m19.jpeg
  • a226b583adcb3b7f9dfa2ca81329d3c5-m20.jpeg
  • a226b583adcb3b7f9dfa2ca81329d3c5-m21.jpeg
  • a226b583adcb3b7f9dfa2ca81329d3c5-m22.jpeg
  • a226b583adcb3b7f9dfa2ca81329d3c5-m23.jpeg
  • a226b583adcb3b7f9dfa2ca81329d3c5-m24.jpeg
  • a226b583adcb3b7f9dfa2ca81329d3c5-m25.jpeg
  • a226b583adcb3b7f9dfa2ca81329d3c5-m26.jpeg
  • a226b583adcb3b7f9dfa2ca81329d3c5-m27.jpeg
  • a226b583adcb3b7f9dfa2ca81329d3c5-m28.jpeg
  • a226b583adcb3b7f9dfa2ca81329d3c5-m29.jpeg
  • a226b583adcb3b7f9dfa2ca81329d3c5-m30.jpeg
  • a226b583adcb3b7f9dfa2ca81329d3c5-m31.jpeg
  • a226b583adcb3b7f9dfa2ca81329d3c5-m32.jpeg
  • a226b583adcb3b7f9dfa2ca81329d3c5-m33.jpeg
  • a226b583adcb3b7f9dfa2ca81329d3c5-m34.jpeg
  • a226b583adcb3b7f9dfa2ca81329d3c5-m35.jpeg

Property ID:

 RH-1900975-property

Bedrooms
4
Bathrooms
2
Garage
Yes
Year Built
1972
Area
2425 Square Feet

Description

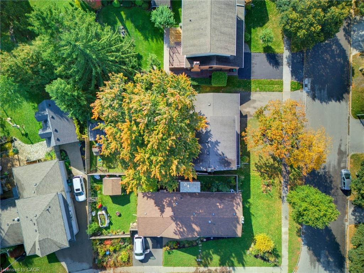
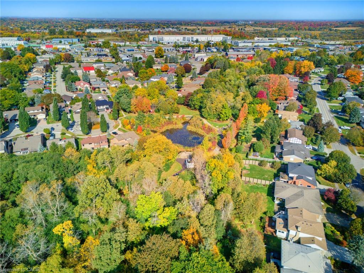
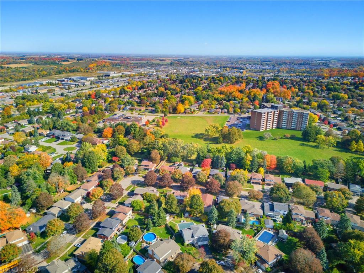
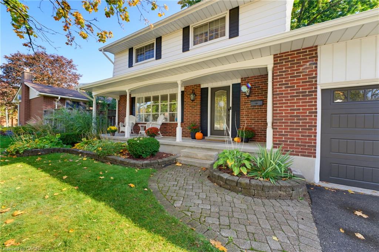
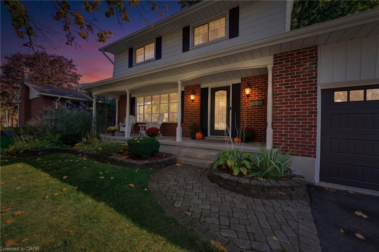
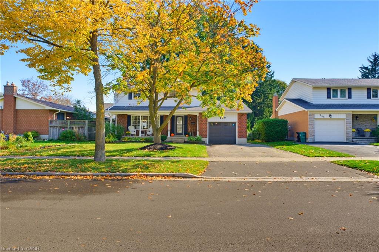
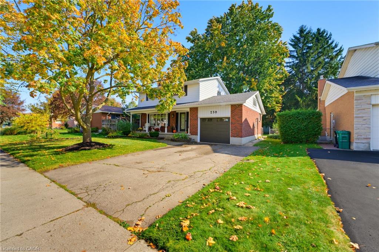
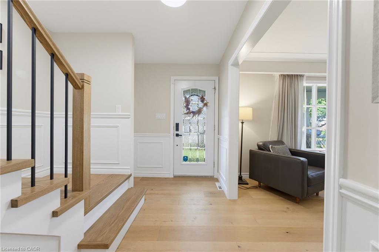
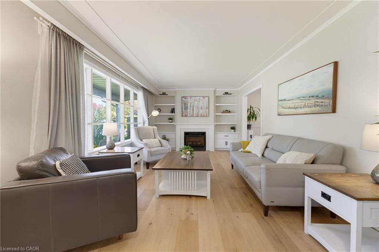
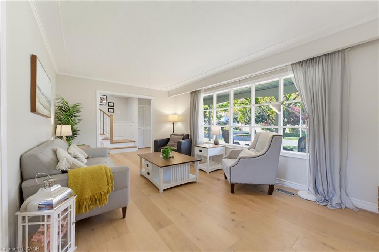
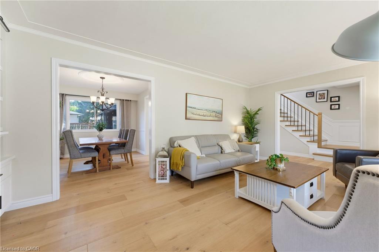
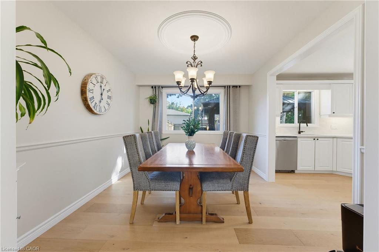
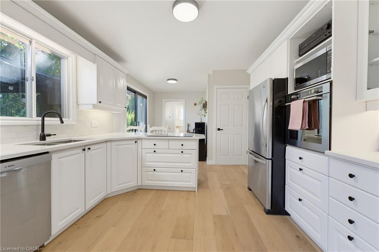
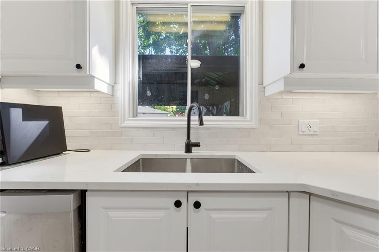
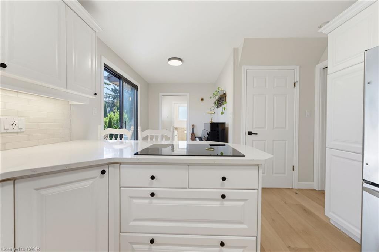
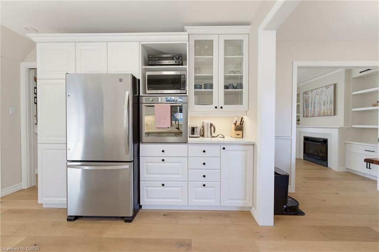
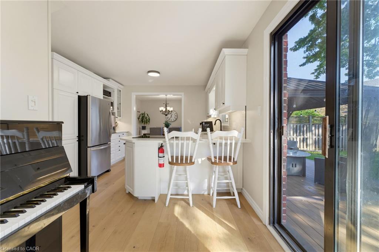
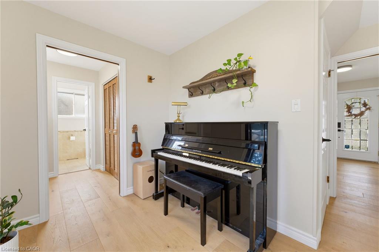
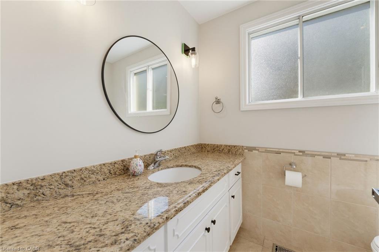
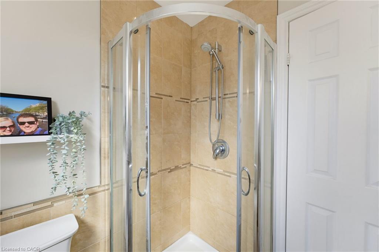
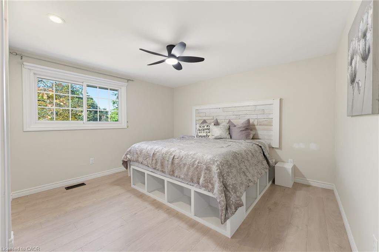
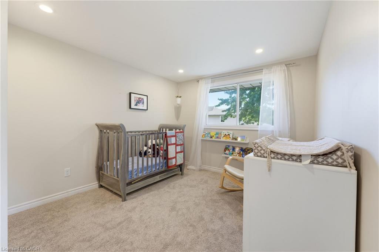
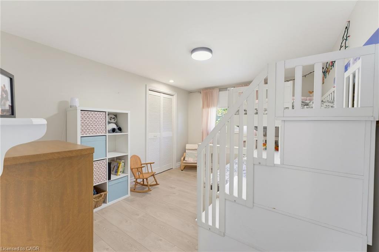
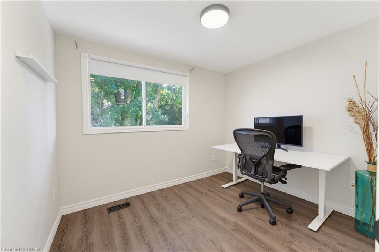
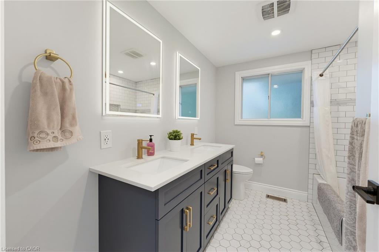
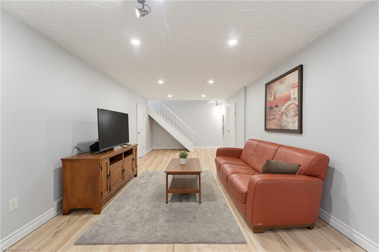
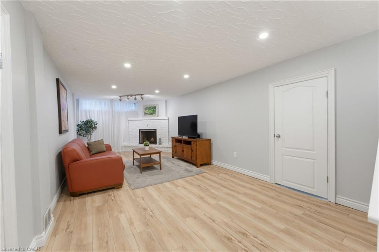
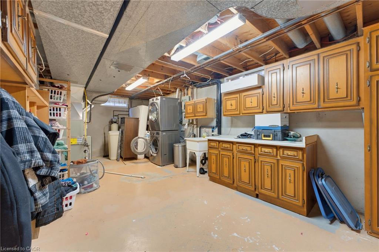
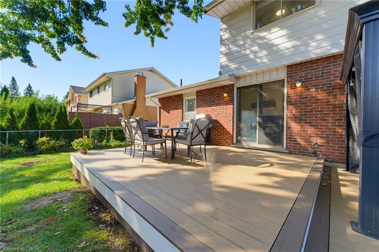
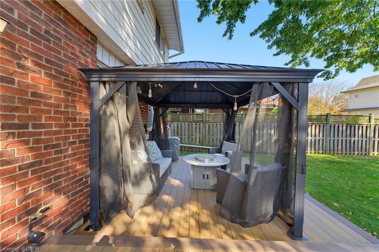
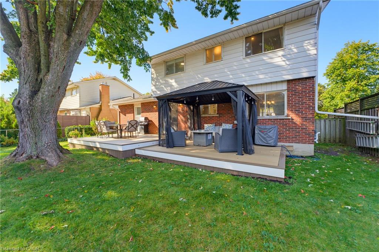
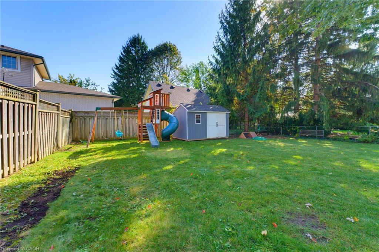
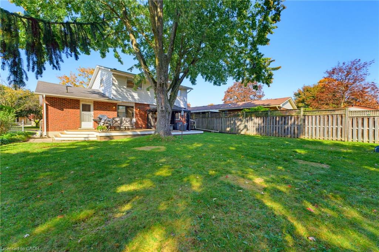
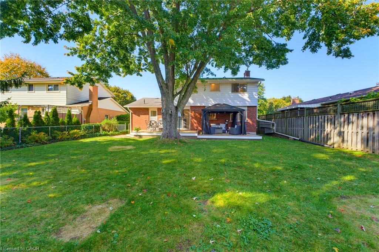
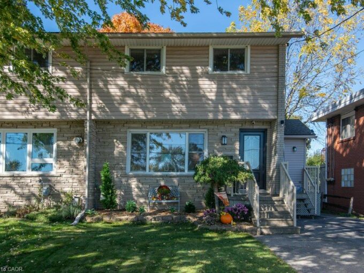
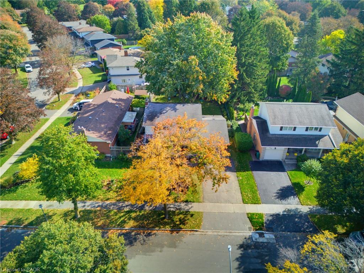
Welcome to 239 Carson Drive, Kitchener! This beautifully updated home offers a blend of modern finishes and functional living spaces, perfect for families. Enjoy the warmth of engineered hardwood flooring throughout the main floor and stairs (2025), complemented by a custom built-in cabinet (2026). The kitchen features an induction stovetop as well as stunning quartz countertops (2026). Upstairs, the updated bathroom (2022) offers a refreshed space, while the partially finished basement features vinyl flooring (2021), providing additional room for relaxing, entertaining, or working from home. Step outside to enjoy the composite back deck (2022), perfect for summer barbecues and outdoor gatherings. Major updates include a furnace (2024), offering added peace of mind. The combination of thoughtful updates, comfortable living spaces, and inviting outdoor area makes this home one you won’t want to miss!

Additional Details

  • Property Age: 1972
  • Property Sub Type: Single Family Residence
  • Zoning: R2A
  • Transaction Type: Sale
  • Basement: Full, Partially Finished
  • Heating: Fireplace-Gas, Fireplace-Wood, Forced Air
  • Cooling: Private Drive Double Wide
  • Parking Space: 3
  • Virtual Tour: https://sites.ground2airmedia.com/videos/01a1396d-8e5c-7140-be04-dda85d9dcf10?v=359
  • MLS Status: Active

Similar Properties

View Property

169 Schweitzer Street, Kitchener ON N2K 1C3

Country living in the city! This move-in ready three bedroom…

Bedrooms
3
Bathrooms
2.5
Area
1612 Square Feet

$599,900

View Property

30-105 Pinnacle Drive, Kitchener ON N2P 1B8

Immaculate three-bedroom end-unit townhome with finished lower level featuring a…

Bedrooms
3
Bathrooms
2.5
Area
1658 Square Feet

$588,000

Debolender

Menu

  • Home
  • About
  • Buying Tips
  • Selling Tips
  • Testimonials
  • Contact

Contact Info

238 Speedvale Ave W, Guelph, ON N1L 1C9

+1 519 993 5656

deb@deboraholender.com

Find your new Home

  • All Listings
  • Guelph Listing
  • Kitchener Listing
  • Waterloo Listing
  • Cambridge Listing

Copyright © 2026, Deb Olender RE/MAX Guelph Real Estate Centre

|
268 Birkinshaw Road, Cambridge ON N1P 0A7 559 Springwater Drive, Waterloo ON N2V 2K6

Owning a home is a keystone of wealth… both financial affluence and emotional security.

Suze Orman
November 11, 2026 Wednesday!
Debolender
  • Login
Forget Password?

OTP Verification

Please enter the 6-digit OTP sent to your email.

Time remaining: 05:00