Debolender
  • Home
  • About
    • Relocating
    • Testimonials
  • Real Estate Listings
    • Guelph
    • Kitchener
    • Waterloo
    • Cambridge
  • News and Advice
    • Deb’s Blog
    • Home Buying Advice
    • Home Selling Advice
    • Get Listings Sent To You
    • Get Your Free Home Evaluation
  • Contact
Debolender
  • Home
  • About
    • Relocating
    • Testimonials
  • Real Estate Listings
    • Guelph
    • Kitchener
    • Waterloo
    • Cambridge
  • News and Advice
    • Deb’s Blog
    • Home Buying Advice
    • Home Selling Advice
    • Get Listings Sent To You
    • Get Your Free Home Evaluation
  • Contact

50-120 Court Drive, Paris ON N3L 0N2

  • Home
  • Paris

50-120 Court Drive, Paris ON N3L 0N2

50-120 Court Drive, Paris ON N3L 0N2

$539,000
  • 0398820a3971e53d554046af07c6896e-m1.jpeg
  • 0398820a3971e53d554046af07c6896e-m2.jpeg
  • 0398820a3971e53d554046af07c6896e-m3.jpeg
  • 0398820a3971e53d554046af07c6896e-m4.jpeg
  • 0398820a3971e53d554046af07c6896e-m5.jpeg
  • 0398820a3971e53d554046af07c6896e-m6.jpeg
  • 0398820a3971e53d554046af07c6896e-m7.jpeg
  • 0398820a3971e53d554046af07c6896e-m8.jpeg
  • 0398820a3971e53d554046af07c6896e-m9.jpeg
  • 0398820a3971e53d554046af07c6896e-m10.jpeg
  • 0398820a3971e53d554046af07c6896e-m11.jpeg
  • 0398820a3971e53d554046af07c6896e-m12.jpeg
  • 0398820a3971e53d554046af07c6896e-m13.jpeg
  • 0398820a3971e53d554046af07c6896e-m14.jpeg
  • 0398820a3971e53d554046af07c6896e-m15.jpeg
  • 0398820a3971e53d554046af07c6896e-m16.jpeg
  • 0398820a3971e53d554046af07c6896e-m17.jpeg
  • 0398820a3971e53d554046af07c6896e-m18.jpeg
  • 0398820a3971e53d554046af07c6896e-m19.jpeg
  • 0398820a3971e53d554046af07c6896e-m20.jpeg
  • 0398820a3971e53d554046af07c6896e-m21.jpeg
  • 0398820a3971e53d554046af07c6896e-m22.jpeg
  • 0398820a3971e53d554046af07c6896e-m23.jpeg
  • 0398820a3971e53d554046af07c6896e-m24.jpeg
  • 0398820a3971e53d554046af07c6896e-m25.jpeg
  • 0398820a3971e53d554046af07c6896e-m26.jpeg
  • 0398820a3971e53d554046af07c6896e-m27.jpeg
  • 0398820a3971e53d554046af07c6896e-m28.jpeg
  • 0398820a3971e53d554046af07c6896e-m29.jpeg
  • 0398820a3971e53d554046af07c6896e-m30.jpeg
  • 0398820a3971e53d554046af07c6896e-m31.jpeg
  • 0398820a3971e53d554046af07c6896e-m32.jpeg
  • 0398820a3971e53d554046af07c6896e-m33.jpeg
  • 0398820a3971e53d554046af07c6896e-m34.jpeg
  • 0398820a3971e53d554046af07c6896e-m35.jpeg
  • 0398820a3971e53d554046af07c6896e-m36.jpeg
  • 0398820a3971e53d554046af07c6896e-m37.jpeg
  • 0398820a3971e53d554046af07c6896e-m38.jpeg
  • 0398820a3971e53d554046af07c6896e-m39.jpeg
  • 0398820a3971e53d554046af07c6896e-m40.jpeg
  • 0398820a3971e53d554046af07c6896e-m41.jpeg
  • 0398820a3971e53d554046af07c6896e-m42.jpeg

Property ID:

 RH-1537745-property

Bedrooms
3
Bathrooms
2.5
Garage
Yes
Year Built
2023
Area
1500 Square Feet

Description

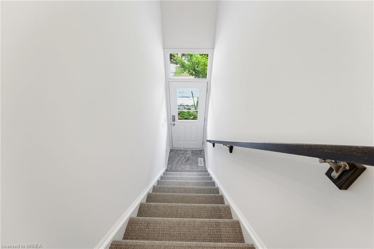
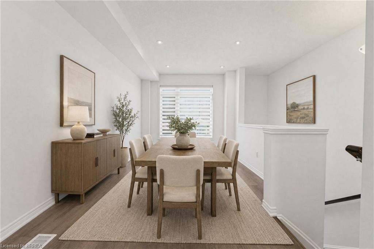
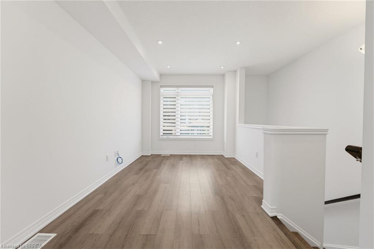
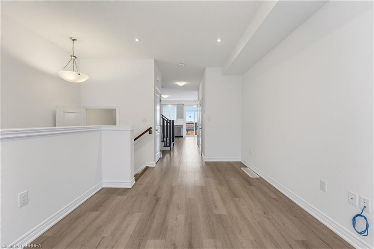
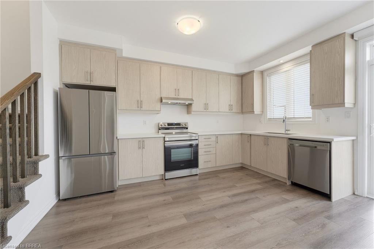
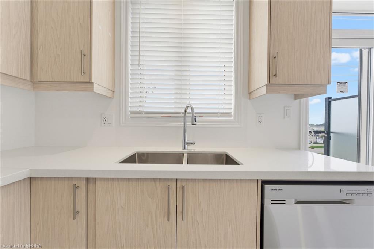
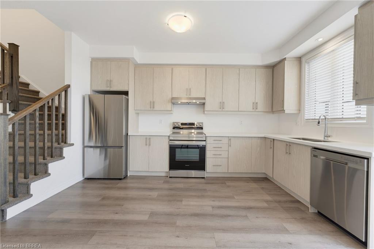
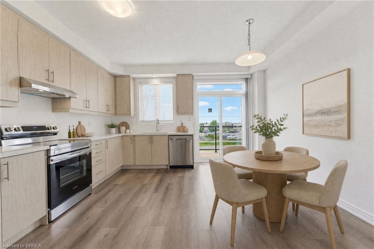
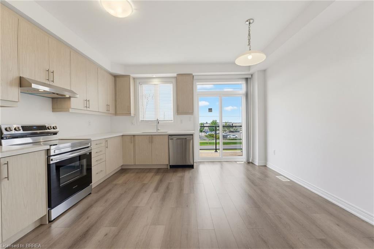
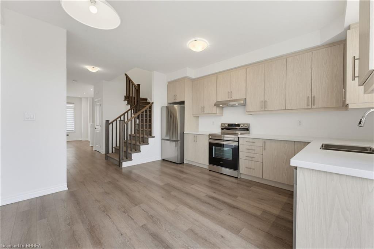
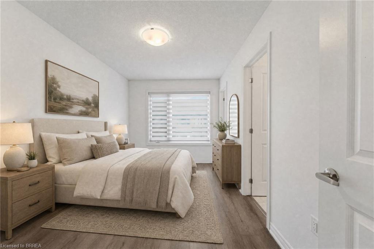
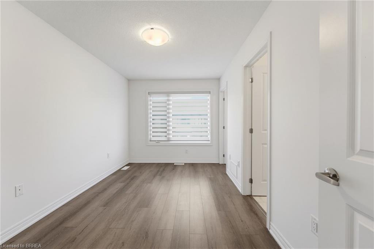
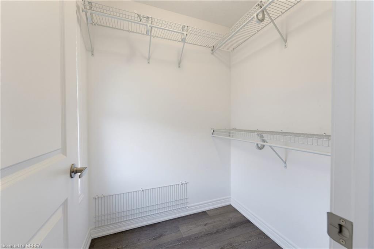
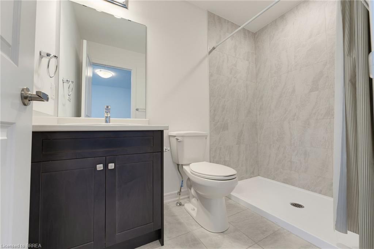
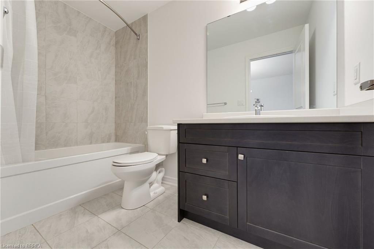
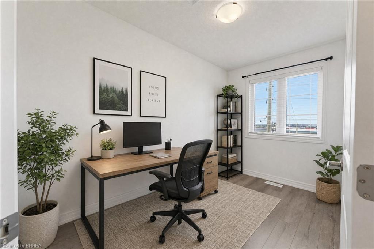
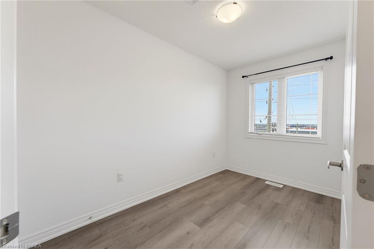
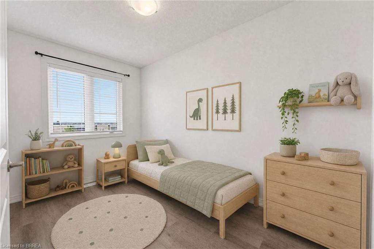
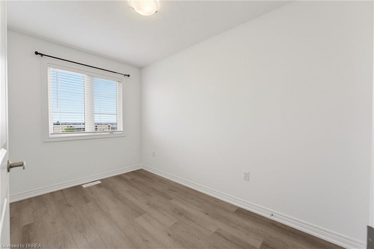
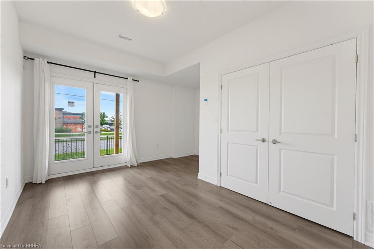
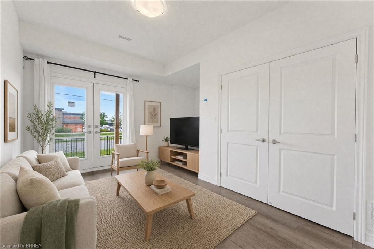
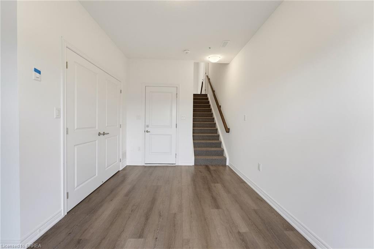
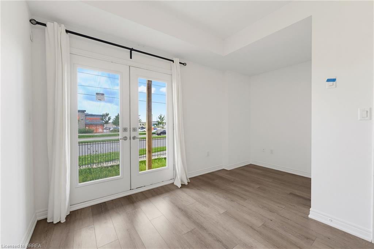
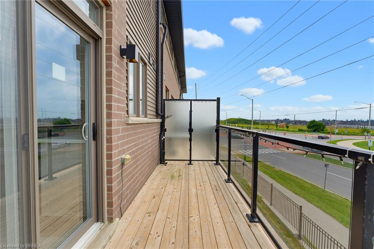
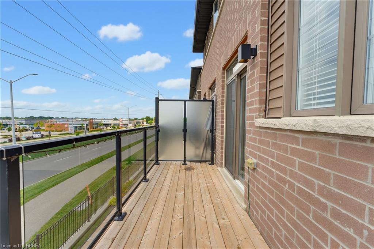
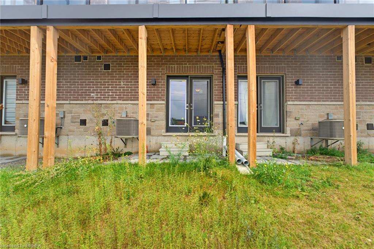
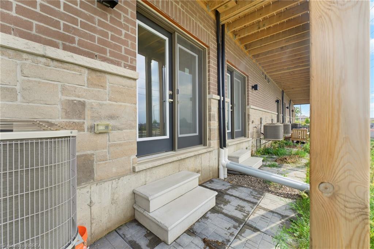
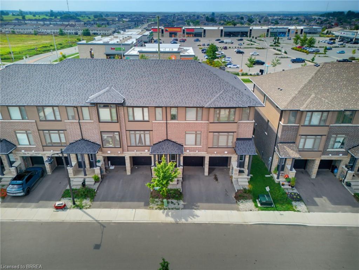
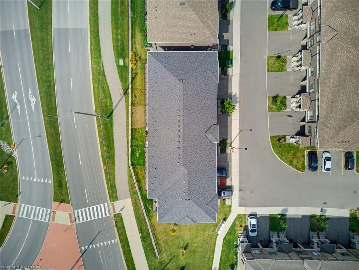
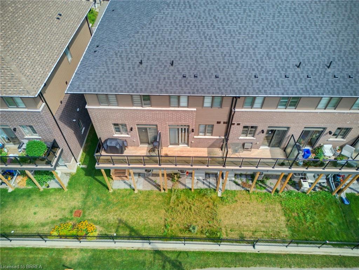
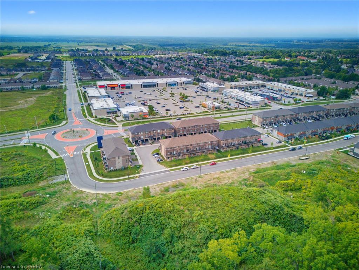
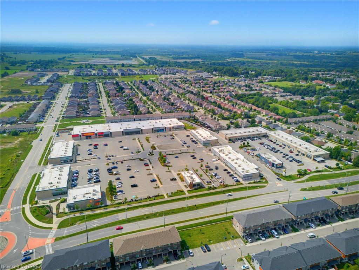
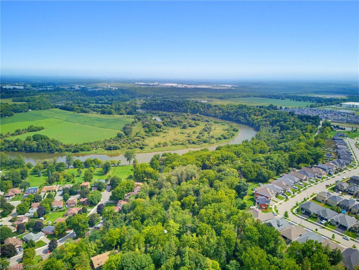
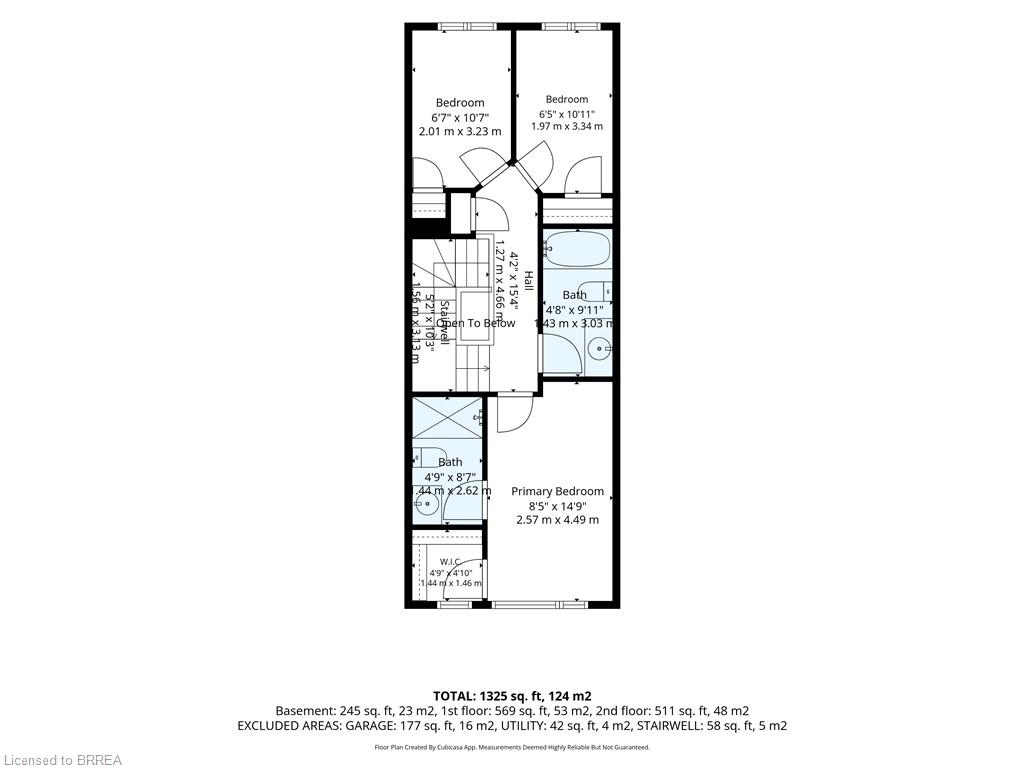
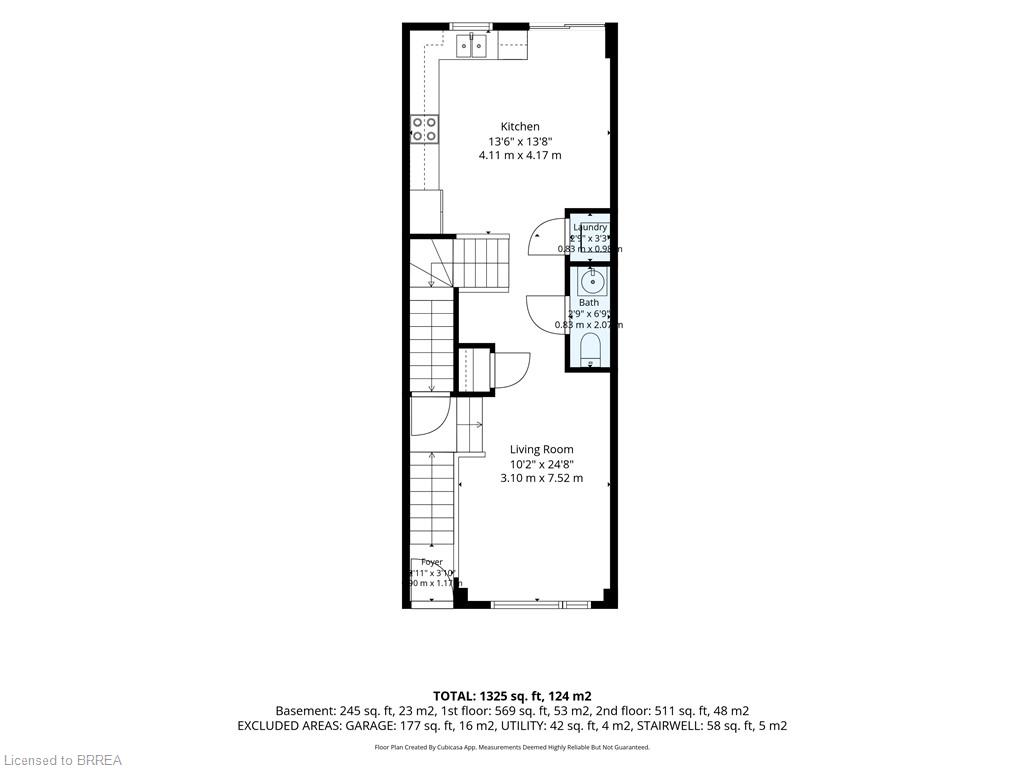
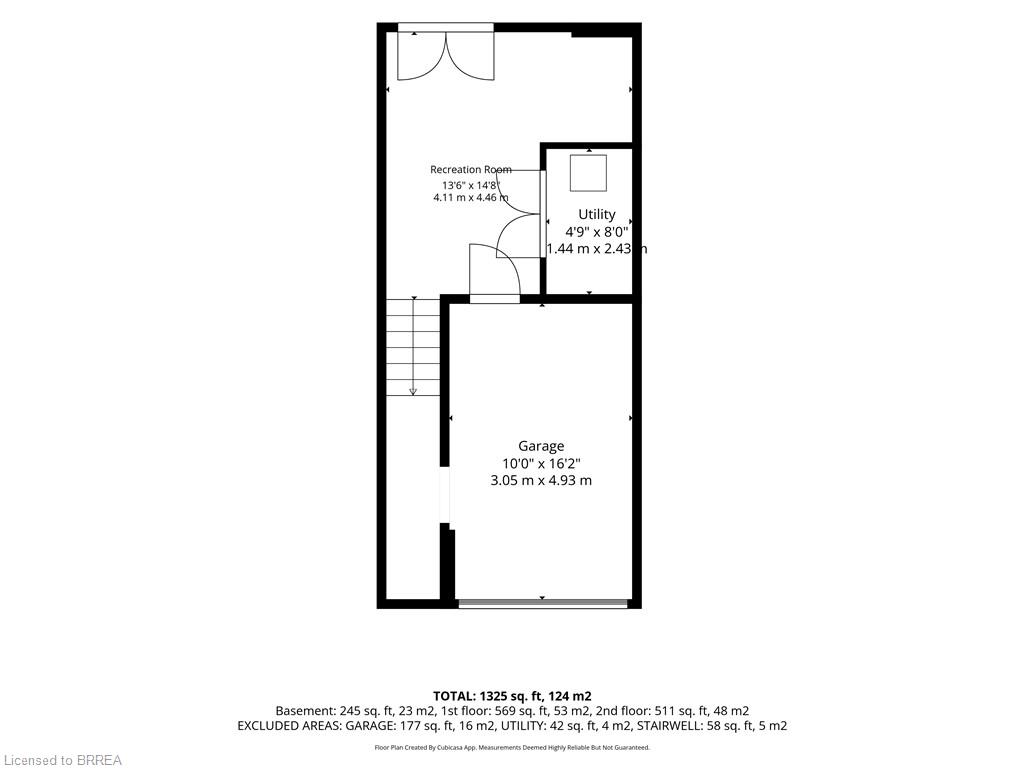
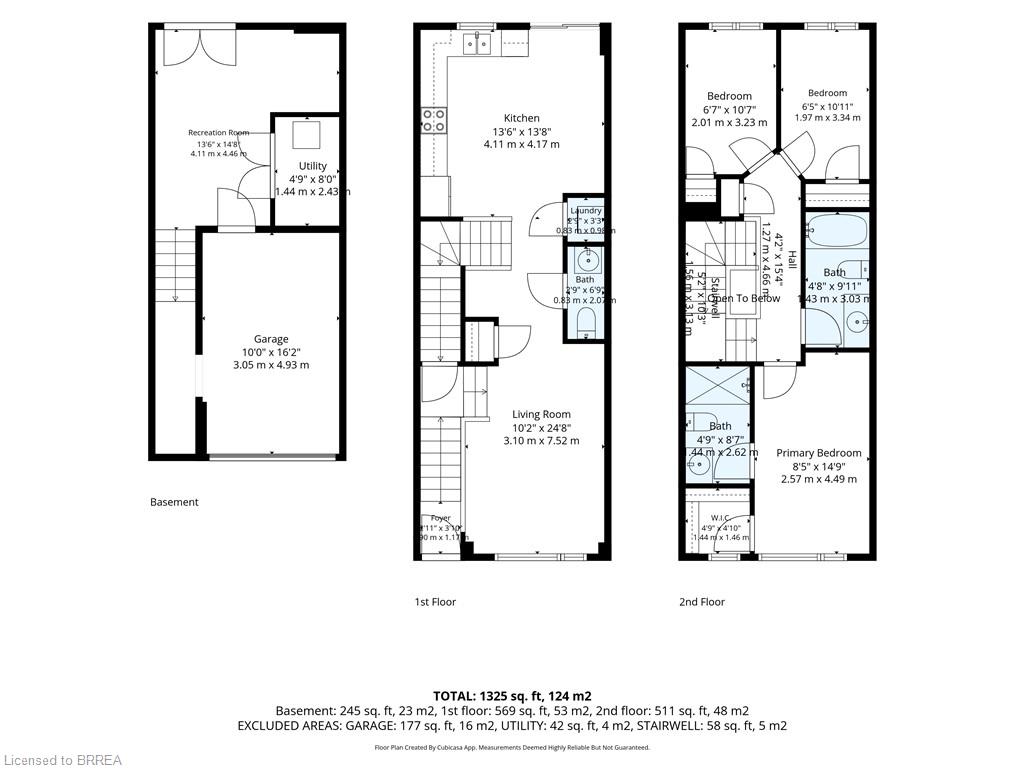
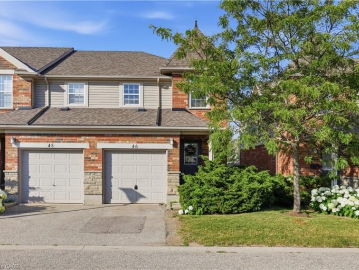
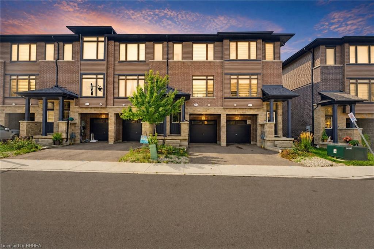
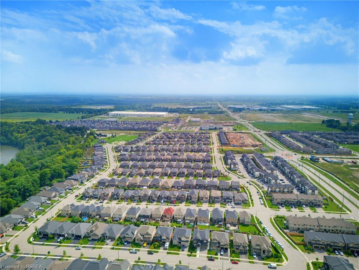
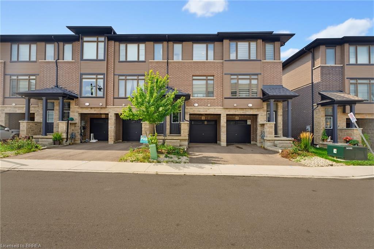
Maybe the best kind of luxury is having more time for the life you love. Welcome to 50-120 Court Drive, a freehold Losani built townhome in Paris where everyday living feels connected, convenient and uncomplicated. The Espirit Grande design features 9-foot ceilings, three levels of living space that create natural separation between work, rest and gathering. Walk the kids to school. Wander over for groceries or a coffee. Come home, park the car and stay awhile. With schools, shopping, parks and everyday essentials all within walking distance—and Highway 403 just five minutes away—less of your day is spent getting there, and more of it can be spent where you want to be. Inside, the bright open-concept main floor was made for the rhythm of everyday life, from slow mornings around the kitchen to dinners that spill out onto the deck on warm summer evenings. Upstairs, three bedrooms create space to retreat, while the finished lower level gives you room for movie nights, a home office, playroom or whatever life calls for next. A built-in garage, private driveway and low-maintenance lifestyle complete the picture. Because sometimes having it all isn’t about having more. It’s about having more time for what matters.

Additional Details

  • Property Age: 2023
  • Property Sub Type: Row/Townhouse
  • Zoning: RM2-31
  • Transaction Type: Sale
  • Stories: 2
  • Basement: Full, Finished
  • Heating: Forced Air
  • Cooling: Private Drive Single Wide
  • Parking Space: 2
  • MLS Status: Active

Similar Properties

View Property

34-1301 Upper Gage Avenue, Hamilton ON L8W 1E5

Bright, beautifully updated, and ideally located, this end-unit townhome in…

Bedrooms
3
Bathrooms
1.5
Area
1152 Square Feet

$469,900

View Property

46-124 Gosling Gardens, Guelph ON N1G 5K6

Welcome to 46-124 Gosling Gardens, a spacious end-unit townhouse offering…

Bedrooms
3
Bathrooms
2.5
Area
1233 Square Feet

$533,000
Debolender

Menu

  • Home
  • About
  • Buying Tips
  • Selling Tips
  • Testimonials
  • Contact

Contact Info

238 Speedvale Ave W, Guelph, ON N1L 1C9

+1 519 993 5656

deb@deboraholender.com

Find your new Home

  • All Listings
  • Guelph Listing
  • Kitchener Listing
  • Waterloo Listing
  • Cambridge Listing

Copyright © 2026, Deb Olender RE/MAX Guelph Real Estate Centre

|
3-464 Beechwood Place, Waterloo ON N2T 1Z2 600 White Cedar Avenue, Waterloo ON N2V 2W2
Owning a home is a keystone of wealth… both financial affluence and emotional security.

Suze Orman
September 23, 2026 Wednesday!
Debolender
  • Login
Forget Password?

OTP Verification

Please enter the 6-digit OTP sent to your email.

Time remaining: 05:00