Debolender
  • Home
  • About
    • Relocating
    • Testimonials
  • Real Estate Listings
    • Guelph
    • Kitchener
    • Waterloo
    • Cambridge
  • News and Advice
    • Deb’s Blog
    • Home Buying Advice
    • Home Selling Advice
    • Get Listings Sent To You
    • Get Your Free Home Evaluation
  • Contact
Debolender
  • Home
  • About
    • Relocating
    • Testimonials
  • Real Estate Listings
    • Guelph
    • Kitchener
    • Waterloo
    • Cambridge
  • News and Advice
    • Deb’s Blog
    • Home Buying Advice
    • Home Selling Advice
    • Get Listings Sent To You
    • Get Your Free Home Evaluation
  • Contact

38-210 Dawn Avenue, Guelph ON N1G 5L5

  • Home
  • Guelph

38-210 Dawn Avenue, Guelph ON N1G 5L5

38-210 Dawn Avenue, Guelph ON N1G 5L5

$659,900
  • 45aa4c2ba8b47a2d31207db28731c058-m1.jpeg
  • 45aa4c2ba8b47a2d31207db28731c058-m2.jpeg
  • 45aa4c2ba8b47a2d31207db28731c058-m3.jpeg
  • 45aa4c2ba8b47a2d31207db28731c058-m4.jpeg
  • 45aa4c2ba8b47a2d31207db28731c058-m5.jpeg
  • 45aa4c2ba8b47a2d31207db28731c058-m6.jpeg
  • 45aa4c2ba8b47a2d31207db28731c058-m7.jpeg
  • 45aa4c2ba8b47a2d31207db28731c058-m8.jpeg
  • 45aa4c2ba8b47a2d31207db28731c058-m9.jpeg
  • 45aa4c2ba8b47a2d31207db28731c058-m10.jpeg
  • 45aa4c2ba8b47a2d31207db28731c058-m11.jpeg
  • 45aa4c2ba8b47a2d31207db28731c058-m12.jpeg
  • 45aa4c2ba8b47a2d31207db28731c058-m13.jpeg
  • 45aa4c2ba8b47a2d31207db28731c058-m14.jpeg
  • 45aa4c2ba8b47a2d31207db28731c058-m15.jpeg
  • 45aa4c2ba8b47a2d31207db28731c058-m16.jpeg
  • 45aa4c2ba8b47a2d31207db28731c058-m17.jpeg
  • 45aa4c2ba8b47a2d31207db28731c058-m18.jpeg

Property ID:

 RH-2028950-property

Bedrooms
3
Bathrooms
2.5
Garage
Yes
Year Built
2005
Area
2210 Square Feet

Description

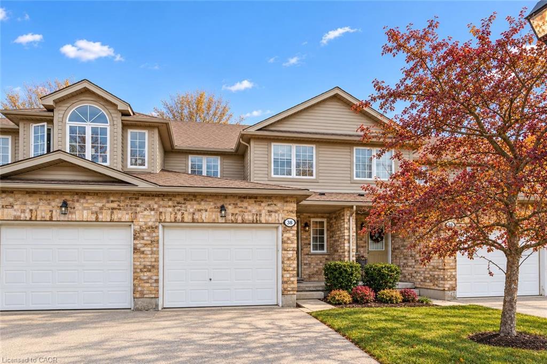
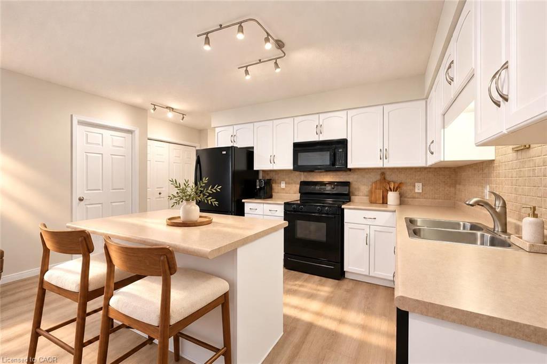
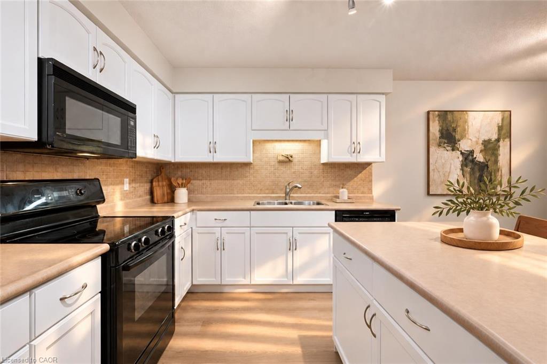
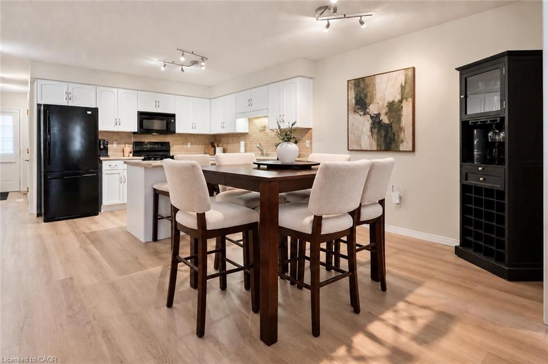
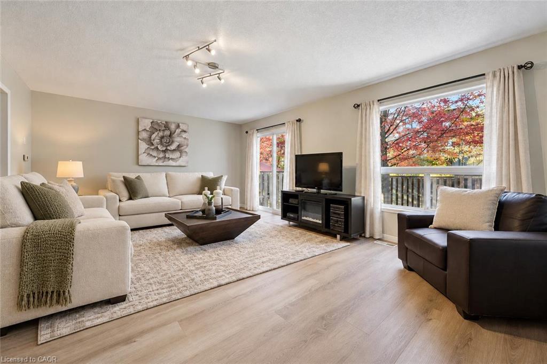
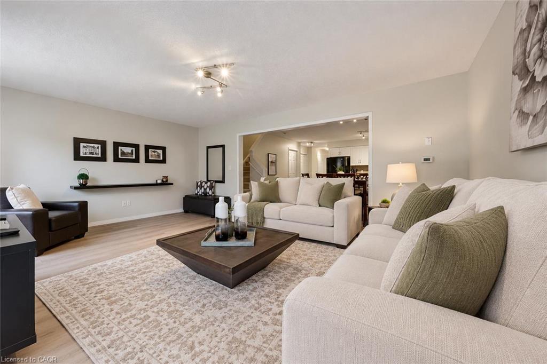
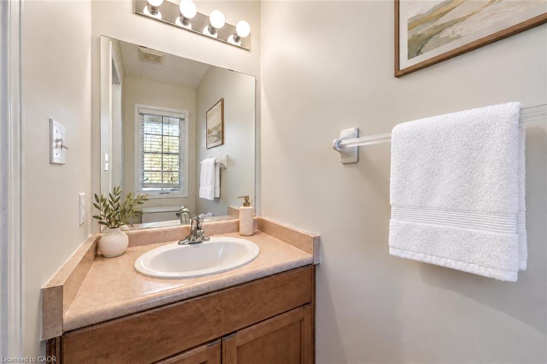
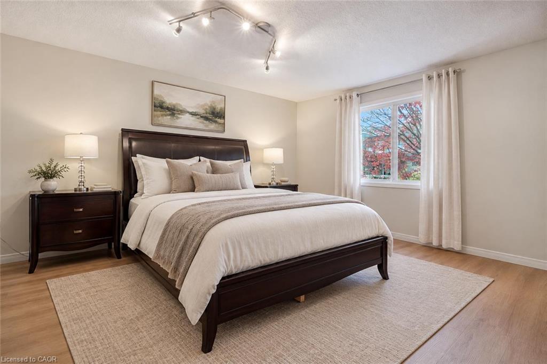
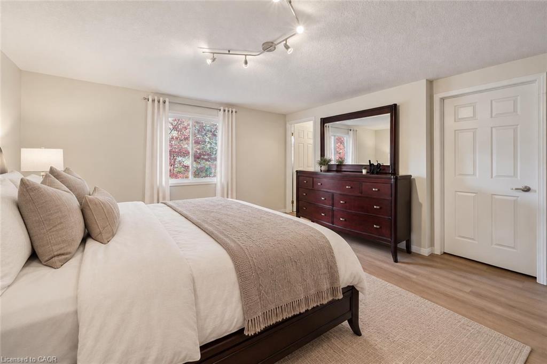
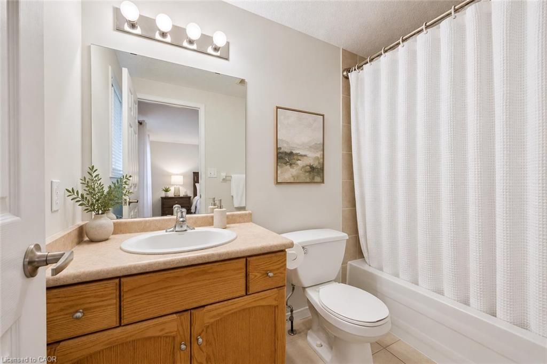
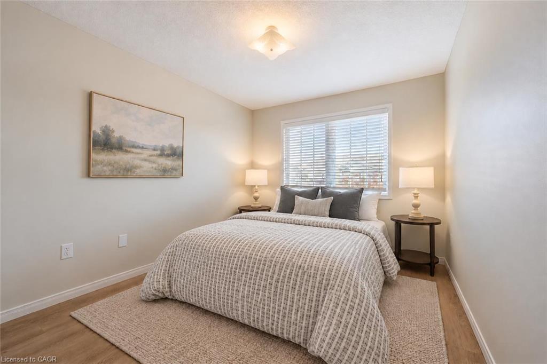
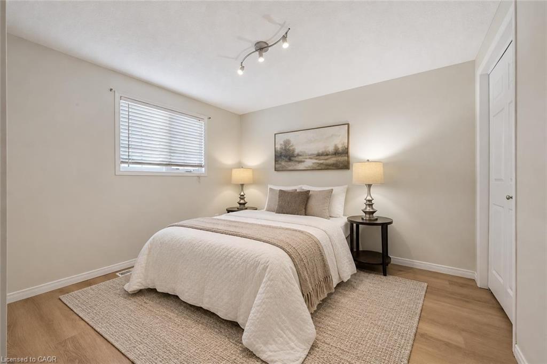
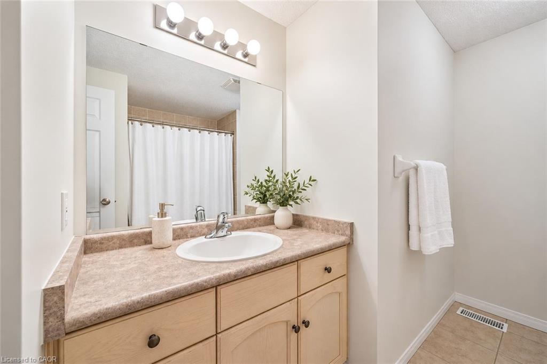
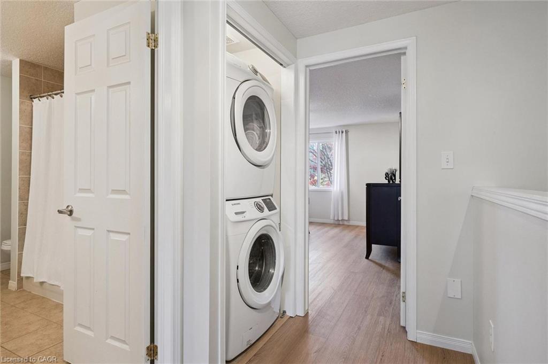
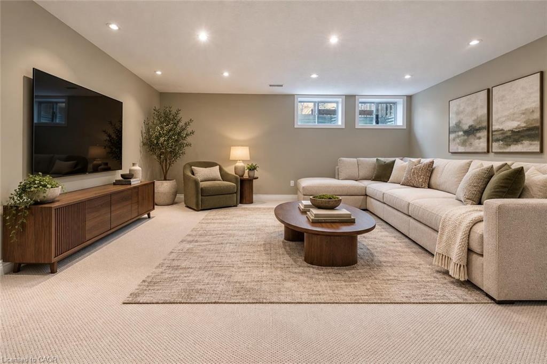
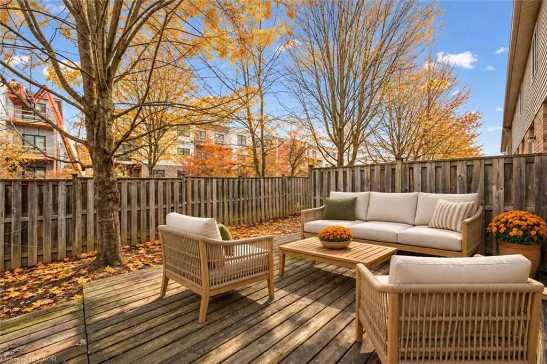
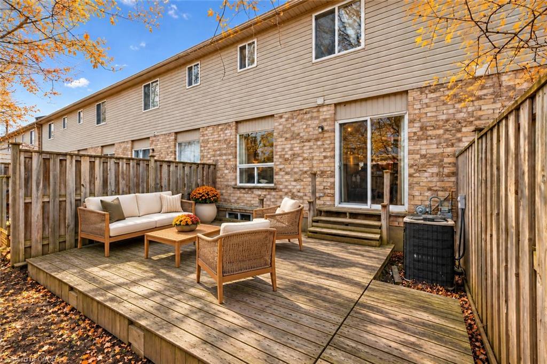
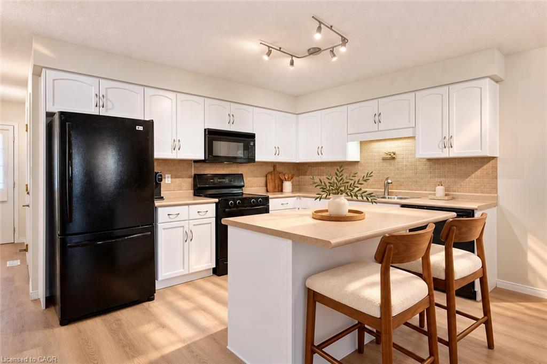
38-210 Dawn Ave is a beautifully maintained 3-bdrm, 2.5-bathroom townhouse W/finished basement, located in a sought-after south-end complex W/easy access to everyday amenities, the University of Guelph & Hwy 401! Step inside to bright open-concept main floor designed for everyday living & entertaining. Spacious kitchen features stylish tiled backsplash, ample counter space & large centre island W/bar seating—perfect for casual meals or hosting friends. It flows seamlessly into dining area & bright living room, where a large window & sliding doors fill the space W/natural light. Convenient 2pc bath completes this level. Upstairs the generous primary bdrm offers a large window, W/I closet & ensuite with shower/tub combo. 2 add’l spacious bdrms provide lots of closet space, complemented by a well-appointed 4pc bathroom W/oversized vanity. 2nd-floor laundry makes daily routines that much easier. Finished basement adds valuable additional living space with 2 egress windows & pot lighting, creating a bright & inviting environment. Whether you’re looking for a rec room, gym, hobby space or guest suite this level offers incredible flexibility. There is a bathroom rough-in as well. Step outside to enjoy the private back deck complete with tall wood side fencing for added privacy, perfect for BBQs or relaxing with family & friends. Short walk to Pergola Commons where you’ll have access to groceries, restaurants, fitness centres, LCBO & more. Nature lovers will appreciate the nearby walking trails & easy access to Preservation Park, offering scenic forest paths & peaceful green space. With multiple parks, highly rated schools & bus stop just seconds away with direct access to UofG, this is an ideal location for families, professionals & students alike. Whether you’re looking for a stylish family home or a smart investment in a high-demand area, this is an opportunity you won’t want to miss

Additional Details

  • Property Age: 2005
  • Property Sub Type: Row/Townhouse
  • Zoning: R.3A-33
  • Transaction Type: Sale
  • Basement: Full, Finished
  • Heating: Forced Air, Natural Gas
  • Cooling: Private Drive Single Wide, Visitor Parking
  • Parking Space: 2
  • MLS Status: Active

Similar Properties

View Property

22-290 Barton Street W, Hamilton ON L8R 3P3

Welcome to 290 Barton Street West, a thoughtfully designed 1+1…

Bedrooms
2
Bathrooms
2
Area
1246 Square Feet

$488,800

View Property

302-120 Huron Street, Guelph ON N1E 0T8

Spacious one-bedroom plus den loft-style condo unit. This boutique condo…

Bedrooms
1
Bathrooms
1
Area
806 Square Feet

$495,000

Debolender

Menu

  • Home
  • About
  • Buying Tips
  • Selling Tips
  • Testimonials
  • Contact

Contact Info

238 Speedvale Ave W, Guelph, ON N1L 1C9

+1 519 993 5656

deb@deboraholender.com

Find your new Home

  • All Listings
  • Guelph Listing
  • Kitchener Listing
  • Waterloo Listing
  • Cambridge Listing

Copyright © 2026, Deb Olender RE/MAX Guelph Real Estate Centre

|
1200 Dunbar Road, Cambridge ON N3H 4W6 13-19 Picardy Drive, Hamilton ON L8J 0M7

Owning a home is a keystone of wealth… both financial affluence and emotional security.

Suze Orman
November 11, 2026 Wednesday!
Debolender
  • Login
Forget Password?

OTP Verification

Please enter the 6-digit OTP sent to your email.

Time remaining: 05:00