Debolender
  • Home
  • About
    • Relocating
    • Testimonials
  • Real Estate Listings
    • Guelph
    • Kitchener
    • Waterloo
    • Cambridge
  • News and Advice
    • Deb’s Blog
    • Home Buying Advice
    • Home Selling Advice
    • Get Listings Sent To You
    • Get Your Free Home Evaluation
  • Contact
Debolender
  • Home
  • About
    • Relocating
    • Testimonials
  • Real Estate Listings
    • Guelph
    • Kitchener
    • Waterloo
    • Cambridge
  • News and Advice
    • Deb’s Blog
    • Home Buying Advice
    • Home Selling Advice
    • Get Listings Sent To You
    • Get Your Free Home Evaluation
  • Contact

5590 STEELES Avenue W, Milton, ON L9E 0R5

  • Home
  • Milton

5590 STEELES Avenue W, Milton, ON L9E 0R5

5590 STEELES Avenue W, Milton, ON L9E 0R5

$3,290,000
  • e7ad6423-2812-4ef3-a006-f2a71acd16d4-l.jpeg
  • ac70db2e-9e26-4d9a-a3fc-174d9ba04255-l.jpeg
  • 7d1d2b66-1dcc-4839-b0a4-a7ee662007fc-l.jpeg
  • dbad5c6b-beac-4c40-a065-8f2482792524-l.jpeg
  • 5ec3fbff-91c6-44c0-b451-472a01fb2fe1-l.jpeg
  • 3833a628-eb7d-4577-8330-ab249d4ac761-l.jpeg
  • c96b9a30-579e-4658-9799-70aad023b537-l.jpeg
  • 61d8b867-00a0-46cb-bd55-db9c010e0c4f-l.jpeg
  • a00283ca-e4ef-4008-9e71-de4c32e378cb-l.jpeg
  • 9dfe2396-bc54-4bf4-8030-f4fe93109384-l.jpeg
  • e38c3180-7838-47e4-a32f-2b51ba75ee17-l.jpeg
  • 9c5661a9-67c2-4aff-82b2-2728046f82a7-l.jpeg
  • db8cf1df-82e3-4e97-8b92-25342fa1fbd5-l.jpeg
  • 18080cf2-f263-49ab-b234-6e649e50a419-l.jpeg
  • 79c049a6-0ad1-4669-9c2c-43ff418cd803-l.jpeg
  • 7c5f043c-3c1c-48ec-9fc9-0dfdd861909d-l.jpeg
  • dd5b03ab-9205-4abb-bb70-34a17f804717-l.jpeg
  • 8abc2705-cedf-45ca-8ba7-92570c9eb613-l.jpeg
  • e03f4059-12a4-4089-8397-09055b65eaa9-l.jpeg
  • d121041d-852d-4cb4-964c-59872013c903-l.jpeg
  • 844be481-6a0c-43f8-bb77-de171f7943d5-l.jpeg
  • d6372a48-af8e-410b-ac6b-e9a2e1f7520c-l.jpeg
  • 91b8304f-e3b3-43ad-8a6f-1d664af878c6-l.jpeg
  • 488a9333-12ba-4ccb-bd9c-38670d002ff4-l.jpeg
  • 33bad853-796d-448a-abff-1a82161d9ac4-l.jpeg
  • 1ac97424-9374-4780-aba4-fb9c5b6af121-l.jpeg
  • 316e62d9-e62a-4c7e-8c2e-5d46856405f7-l.jpeg
  • 88aa7cc0-b28d-4187-bc93-1fa357de4129-l.jpeg
  • 9e2de406-b2a3-4b1f-b120-439457eb550c-l.jpeg
  • 062864fe-cbd3-4b09-b30b-10b5dda38289-l.jpeg
  • a457253d-c6cb-4185-890e-c3d1fcc94306-l.jpeg
  • c3e8e3f0-c680-4782-bbd5-c8d1889cae2b-l.jpeg
  • a7f45610-85ea-49ed-80e2-2e3bac5287b8-l.jpeg
  • 50446f1a-c925-45c5-a2c2-4dcefc054066-l.jpeg
  • fb97a0cd-910a-4a97-8072-09820cd4c23c-l.jpeg
  • c4a413f1-3dd9-408b-8dfe-98b566d4863f-l.jpeg
  • 93d92f33-411f-4d42-a04f-e9bf7ae1cba2-l.jpeg
  • 18ab74f6-a741-470e-8721-4cc7f8868009-l.jpeg
  • be401d86-29d7-4511-9c98-4501b957bb18-l.jpeg
  • caa4e09e-d594-4ee1-b6fb-64905bd8e902-l.jpeg
  • 3c1e7ca8-b7da-4418-8a91-0c4d1c5a7ede-l.jpeg
  • ec3a3cff-82f4-49f8-bc49-0366a0443bef-l.jpeg
  • 6ddb0a9a-5a97-4068-8c2d-87701de44d93-l.jpeg
  • ed90eda7-a00e-41d6-9842-649880ca02f2-l.jpeg
  • bf02da05-665c-4d5c-a1b1-bbe321acf654-l.jpeg
  • 53933184-1801-4368-be40-5cb1df284ad8-l.jpeg
  • 0d312143-b99c-4551-a157-872594a6503f-l.jpeg
  • d71b25cf-0990-44b4-811c-1f918c457728-l.jpeg
  • 9c57b733-7ff2-4064-9987-92e9541776ed-l.jpeg
  • a6627e20-3089-4730-ba8b-f29c39a1251f-l.jpeg

Property ID:

 RH-1392728-property

Bedrooms
6
Bathrooms
3
Garage
No

Description

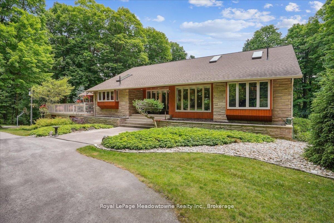
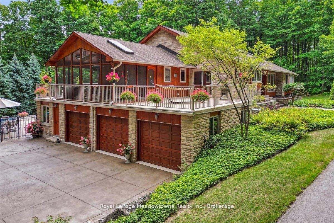
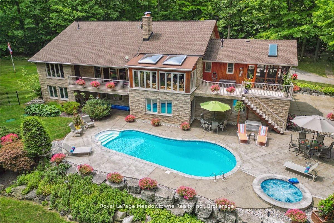
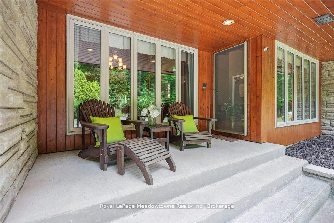
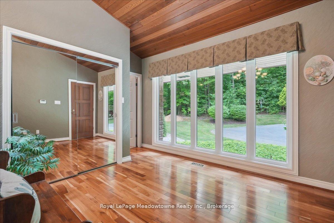
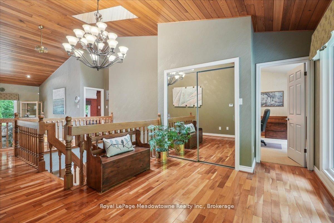
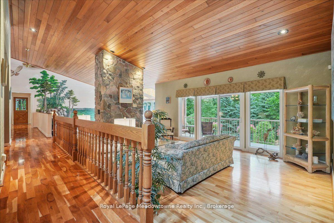
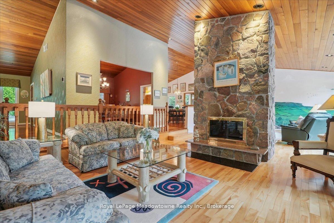
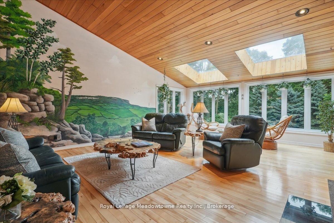
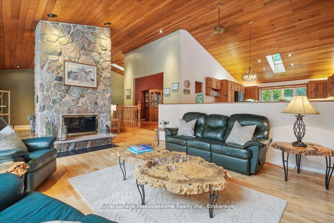
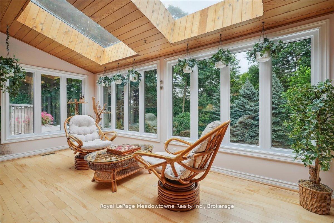
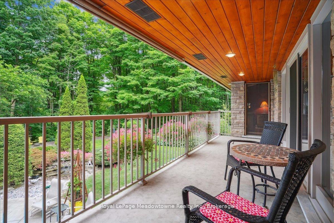
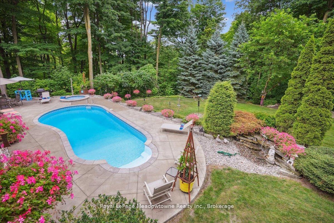
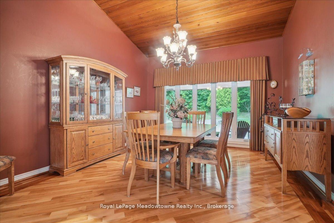
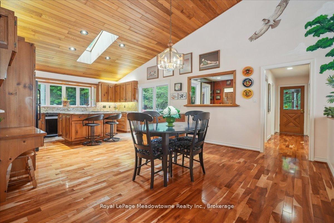
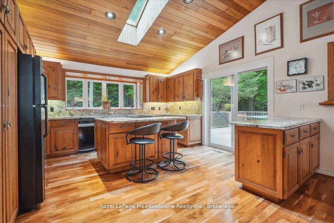
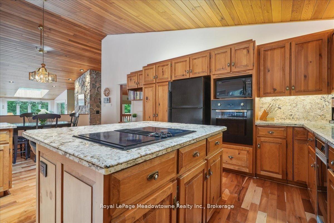
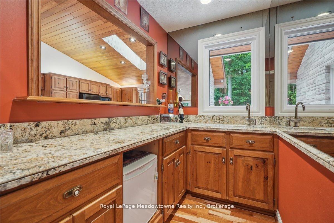
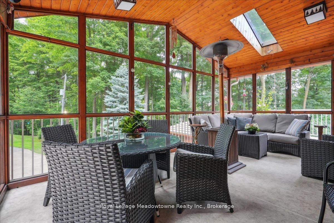
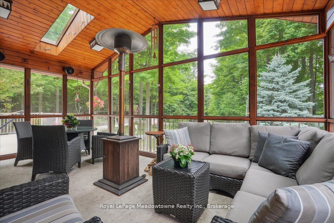
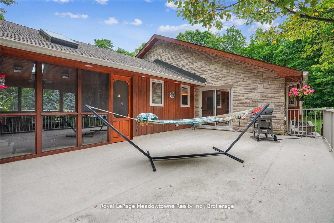
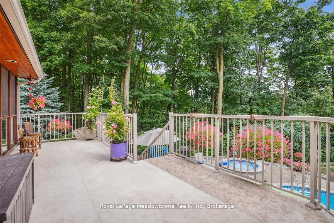
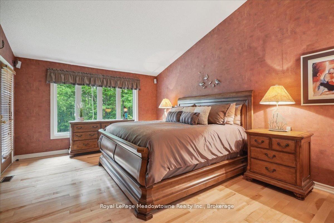
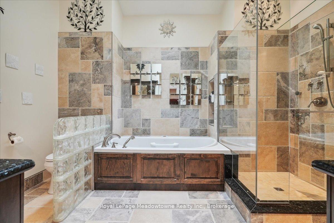
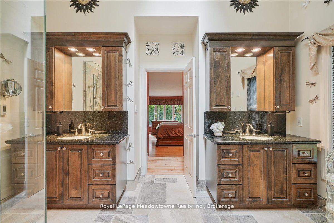
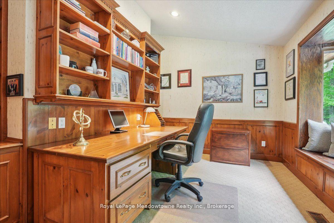
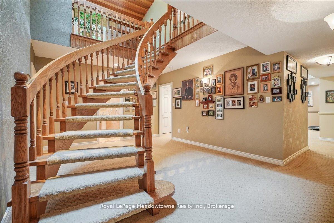
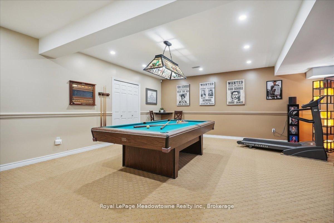
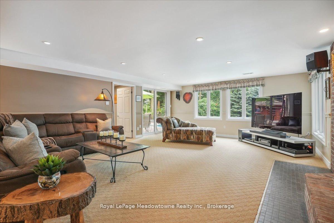
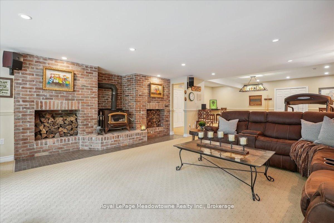
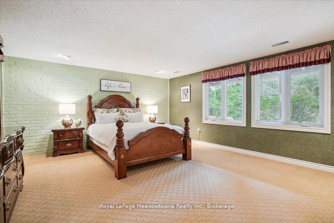
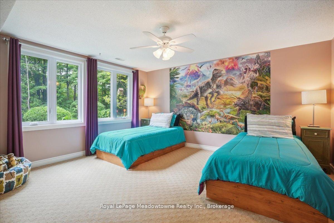
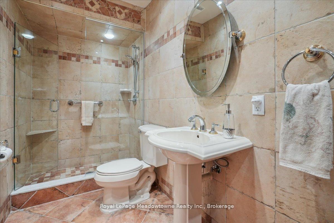
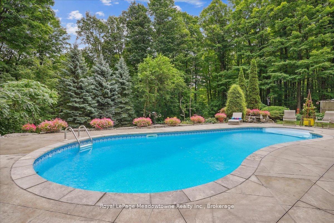
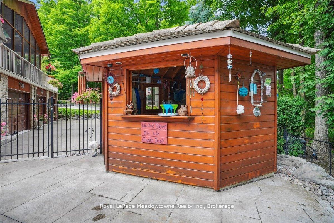
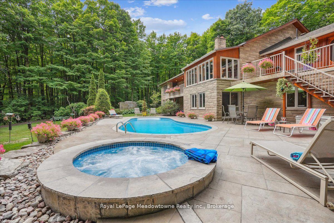
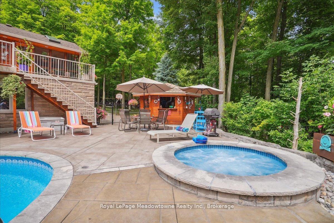
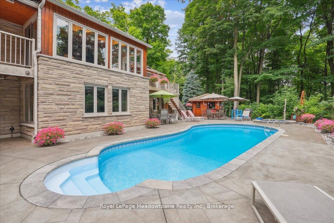
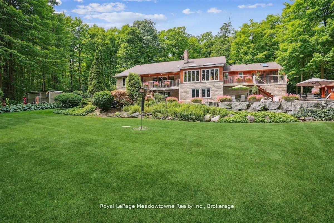
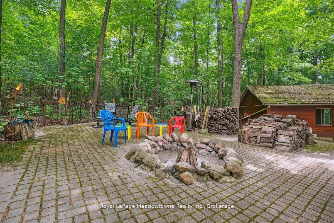
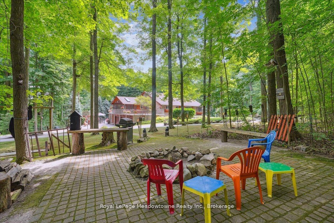
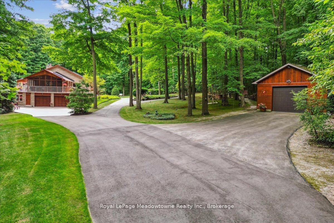
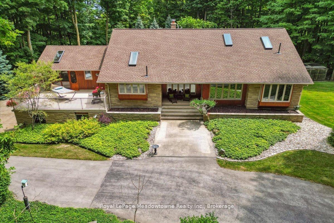
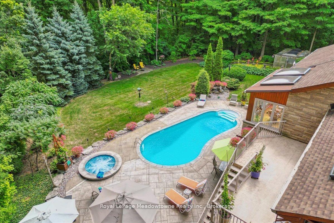
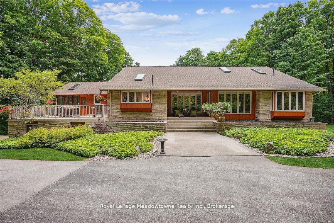
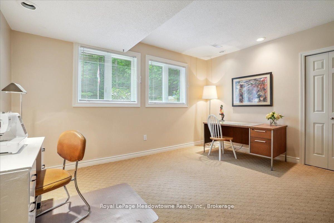
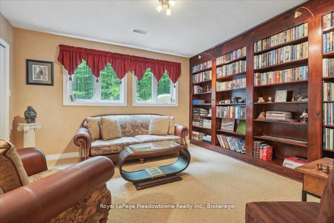
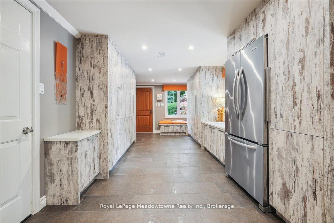
Discover a rare, private estate that delivers the ultimate “no-commute cottage” lifestyle. Set on over 10 lush acres amidst the stunning Niagara Escarpment, this meticulously maintained property is just minutes from downtown Milton and the new 401 & Tremaine exchange. Surrounded by vibrant perennial gardens and mature trees, you are perfectly positioned in the heart of Halton Conservation’s premier parks. Including Kelso, Rattlesnake Point, and the Bruce Trail, ideal for outdoor enthusiasts who want nature on their doorstep. The custom-built bungalow features over 6,000 sq. ft. of open-concept living space. The main level showcases vaulted ceilings, a double-sided stone fireplace, and a spacious kitchen with pine cabinets, granite countertops, and a center island. A convenient wet bar, elegant dining room, and a fantastic outdoor screen room offer the perfect setup for 3-season entertaining. Enjoy panoramic views from walkout decks off the kitchen, screen room, sunroom, and the primary bedroom balcony. The lower level is a haven for relaxation, recreation, or remote work. You’ll find a large rec room with a cozy wood-burning stove, a games room, four additional bedrooms, and convenient access to the attached three-car garage. Walk out directly to a resort-style inground pool complete with a hot tub, cabana, and a soothing water feature. The property is fully equipped with high-speed fibre internet, an eco-friendly geothermal heating and cooling system, 400-amp electrical service, and a backup propane generator. A separate two-car garage provides the ideal workshop, studio, or “Man Cave,” while a large greenhouse caters to garden enthusiasts. The park-like grounds boast a fire pit with a patio area, night landscape lighting, and over one kilometre of meticulously groomed private walking trails. Why waste your weekends fighting cottage traffic when you can have this premium retreat without the drive? Experience the perfect balance of luxury, privacy, and connectivity.
Additional Details

  • Property Age: 31-50
  • Property Sub Type: Detached
  • Transaction Type: For Sale
  • Basement: Walk-Out, Separate Entrance
  • Heating Source: Ground Source
  • Heating Type: Forced Air
  • Cooling: Central Air
  • Parking Space: 20
  • Pool Features: Inground
  • Fire Places: Propane

Similar Properties

View Property

39 Passmore Avenue, Orangeville, ON L9W 4K4

Welcome to 39 Passmore Avenue in Orangeville, a well cared…

Bedrooms
3
Bathrooms
3

$924,900

View Property

593 Guildwood Place, Waterloo, ON N2K 3M3

Set in an amazing, family-friendly neighbourhood just minutes from Waterloo…

Bedrooms
4
Bathrooms
4

$1,379,000
Debolender

Menu

  • Home
  • About
  • Buying Tips
  • Selling Tips
  • Testimonials
  • Contact

Contact Info

238 Speedvale Ave W, Guelph, ON N1L 1C9

+1 519 993 5656

deb@deboraholender.com

Find your new Home

  • All Listings
  • Guelph Listing
  • Kitchener Listing
  • Waterloo Listing
  • Cambridge Listing

Copyright © 2026, Deb Olender RE/MAX Guelph Real Estate Centre

|
280 Farley Drive, Guelph, ON N1L 1N6 8 Brantdale Avenue, Hamilton, ON L9C 1B7
Owning a home is a keystone of wealth… both financial affluence and emotional security.

Suze Orman
August 1, 2026 Saturday!
Debolender
  • Login
Forget Password?