Debolender
  • Home
  • About
    • Relocating
    • Testimonials
  • Real Estate Listings
    • Guelph
    • Kitchener
    • Waterloo
    • Cambridge
  • News and Advice
    • Deb’s Blog
    • Home Buying Advice
    • Home Selling Advice
    • Get Listings Sent To You
    • Get Your Free Home Evaluation
  • Contact
Debolender
  • Home
  • About
    • Relocating
    • Testimonials
  • Real Estate Listings
    • Guelph
    • Kitchener
    • Waterloo
    • Cambridge
  • News and Advice
    • Deb’s Blog
    • Home Buying Advice
    • Home Selling Advice
    • Get Listings Sent To You
    • Get Your Free Home Evaluation
  • Contact

59-107 Westra Drive, Guelph/Eramosa ON N1K 0A5

  • Home
  • Guelph/Eramosa

59-107 Westra Drive, Guelph/Eramosa ON N1K 0A5

59-107 Westra Drive, Guelph/Eramosa ON N1K 0A5

$598,900
  • fdaea0bc90e076fe81ca2e599cf4c3a0-m1.jpeg
  • fdaea0bc90e076fe81ca2e599cf4c3a0-m2.jpeg
  • fdaea0bc90e076fe81ca2e599cf4c3a0-m3.jpeg
  • fdaea0bc90e076fe81ca2e599cf4c3a0-m4.jpeg
  • fdaea0bc90e076fe81ca2e599cf4c3a0-m5.jpeg
  • fdaea0bc90e076fe81ca2e599cf4c3a0-m6.jpeg
  • fdaea0bc90e076fe81ca2e599cf4c3a0-m7.jpeg
  • fdaea0bc90e076fe81ca2e599cf4c3a0-m8.jpeg
  • fdaea0bc90e076fe81ca2e599cf4c3a0-m9.jpeg
  • fdaea0bc90e076fe81ca2e599cf4c3a0-m10.jpeg
  • fdaea0bc90e076fe81ca2e599cf4c3a0-m11.jpeg
  • fdaea0bc90e076fe81ca2e599cf4c3a0-m12.jpeg
  • fdaea0bc90e076fe81ca2e599cf4c3a0-m13.jpeg
  • fdaea0bc90e076fe81ca2e599cf4c3a0-m14.jpeg
  • fdaea0bc90e076fe81ca2e599cf4c3a0-m15.jpeg
  • fdaea0bc90e076fe81ca2e599cf4c3a0-m16.jpeg
  • fdaea0bc90e076fe81ca2e599cf4c3a0-m17.jpeg
  • fdaea0bc90e076fe81ca2e599cf4c3a0-m18.jpeg
  • fdaea0bc90e076fe81ca2e599cf4c3a0-m19.jpeg
  • fdaea0bc90e076fe81ca2e599cf4c3a0-m20.jpeg
  • fdaea0bc90e076fe81ca2e599cf4c3a0-m21.jpeg
  • fdaea0bc90e076fe81ca2e599cf4c3a0-m22.jpeg
  • fdaea0bc90e076fe81ca2e599cf4c3a0-m23.jpeg
  • fdaea0bc90e076fe81ca2e599cf4c3a0-m24.jpeg
  • fdaea0bc90e076fe81ca2e599cf4c3a0-m25.jpeg
  • fdaea0bc90e076fe81ca2e599cf4c3a0-m26.jpeg
  • fdaea0bc90e076fe81ca2e599cf4c3a0-m27.jpeg
  • fdaea0bc90e076fe81ca2e599cf4c3a0-m28.jpeg
  • fdaea0bc90e076fe81ca2e599cf4c3a0-m29.jpeg
  • fdaea0bc90e076fe81ca2e599cf4c3a0-m30.jpeg
  • fdaea0bc90e076fe81ca2e599cf4c3a0-m31.jpeg
  • fdaea0bc90e076fe81ca2e599cf4c3a0-m32.jpeg
  • fdaea0bc90e076fe81ca2e599cf4c3a0-m33.jpeg
  • fdaea0bc90e076fe81ca2e599cf4c3a0-m34.jpeg
  • fdaea0bc90e076fe81ca2e599cf4c3a0-m35.jpeg
  • fdaea0bc90e076fe81ca2e599cf4c3a0-m36.jpeg
  • fdaea0bc90e076fe81ca2e599cf4c3a0-m37.jpeg
  • fdaea0bc90e076fe81ca2e599cf4c3a0-m38.jpeg

Property ID:

 RH-1204335-property

Bedrooms
2
Bathrooms
1.5
Garage
Yes
Year Built
2020
Area
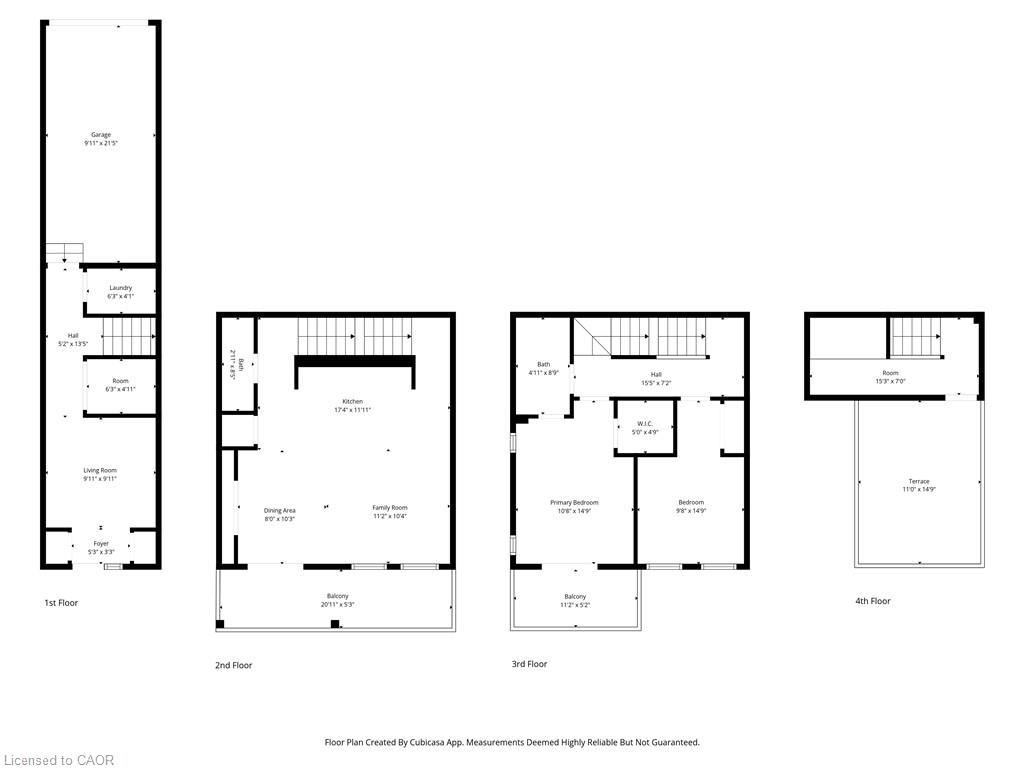
1450 Square Feet

Description

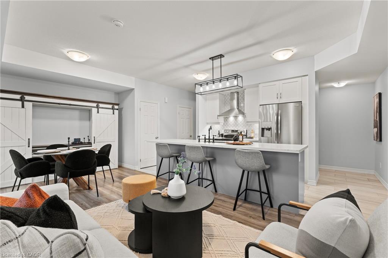
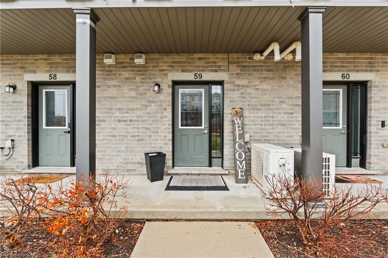
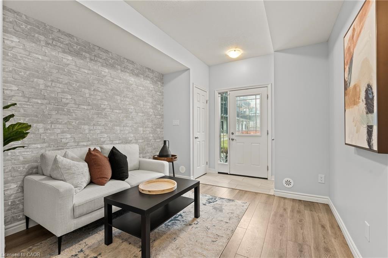
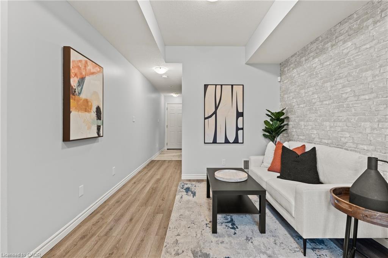
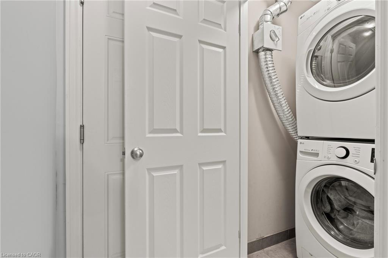
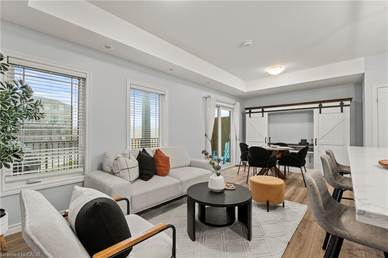
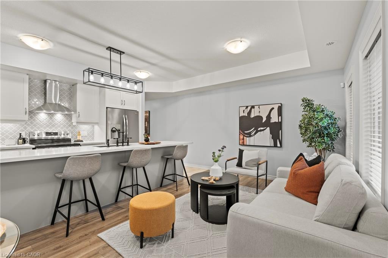
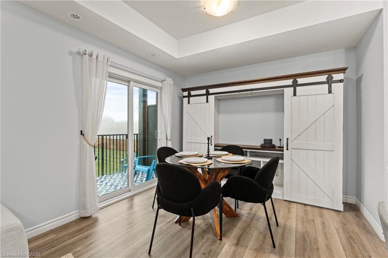
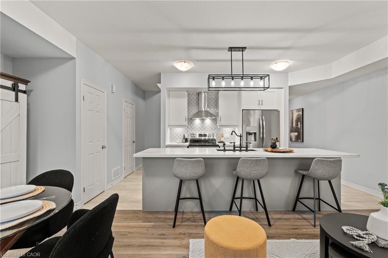
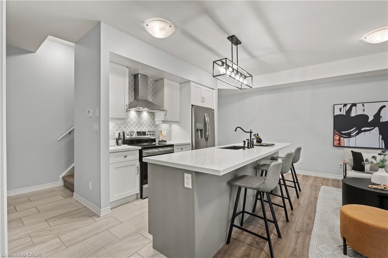
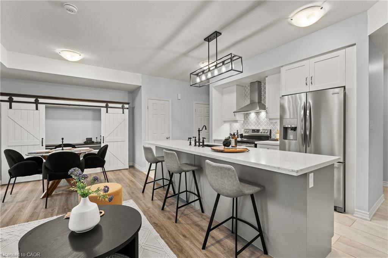
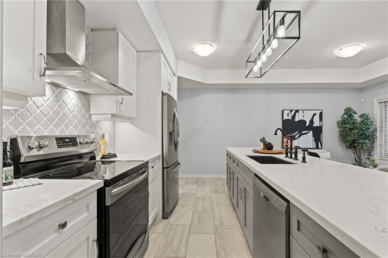
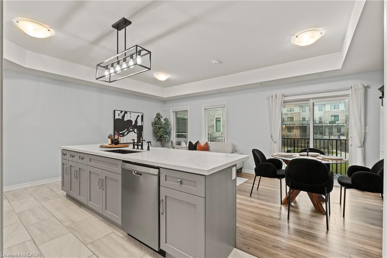
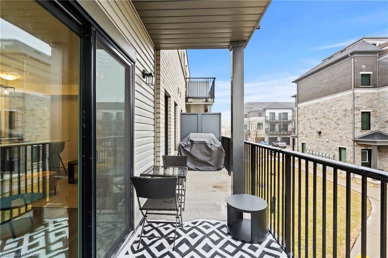
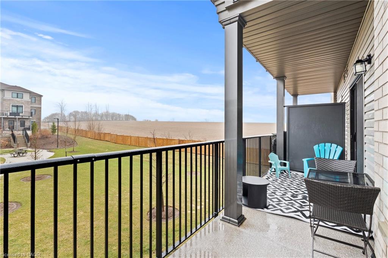
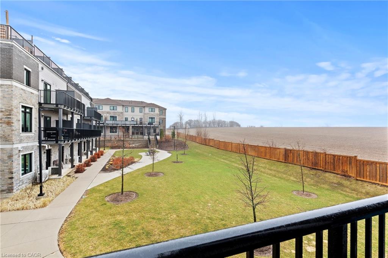
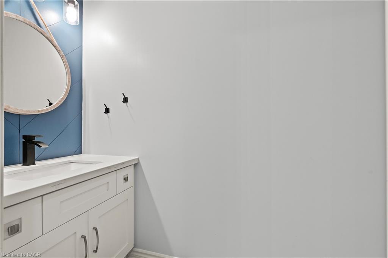
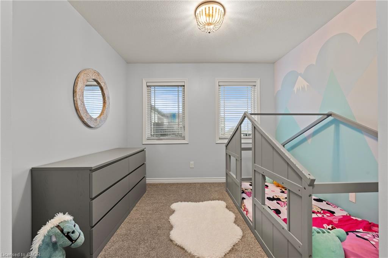
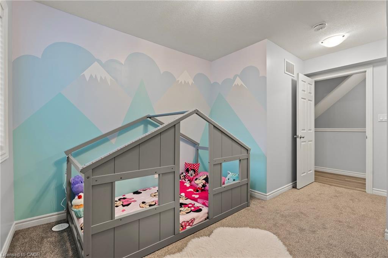
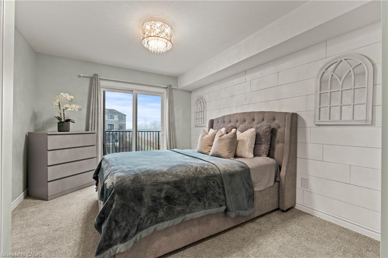
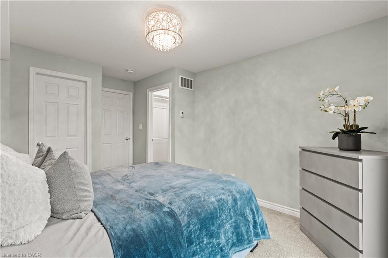
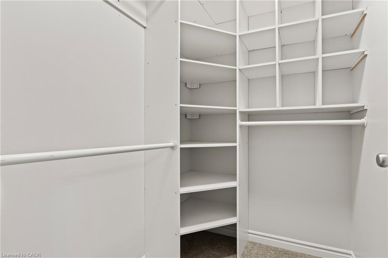
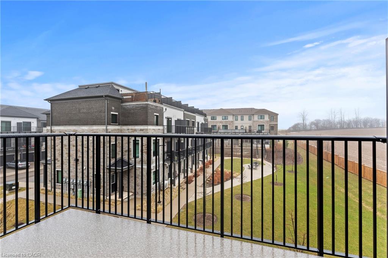
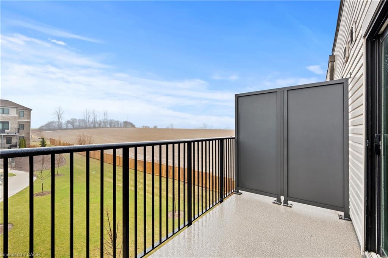
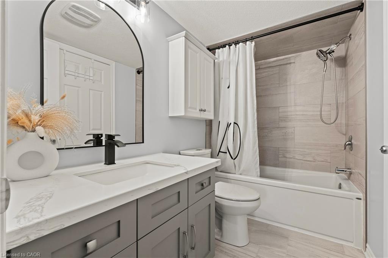
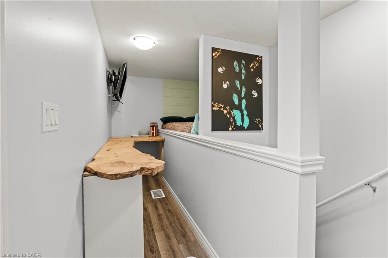
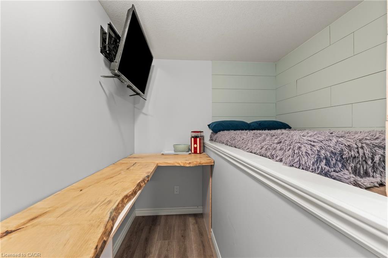
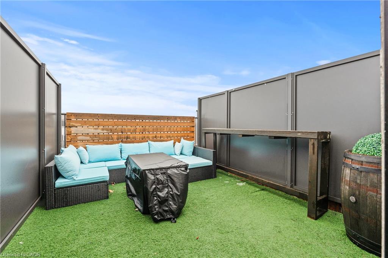
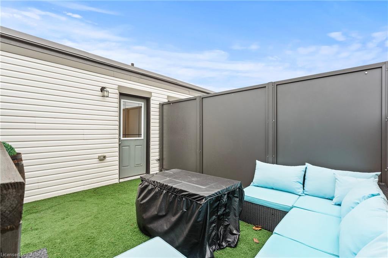
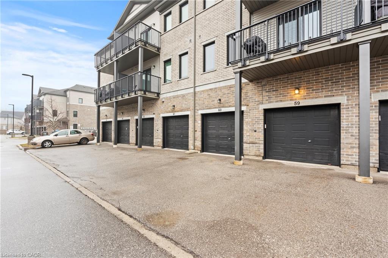
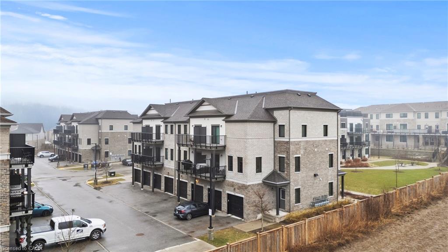
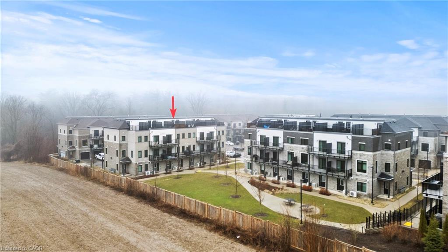
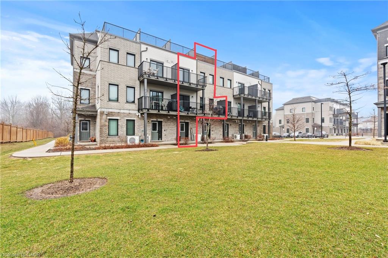
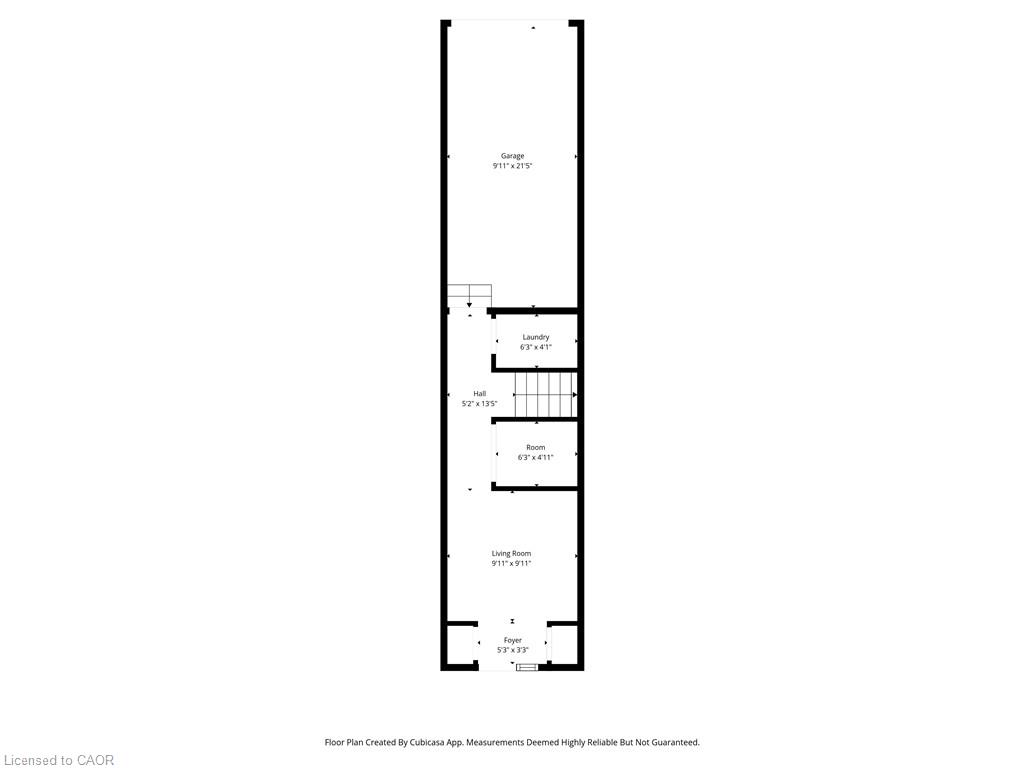
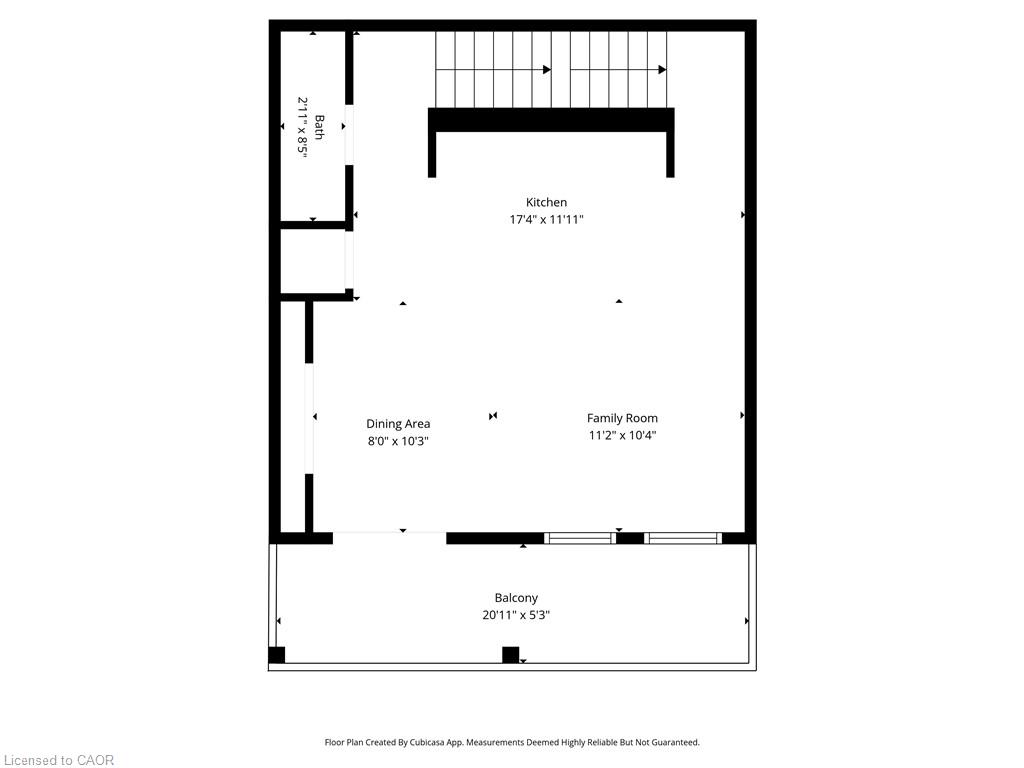
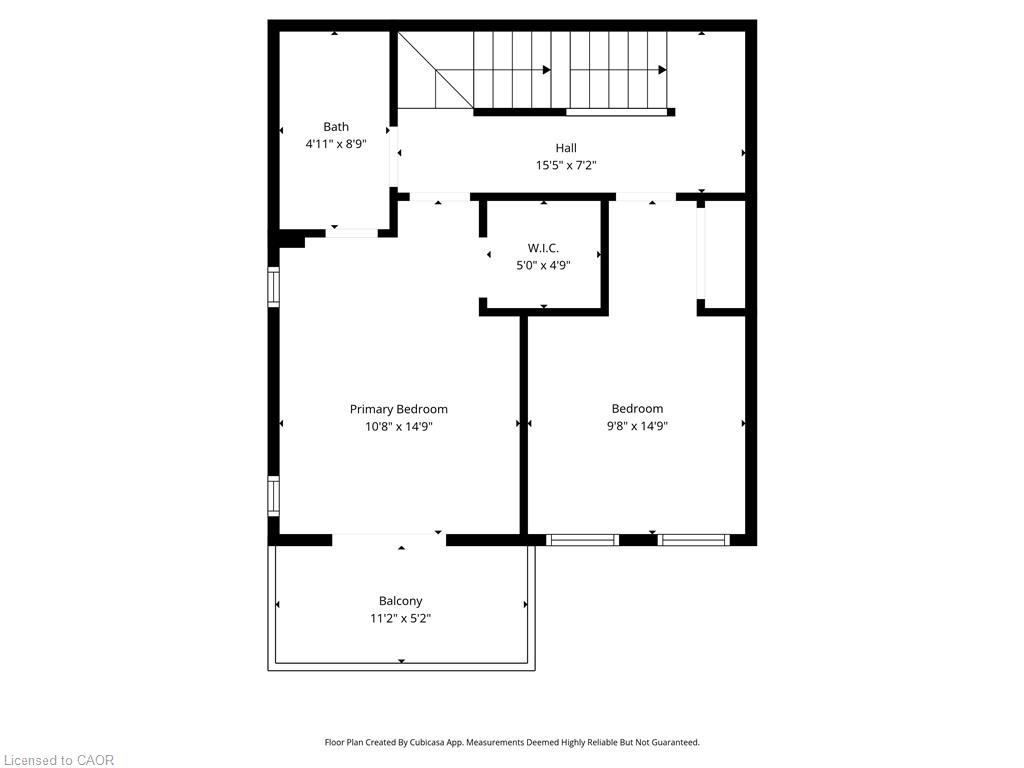
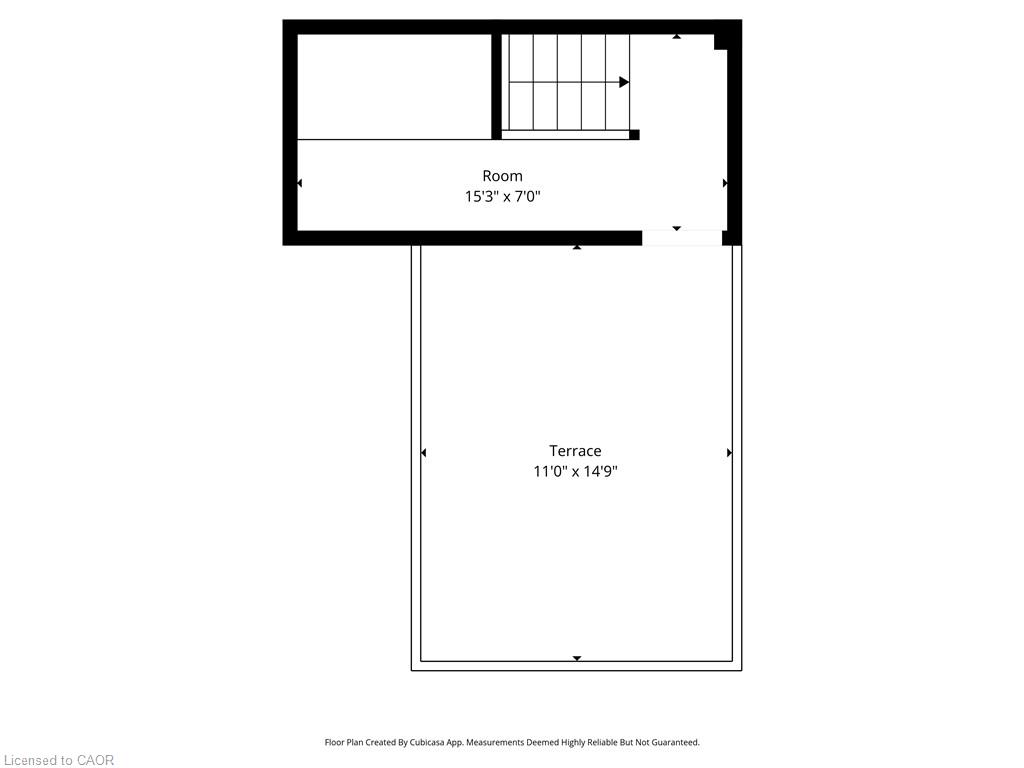
WOW! With over $20K in upgrades, this beautifully finished 2-bedroom, approx. 1,450 sq ft condo townhome is the definition of turnkey living, perfect for first-time buyers who want modern style without the renovation headaches. Just move in and enjoy! The bright open-concept layout flows seamlessly into a stylish kitchen with oversized upgraded quartz island and spacious living area designed for everyday comfort and entertaining. The upper loft provides valuable bonus living space – perfect as a kids’ hangout, movie zone, or quiet retreat. Recent upgrades include all sinks, all faucets, new counters in both bathroom and fresh paint throughout. This unit offers 2 parking spaces; a private driveway and a garage with direct entry to the house. And here’s the feature that really sets this one apart from other units in the complex… over 300sqft. of outdoor living space, including a larger-than-most balcony, primary bedroom balcony, AND a private rooftop patio – perfect for morning coffee, summer BBQs, or unwinding at the end of the day. All located in Guelph’s thriving west end, just minutes to Costco, Zehrs, parks, trails, schools, and everyday essentials. Stylish. Upgraded. Move-in ready. This is the one buyers wait for. Come see why.

Additional Details

  • Property Age: 2020
  • Property Sub Type: Row/Townhouse
  • Zoning: R.3A
  • Transaction Type: Sale
  • Basement: None
  • Heating: Forced Air, Natural Gas
  • Cooling: Visitor Parking
  • Parking Space: 2

Similar Properties

View Property

E5-410 Northfield Drive W, Waterloo ON N2V 0J3

ARBOUR PARK – MODEL HOME- THE TALK OF THE TOWN!…

Bedrooms
2
Bathrooms
2.5
Area
1080 Square Feet

$580,900
View Property

26-155 Equestrian Way, Cambridge ON N3E 0E8

Welcome to this stunning townhome nestled in an upscale community.…

Bedrooms
3
Bathrooms
3
Area
1915 Square Feet

$699,900
Debolender

Menu

  • Home
  • About
  • Buying Tips
  • Selling Tips
  • Testimonials
  • Contact OLD

Contact Info

1499 Gordon St Guelph, ON N1L 1C9

+1 519 993 5656

deb@deboraholender.com

Find your new Home

  • All Listings
  • Guelph Listing
  • Kitchener Listing
  • Waterloo Listing
  • Cambridge Listing

Copyright © 2022, Deb Olender RE/MAX Guelph Real Estate Centre

|
28 Wellington Street, Paris ON N3L 1S7 1191 Turner Drive, Milton ON L9T 5R7

Owning a home is a keystone of wealth… both financial affluence and emotional security.

Suze Orman
May 29, 2026 Friday!
Debolender
  • Login
Forget Password?