Debolender
  • Home
  • About
    • Relocating
    • Testimonials
  • Real Estate Listings
    • Guelph
    • Kitchener
    • Waterloo
    • Cambridge
  • News and Advice
    • Deb’s Blog
    • Home Buying Advice
    • Home Selling Advice
    • Get Listings Sent To You
    • Get Your Free Home Evaluation
  • Contact
Debolender
  • Home
  • About
    • Relocating
    • Testimonials
  • Real Estate Listings
    • Guelph
    • Kitchener
    • Waterloo
    • Cambridge
  • News and Advice
    • Deb’s Blog
    • Home Buying Advice
    • Home Selling Advice
    • Get Listings Sent To You
    • Get Your Free Home Evaluation
  • Contact

475 Stevenson Street N, Guelph, ON N1E 5C6

  • Home
  • Guelph

475 Stevenson Street N, Guelph, ON N1E 5C6

475 Stevenson Street N, Guelph, ON N1E 5C6

$875,000

  • 07588919-796a-4282-ba3a-50251e82bd89-l.jpeg
  • 07822e94-8f7b-40be-b50d-90865129025c-l.jpeg
  • 0e8afaed-3e21-4b55-9251-447e1ae65115-l.jpeg
  • 162cfda6-a1c2-4270-af70-5428c20d9978-l.jpeg
  • 1857ec24-e8ec-4026-8256-f5198c85a2b0-l.jpeg
  • 198ca2b0-ccfe-42ac-946a-aafe03c280a4-l.jpeg
  • 1b5917df-6062-4af9-a836-70ee8ca2f101-l.jpeg
  • 1eba75ab-6a3d-4060-b36f-8750d99e1f14-l.jpeg
  • 248fe7e5-43ed-49eb-a8a1-5d9aff1860c9-l.jpeg
  • 3b61c1b8-5c91-4e82-9ebf-8094f21d032b-l.jpeg
  • 433f26d8-67e9-475f-be6f-8a081a3e1ec1-l.jpeg
  • 4a3a6df3-eb69-4093-8448-125743439cb8-l.jpeg
  • 51ab8f06-4657-43f9-9c5c-8d687cd5530c-l.jpeg
  • 5251a160-c22b-48c8-b261-90760d2b7616-l.jpeg
  • 52cf4f3f-7d53-4ea2-aeeb-87669b04c414-l.jpeg
  • 5e8cb036-a337-4054-bdc2-af835f1f848c-l.jpeg
  • 6c4789d0-a316-4474-b904-f2306ce51944-l.jpeg
  • 7414d082-bba5-4c89-939b-9b0ad4277c31-l.jpeg
  • 8d48d93f-f9f4-42ef-a235-1886f66e994c-l.jpeg
  • 9209468d-fed5-4593-beeb-d64766034c6b-l.jpeg
  • 93d46234-730d-48fd-9709-0753851e3965-l.jpeg
  • 9faf4f4a-35ce-4189-87c6-0acd402cbb86-l.jpeg
  • a2480c10-b0bb-47ba-b8c4-d019b124f525-l.jpeg
  • a356f335-15cc-4f7f-85fa-246ee6d49ac5-l.jpeg
  • a596c3b6-6de3-4153-981c-70f9f5406b02-l.jpeg
  • b13657dd-4b77-47bd-bdd8-3d74f6cf4bf1-l.jpeg
  • b1652c79-ce71-410b-a3da-6f3cb0845861-l.jpeg
  • bc08016d-286a-4d1f-ae2e-fc54be222bed-l.jpeg
  • bc51da35-2b9a-41ac-b229-623f387ad4a2-l.jpeg
  • c2ec0b2c-25bb-4ad6-9311-5761baeaba07-l.jpeg
  • dba1db58-906b-414d-a3b9-ccd55ad0f5c3-l.jpeg
  • dd7a2f78-8b15-4406-825d-05d7d2b622e4-l.jpeg
  • e1849226-3911-4340-99ac-454f08086511-l.jpeg
  • eb183a7a-b3cc-4199-887e-7a41d7f7c071-l.jpeg
  • f4bf3390-dcff-4cb1-805b-f54d19a7768e-l.jpeg
  • f5a987e4-18b2-480c-a375-cdde1cd63a39-l.jpeg
  • e6b00163-cb19-46b4-bea0-f3159e1eba8d-l.jpeg
  • 365ee3b0-225f-47b2-873a-f9a7624bf639-l.jpeg
  • 313af67b-cea4-40a0-862e-cd131c6dd29b-l.jpeg
  • e8ff1264-e40b-4073-88bc-59cd483271db-l.jpeg
  • 081666a6-4e63-4484-83ae-8d4adba9524a-l.jpeg
  • 09cc3874-74aa-4873-9159-b5cf5d0e0c4f-l.jpeg

Property ID:

 RH-1490438-property

Featured
Bedrooms
3
Bathrooms
2
Garage
No
Year Built
2025

Description

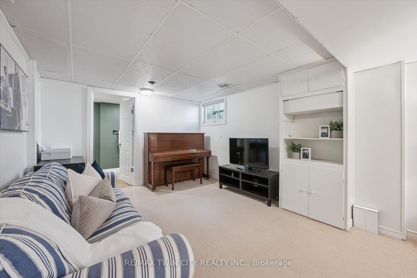
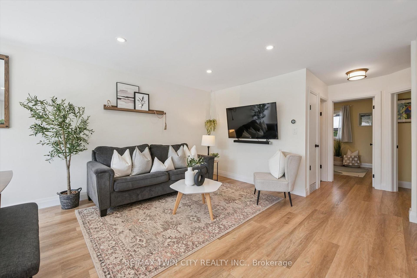
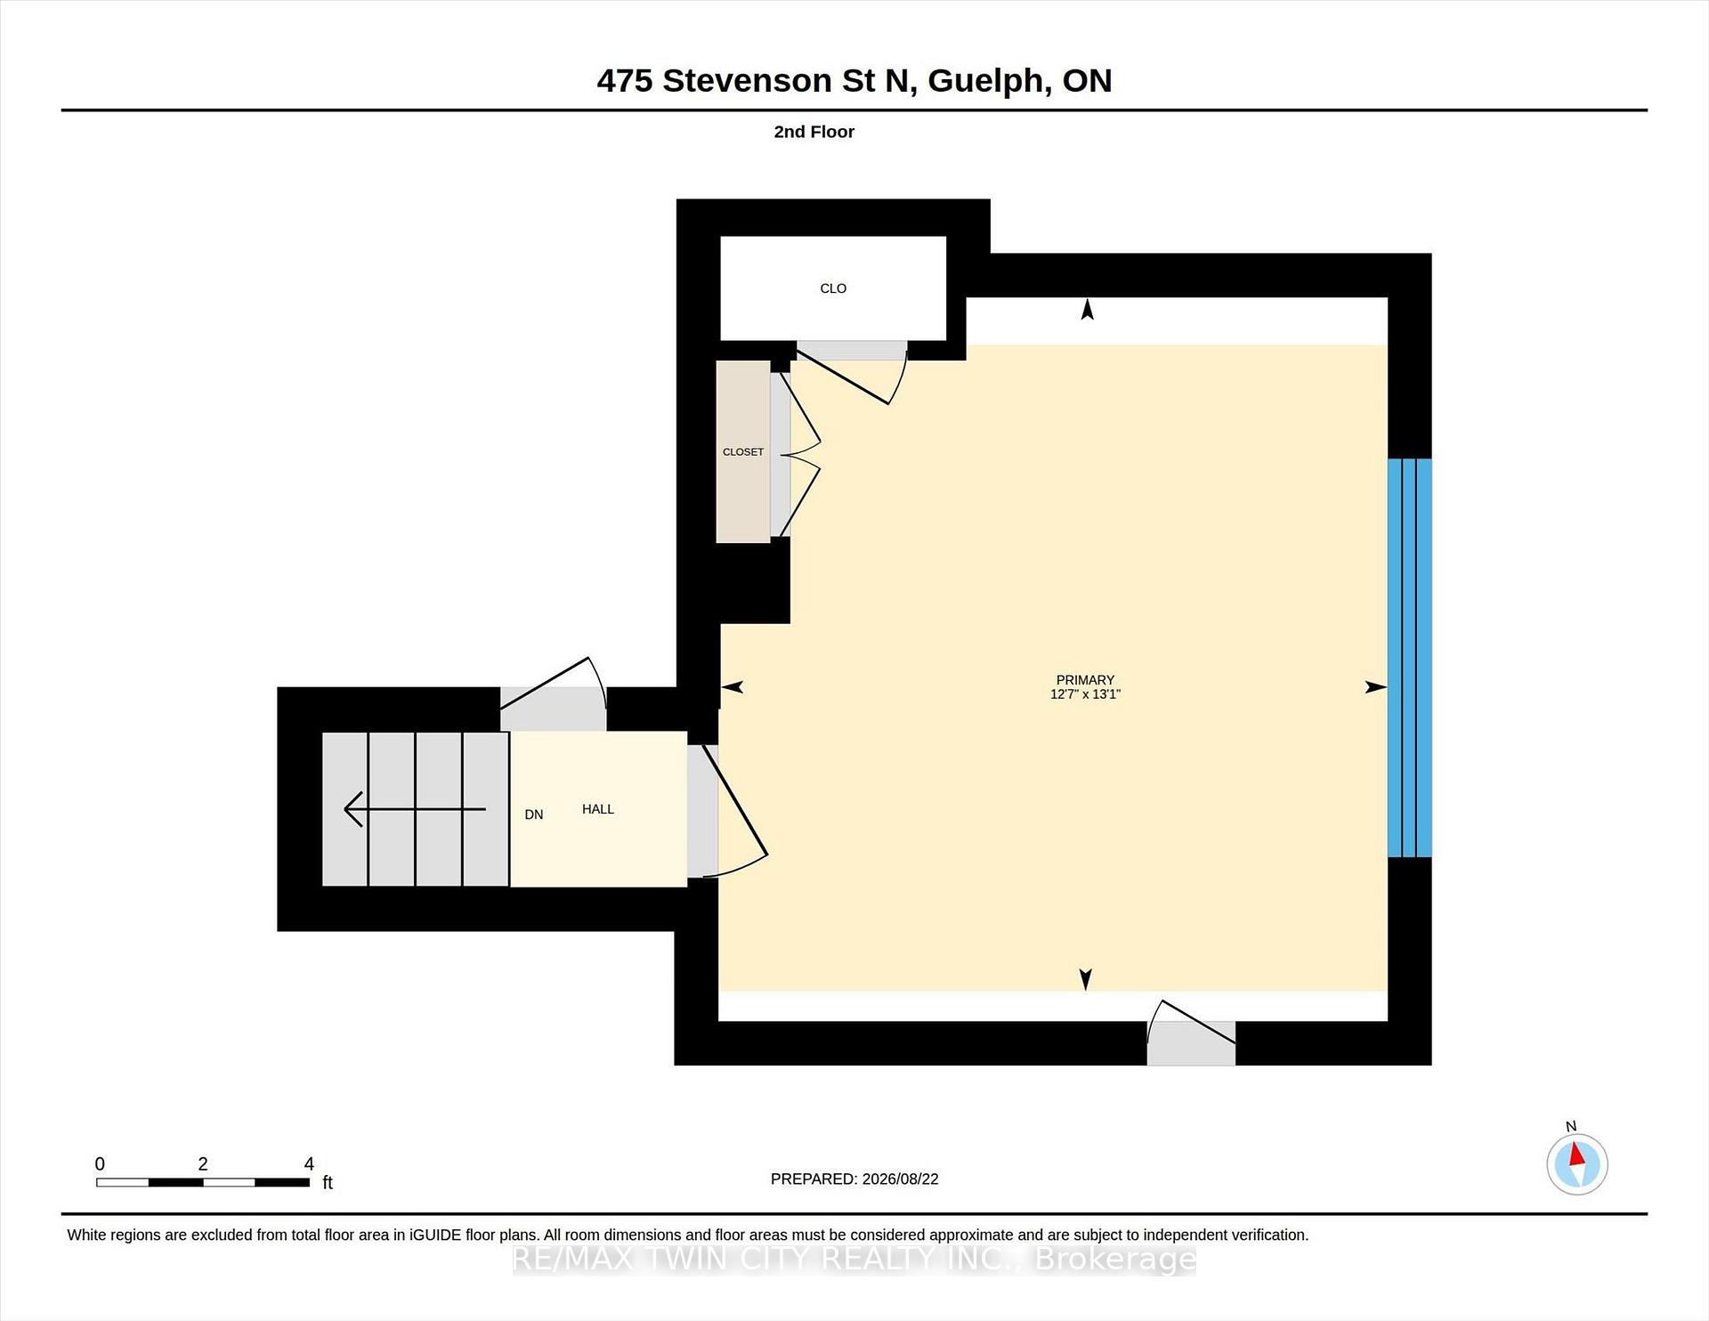
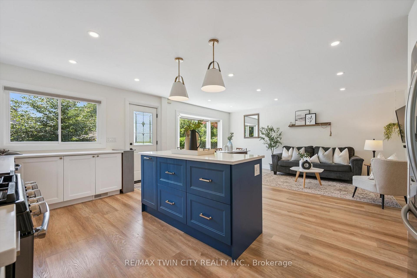
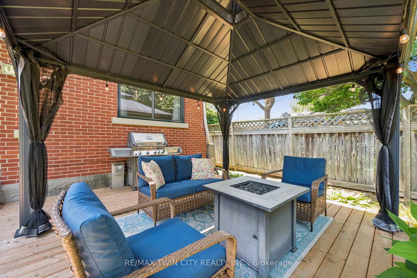
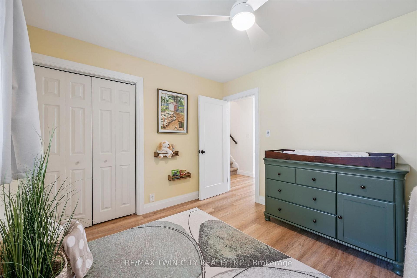
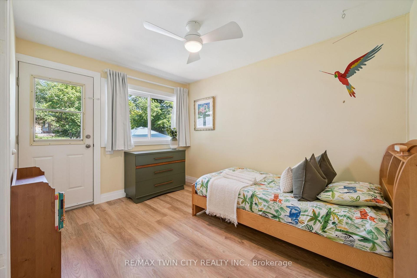
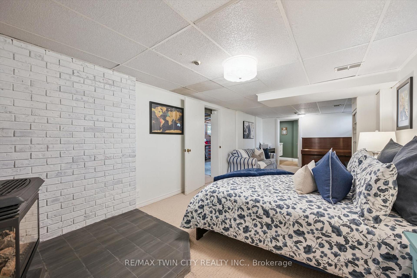
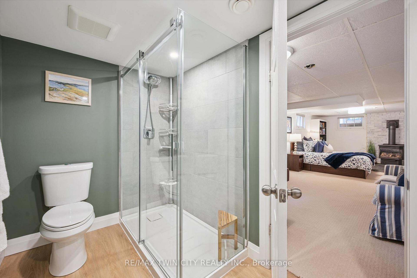
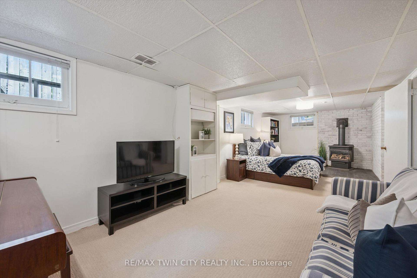
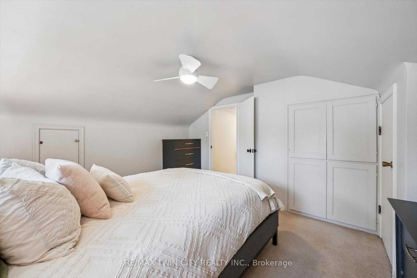
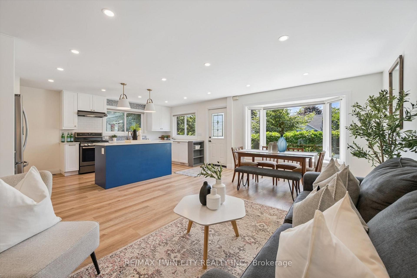
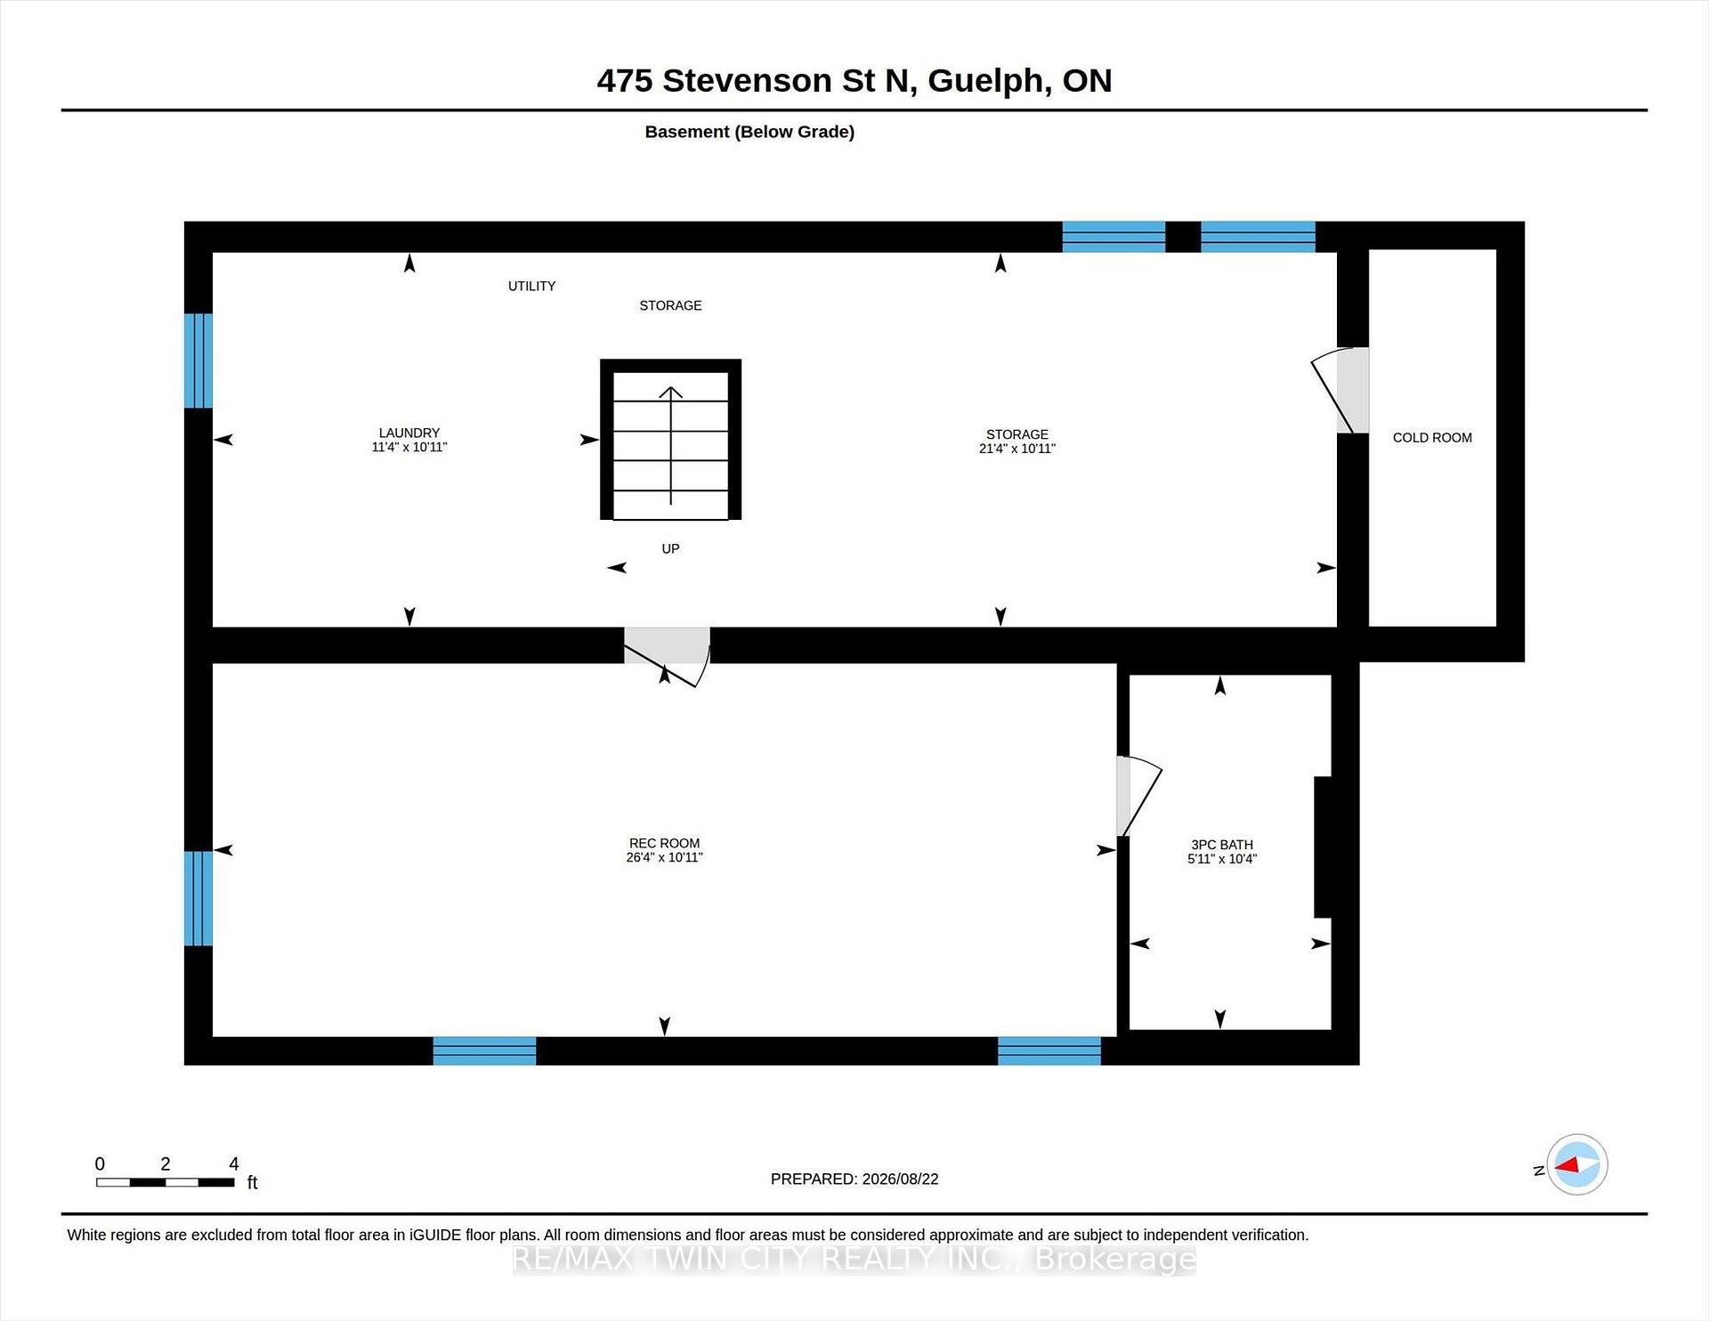
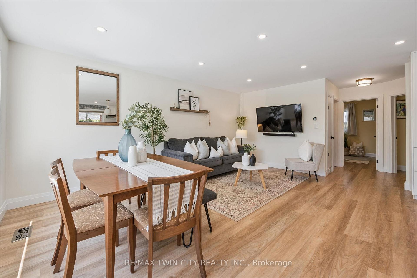
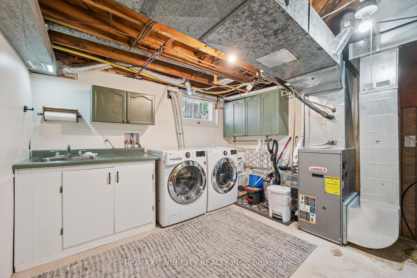
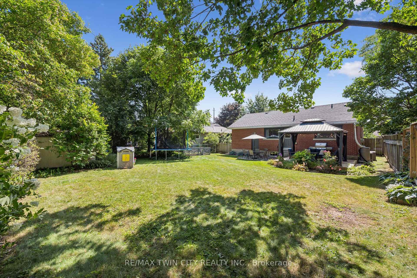
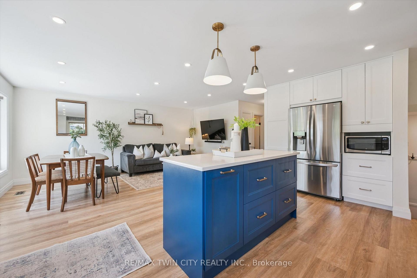
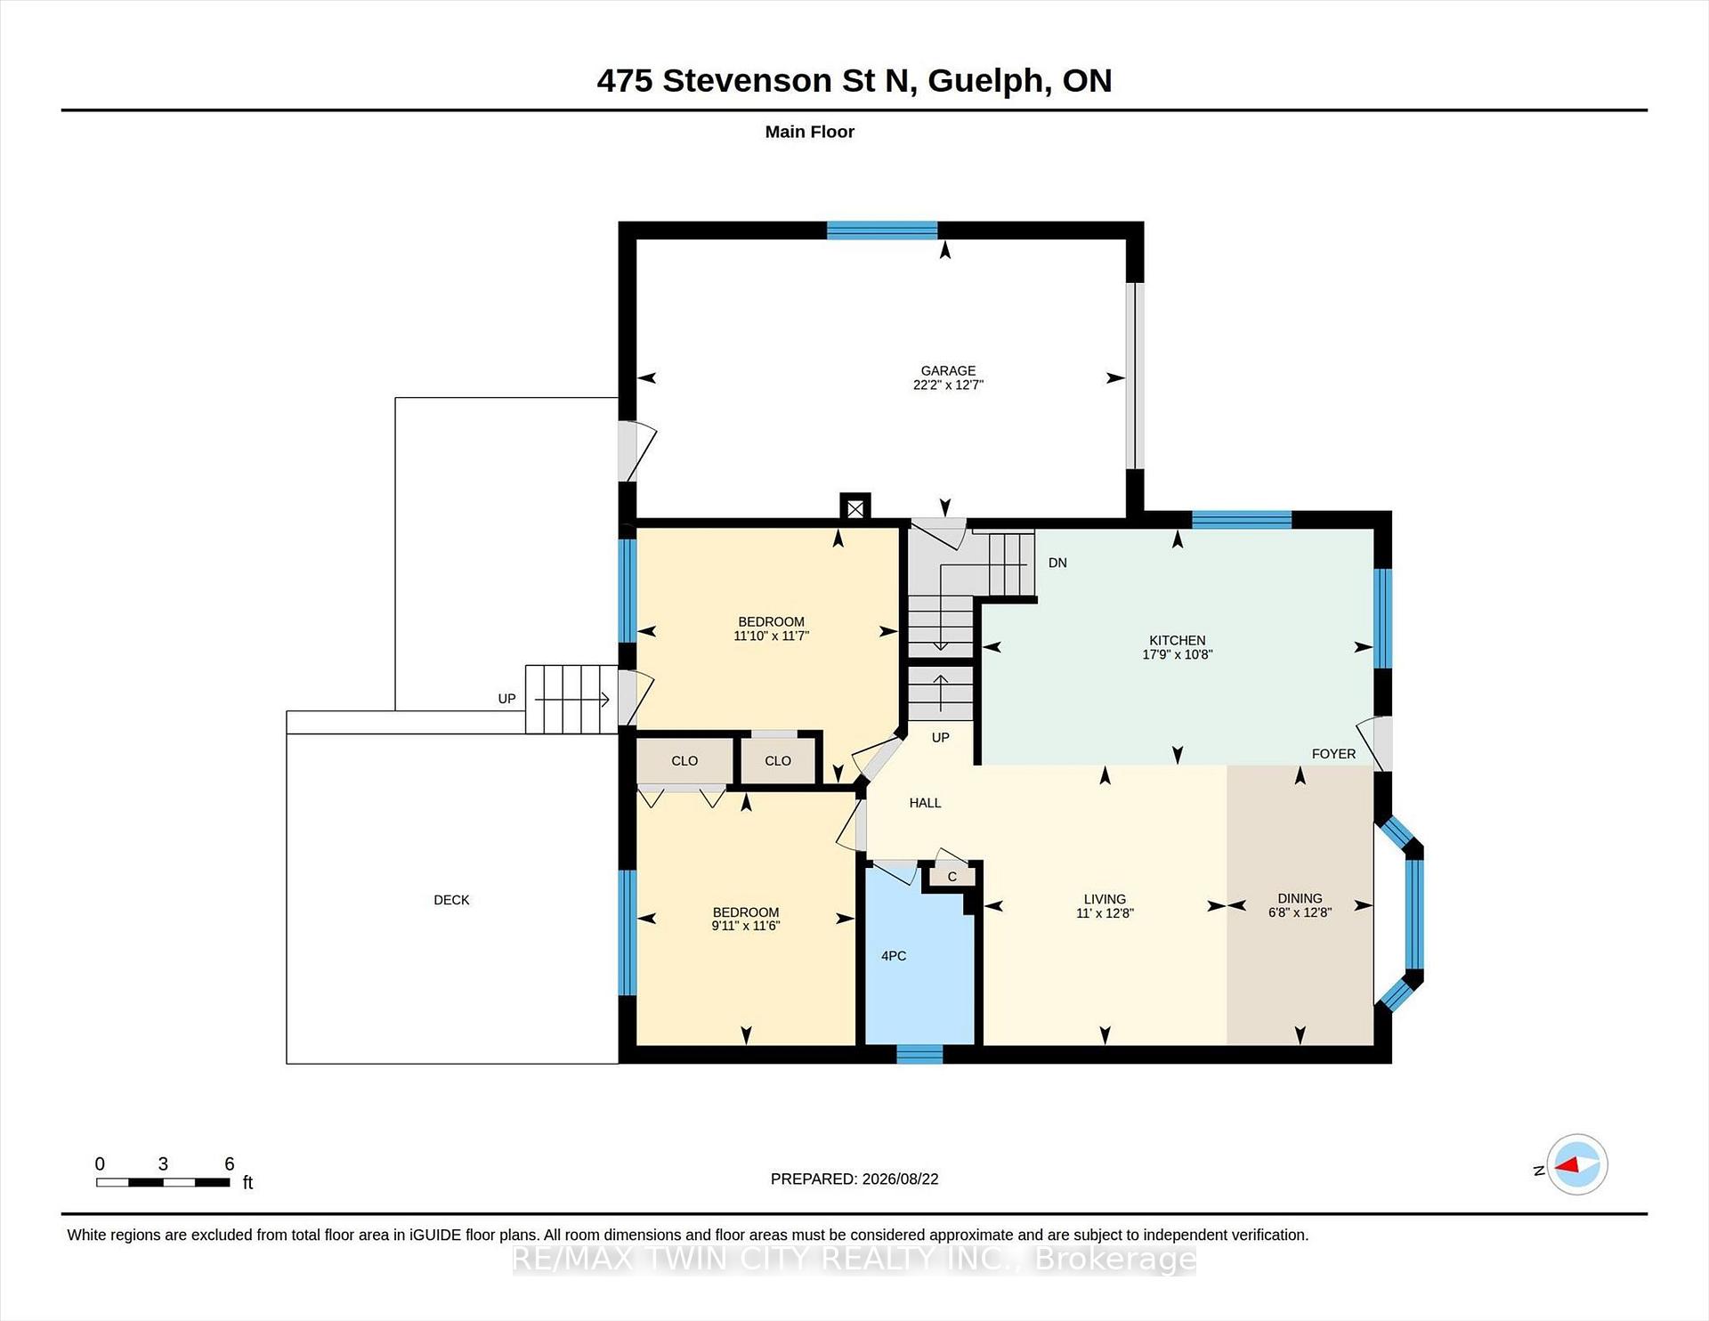
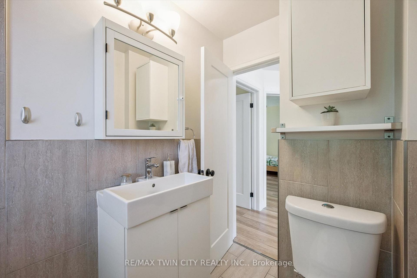
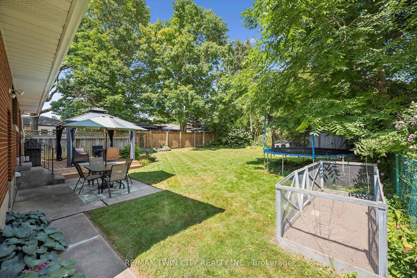
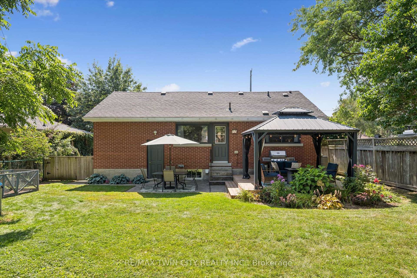
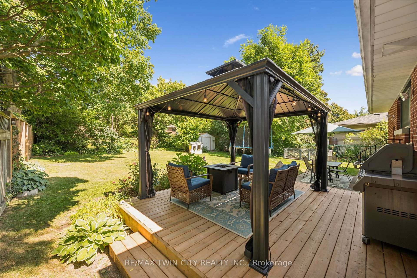
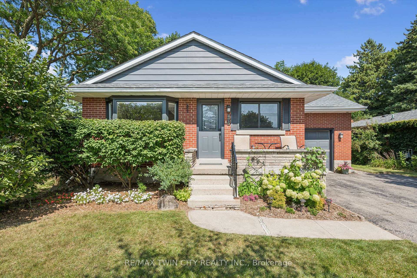
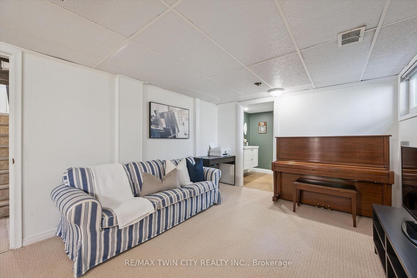
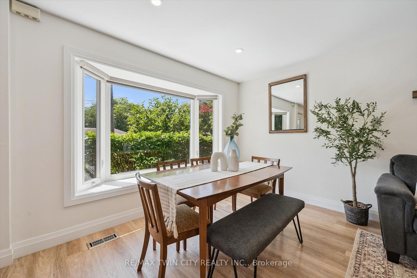
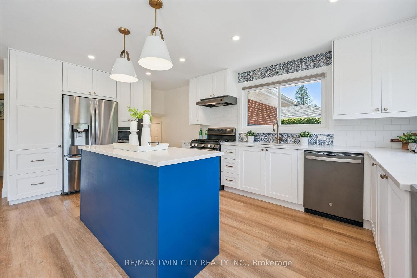
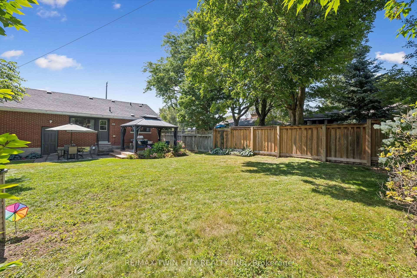
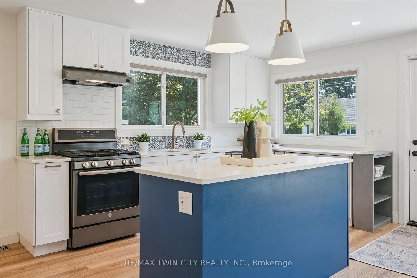
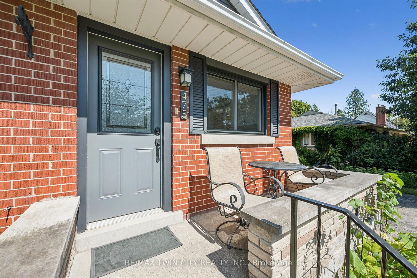
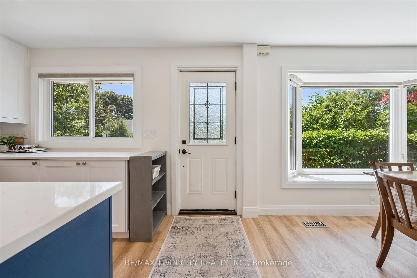
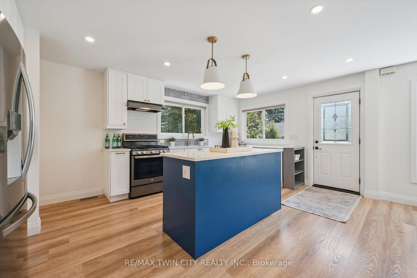
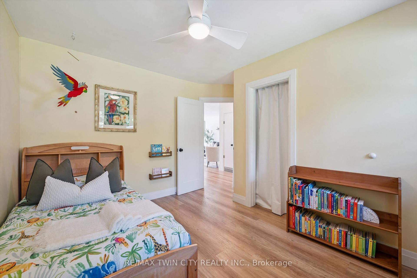
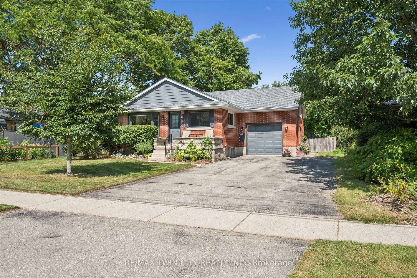
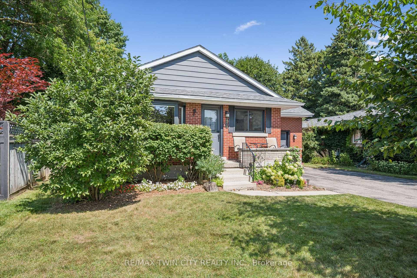
Beautifully updated 1.5-storey, 3-bed, 2-bathroom home in one of Guelph’s most sought-after neighbourhoods. Set on a generous 51ft x 132 ft lot, this thoughtfully updated home offers comfort, character, and a long list of improvements done right.The standout update is a full main floor transformation (2020) – the space was opened up to create a bright, open-concept layout, complemented by a fully renovated kitchen with quartz countertops, new appliances, and new flooring. The basement features a beautifully updated laundry room and a new 3-piece bathroom added to the rec room. Since then, the home has been consistently maintained and improved: EV-ready outlet in the garage (2021), new garage door system (2022), new bay and slider windows (2023), bedroom windows (2025), and a new back deck (2025).The lot itself is a highlight – mature, well-kept, and sizeable for the area, with a gazebo for outdoor living. The neighbourhood is equally appealing: close to multiple schools, Riverside Park, the Speed River, a nearby golf course, and convenient shopping, all within a community known for its pride of ownership.A move-in ready home in an incredible location. You don’t want to miss this one!

Additional Details

  • Property Age: 51-99
  • Property Sub Type: Detached
  • Transaction Type: For Sale
  • Basement: Partially Finished
  • Heating Source: Gas
  • Heating Type: Forced Air
  • Cooling: Central Air
  • Parking Space: 4
  • Fire Places: Natural Gas
  • Virtual Tour: https://media.visualadvantage.ca/475-Stevenson-St-N/idx

Similar Properties

View Property

103 Player Drive, Erin, ON N0B 1T0

Best of the Best! FREEHOLD Detached Home Fully Upgraded |…

Bedrooms
4
Bathrooms
4

$1,298,000
View Property

209-45 Kingsbury Square, Guelph ON N1L 0L2

Welcome to 209-45 Kingsbury Sq! This bright and well-maintained 2…

Bedrooms
2
Bathrooms
1
Area
857 Square Feet

$429,900
Debolender

Menu

  • Home
  • About
  • Buying Tips
  • Selling Tips
  • Testimonials
  • Contact

Contact Info

238 Speedvale Ave W, Guelph, ON N1L 1C9

+1 519 993 5656

deb@deboraholender.com

Find your new Home

  • All Listings
  • Guelph Listing
  • Kitchener Listing
  • Waterloo Listing
  • Cambridge Listing

Copyright © 2026, Deb Olender RE/MAX Guelph Real Estate Centre

|
30 Inett Way, Centre Wellington, ON N1M 0A6 12 Popham Drive, Guelph, ON N1E 0B7
Owning a home is a keystone of wealth… both financial affluence and emotional security.

Suze Orman
August 30, 2026 Sunday!
Debolender
  • Login
Forget Password?