Debolender
  • Home
  • About
    • Relocating
    • Testimonials
  • Real Estate Listings
    • Guelph
    • Kitchener
    • Waterloo
    • Cambridge
  • News and Advice
    • Deb’s Blog
    • Home Buying Advice
    • Home Selling Advice
    • Get Listings Sent To You
    • Get Your Free Home Evaluation
  • Contact
Debolender
  • Home
  • About
    • Relocating
    • Testimonials
  • Real Estate Listings
    • Guelph
    • Kitchener
    • Waterloo
    • Cambridge
  • News and Advice
    • Deb’s Blog
    • Home Buying Advice
    • Home Selling Advice
    • Get Listings Sent To You
    • Get Your Free Home Evaluation
  • Contact

64-55 Tom Brown Drive, Paris ON N3L 0N5

  • Home
  • Paris

64-55 Tom Brown Drive, Paris ON N3L 0N5

64-55 Tom Brown Drive, Paris ON N3L 0N5

$599,000

  • a7e603ab9b36402d292dff0773b4a32e-m1.jpeg
  • a7e603ab9b36402d292dff0773b4a32e-m2.jpeg
  • a7e603ab9b36402d292dff0773b4a32e-m3.jpeg
  • a7e603ab9b36402d292dff0773b4a32e-m4.jpeg
  • a7e603ab9b36402d292dff0773b4a32e-m5.jpeg
  • a7e603ab9b36402d292dff0773b4a32e-m6.jpeg
  • a7e603ab9b36402d292dff0773b4a32e-m7.jpeg
  • a7e603ab9b36402d292dff0773b4a32e-m8.jpeg
  • a7e603ab9b36402d292dff0773b4a32e-m9.jpeg
  • a7e603ab9b36402d292dff0773b4a32e-m10.jpeg
  • a7e603ab9b36402d292dff0773b4a32e-m11.jpeg
  • a7e603ab9b36402d292dff0773b4a32e-m12.jpeg
  • a7e603ab9b36402d292dff0773b4a32e-m13.jpeg
  • a7e603ab9b36402d292dff0773b4a32e-m14.jpeg
  • a7e603ab9b36402d292dff0773b4a32e-m15.jpeg
  • a7e603ab9b36402d292dff0773b4a32e-m16.jpeg
  • a7e603ab9b36402d292dff0773b4a32e-m17.jpeg
  • a7e603ab9b36402d292dff0773b4a32e-m18.jpeg
  • a7e603ab9b36402d292dff0773b4a32e-m19.jpeg
  • a7e603ab9b36402d292dff0773b4a32e-m20.jpeg
  • a7e603ab9b36402d292dff0773b4a32e-m21.jpeg
  • a7e603ab9b36402d292dff0773b4a32e-m22.jpeg
  • a7e603ab9b36402d292dff0773b4a32e-m23.jpeg
  • a7e603ab9b36402d292dff0773b4a32e-m24.jpeg
  • a7e603ab9b36402d292dff0773b4a32e-m25.jpeg
  • a7e603ab9b36402d292dff0773b4a32e-m26.jpeg
  • a7e603ab9b36402d292dff0773b4a32e-m27.jpeg
  • a7e603ab9b36402d292dff0773b4a32e-m28.jpeg
  • a7e603ab9b36402d292dff0773b4a32e-m29.jpeg
  • a7e603ab9b36402d292dff0773b4a32e-m30.jpeg
  • a7e603ab9b36402d292dff0773b4a32e-m31.jpeg
  • a7e603ab9b36402d292dff0773b4a32e-m32.jpeg
  • a7e603ab9b36402d292dff0773b4a32e-m33.jpeg
  • a7e603ab9b36402d292dff0773b4a32e-m34.jpeg
  • a7e603ab9b36402d292dff0773b4a32e-m35.jpeg
  • a7e603ab9b36402d292dff0773b4a32e-m36.jpeg
  • a7e603ab9b36402d292dff0773b4a32e-m37.jpeg
  • a7e603ab9b36402d292dff0773b4a32e-m38.jpeg
  • a7e603ab9b36402d292dff0773b4a32e-m39.jpeg
  • a7e603ab9b36402d292dff0773b4a32e-m40.jpeg
  • a7e603ab9b36402d292dff0773b4a32e-m41.jpeg
  • a7e603ab9b36402d292dff0773b4a32e-m42.jpeg
  • a7e603ab9b36402d292dff0773b4a32e-m43.jpeg
  • a7e603ab9b36402d292dff0773b4a32e-m44.jpeg
  • a7e603ab9b36402d292dff0773b4a32e-m45.jpeg
  • a7e603ab9b36402d292dff0773b4a32e-m46.jpeg

Property ID:

 RH-1350305-property

Bedrooms
3
Bathrooms
2.5
Garage
Yes
Area
1262 Square Feet

Description

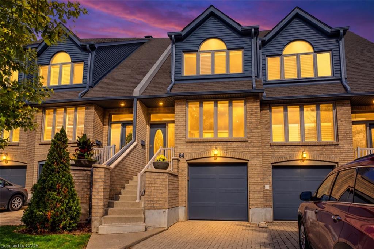
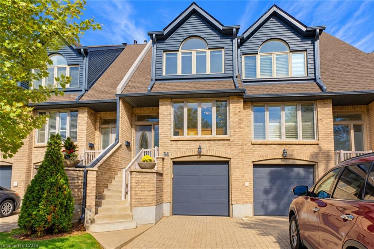
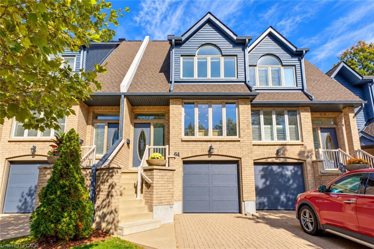
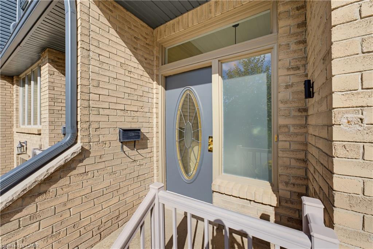
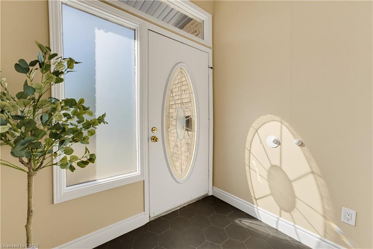
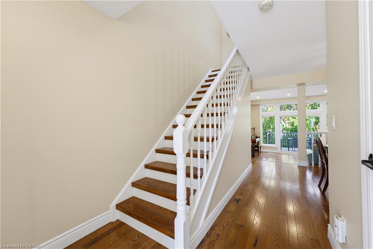
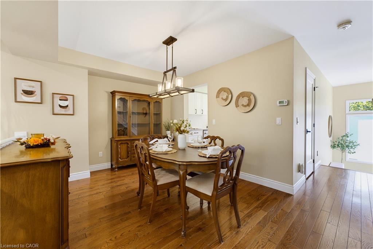
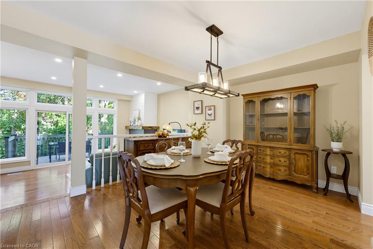
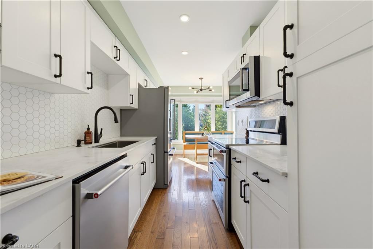
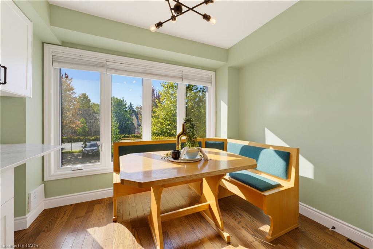
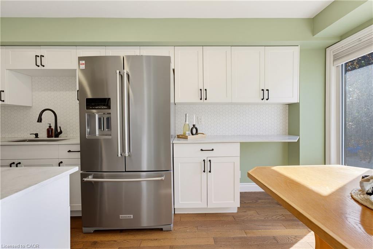
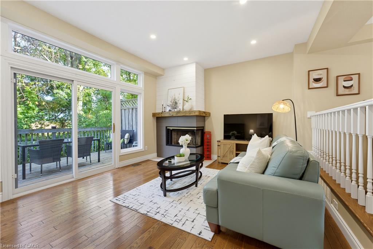
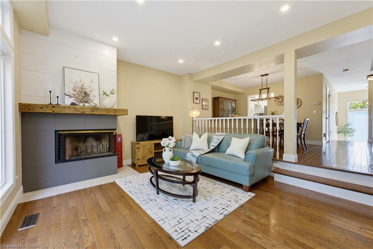
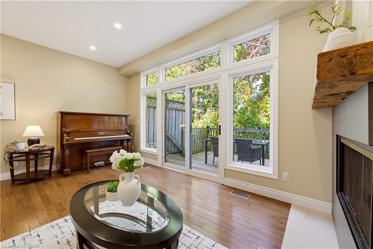
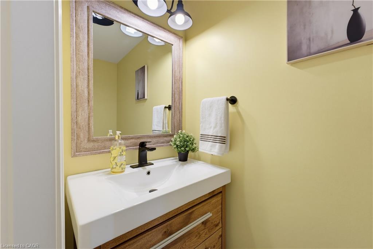
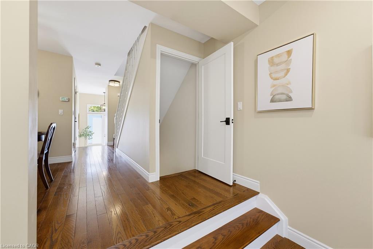
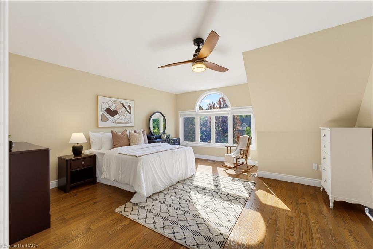
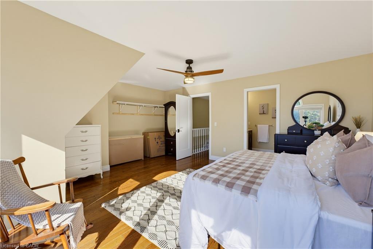
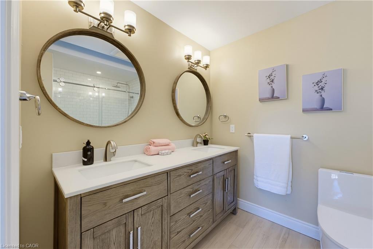
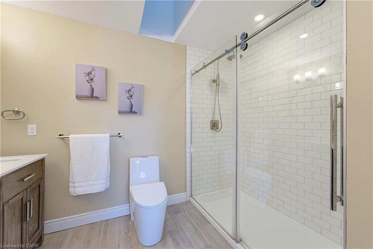
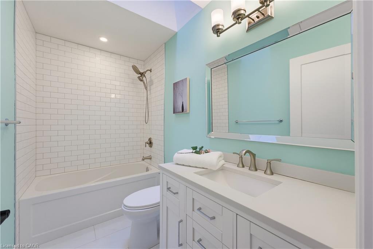
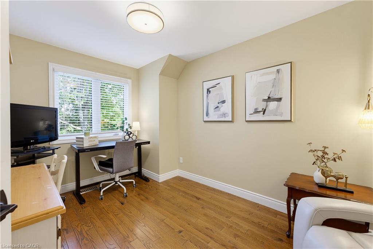
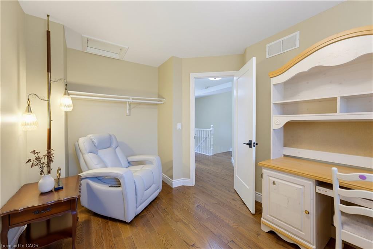
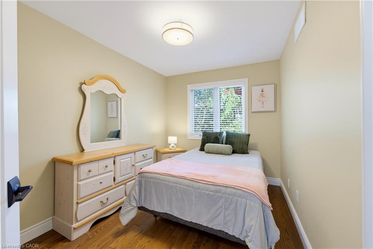
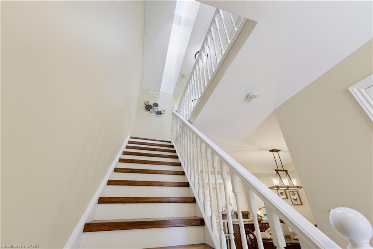
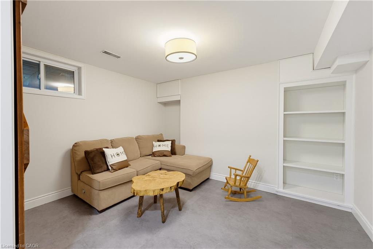
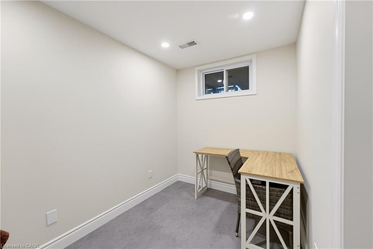
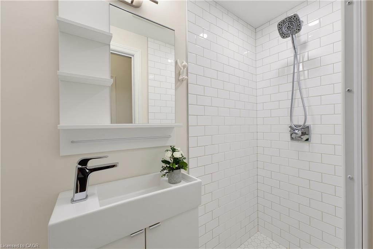
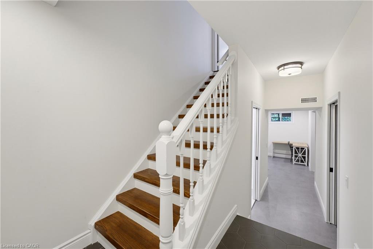
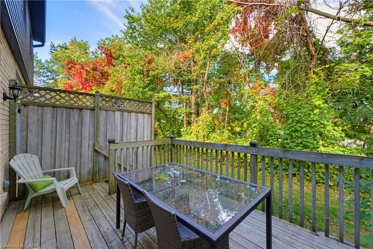
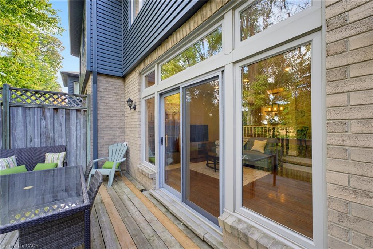
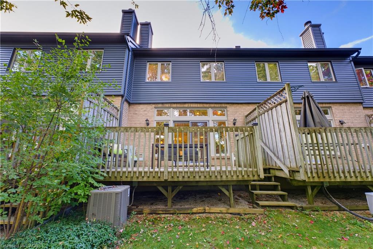
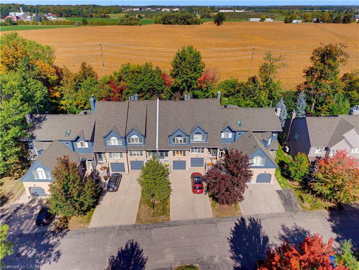
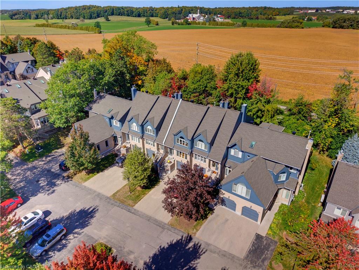
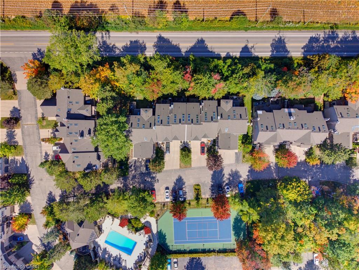
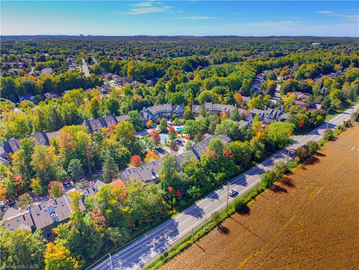
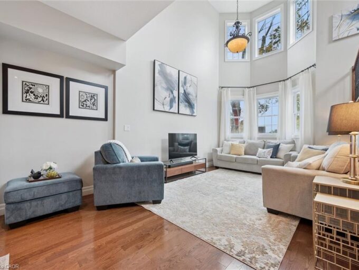
Welcome to 55-64 Tom Brown Drive, a stunning Modern Farmhouse-inspired townhome located in the charming community of Paris, Ontario. This thoughtfully designed 3-storey home features 3 generous bedrooms, 2.5 bathrooms, and a flexible den ideal for a home office, playroom, or guest area. The main floor showcases stylish luxury vinyl plank flooring and a contemporary kitchen complete with quartz countertops and extended-height cabinetry. Step out from the dinette onto your private deck – the perfect spot to enjoy your morning coffee or unwind outdoors. The spacious primary suite offers a spa-like ensuite with a glass shower and dual walk-in closets for added comfort and functionality. Featuring a walkout to the backyard and an attached garage with convenient inside access, this home delivers both practicality and modern elegance. Situated just minutes from downtown Paris, the Grand River, scenic walking trails, and local restaurants, this property offers an exceptional lifestyle in one of Ontario’s most desirable communities.

Additional Details

  • Property Sub Type: Row/Townhouse
  • Zoning: RM2-39
  • Transaction Type: Sale
  • Basement: None
  • Heating: Fireplace(s), Natural Gas
  • Cooling: Private Drive Single Wide
  • Parking Space: 2

Similar Properties

View Property

86 Overlea Drive, Kitchener ON N2M 1T1

Welcome to 86 Overlea Drive, a beautifully maintained freehold townhouse…

Bedrooms
4
Bathrooms
1.5
Area
1768 Square Feet
$599,900

View Property

28B-15 Carere Crescent, Guelph ON N1E 0K4

This beautifully maintained upper-level stacked townhome offers 1,369 sq ft…

Bedrooms
2
Bathrooms
1.5
Area
1369 Square Feet

$465,000

Debolender

Menu

  • Home
  • About
  • Buying Tips
  • Selling Tips
  • Testimonials
  • Contact

Contact Info

238 Speedvale Ave W, Guelph, ON N1L 1C9

+1 519 993 5656

deb@deboraholender.com

Find your new Home

  • All Listings
  • Guelph Listing
  • Kitchener Listing
  • Waterloo Listing
  • Cambridge Listing

Copyright © 2026, Deb Olender RE/MAX Guelph Real Estate Centre

|
74 First Street W, Elmira ON N3B 1H1 616 Pine Street, Cambridge ON N3H 2S8

Owning a home is a keystone of wealth… both financial affluence and emotional security.

Suze Orman
September 3, 2026 Thursday!
Debolender
  • Login
Forget Password?