Debolender
  • Home
  • About
    • Relocating
    • Testimonials
  • Real Estate Listings
    • Guelph
    • Kitchener
    • Waterloo
    • Cambridge
  • News and Advice
    • Deb’s Blog
    • Home Buying Advice
    • Home Selling Advice
    • Get Listings Sent To You
    • Get Your Free Home Evaluation
  • Contact

67-80 Willow Street, Paris ON N3L 2K6

  • Home
  • Paris

67-80 Willow Street, Paris ON N3L 2K6

67-80 Willow Street, Paris ON N3L 2K6

$649,900
  • 0b284e42e2dd259984ed61d6eea38f91-m1.jpeg
  • 0b284e42e2dd259984ed61d6eea38f91-m2.jpeg
  • 0b284e42e2dd259984ed61d6eea38f91-m3.jpeg
  • 0b284e42e2dd259984ed61d6eea38f91-m4.jpeg
  • 0b284e42e2dd259984ed61d6eea38f91-m5.jpeg
  • 0b284e42e2dd259984ed61d6eea38f91-m6.jpeg
  • 0b284e42e2dd259984ed61d6eea38f91-m7.jpeg
  • 0b284e42e2dd259984ed61d6eea38f91-m8.jpeg
  • 0b284e42e2dd259984ed61d6eea38f91-m9.jpeg
  • 0b284e42e2dd259984ed61d6eea38f91-m10.jpeg
  • 0b284e42e2dd259984ed61d6eea38f91-m11.jpeg
  • 0b284e42e2dd259984ed61d6eea38f91-m12.jpeg
  • 0b284e42e2dd259984ed61d6eea38f91-m13.jpeg
  • 0b284e42e2dd259984ed61d6eea38f91-m14.jpeg
  • 0b284e42e2dd259984ed61d6eea38f91-m15.jpeg
  • 0b284e42e2dd259984ed61d6eea38f91-m16.jpeg
  • 0b284e42e2dd259984ed61d6eea38f91-m17.jpeg
  • 0b284e42e2dd259984ed61d6eea38f91-m18.jpeg
  • 0b284e42e2dd259984ed61d6eea38f91-m19.jpeg
  • 0b284e42e2dd259984ed61d6eea38f91-m20.jpeg
  • 0b284e42e2dd259984ed61d6eea38f91-m21.jpeg
  • 0b284e42e2dd259984ed61d6eea38f91-m22.jpeg
  • 0b284e42e2dd259984ed61d6eea38f91-m23.jpeg
  • 0b284e42e2dd259984ed61d6eea38f91-m24.jpeg
  • 0b284e42e2dd259984ed61d6eea38f91-m25.jpeg
  • 0b284e42e2dd259984ed61d6eea38f91-m26.jpeg
  • 0b284e42e2dd259984ed61d6eea38f91-m27.jpeg
  • 0b284e42e2dd259984ed61d6eea38f91-m28.jpeg
  • 0b284e42e2dd259984ed61d6eea38f91-m29.jpeg
  • 0b284e42e2dd259984ed61d6eea38f91-m30.jpeg
  • 0b284e42e2dd259984ed61d6eea38f91-m31.jpeg
  • 0b284e42e2dd259984ed61d6eea38f91-m32.jpeg
  • 0b284e42e2dd259984ed61d6eea38f91-m33.jpeg
  • 0b284e42e2dd259984ed61d6eea38f91-m34.jpeg
  • 0b284e42e2dd259984ed61d6eea38f91-m35.jpeg
  • 0b284e42e2dd259984ed61d6eea38f91-m36.jpeg
  • 0b284e42e2dd259984ed61d6eea38f91-m37.jpeg
  • 0b284e42e2dd259984ed61d6eea38f91-m38.jpeg
  • 0b284e42e2dd259984ed61d6eea38f91-m39.jpeg
  • 0b284e42e2dd259984ed61d6eea38f91-m40.jpeg

Property ID:

 RH-1517160-property

Bedrooms
3
Bathrooms
2.5
Garage
Yes
Year Built
2015
Area
1362 Square Feet

Description

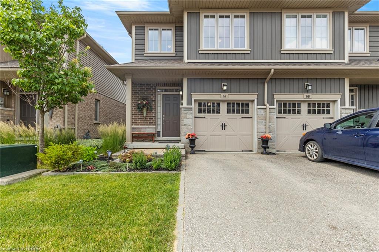
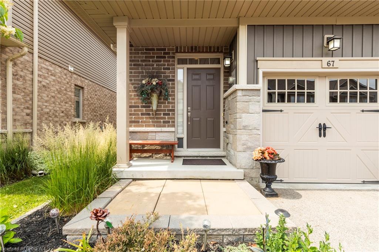
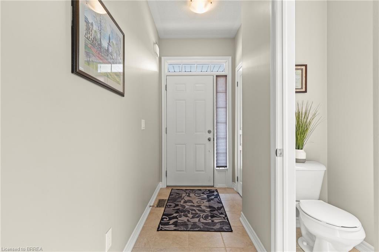
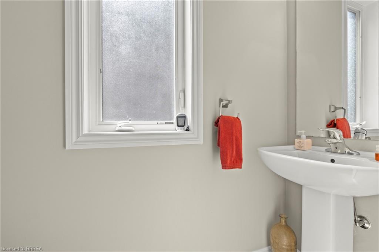
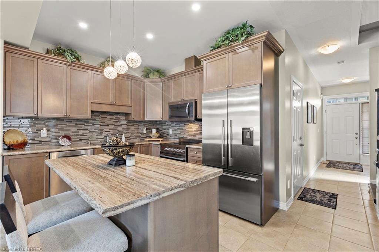
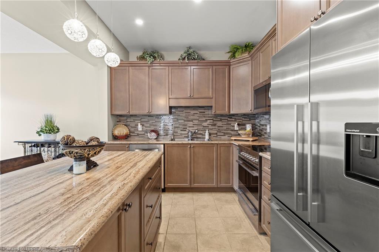
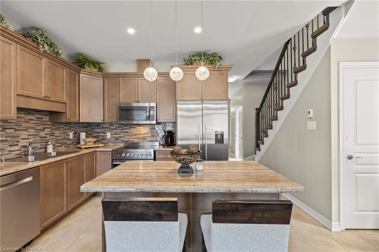
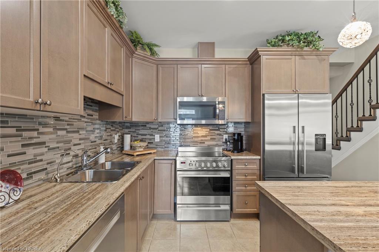
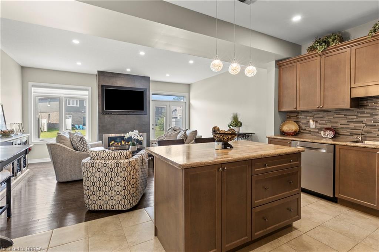
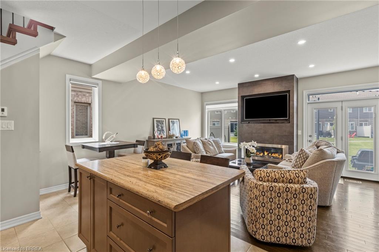
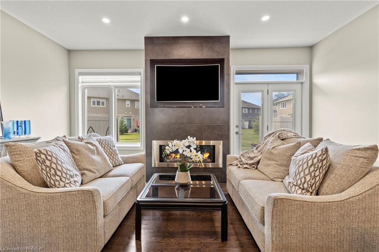
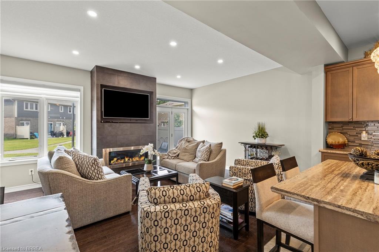
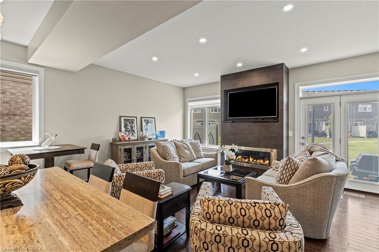
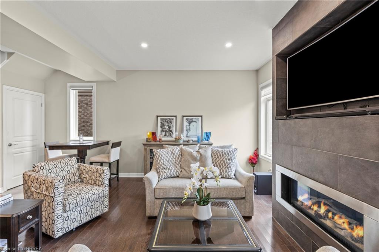
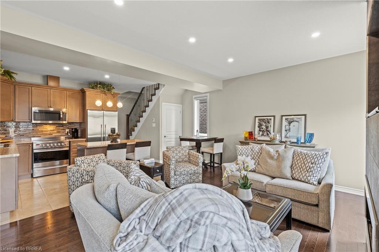
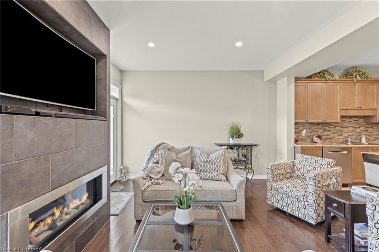
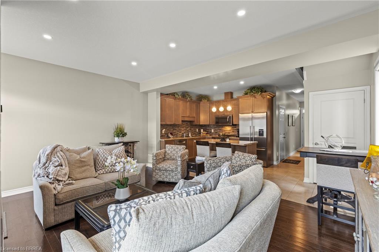
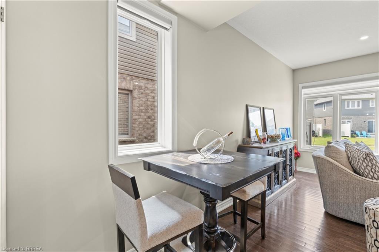
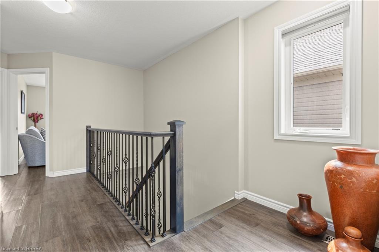
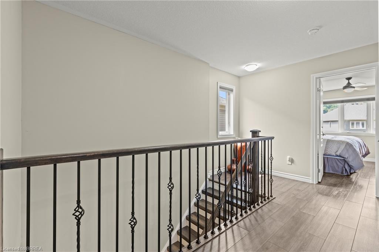
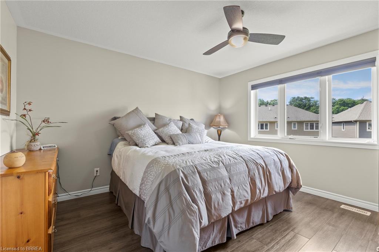
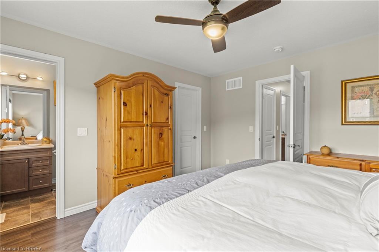
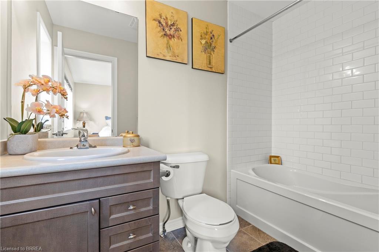
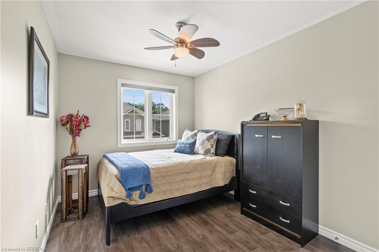
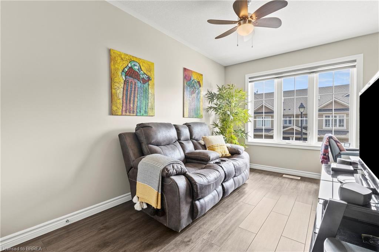
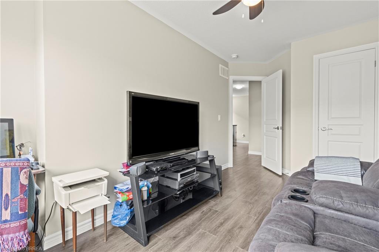
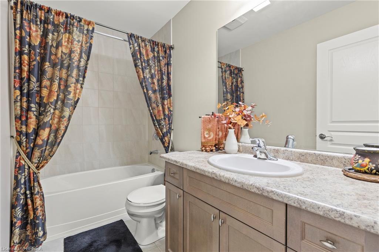
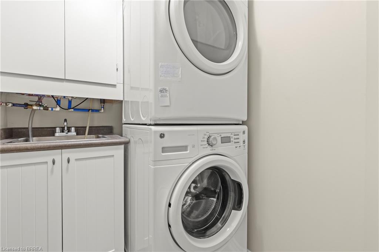
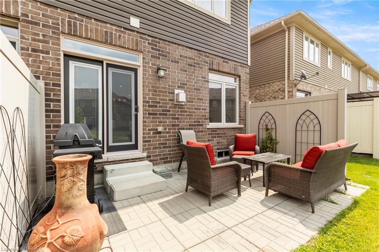
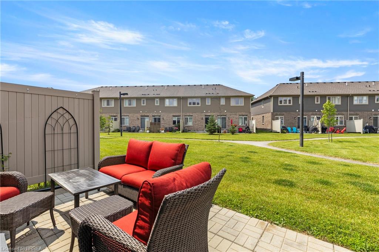
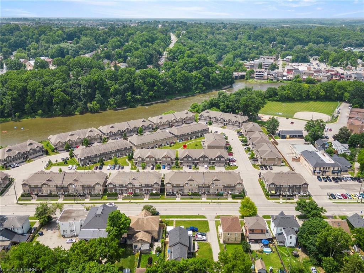
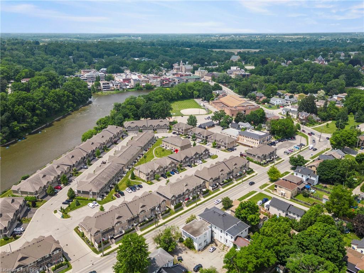
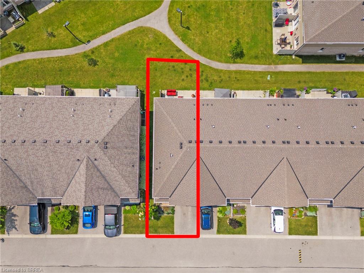
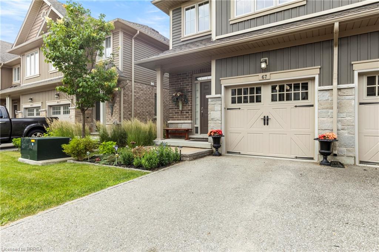
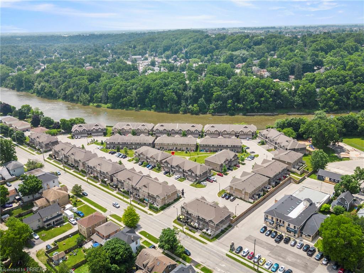
Welcome to 80 Willow Street, Unit 67 – a beautifully upgraded end-unit townhome in the heart of charming Paris, Ontario. This carpet-free home offers over 3 levels of thoughtfully designed living space, featuring 3 spacious bedrooms and 2.5 bathrooms, perfect for families or professionals seeking comfort and style. Step inside to find a bright, open-concept main floor complete with a stunning floor-to-ceiling fireplace, hardwood flooring, pot lights, top down bottom up window coverings, and custom kitchen cabinetry that adds both elegance and functionality. The main level also includes a convenient 2-piece powder room off the entry and access to a single-car garage. Leading out the back French Doors, the Backyard backs onto the Condo’s Greenspace. Upstairs, you’ll find a finished laundry room, a generous 4-piece main bathroom, and three well-appointed bedrooms with vinyl flooring throughout this level. The primary suite is a true retreat, boasting a private 4-piece ensuite and ample closet space. Enjoy the benefits of low condo fees in a well-maintained community that is walking distance to downtown Paris, known for its boutique shops, restaurants, and scenic riverfront. With easy river access and just minutes to Highway 403, this location offers the perfect balance of small-town charm and commuter convenience. Don’t miss your chance to own this upgraded, move-in-ready end unit in one of Ontario’s most desirable communities!

Additional Details

  • Property Age: 2015
  • Property Sub Type: Row/Townhouse
  • Zoning: R3-10
  • Transaction Type: Sale
  • Basement: Partial, Unfinished, Sump Pump
  • Heating: Forced Air, Natural Gas
  • Cooling: Private Drive Single Wide
  • Parking Space: 2
  • MLS Status: Active

Similar Properties

View Property

43 Lomond Lane, Kitchener ON N2R 0R4

Welcome to 43 Lomond Lane, Kitchener, an exceptional opportunity to…

Bedrooms
3
Bathrooms
2.5
Area
1415 Square Feet

$584,990

View Property

153 Ferrie Street E, Hamilton ON L8L 3T4

Welcome to Hamilton’s sought-after North End, where waterfront living, vibrant…

Bedrooms
2
Bathrooms
1
Area
716 Square Feet

$374,900
Debolender

Menu

  • Home
  • About
  • Buying Tips
  • Selling Tips
  • Testimonials
  • Contact

Contact Info

238 Speedvale Ave W, Guelph, ON N1L 1C9

+1 519 993 5656

deb@deboraholender.com

Find your new Home

  • All Listings
  • Guelph Listing
  • Kitchener Listing
  • Waterloo Listing
  • Cambridge Listing

Copyright © 2026, Deb Olender RE/MAX Guelph Real Estate Centre

|
197 Burbank Street, Acton ON L7J 1S9 102-1479 Maple Avenue, Milton ON L9T 0B5

Owning a home is a keystone of wealth… both financial affluence and emotional security.

Suze Orman
October 23, 2026 Friday!
Debolender
  • Login
Forget Password?

OTP Verification

Please enter the 6-digit OTP sent to your email.

Time remaining: 05:00