
Debolender
  • Home
  • About
    • Relocating
    • Testimonials
  • Real Estate Listings
    • Guelph
    • Kitchener
    • Waterloo
    • Cambridge
  • News and Advice
    • Deb’s Blog
    • Home Buying Advice
    • Home Selling Advice
    • Get Listings Sent To You
    • Get Your Free Home Evaluation
  • Contact
Debolender
  • Home
  • About
    • Relocating
    • Testimonials
  • Real Estate Listings
    • Guelph
    • Kitchener
    • Waterloo
    • Cambridge
  • News and Advice
    • Deb’s Blog
    • Home Buying Advice
    • Home Selling Advice
    • Get Listings Sent To You
    • Get Your Free Home Evaluation
  • Contact

759 Aspen Terrace W, Milton, ON L9E 1S6

  • Home
  • Milton

759 Aspen Terrace W, Milton, ON L9E 1S6

759 Aspen Terrace W, Milton, ON L9E 1S6

$1,159,000

  • 8e5e4be6-74bc-406f-aa0c-44862cac5d8a-l.jpeg
  • 79b6aac7-e26d-4a72-bd4e-0de9a9a966a5-l.jpeg
  • 767fa6ab-d560-4c4e-90d9-66a20e81c69a-l.jpeg
  • 7d7db276-017d-414a-a394-ff4e3eab9b55-l.jpeg
  • 64ff226f-3858-45fc-bec0-da141da62dd8-l.jpeg
  • 23d6c27d-6541-463c-9390-27d40e80704a-l.jpeg
  • c1c47a28-a806-4ca0-9027-65fca829e3db-l.jpeg
  • be008b46-3997-4b87-b217-f1a6fcf16f38-l.jpeg
  • ba49ecbf-061b-48ce-8af4-070f17726e07-l.jpeg
  • 15567b3a-27f3-4111-b5f2-3065710ef90d-l.jpeg
  • 3320da1f-0ae5-4ddc-862f-45e492fb1130-l.jpeg
  • b2e106bb-14d7-4ebe-a2b0-411d8c1b51f1-l.jpeg
  • 0ac8aec2-5c18-48ff-ad23-7c2754591ef4-l.jpeg
  • 6d25ba34-fb35-488e-9173-cc839128fe85-l.jpeg
  • 387cde63-a30a-418d-a91b-b420fdaede56-l.jpeg
  • 4a309422-490b-434f-a1ed-4a61de6cd832-l.jpeg
  • dca3fcca-f706-4e7d-91b4-2c87a1f1825f-l.jpeg
  • 210077a7-c3ed-41c5-82d7-e896fbf1d6a1-l.jpeg
  • d5d8f65f-51ca-4801-a8a6-ae08f4e61318-l.jpeg
  • b37ad0e9-c7c3-4785-84ad-a656297725a9-l.jpeg
  • 7ebac36f-3933-4d17-95d7-bd1535ad682e-l.jpeg
  • 4730a4ab-bd94-4978-b985-796ba540696d-l.jpeg
  • 1fa3ff42-0250-43af-b87e-2054649c40a0-l.jpeg
  • ef9553b5-9313-4639-983d-cee4fb3f8217-l.jpeg
  • 6e3639f0-7948-485c-bf2d-88273f1c1343-l.jpeg
  • f89e33b9-268c-4fd5-b8dc-c6cb59449a15-l.jpeg
  • 981c4238-8948-414c-892f-e082413cdb96-l.jpeg
  • a3d7fc2c-6edf-4659-be9d-2d6b578cbaca-l.jpeg
  • 56149f4d-5cf4-44d9-9c3e-c26209acae3a-l.jpeg
  • 58d846a2-679a-48b4-acd3-876e27a9856a-l.jpeg
  • e2d54118-b29b-434c-b524-db21d864796b-l.jpeg
  • b1147fc1-5de7-44f7-acab-7a24338d16ba-l.jpeg
  • 4c08402b-81f3-4668-adab-acbfe7844ffb-l.jpeg
  • 4096e77c-92ac-462e-a630-ef943349d09c-l.jpeg
  • 7183148e-aa76-4450-af76-c6f55c2d9039-l.jpeg

Property ID:

 RH-1280353-property

Bedrooms
4
Bathrooms
3
Garage
No

Description

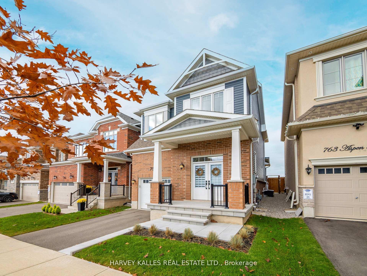
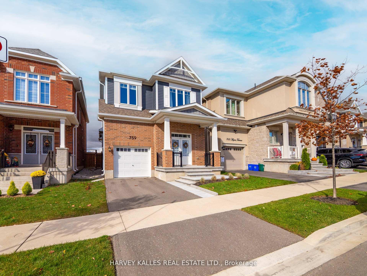
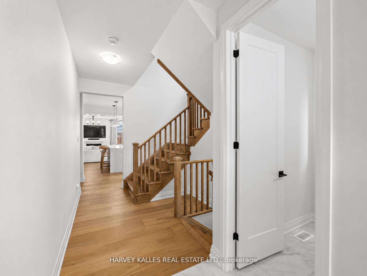
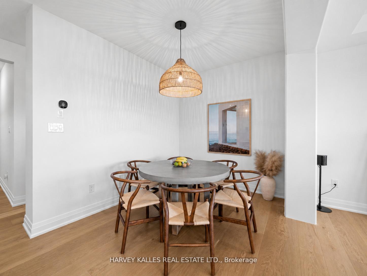
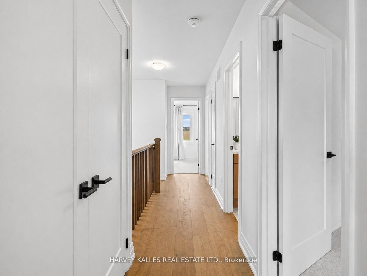
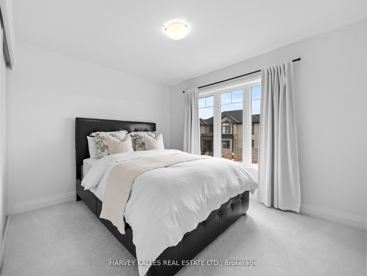
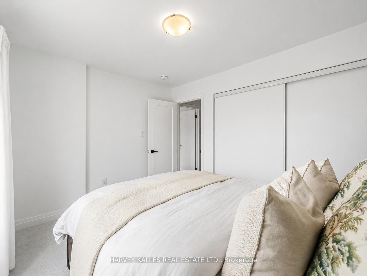
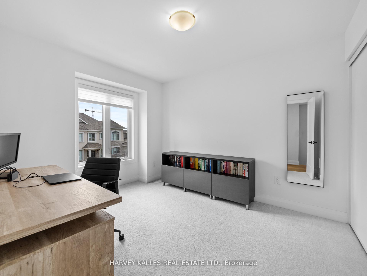
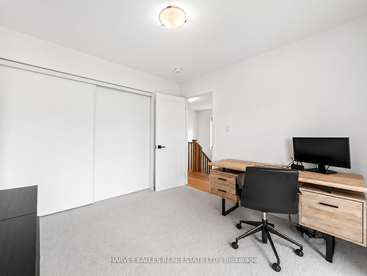
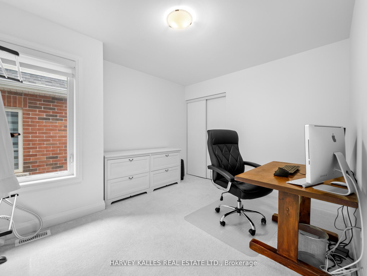
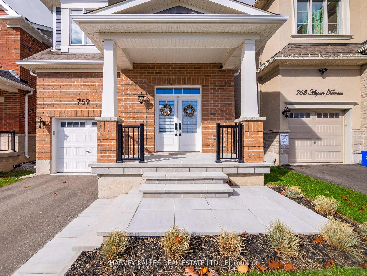
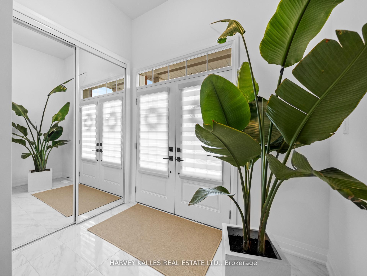
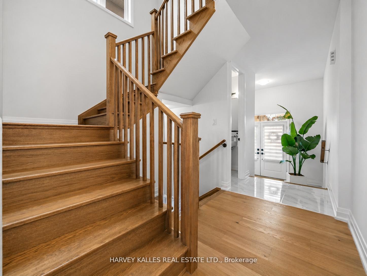
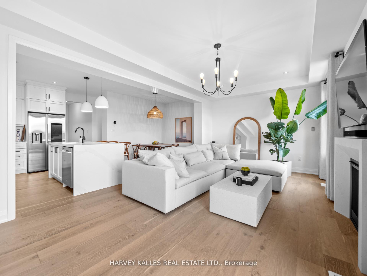
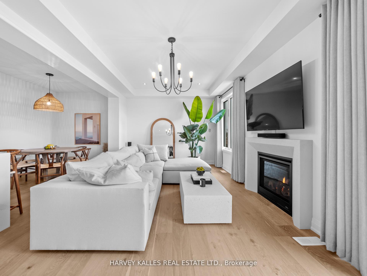
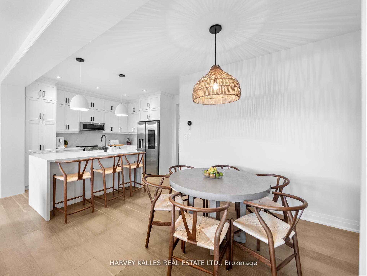
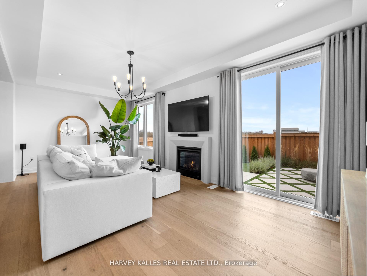
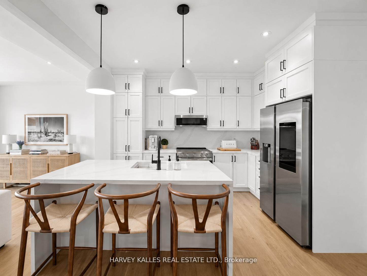
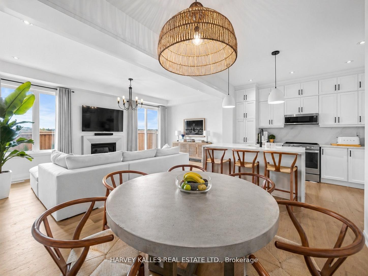
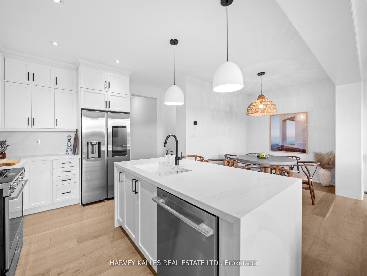
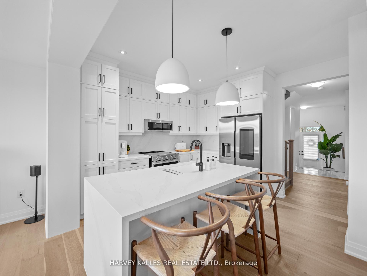
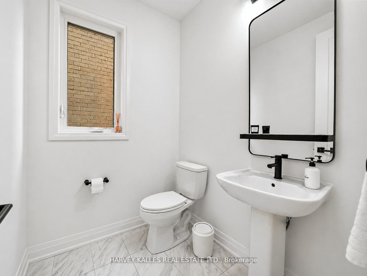
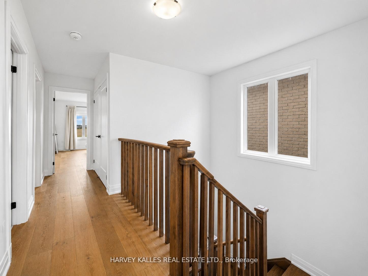
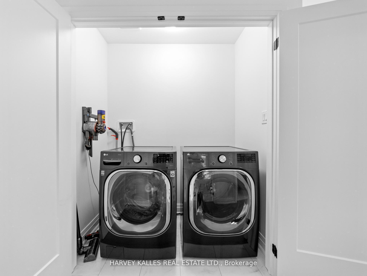
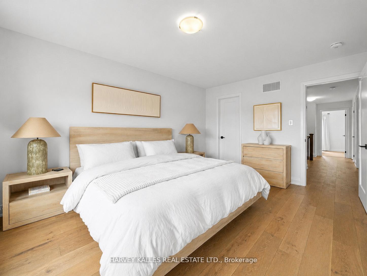
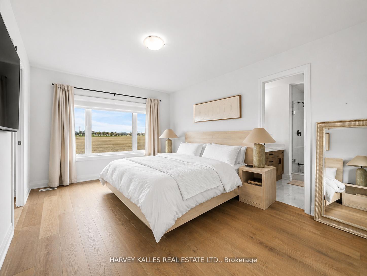
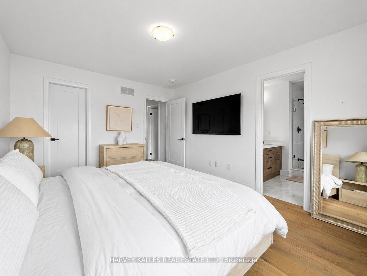
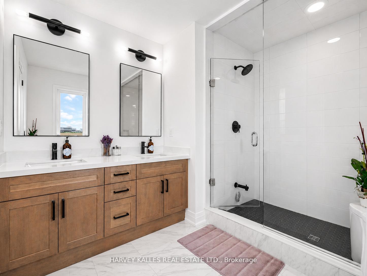
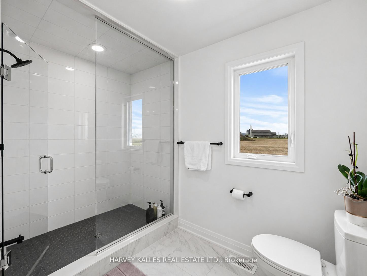
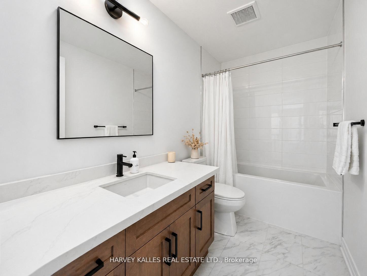
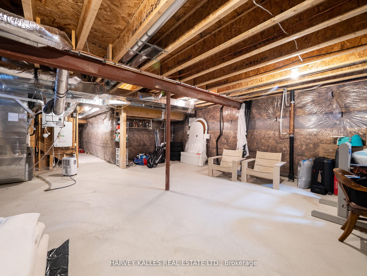
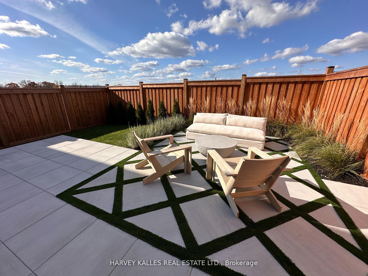
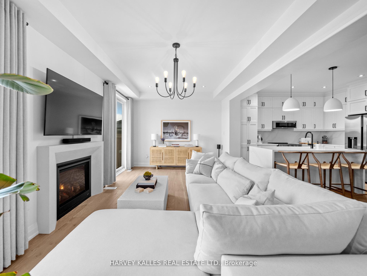
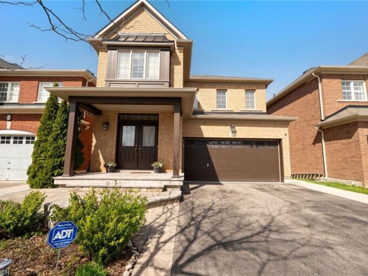
Welcome to 759 Aspen Terrace where thoughtful design meets modern living.This beautifully upgraded 4 bedroom, 3 bathroom Mattamy built detached home offers over $100,000 in premium finishes and attention to detail throughout. The main floor showcases a bright, open concept layout featuring 7.5″ engineered oak hardwood, smooth ceilings, and pot lights that elevate the entire space. The spacious great room is anchored by a custom stone fireplace, the perfect blend of warmth and sophistication. The kitchen is designed to impress, with ceiling height cabinetry, soft close drawers, sleek black hardware, and stunning Silestone countertops that carry through to the backsplash and upper bathrooms. A custom waterfall island with an upgraded sink creates a true focal point for both everyday living and entertaining .Upstairs, you’ll find generously sized bedrooms and beautifully finished bathrooms with Kohler sinks, Moen faucets, and upgraded tile work throughout, including the foyer and mudroom. Additional features include a basement rough-in for future potential, gas line for BBQ, and a professionally updated patio space ideal for outdoor enjoyment. Located in a family-friendly community close to parks, schools, shopping, and the hospital this home checks every box. A must see.

Additional Details

  • Property Age: 0-5
  • Property Sub Type: Detached
  • Transaction Type: For Sale
  • Basement: Unfinished
  • Heating Source: Gas
  • Heating Type: Forced Air
  • Cooling: Central Air
  • Parking Space: 1
  • Fire Places: Natural Gas

Similar Properties
View Property

476 Nairn Circle, Milton ON L9T 8A7

476 Nairn Circle Is A Rare Opportunity To Own A…

Bedrooms
6
Bathrooms
4.5
Area
2158 Square Feet

$1,259,000

View Property

106 Lottridge Street, Hamilton, ON L8L 6T9

This stunning bungalow, has been modernly updated from top to…

Bedrooms
3
Bathrooms
2

$459,900

Debolender

Menu

  • Home
  • About
  • Buying Tips
  • Selling Tips
  • Testimonials
  • Contact

Contact Info

238 Speedvale Ave W, Guelph, ON N1L 1C9

+1 519 993 5656

deb@deboraholender.com

Find your new Home

  • All Listings
  • Guelph Listing
  • Kitchener Listing
  • Waterloo Listing
  • Cambridge Listing

Copyright © 2026, Deb Olender RE/MAX Guelph Real Estate Centre

|
106 Parkland Crescent, Waterloo, ON N2N 1S4 187 Hollyridge Crescent, Kitchener, ON N2N 3N4

Owning a home is a keystone of wealth… both financial affluence and emotional security.

Suze Orman
July 28, 2026 Tuesday!
Debolender
  • Login
Forget Password?