Debolender
  • Home
  • About
    • Relocating
    • Testimonials
  • Real Estate Listings
    • Guelph
    • Kitchener
    • Waterloo
    • Cambridge
  • News and Advice
    • Deb’s Blog
    • Home Buying Advice
    • Home Selling Advice
    • Get Listings Sent To You
    • Get Your Free Home Evaluation
  • Contact
Debolender
  • Home
  • About
    • Relocating
    • Testimonials
  • Real Estate Listings
    • Guelph
    • Kitchener
    • Waterloo
    • Cambridge
  • News and Advice
    • Deb’s Blog
    • Home Buying Advice
    • Home Selling Advice
    • Get Listings Sent To You
    • Get Your Free Home Evaluation
  • Contact

187 Hollyridge Crescent, Kitchener, ON N2N 3N4

  • Home
  • Kitchener

187 Hollyridge Crescent, Kitchener, ON N2N 3N4

187 Hollyridge Crescent, Kitchener, ON N2N 3N4

$749,000
  • 66f021c9-3f21-4050-a6f8-67a96062941d-l.jpeg
  • 945f1ddd-3453-4bbd-be53-ce011687c2d5-l.jpeg
  • 6c1926d3-2a63-451e-af61-89efe5a68645-l.jpeg
  • 70e400bb-8f07-4e4b-9512-90ca580e3d13-l.jpeg
  • fabe2f3b-96a8-457c-8063-8453c771db48-l.jpeg
  • bb3aa632-9c4a-4608-85b6-006ea62c20d6-l.jpeg
  • 4eba3c2c-9d07-4784-81c6-27559a0b768d-l.jpeg
  • 9ba63f3f-148c-4bc7-8867-cbd9ac8b060c-l.jpeg
  • 6621ea74-8b2c-48d9-ac34-e94a1264b402-l.jpeg
  • 3671c050-a8e6-4aa1-9923-fda7d2d9c4ee-l.jpeg
  • ffba4f16-73bc-4042-baeb-f4dc68002561-l.jpeg
  • a5e4f4c0-fe2c-47d8-802e-b6fae470c320-l.jpeg
  • f40b153e-e909-4703-aa82-166d55e0f1fd-l.jpeg
  • 710d11fb-19c5-4273-bb12-7182011dfbe4-l.jpeg
  • 0424c5fa-a2f7-49c1-b078-d95dc0858d02-l.jpeg
  • 4401e1ce-ef9b-4f5b-8bf4-ddba5b0e727b-l.jpeg
  • 8de735c9-5ad6-43d4-bdd8-002cfd7667e6-l.jpeg
  • f38cc8b5-6b1a-4126-8dfa-258970adc67e-l.jpeg
  • 79832bc2-22c8-4354-b4d7-8599b14e4e68-l.jpeg
  • 182f0745-e786-4a37-bca4-dc64f39f58a2-l.jpeg
  • 51524d85-8345-4222-80e2-99b63140a4b7-l.jpeg
  • 7290487a-219c-4b43-bc2e-27238f9da998-l.jpeg
  • 4b5a59bd-0db5-4a87-b69a-0ddaa6764fe3-l.jpeg
  • 1bbf1ef8-73df-4e92-80e7-8ba1d517e4c3-l.jpeg
  • 49dfd594-d82a-4411-a0db-917b9b71e615-l.jpeg
  • b52482d2-0cd3-4d79-9533-150dbd541a1c-l.jpeg
  • a50ae8ff-02c3-4d9e-b898-f83a0b5278d0-l.jpeg
  • d87c5a13-da78-410e-a19d-571ee36e125f-l.jpeg
  • fe1526a8-4369-4144-bb01-22e5659336c0-l.jpeg
  • ad533995-74f1-4ed9-8085-6ad56d4eac80-l.jpeg
  • dc00e1f1-06a2-4b12-b43e-c874f8dbc7b3-l.jpeg
  • 5242d12f-e210-4e98-8b15-2c10d69df5d4-l.jpeg
  • 87d4b0b9-0081-44ab-b10f-cf1be5f37526-l.jpeg
  • d442d4bd-525f-4821-a3fc-fb9789f7655e-l.jpeg
  • 5f084e56-7cf6-4715-a065-8f38d0f51bee-l.jpeg
  • 3a586cf6-fe7f-4241-9d2f-2fd24cfd7abd-l.jpeg
  • 30d0f5ea-355c-40ba-b019-2d239d67e048-l.jpeg
  • 02ab4c21-c46f-4d1c-81e7-260ead51d0bc-l.jpeg
  • d4819a9a-f67c-4197-aa3c-6a9627028f12-l.jpeg
  • 0ad14bd3-d44e-454c-a12d-099dd017cbf0-l.jpeg

Property ID:

 RH-1280390-property

Bedrooms
3
Bathrooms
2
Garage
No

Description

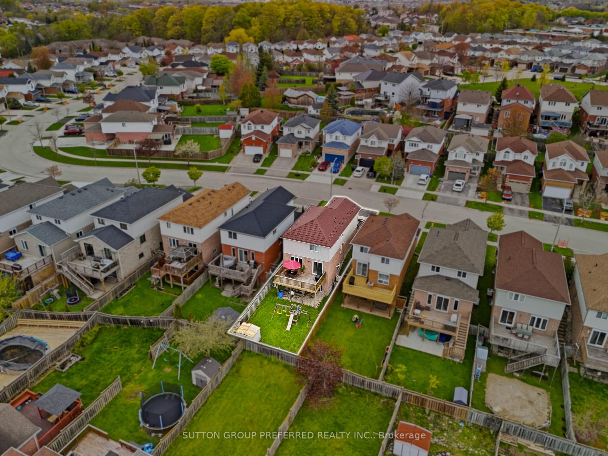
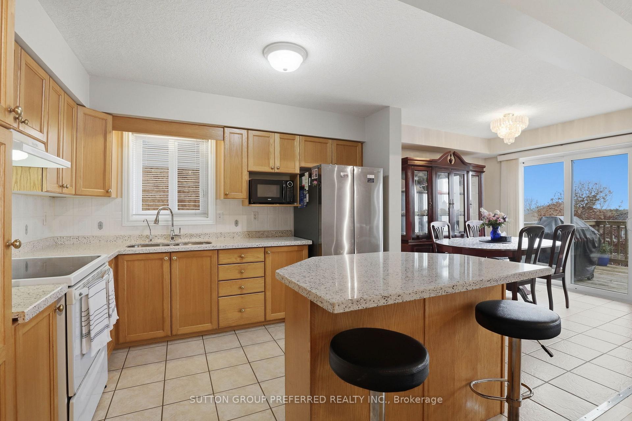
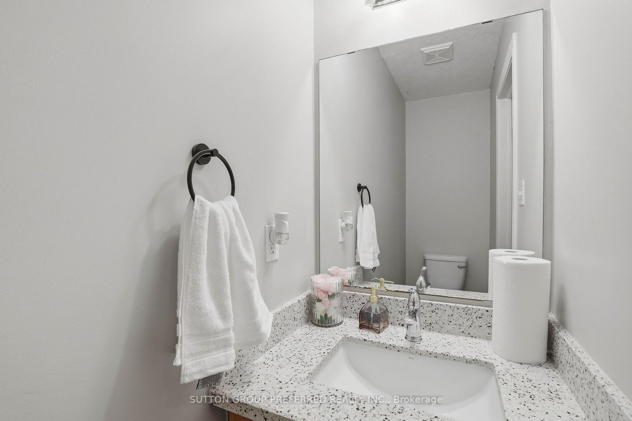
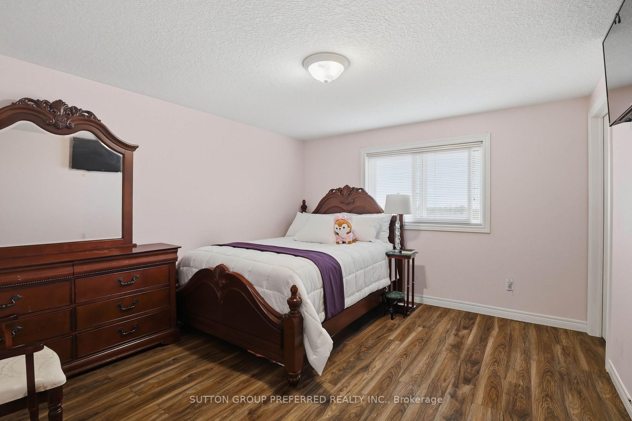
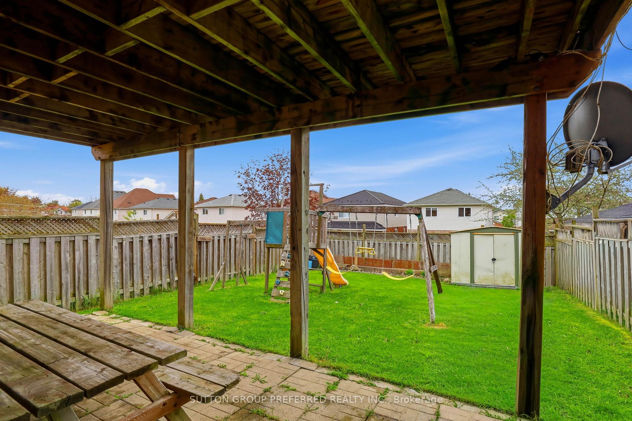
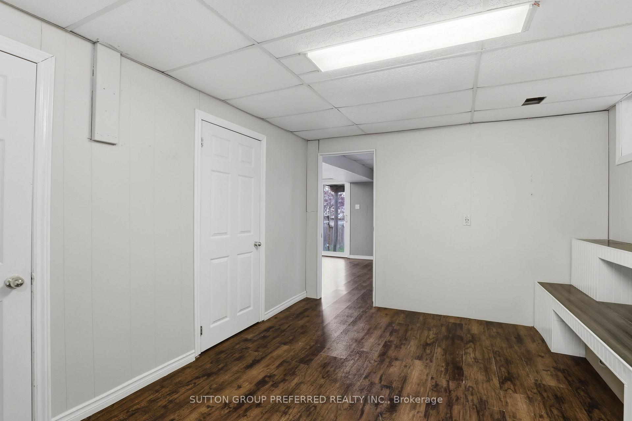
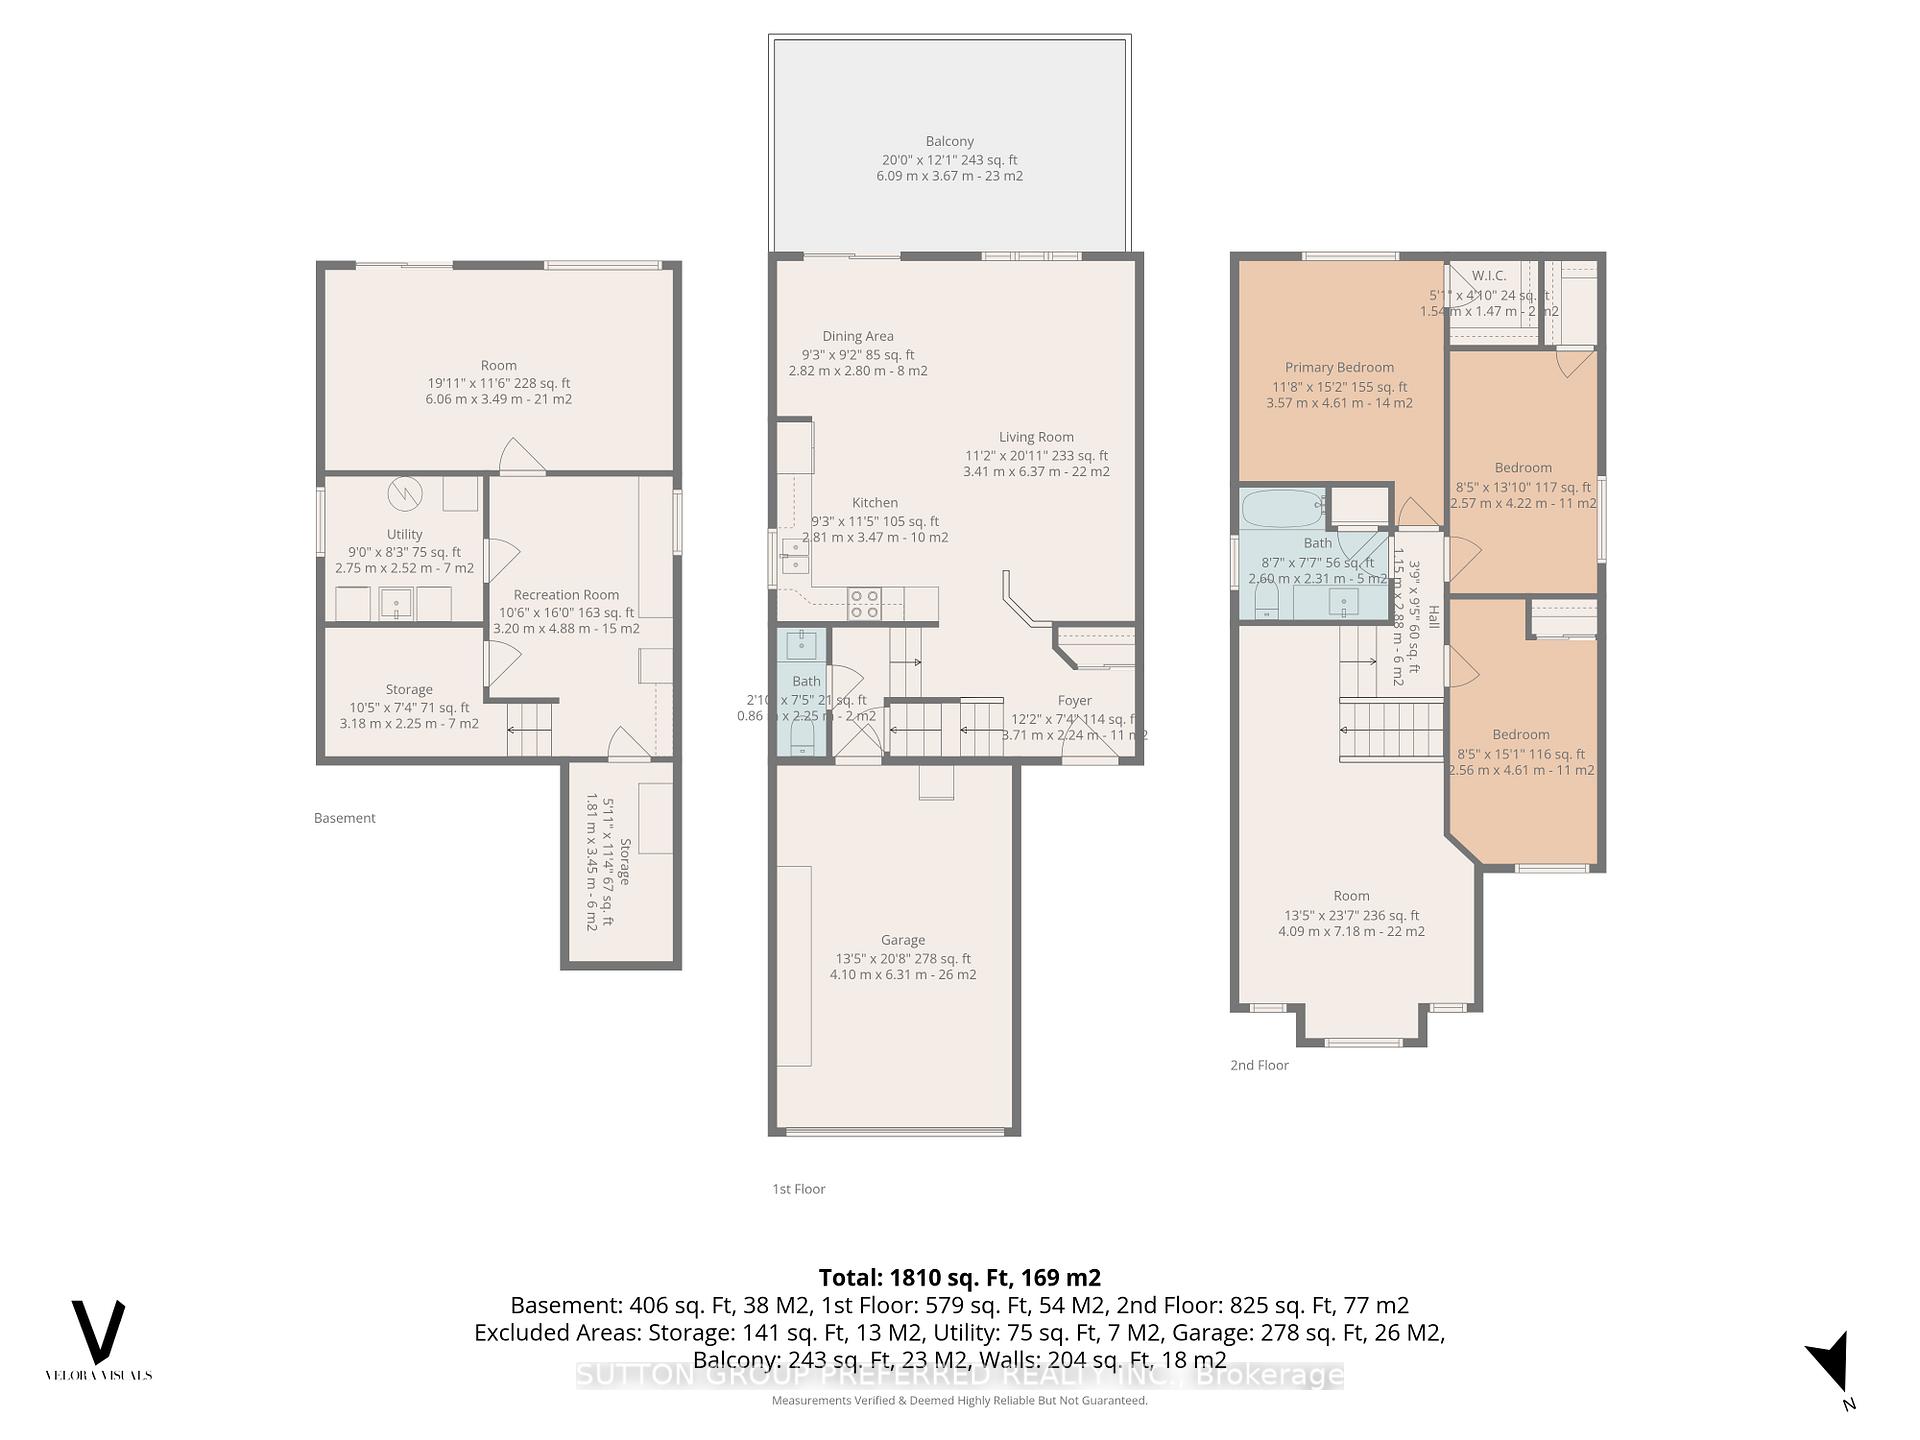
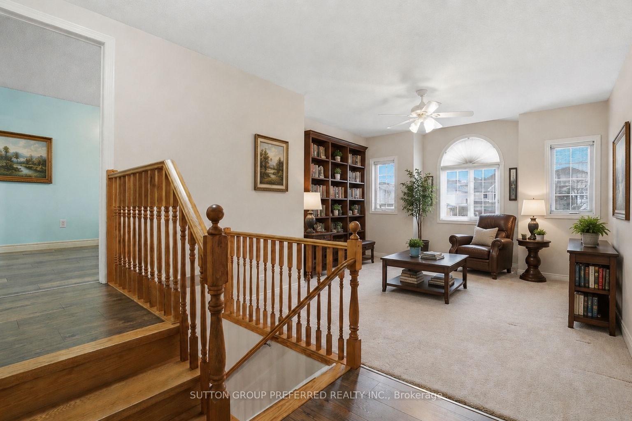
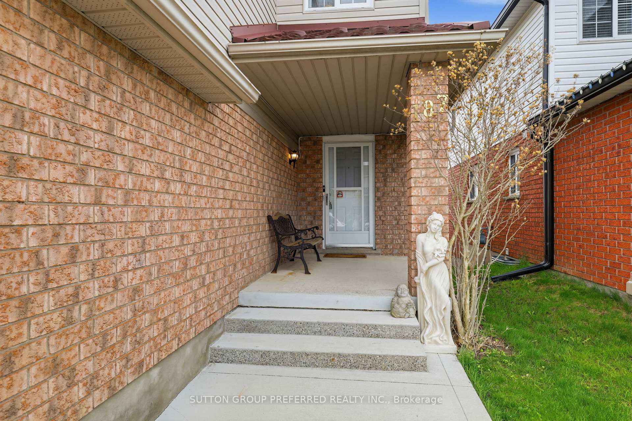
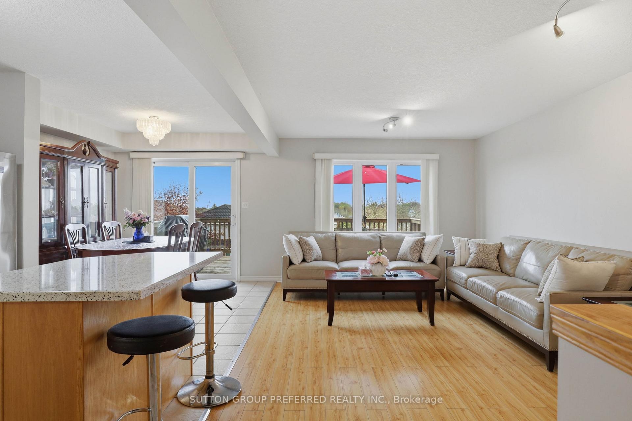
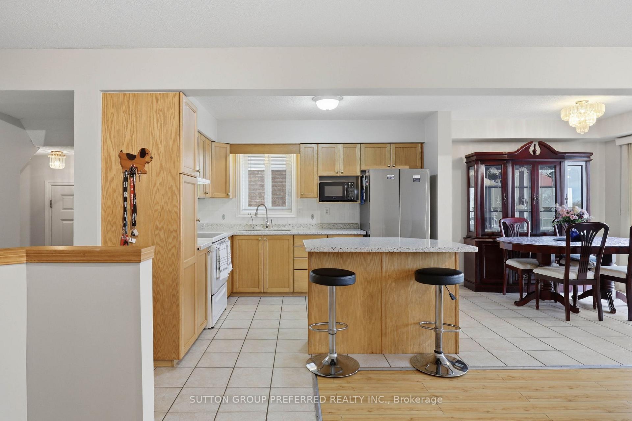
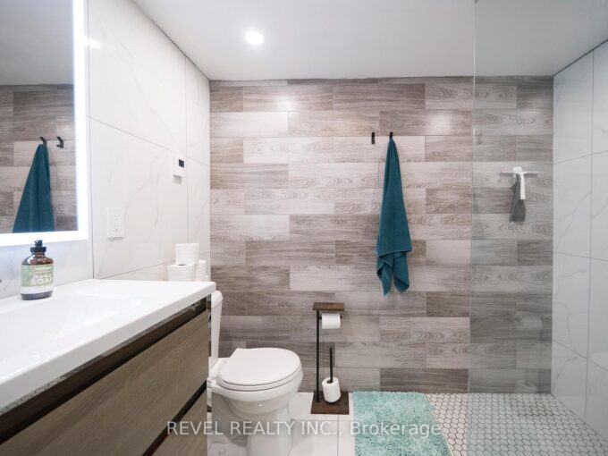
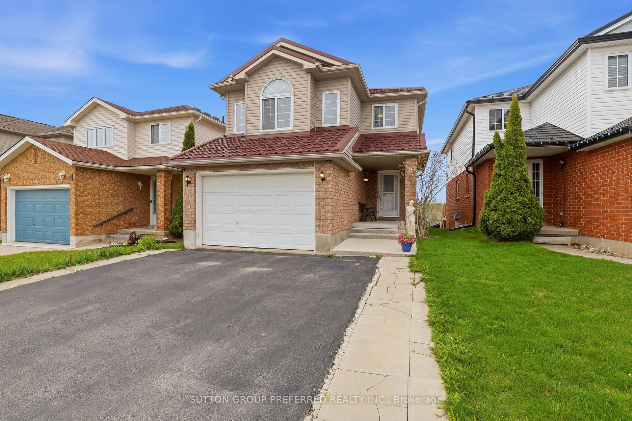
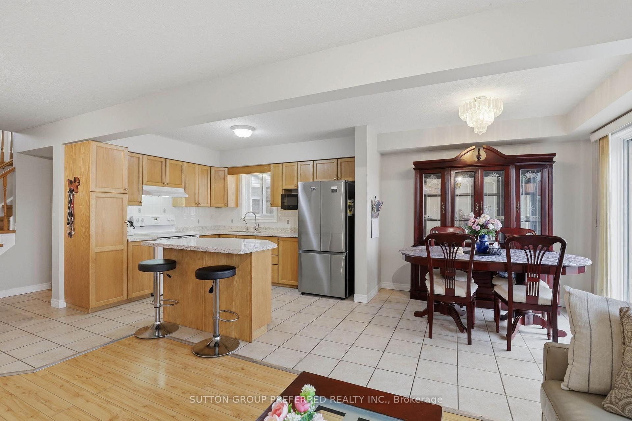
Welcome to 187 Hollyridge Crescent, a beautifully maintained 3-bedroom home located in the desirable Highland West neighbourhood of Kitchener. Tucked away on a quiet crescent, this home offers a functional layout with thoughtful upgrades and plenty of space to enjoy. Step inside to an open-concept main floor that seamlessly connects the living, dining, and kitchen areas, perfect for both everyday living and entertaining. The kitchen features stone countertops and plenty of prep space for the home chef. A bonus room between the levels offers flexibility as a home office, playroom, or extra living space. Upstairs, you’ll find three spacious bedrooms, including two with walk-in closets, providing ample storage. The home also includes two bathrooms, tastefully finished and ready to serve a growing family or guests.The finished walkout basement is a standout feature, offering additional living space with great natural light and direct access to the backyard, ideal for a rec room, home gym, or even in-law potential. It also includes a rough-in for a future bathroom, adding flexibility and value for those looking to customize the space further. An attached 1.5-car garage adds convenience and extra storage options. Other highlights include a durable steel roof, offering long-lasting peace of mind and minimal maintenance for years to come. Located in a family-friendly community, Highland West offers access to great schools, nearby parks, and trails. With shopping, restaurants, and transit options just minutes away, you’ll love the balance of quiet residential living and urban convenience.Whether you’re upsizing, downsizing, or looking for a well-located investment, this home has the space, features, and location to check all the boxes. Come see why 187 Hollyridge Crescent should be your next move!

Additional Details

  • Property Age: 16-30
  • Property Sub Type: Detached
  • Transaction Type: For Sale
  • Basement: Finished with Walk-Out, Full
  • Heating Source: Gas
  • Heating Type: Forced Air
  • Cooling: Central Air
  • Parking Space: 3

Similar Properties

View Property

8 Oak Drive, Puslinch, ON N0B 2J0

Serene Lakefront retreat on Puslinch Lake. Nestled just an hour…

Bedrooms
2
Bathrooms
2

$2,498,000

View Property

7104 Sixth line Road W, Centre Wellington, ON N0B 1J0

Welcome to 7104 6th Line, Centre Wellington – a beautifully…

Bedrooms
4
Bathrooms
3

$1,099,000

Debolender

Menu

  • Home
  • About
  • Buying Tips
  • Selling Tips
  • Testimonials
  • Contact

Contact Info

238 Speedvale Ave W, Guelph, ON N1L 1C9

+1 519 993 5656

deb@deboraholender.com

Find your new Home

  • All Listings
  • Guelph Listing
  • Kitchener Listing
  • Waterloo Listing
  • Cambridge Listing

Copyright © 2026, Deb Olender RE/MAX Guelph Real Estate Centre

|
759 Aspen Terrace W, Milton, ON L9E 1S6 152 Coker Crescent, Guelph/Eramosa, ON N0B 2K0
Owning a home is a keystone of wealth… both financial affluence and emotional security.

Suze Orman
July 14, 2026 Tuesday!
Debolender
  • Login
Forget Password?