Debolender
  • Home
  • About
    • Relocating
    • Testimonials
  • Real Estate Listings
    • Guelph
    • Kitchener
    • Waterloo
    • Cambridge
  • News and Advice
    • Deb’s Blog
    • Home Buying Advice
    • Home Selling Advice
    • Get Listings Sent To You
    • Get Your Free Home Evaluation
  • Contact
Debolender
  • Home
  • About
    • Relocating
    • Testimonials
  • Real Estate Listings
    • Guelph
    • Kitchener
    • Waterloo
    • Cambridge
  • News and Advice
    • Deb’s Blog
    • Home Buying Advice
    • Home Selling Advice
    • Get Listings Sent To You
    • Get Your Free Home Evaluation
  • Contact

120 Farley Road, Centre Wellington, ON N1M 0H2

  • Home
  • Centre Wellington

120 Farley Road, Centre Wellington, ON N1M 0H2

120 Farley Road, Centre Wellington, ON N1M 0H2

$1,299,900
  • c744c74e-4243-495b-8b7d-33f7a1b6cd2d-l.jpeg
  • 0244fa89-9b3a-4c01-a22e-fedee722a9c8-l.jpeg
  • 02961ff6-a6a4-4281-a062-2f4b1866778d-l.jpeg
  • f7e51fa0-24c2-4747-8188-6882bd993ded-l.jpeg
  • afebf69f-18f8-4fe8-8679-69f5a02786ef-l.jpeg
  • fa01c3b8-4dd4-4e56-a8f3-17e6f0558a47-l.jpeg
  • ffe667a0-0985-4a0a-ae56-78ed1b8e07a9-l.jpeg
  • a33c59df-4581-4fc4-9706-bdb903ef3ac6-l.jpeg
  • a70f8dfb-f020-4043-bd5e-53356b5fc9e6-l.jpeg
  • 79a897d8-77a2-49fc-ab1e-6e546d4abf9a-l.jpeg
  • 59db306d-bef6-41d7-a606-cb85d3131982-l.jpeg
  • f1163d44-0e88-4f42-a1d7-def11b495728-l.jpeg
  • 3fcc4ca1-d997-441c-b406-72a015951b5e-l.jpeg
  • 88d84aa5-86cf-451d-932d-a767cdeeb093-l.jpeg
  • d6131e56-3e68-4b58-a088-c4bf1f15b838-l.jpeg
  • b897523f-c8e3-4b61-9131-a7fc4cafb086-l.jpeg
  • ce4d4f80-e430-4c4e-8de1-c4aadd235d6c-l.jpeg
  • 73d53564-7e5c-440c-80a4-bbab46c57b15-l.jpeg
  • 71817375-b3b8-4e59-a382-3ee60182f62b-l.jpeg
  • f283aa3b-b1f4-4d1f-ab06-c48c9b216573-l.jpeg
  • 84b18e18-414d-41d2-a188-7bf255b2a7dc-l.jpeg
  • 2dec810d-573b-497c-a019-75659767783a-l.jpeg
  • c49b55d2-92e7-462f-b911-99d4f51c8b38-l.jpeg
  • 14e4420c-f7b1-4807-ba98-87208ce6295b-l.jpeg
  • 668a9646-6927-45c7-996c-11578a066a04-l.jpeg
  • d32f4dda-f12c-4efd-8831-93923d7b3da5-l.jpeg
  • 77faff73-9ff5-42c2-9b74-6bba4c39cd91-l.jpeg
  • 7794590b-99f2-4bf3-928f-3a5567828c0d-l.jpeg
  • d79bc15c-a4a7-4d90-87b1-e7d85f8fa530-l.jpeg
  • e0f37bca-77fa-4801-bd90-ccbd9d5e9527-l.jpeg
  • d836f7d6-d981-41bd-a739-591d3cb5ba02-l.jpeg
  • 91654092-7034-43e3-9da9-2295d6a230c7-l.jpeg
  • 36c74d5a-70aa-4ea0-8bcf-a1cfbe39fc58-l.jpeg
  • cd954d8e-51f8-4d3a-b20c-c885248710b5-l.jpeg
  • 80922b26-4b49-4fe3-9ccb-d6e0bb1a764e-l.jpeg
  • a697e0a9-46fa-4192-aced-89cc6b12710e-l.jpeg
  • 44adc508-fc56-42d1-8c05-116ba5d5a24f-l.jpeg
  • f54f963f-2d0e-4b1c-a599-a3cb59654f96-l.jpeg
  • 29c30a8e-a7cb-4042-a04b-78f3ebd0e6c8-l.jpeg
  • 20c2c7fa-9750-438a-970f-2e488701b598-l.jpeg
  • 969dca85-f982-45a3-9b77-2f053e806ef3-l.jpeg
  • 0c98353e-5a58-431f-977a-ca6fe50c855a-l.jpeg
  • 3c6d940f-e156-446c-acb9-e206755191ad-l.jpeg
  • db48170f-8665-4b11-94f3-9215decf8a10-l.jpeg
  • e8f5d8ba-f457-4495-889f-f470b69e8487-l.jpeg
  • 0957d488-fe55-486c-9be9-7ec3cc80e981-l.jpeg
  • 123c8b2f-ed5c-4bef-b4ef-2e3a6c474ba2-l.jpeg
  • 92f02039-fb8a-4e54-b700-a6f21637e40d-l.jpeg
  • aec2ec55-4581-4950-805e-547a697744cb-l.jpeg
  • 5d2de286-8b2c-49f9-a4ad-a40bd8a0f6f0-l.jpeg

Property ID:

 RH-1031728-property

Bedrooms
4
Bathrooms
4
Garage
No

Description

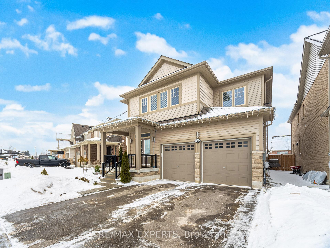
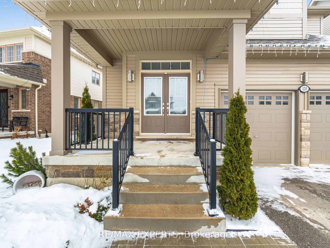
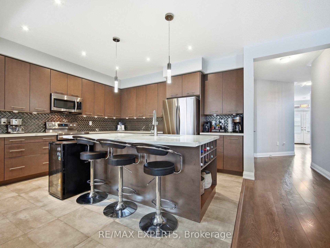
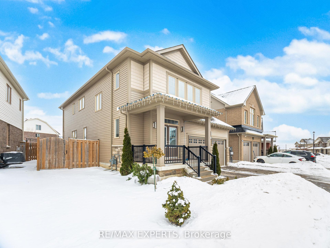
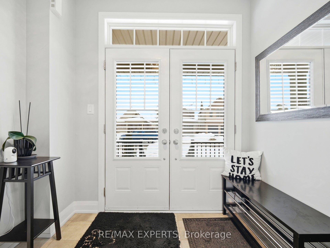
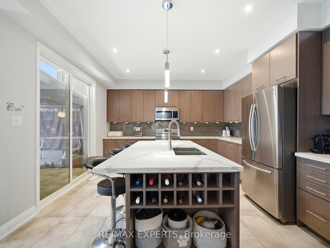

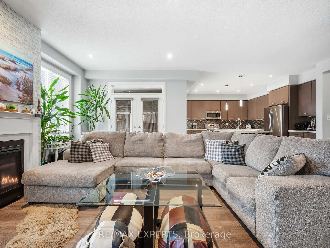
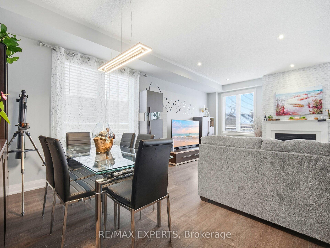

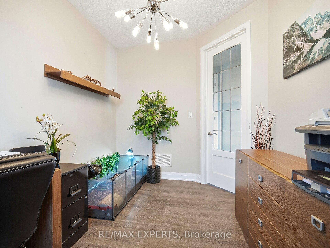
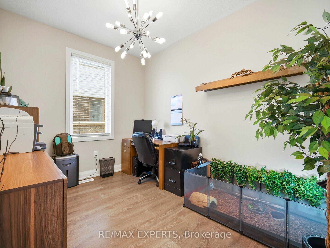
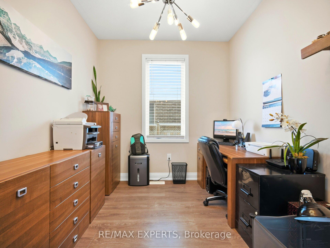
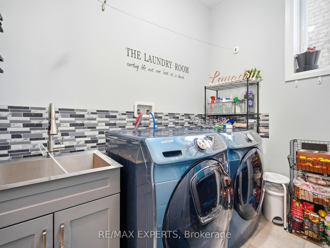
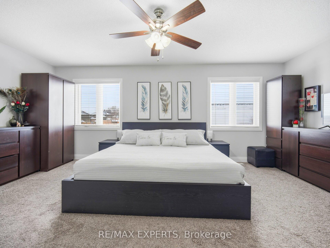
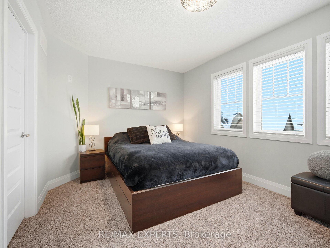
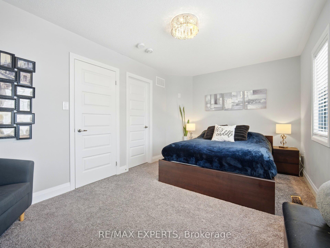
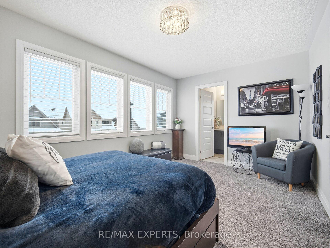
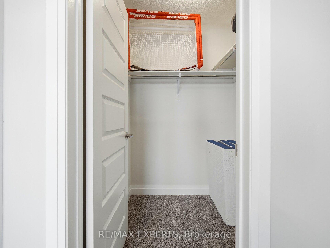
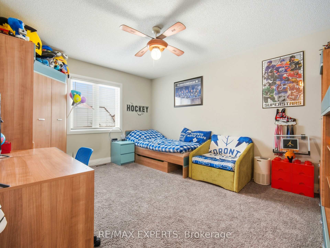
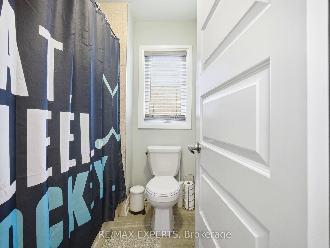
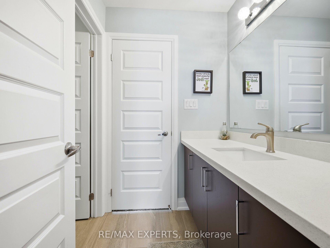
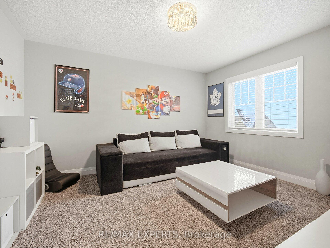

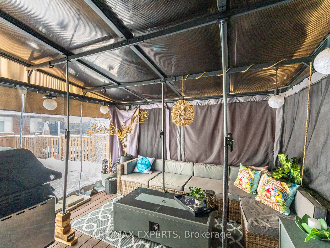
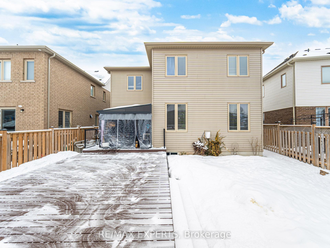

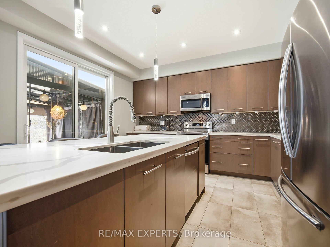
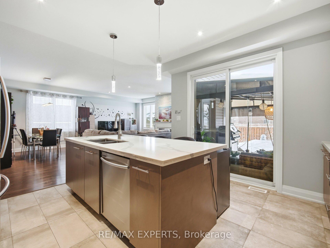
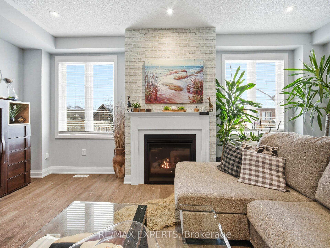
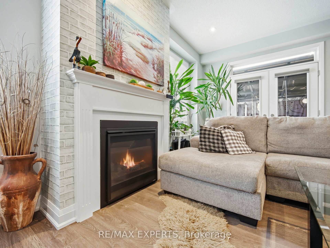
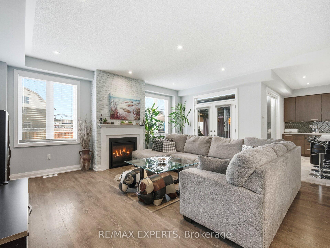
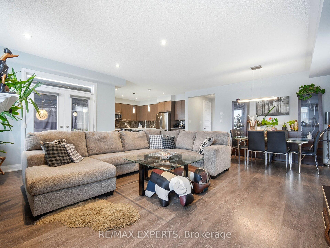
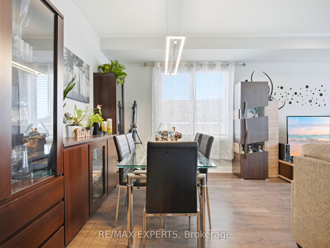


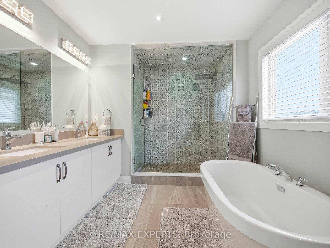
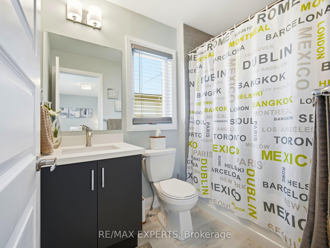
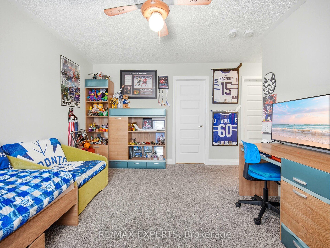

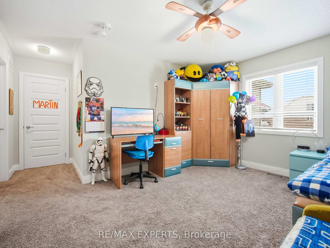

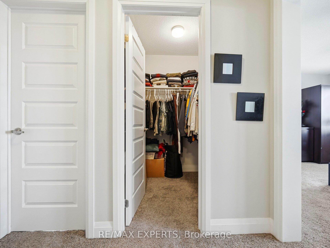
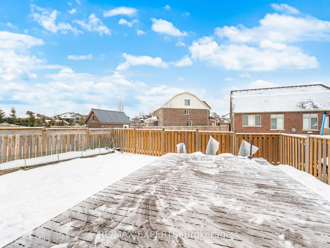
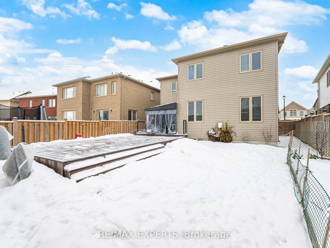
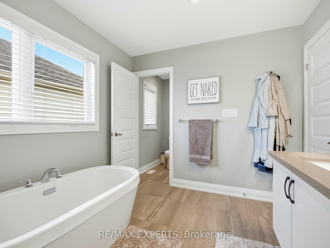
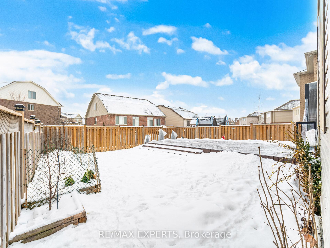
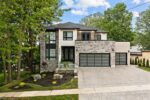
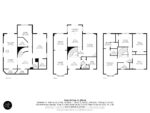
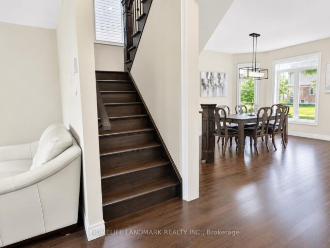
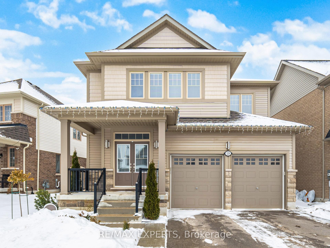
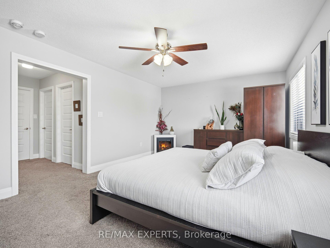
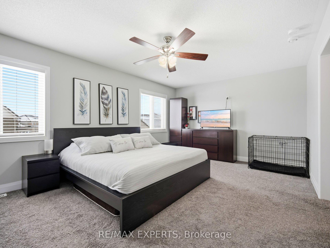
WELCOME TO THIS STUNNING 4 BEDROOM, 4 BATH LUXURY HOME CLOSE TO SCHOOLS, SHOPPING AND ALL AMENITIES. THIS BEAUTY FEATURES A GORGEOUS KITCHEN WITH S/S APPLIANCES, A LARGE ISLAND,UNIQUE BACKSPLASH, BEAUTIFUL COUNTERTOPS AND AN EXIT TO THE DECK. NEXT YOU COME INTO AN OPEN CONCEPT LIVING AND DINING ROOM, OF WHICH THE LIVING ROOM HOSTS A FIREPLACE AND ANOTHER EXIT TO THE DECK. ON THE MAIN FLOOR THERE IS ANOTHER SEPARATE ROOM WHICH CAN BE USED AS AN OFFICE OR A FAMILY ROOM. UPSTAIRS YOU HAVE 4 LARGE BEDROOMS EACH EQUIPPED WITH A WALK-IN CLOSET, AND 2 OF THESE BEDROOMS EQUIPPED WITH ENSUITE BATHS. LAST BUT SURELY NOT LEAST, YOU HAVE AN INCREDIBLE SIZED DECK AND BACKYARD FOR YOUR PLEASURE. DON’T MISS THE OPPORTUNITY TO SEE THIS GEM.

Additional Details

  • Property Age: 6-15
  • Property Sub Type: Detached
  • Transaction Type: For Sale
  • Basement: Unfinished
  • Heating Source: Gas
  • Heating Type: Forced Air
  • Cooling: Central Air
  • Parking Space: 2
  • Fire Places: Natural Gas
  • Virtual Tour: https://unbranded.mediatours.ca/property/120-farley-road-fergus/

Similar Properties

View Property

283 Macalister Boulevard, Guelph, ON N1G 0E6

(1)Stunning custom-built home featuring an elegant stone and brick exterior…

Bedrooms
6
Bathrooms
6

$1,599,000
View Property

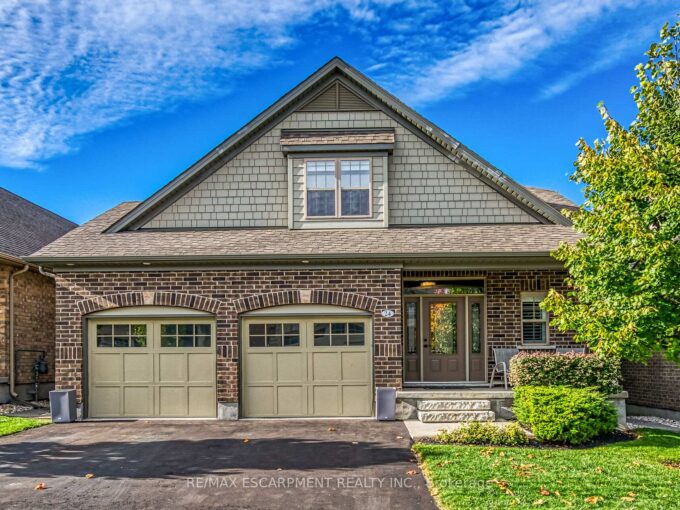
24 CHESTNUT Drive, Guelph/Eramosa, ON N0B 2K0
Elegance and sophistication await in this one of a kind…

Bedrooms
3
Bathrooms
4

$1,275,000

Debolender

Menu

  • Home
  • About
  • Buying Tips
  • Selling Tips
  • Testimonials
  • Contact

Contact Info

238 Speedvale Ave W, Guelph, ON N1L 1C9

+1 519 993 5656

deb@deboraholender.com

Find your new Home

  • All Listings
  • Guelph Listing
  • Kitchener Listing
  • Waterloo Listing
  • Cambridge Listing

Copyright © 2026, Deb Olender RE/MAX Guelph Real Estate Centre

|
1207 Queen Street N, New Dundee ON N0B 2E0 223 Kensington Place, Orangeville, ON L9W 4G6

Owning a home is a keystone of wealth… both financial affluence and emotional security.

Suze Orman
August 21, 2026 Friday!
Debolender
  • Login
Forget Password?