Debolender
  • Home
  • About
    • Relocating
    • Testimonials
  • Real Estate Listings
    • Guelph
    • Kitchener
    • Waterloo
    • Cambridge
  • News and Advice
    • Deb’s Blog
    • Home Buying Advice
    • Home Selling Advice
    • Get Listings Sent To You
    • Get Your Free Home Evaluation
  • Contact
Debolender
  • Home
  • About
    • Relocating
    • Testimonials
  • Real Estate Listings
    • Guelph
    • Kitchener
    • Waterloo
    • Cambridge
  • News and Advice
    • Deb’s Blog
    • Home Buying Advice
    • Home Selling Advice
    • Get Listings Sent To You
    • Get Your Free Home Evaluation
  • Contact

24 CHESTNUT Drive, Guelph/Eramosa, ON N0B 2K0

  • Home
  • Guelph/Eramosa

24 CHESTNUT Drive, Guelph/Eramosa, ON N0B 2K0

24 CHESTNUT Drive, Guelph/Eramosa, ON N0B 2K0

$1,295,000
  • 71741b9e-0bd5-4aff-89d1-381f017fbfc7-l.jpeg
  • e40b07a9-7c82-499d-9fc1-fc5d141125ab-l.jpeg
  • d86f8124-5abe-4c8f-a146-d902117798ac-l.jpeg
  • e4aa05b9-b5f5-408e-aa16-a5afa0017b3a-l.jpeg
  • 17594aef-fbbd-46f8-9cb6-ba722bdccb83-l.jpeg
  • 2a0da1f8-56df-43ee-a1ef-7edeb0e2a307-l.jpeg
  • 2c0ac490-13f5-4a50-980d-73c1522abc2a-l.jpeg
  • fe60ded6-43ad-4c8c-99a4-4d06d61e28df-l.jpeg
  • 091fdfac-3636-4aef-af9a-e7aa7b2b6fd5-l.jpeg
  • 86df5aa7-857a-4dc7-a3e5-2d4605a08e09-l.jpeg
  • 74f789cd-7fe7-4c3c-b514-cb103e4c25e3-l.jpeg
  • 89fa91a6-39d4-415e-b607-d91d80bc6342-l.jpeg
  • 4e252f7c-4461-4c50-a03d-90021c359a11-l.jpeg
  • e5a2aef0-298d-4176-80f9-12f8a895c6ff-l.jpeg
  • d027532d-bf9c-4532-8312-5ff702170d35-l.jpeg
  • 29491698-ce0c-4125-a1cb-728ba9bde50e-l.jpeg
  • a1b8966f-2643-4843-aa65-8ea4bc403add-l.jpeg
  • 5d874056-5a77-420c-95b5-1a3e476576c9-l.jpeg
  • f3d8a5b3-533e-4860-ba76-d89bb15de53f-l.jpeg
  • aadb3e9a-2dbc-49de-8396-eeec10716e8c-l.jpeg
  • e548d018-ea88-4392-b209-6409319133b7-l.jpeg
  • 9eab15ad-126d-4f61-8996-c079ba564ae3-l.jpeg
  • e73bfacd-1fcf-4bf1-a926-ab72ea7d5780-l.jpeg
  • a09ae056-8e57-442e-b2ad-b7378573e8e9-l.jpeg
  • f3f95a7a-d99d-4b3b-9d60-bc11ee981fe0-l.jpeg
  • 87109eb4-00da-44d3-a1b7-d58216f147e8-l.jpeg
  • 36dae2bf-7f17-450a-8173-2e3c3a020571-l.jpeg
  • 41a52454-6e0b-4c75-832e-7492be9f4ec7-l.jpeg
  • 7f51db64-ee86-47b6-9d34-318392177200-l.jpeg
  • 05a0ac92-5d84-4419-9441-ec1c5818e960-l.jpeg
  • 6972afad-d05c-4e3a-bc0d-a6b8a2037138-l.jpeg
  • 33d0128b-a6d7-42eb-9624-f01a2c62ab9c-l.jpeg
  • 7bfbdd9f-e497-49f9-a3da-f4f3206fcfb7-l.jpeg
  • f4a6f9a7-c9df-4862-974c-cec661747554-l.jpeg
  • 1513c23f-f4ae-4ef1-9a56-797fbcb21616-l.jpeg
  • 4c6dfed7-3f38-423e-ace0-f0d7b4f3e8a5-l.jpeg
  • d5c6b5e3-b4bd-4bc9-993a-b90737c2bc48-l.jpeg
  • 222c0ffa-e249-449e-b42d-ebb9826113ef-l.jpeg
  • 226f10b2-aa7b-4e2c-af48-93360c073051-l.jpeg
  • 614dcc7b-b389-49e2-bf43-0b2d45edf5e4-l.jpeg
  • 47f96e12-64d6-478c-a160-714fb45c7b43-l.jpeg
  • 2b431450-5b2e-4ed1-af05-74a30a71dc8e-l.jpeg
  • 87304642-3d5d-4f59-93cf-0fb4e1cab93c-l.jpeg
  • 5f270be2-f687-4d10-9511-5f1be8457714-l.jpeg
  • a182436e-7be5-4080-be4b-d9a685e9b567-l.jpeg
  • 07f93810-5075-44d0-93fd-11dac3290850-l.jpeg
  • dbecd200-0d04-4737-b026-8af05bab351b-l.jpeg

Property ID:

 RH-1240396-property

Bedrooms
3
Bathrooms
4
Garage
No

Description

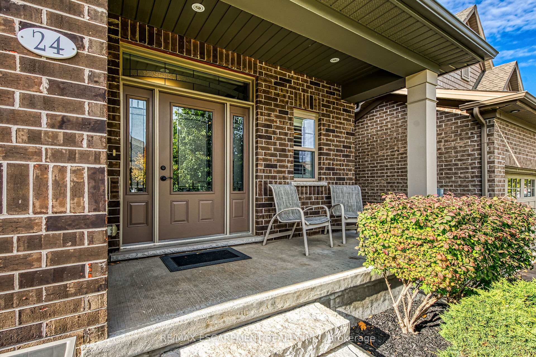
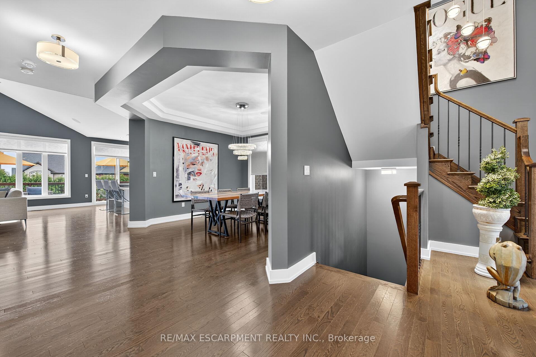
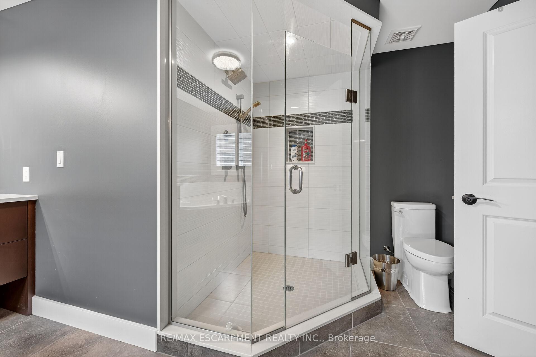
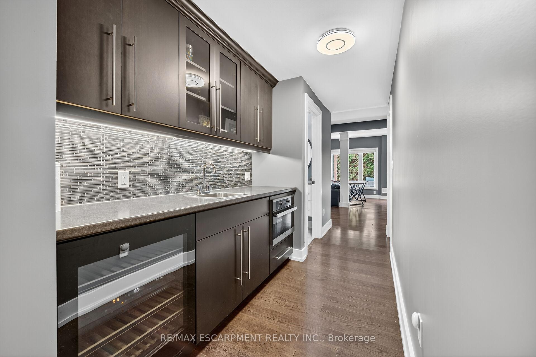
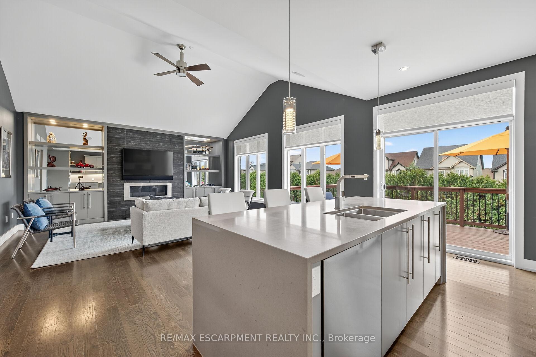
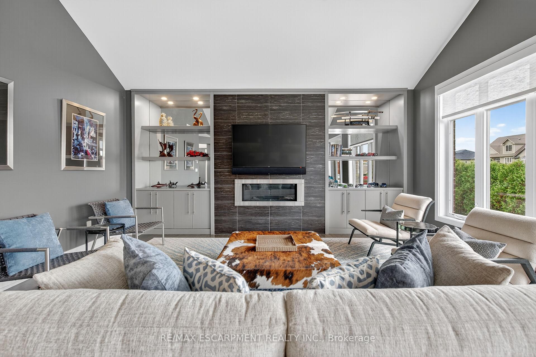
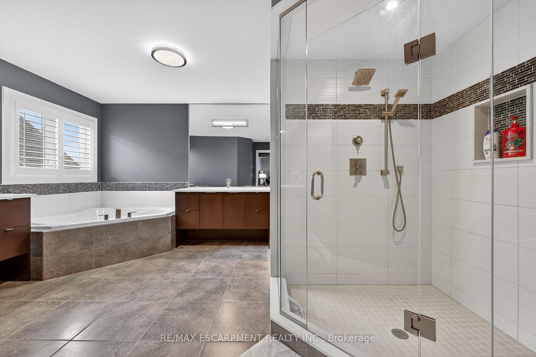
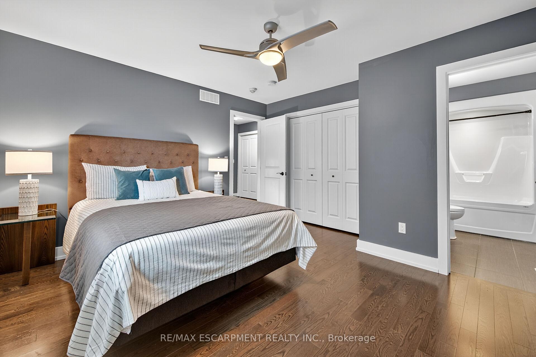
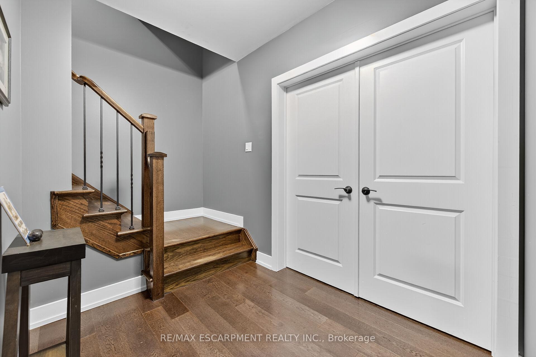
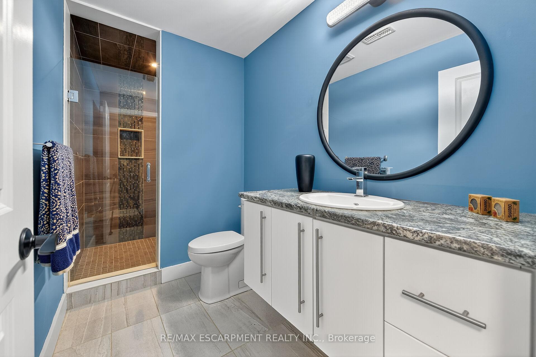
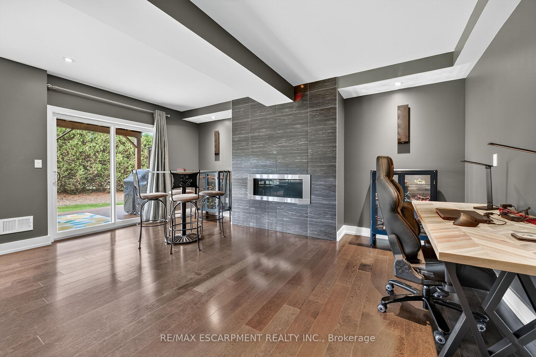
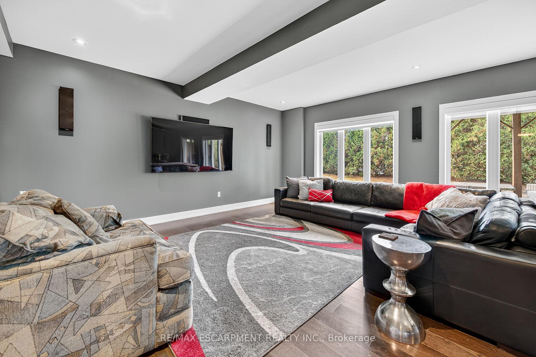
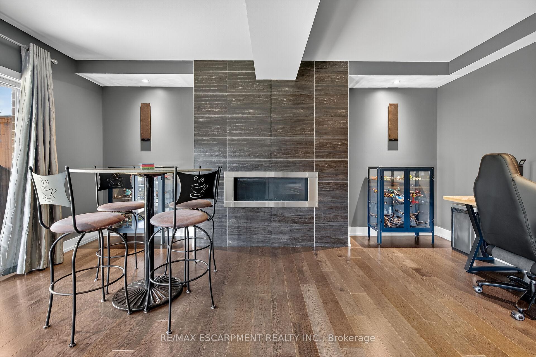
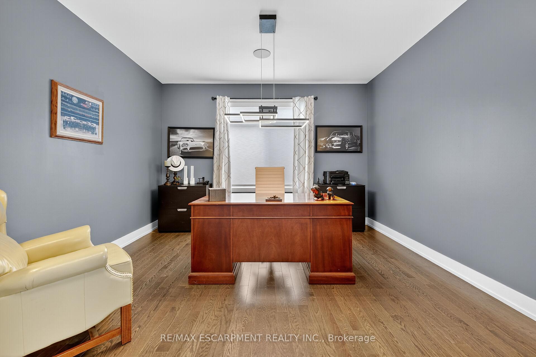
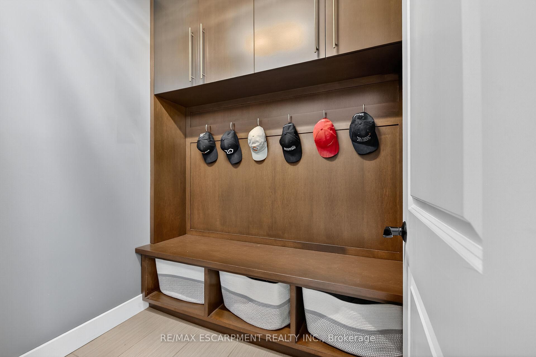
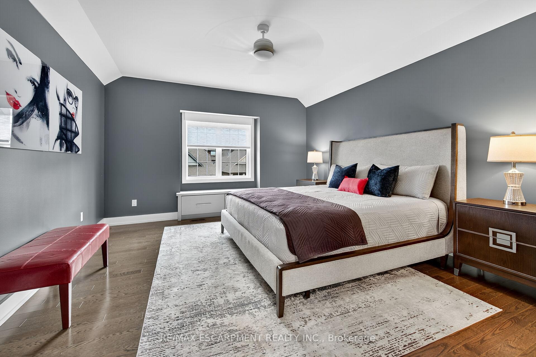
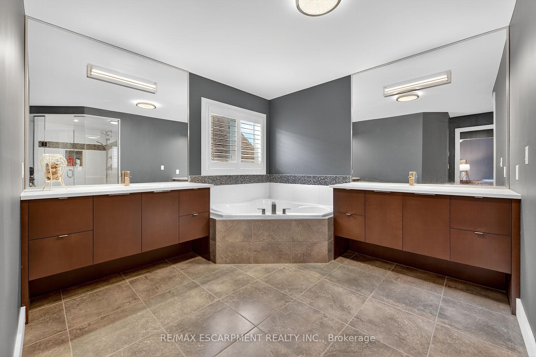
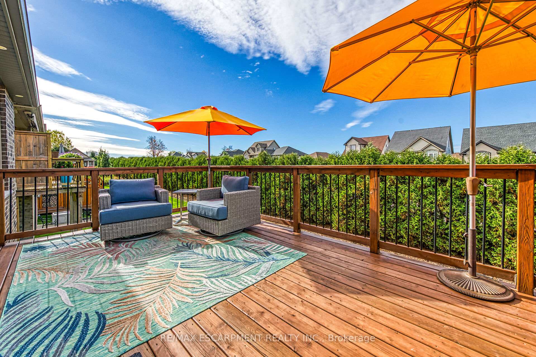
Elegance and sophistication await in this one of a kind “Bristol” model by Charleston Homes in the Noble Ridge community of Rockwood. This home offers over 3,300 square feet of finished space and was designed to meet the expectations of the most discerning home buyers. At the heart of this home is the show stopping kitchen featuring upgraded Barzotti cabinetry, Silestone counters, an oversized island with double waterfall design and premium Miele appliances including a convection wall oven, speed oven, warming drawer and 36″ gas range. The open-concept great room offers soaring cathedral ceilings, custom built-in cabinets, linear gas fireplace and integrated surround sound system. The main level is complete with a separate office space, dining room, powder room and mudroom with laundry. The primary retreat includes an oversize walk-in closet and spa-like five-piece ensuite with deep soaker tub, twin floating vanities and a frameless glass shower. The second bedroom also features a 4 piece ensuite bath. The fully finished walkout basement is complete with a second great room, an additional bedroom, wet bar and a 3 piece bath. The garage is finished with the same attention to detail including epoxy floors, wall panel organizer system plus premium steel cabinets and workbench. Additional upgraded finishes include premium porcelain and hardwood flooring, upgraded trim and light fixtures and “Control 4” whole home automation including motorized blinds throughout. With too many additional features to list, you need to view this home to see all it has to offer. Monthly common element fee of $165.00 covers private road maintenance.

Additional Details

  • Property Age: 6-15
  • Property Sub Type: Detached
  • Transaction Type: For Sale
  • Basement: Full, Finished
  • Heating Source: Gas
  • Heating Type: Forced Air
  • Cooling: Central Air
  • Parking Space: 2
  • Fire Places: Natural Gas
  • Virtual Tour: https://www.myvisuallistings.com/cvtnb/360027

Similar Properties

View Property

184 Macalister Boulevard, Guelph, ON N1G 0G8

Welcome to 184 MacAlister Blvd – a truly exceptional home…

Bedrooms
3
Bathrooms
4

$1,150,000

View Property

45 Amalia Crescent, Centre Wellington, ON N0B 1J0

Welcome to 45 Amalia Crescent, a beautifully designed and custom-built…

Bedrooms
4
Bathrooms
3

$1,869,900

Debolender

Menu

  • Home
  • About
  • Buying Tips
  • Selling Tips
  • Testimonials
  • Contact OLD

Contact Info

1499 Gordon St Guelph, ON N1L 1C9

+1 519 993 5656

deb@deboraholender.com

Find your new Home

  • All Listings
  • Guelph Listing
  • Kitchener Listing
  • Waterloo Listing
  • Cambridge Listing

Copyright © 2022, Deb Olender RE/MAX Guelph Real Estate Centre

|
241 Broadacre Drive, Kitchener, ON N2R 0S6 42 Freshmeadow Way, Guelph, ON N1K 1R9

Owning a home is a keystone of wealth… both financial affluence and emotional security.

Suze Orman
May 10, 2026 Sunday!
Debolender
  • Login
Forget Password?