Debolender
  • Home
  • About
    • Relocating
    • Testimonials
  • Real Estate Listings
    • Guelph
    • Kitchener
    • Waterloo
    • Cambridge
  • News and Advice
    • Deb’s Blog
    • Home Buying Advice
    • Home Selling Advice
    • Get Listings Sent To You
    • Get Your Free Home Evaluation
  • Contact
Debolender
  • Home
  • About
    • Relocating
    • Testimonials
  • Real Estate Listings
    • Guelph
    • Kitchener
    • Waterloo
    • Cambridge
  • News and Advice
    • Deb’s Blog
    • Home Buying Advice
    • Home Selling Advice
    • Get Listings Sent To You
    • Get Your Free Home Evaluation
  • Contact

18 Duncairn Avenue, Kitchener, ON N2M 4S4

  • Home
  • Kitchener

18 Duncairn Avenue, Kitchener, ON N2M 4S4

18 Duncairn Avenue, Kitchener, ON N2M 4S4

$715,000
  • 4f43f194-fc0d-4216-9447-4a29c8e07ef0-l.jpeg
  • 65d5a5cd-b4d0-453e-903a-ab6fd2fb2cdd-l.jpeg
  • 659dcd7a-b12a-48ed-bf7e-3bda94d41275-l.jpeg
  • 76f40b69-65f2-40e9-8029-8aba0bee5334-l.jpeg
  • b70d4149-cc50-44a6-94f4-e6fd2e5fada8-l.jpeg
  • 80831279-9cb0-4934-b93c-7968faac7b08-l.jpeg
  • 137b3a17-18a5-4444-a300-2b8570e3f345-l.jpeg
  • 31092061-0d70-46a6-acac-00865a1a79e6-l.jpeg
  • 8155016e-2061-4afb-a60e-ed38e1a74462-l.jpeg
  • 04657dfa-6882-4777-aa95-f78200cb0003-l.jpeg
  • 0e44b4ef-2e4e-416d-80f8-8acc28447305-l.jpeg
  • bbc648f7-7e93-48f8-bdd0-36665e1bd560-l.jpeg
  • 4d6a0933-2983-4a74-98db-f31eecc3ae29-l.jpeg
  • c0fee20f-7de5-4181-ace0-55070dd23036-l.jpeg
  • ef5c59ea-ff50-407a-8ba2-72b570a09f8b-l.jpeg
  • 1ac288fe-834a-40e9-af0e-4d02afdbca1d-l.jpeg
  • 8f57591f-5776-46a9-b2bd-bce9f71dcf13-l.jpeg
  • 813802a4-0cfa-4c2e-a605-96c8c86e9ab9-l.jpeg
  • 8a08683b-25bc-4fd7-b310-fb5f83538be3-l.jpeg
  • 0224167c-7fd7-4c6c-a6e4-5124a420a5b0-l.jpeg
  • b2f505fb-54b6-4bc0-9614-3d57d529841f-l.jpeg
  • 6ad12485-8078-4a4a-ae1b-6fe926feeb9c-l.jpeg
  • 32b25c6d-a2e8-4bbe-9784-43ea5937d0af-l.jpeg
  • 1df6d2c1-4130-444d-af5e-2fadeae1cca4-l.jpeg
  • b09c0c25-9b4e-468b-8855-ccb58ac048f3-l.jpeg
  • fa2378ce-3d1b-488b-bfcb-ccfd65c45481-l.jpeg
  • 217972c6-d5cf-4c40-ac9c-9be76ea0aff6-l.jpeg
  • 0b333ede-f7f3-4141-8c6c-558c616b325e-l.jpeg
  • 5faa67b3-50ce-4404-ab28-66f5b13f6330-l.jpeg
  • e48d5956-7943-459c-9d4b-0ae354c0641b-l.jpeg
  • 5a47401a-7439-4d98-bfa2-06df5b1456b5-l.jpeg
  • ef244314-de72-4793-bccb-ad4b76592fe2-l.jpeg
  • ad7d443c-f299-453a-825a-0c1184826122-l.jpeg
  • c585aa62-ca1f-41b8-bb22-d473c240f47d-l.jpeg
  • 89f7d5ac-0e3a-40bb-a88c-451dffb6ba30-l.jpeg
  • 0fcf4e68-90a0-4341-89b3-603d0cc2f4c5-l.jpeg
  • 7324483b-f47b-4a6b-a5c5-b964af80a66e-l.jpeg
  • 1c4f107f-53c5-460e-b420-e19309372961-l.jpeg
  • abca8ac1-a300-452f-9d8b-273268c63a6b-l.jpeg
  • d87f9cbe-d53e-4303-90a1-1a345731170d-l.jpeg
  • 90c56fd7-47d5-4c62-9b20-1c0c1d9c47be-l.jpeg
  • 975b7a3a-df7a-4077-9be9-af9482818c16-l.jpeg
  • 27cb14d1-0c0c-4196-a40b-4e37f9dae9cd-l.jpeg
  • b9aea171-a770-4738-8d82-ca2db57935b2-l.jpeg
  • 1409249a-004d-4fd4-80b6-e04dc20606e0-l.jpeg
  • e742aa15-951f-4fa3-9d55-865703a925f3-l.jpeg
  • fb1ae90d-1c0e-480f-8f27-7f6ec9608df9-l.jpeg
  • 1e1090d6-624c-47e5-9e0f-891fec58aeaa-l.jpeg

Property ID:

 RH-1153891-property

Bedrooms
3
Bathrooms
2
Garage
No
Year Built
2025

Description

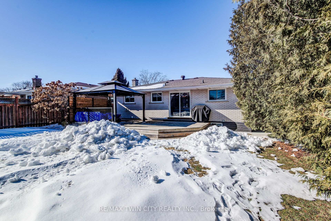
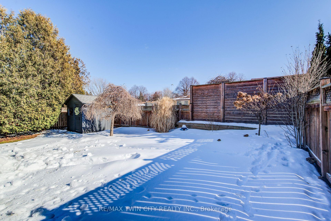
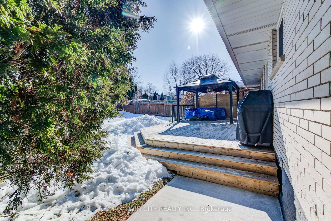
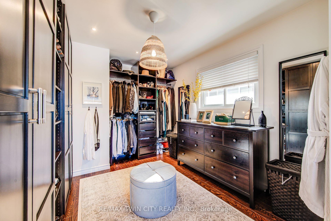
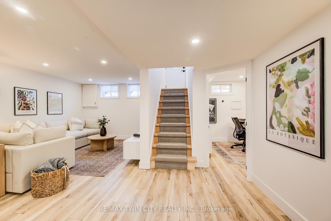
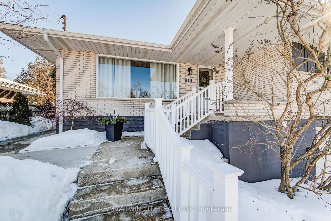
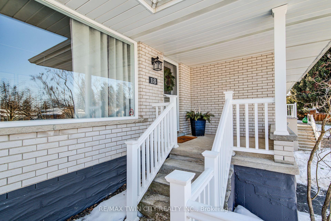
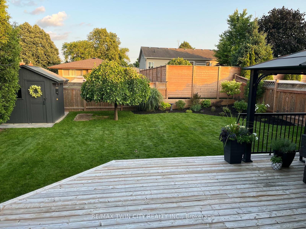
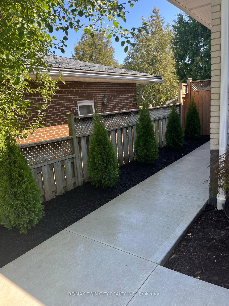
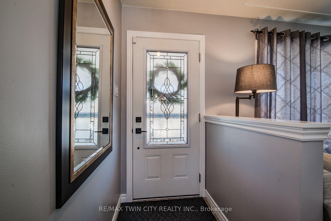
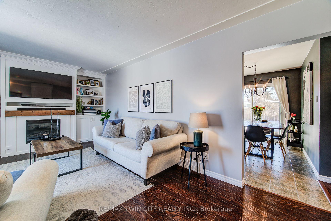
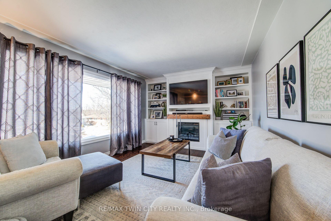
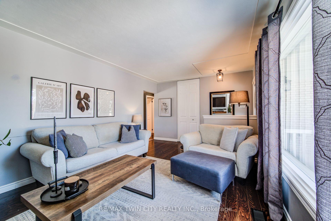
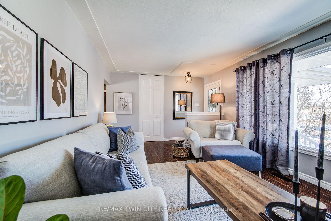
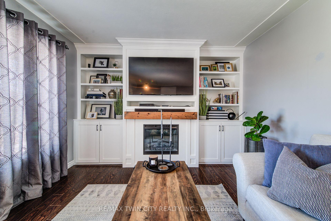
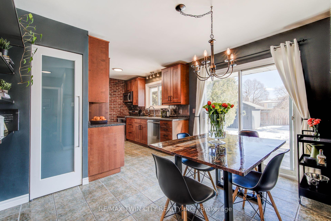
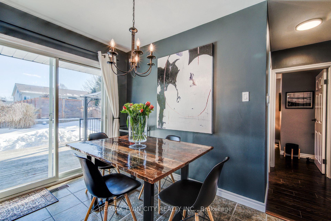
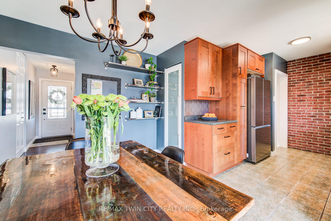
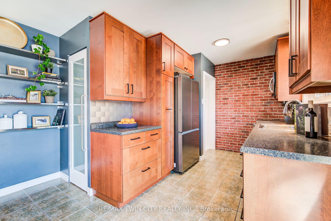
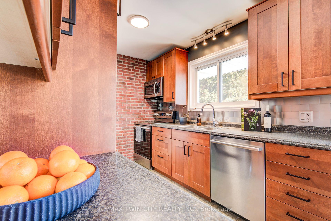
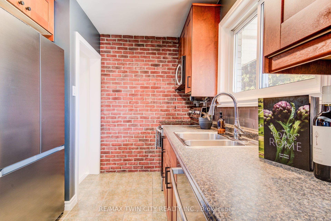
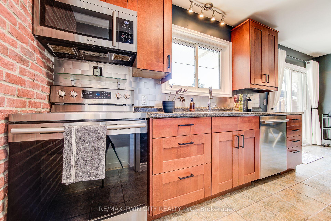
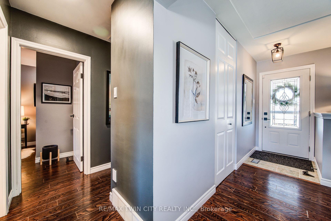
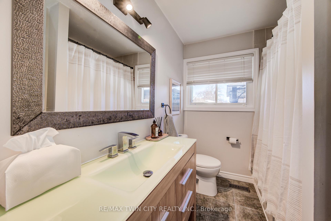
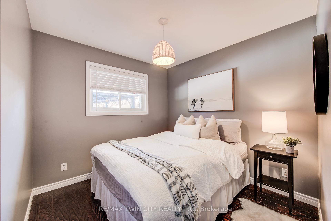
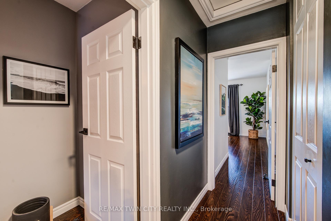
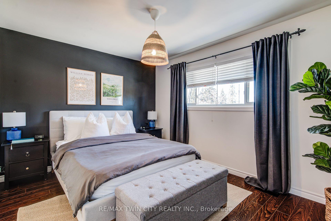
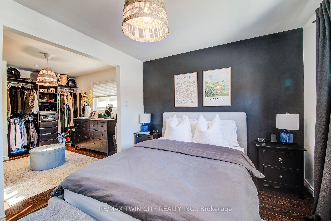
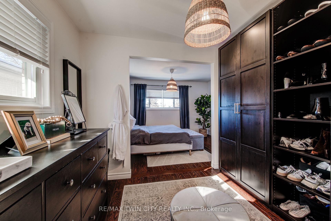
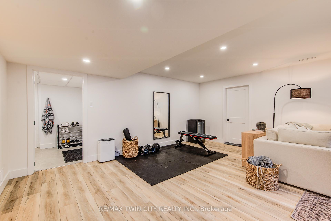
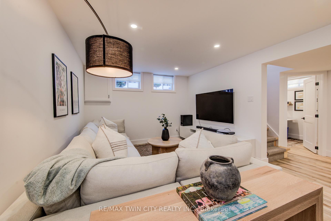
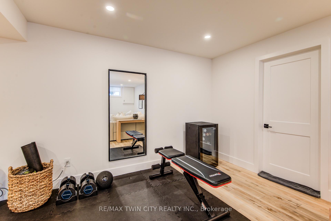
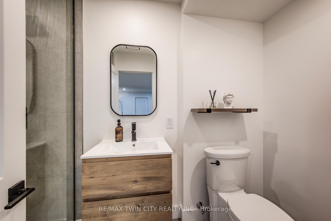
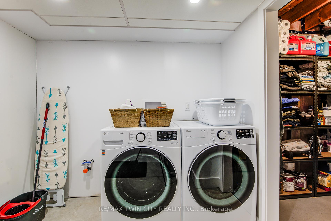
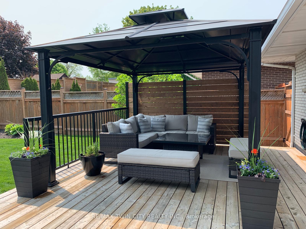
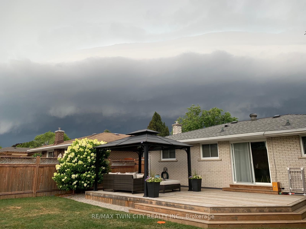
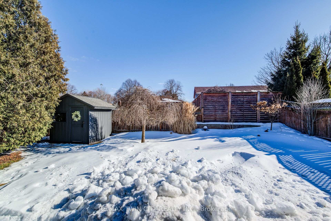
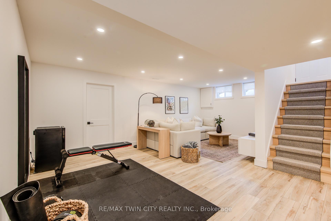
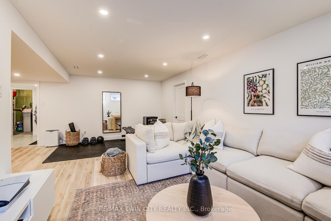
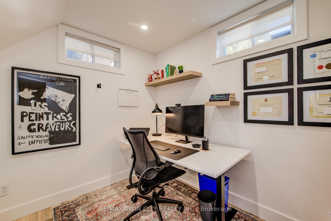
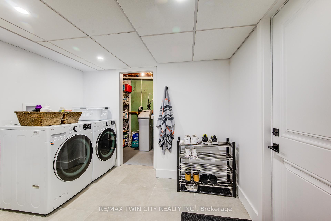
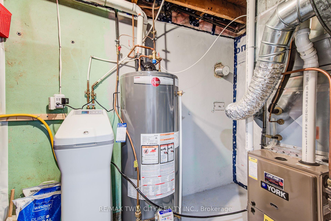
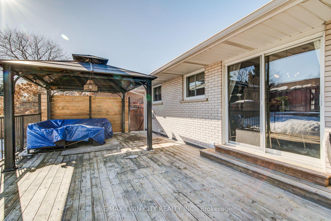
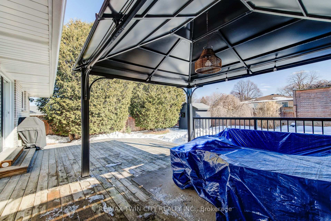
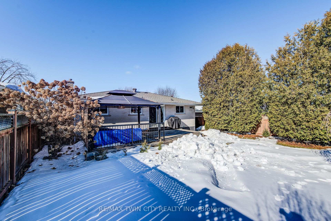
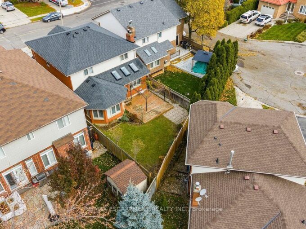
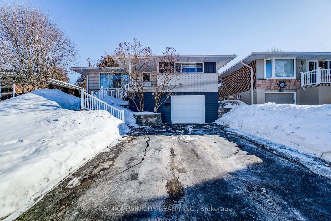
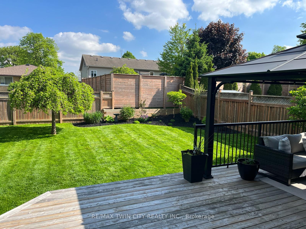
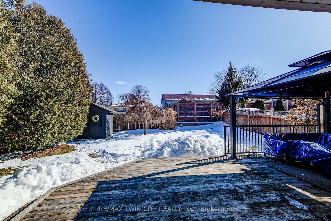
Welcome to this well-cared-for bungalow in desirable Forest Hill, a fantastic opportunity for downsizers or first-time buyers seeking comfort, convenience, and flexibility. This move-in ready home features a bright, functional layout with laminate flooring throughout, a beautiful custom built-in wall unit with electric fireplace in the family room. The main floor offers 3 bedrooms, with the third currently converted into a large walk-in closet for the primary suite, but easily transformed back to a bedroom if desired. Functional eat-in kitchen offering newer appliances, patio door out to backyard deck. Key updates include furnace (2020), A/C (2020), and newer kitchen appliances, giving you peace of mind from day one. The newly updated basement expands your living space and includes a second full bathroom plus a separate office/bonus room -ideal for working from home, hobbies, or guest space. With grade-level access through the oversized 1 car garage to a mud room and a separate side entrance, the lower level offers excellent flexibility and strong in-law potential. Enjoy a private, fully fenced backyard complete with a large deck, covered gazebo seating area, storage shed, and concrete side pathway. Close to parks, schools, shopping, and everyday amenities, this is a solid, thoughtfully maintained home in an established neighbourhood ready for its next chapter.

Additional Details

  • Property Age: 51-99
  • Property Sub Type: Detached
  • Transaction Type: For Sale
  • Basement: Finished, Full, Separate Entrance
  • Heating Source: Gas
  • Heating Type: Forced Air
  • Cooling: Central Air
  • Parking Space: 3
  • Virtual Tour: https://unbranded.youriguide.com/18_duncairn_avenue_kitchener_on/

Similar Properties

View Property

565 Sundew Drive, Waterloo, ON N2V 0B9

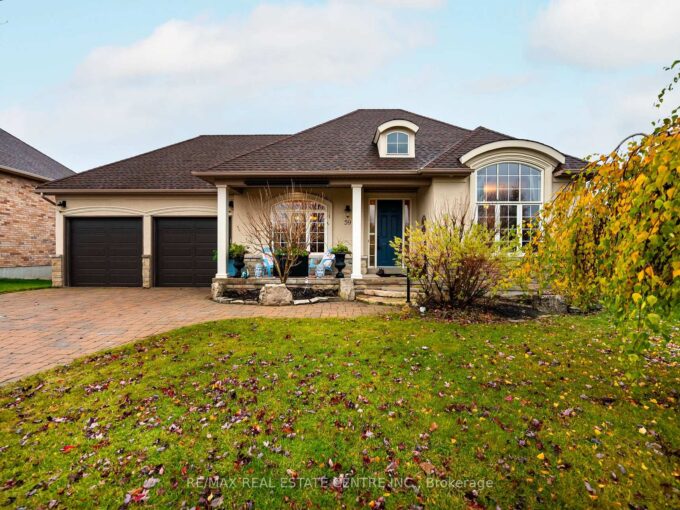
Welcome to this bright, large and impressive custom designed home,…

Bedrooms
5
Bathrooms
4

$949,900

View Property

957 Beach Boulevard, Hamilton, ON L8H 6Z7

Welcome to an extraordinary waterfront property on prestigious Beach Boulevard…

Bedrooms
5
Bathrooms
4

$2,499,000
Debolender

Menu

  • Home
  • About
  • Buying Tips
  • Selling Tips
  • Testimonials
  • Contact OLD

Contact Info

238 Speedvale Ave W, Guelph, ON N1L 1C9

+1 519 993 5656

deb@deboraholender.com

Find your new Home

  • All Listings
  • Guelph Listing
  • Kitchener Listing
  • Waterloo Listing
  • Cambridge Listing

Copyright © 2026, Deb Olender RE/MAX Guelph Real Estate Centre

|
44 Erindale Drive, Erin, ON N0B 1T0 170 Templewood Drive, Kitchener, ON N2R 0H5
Owning a home is a keystone of wealth… both financial affluence and emotional security.

Suze Orman
May 30, 2026 Saturday!
Debolender
  • Login
Forget Password?