Debolender
  • Home
  • About
    • Relocating
    • Testimonials
  • Real Estate Listings
    • Guelph
    • Kitchener
    • Waterloo
    • Cambridge
  • News and Advice
    • Deb’s Blog
    • Home Buying Advice
    • Home Selling Advice
    • Get Listings Sent To You
    • Get Your Free Home Evaluation
  • Contact
Debolender
  • Home
  • About
    • Relocating
    • Testimonials
  • Real Estate Listings
    • Guelph
    • Kitchener
    • Waterloo
    • Cambridge
  • News and Advice
    • Deb’s Blog
    • Home Buying Advice
    • Home Selling Advice
    • Get Listings Sent To You
    • Get Your Free Home Evaluation
  • Contact

171 Wheatland Drive, Cambridge, ON N1P 1E2

  • Home
  • Cambridge

171 Wheatland Drive, Cambridge, ON N1P 1E2

171 Wheatland Drive, Cambridge, ON N1P 1E2

$699,000
  • 3a660a87-e3c2-424c-ae61-0b1c722d706b-l.jpeg
  • 8cee3c65-e46c-4979-9d5c-a9981e32d3c7-l.jpeg
  • 8641ff97-c173-4c4f-9a06-c4ad965ae359-l.jpeg
  • 2afda518-50fa-4057-9485-2436b7d72a44-l.jpeg
  • ffb07188-5869-4c2e-beef-b544a2a6a903-l.jpeg
  • 897da938-e48b-4033-9b50-35d5adfc071e-l.jpeg
  • 08a40b92-c5bb-4a6b-bac7-b6e5ce900df5-l.jpeg
  • 6c3aec29-9e21-480a-9e34-4cab669d639b-l.jpeg
  • 58347940-8d4a-424d-950c-d5ba2c1581ce-l.jpeg
  • 24b7e8b5-74f4-4ed0-827e-5fc5a26eb58b-l.jpeg
  • 82d7de80-9709-405c-b66f-b747aef4b8ad-l.jpeg
  • 2a9833fe-2ea4-4d8d-8485-97d3b115f4a6-l.jpeg
  • beb66133-c717-45aa-8fac-26aba35f1e5f-l.jpeg
  • 190207e4-13b5-4aaf-b183-754a3da06dcd-l.jpeg
  • 31009d98-06f3-4768-b682-69377263c347-l.jpeg
  • 34cb1f3c-7723-423d-958c-d30fe67464f0-l.jpeg
  • 2768b9fe-4cc6-4115-aa3e-f132c195de8c-l.jpeg
  • ced89253-5c7a-47ee-a7b1-b654add8e6d5-l.jpeg
  • 41a45670-0165-40ee-8e29-1d1c52e81d09-l.jpeg
  • 14bf39f5-bd51-4845-b68c-26853240f90f-l.jpeg
  • 5fce35c0-9f69-404a-900e-b580a6d56076-l.jpeg
  • e44c874d-2b90-4ceb-b4ba-b300a5558862-l.jpeg
  • 43f17f1e-a72d-4a3a-ba6b-eaf7a8d6b81e-l.jpeg
  • 14219025-f86b-4e3c-a6dc-1da43b69b263-l.jpeg
  • e1876621-e0d9-4ffa-8cf8-e25743d3e2e4-l.jpeg
  • 778c586a-ece9-4f74-9e1e-c12866398320-l.jpeg
  • c3e1aeee-fad2-4c30-83f2-4da808bc5c25-l.jpeg
  • f6414532-8959-42e3-9516-36060ead7602-l.jpeg
  • e6db3200-384b-4c64-b86d-19d6568a1639-l.jpeg
  • e717982e-05c7-4589-ba13-2f8b1770c1c9-l.jpeg
  • 76f85969-8aa1-4f1a-9c15-d8644c21bdc0-l.jpeg
  • 84e6122d-ded5-4dd1-b616-187690079426-l.jpeg
  • d8e4aa95-faf5-4350-a9c4-6722a66a757f-l.jpeg
  • e55fc7ed-c82b-47c3-a551-e99cf257538f-l.jpeg
  • 058112ce-13f1-4f94-a9b5-98a9d936b94c-l.jpeg
  • ed720359-37fa-464e-aaeb-fabac371a81e-l.jpeg
  • 3740cf07-c778-4367-9b63-483cb75a94e3-l.jpeg
  • 9538ca49-be82-409a-8231-c4350d13c3d4-l.jpeg
  • fe51153c-fc8a-411b-82d5-097d1a53ee89-l.jpeg
  • 31a9e05d-628b-4b4a-8649-5b6fa56e68a2-l.jpeg
  • d8fd0a4a-70d1-42b1-a9d8-e30e4c845b72-l.jpeg
  • c978793d-250c-4d81-a9ad-38d8391d9ea8-l.jpeg
  • 0603960b-3626-4723-a2ed-748c16cbc2b4-l.jpeg
  • 8fb8bc17-9f6a-4d0c-9bec-010724ef7e2d-l.jpeg
  • c9c2b802-b47a-42d3-9235-ad7cb61e4ee1-l.jpeg
  • fc2c1ba0-a453-4b71-8367-0f73b2af8a70-l.jpeg
  • 7f4afe87-5f6b-4689-9f39-a1f104bae3c1-l.jpeg
  • d7c9d4fe-67ce-42f0-991e-916e2d1d1db7-l.jpeg

Property ID:

 RH-1161739-property

Bedrooms
3
Bathrooms
4
Garage
No
Year Built
2025

Description

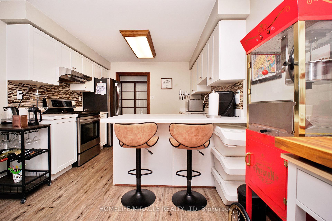
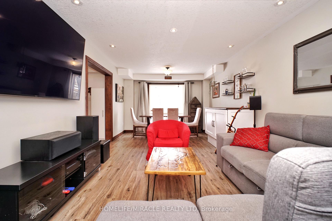
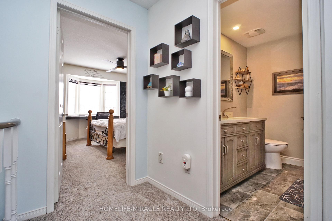
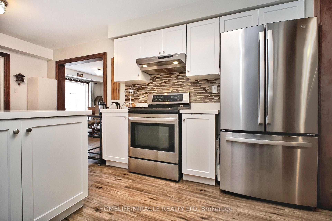
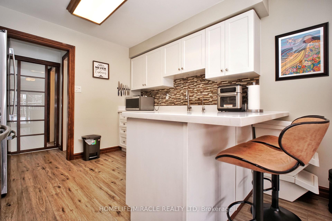
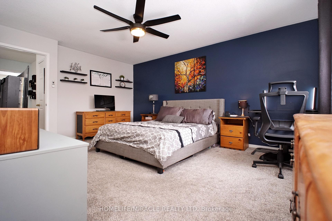
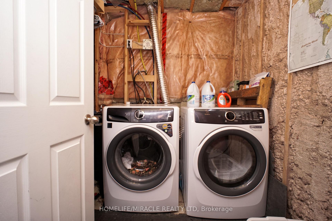
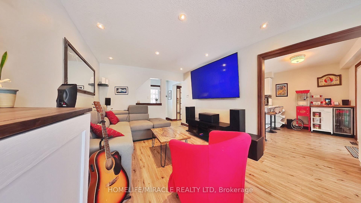
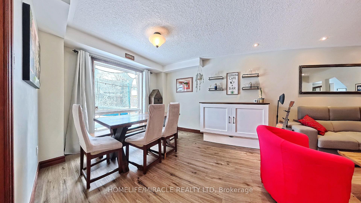

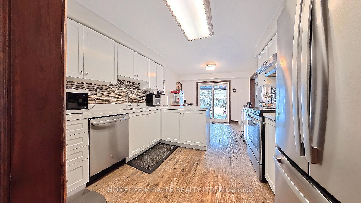
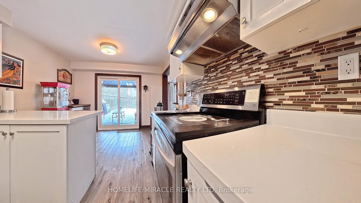
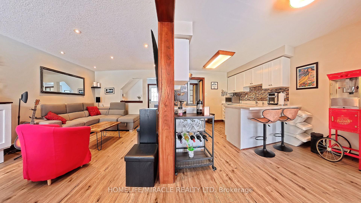
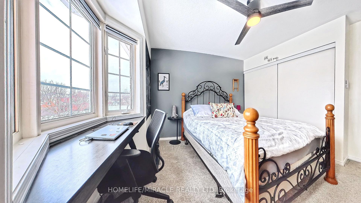
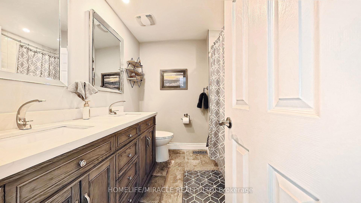

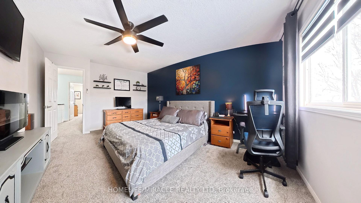
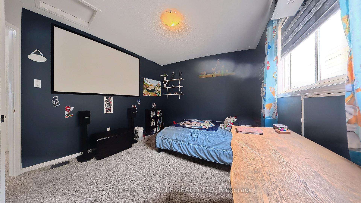
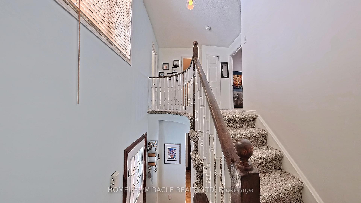
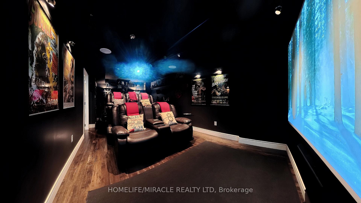
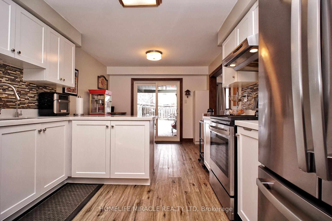
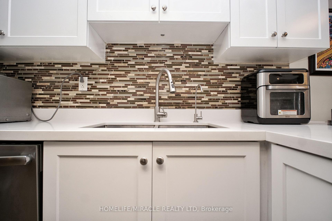
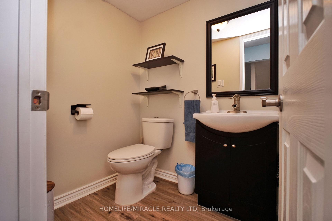
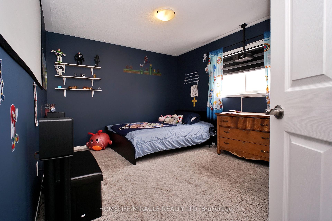
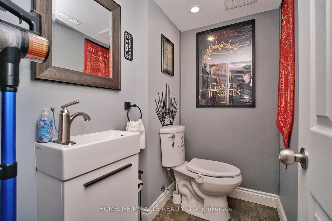
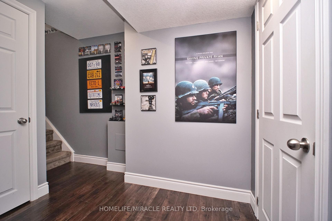
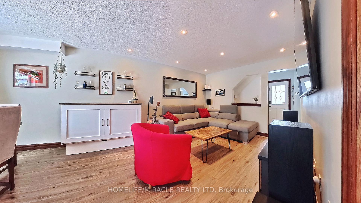
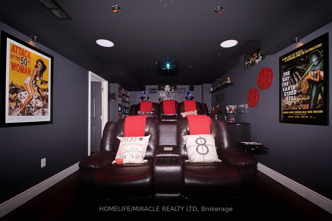


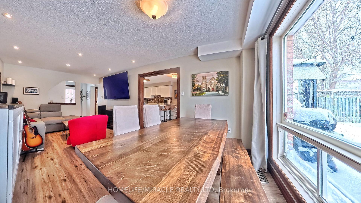
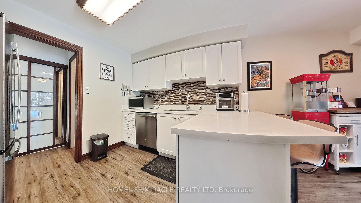
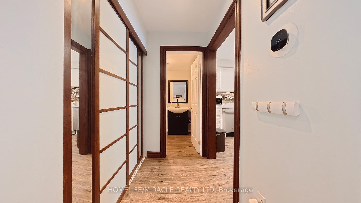
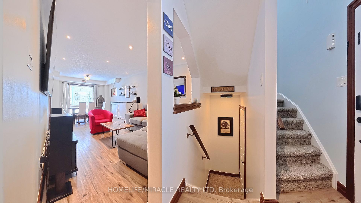
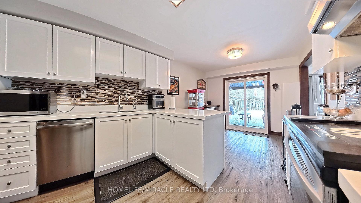
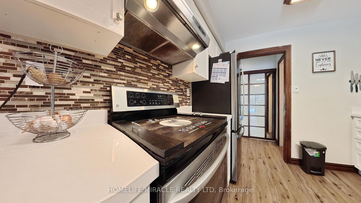
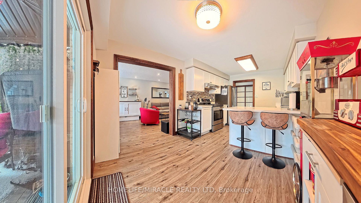
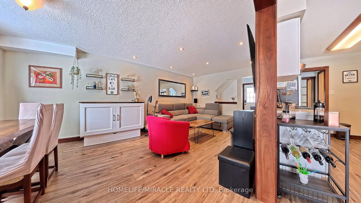
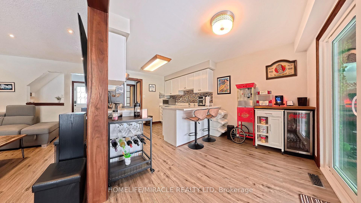
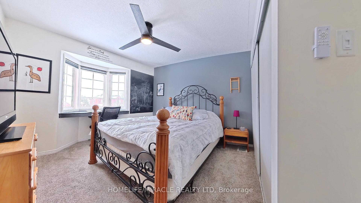
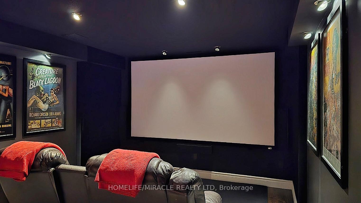
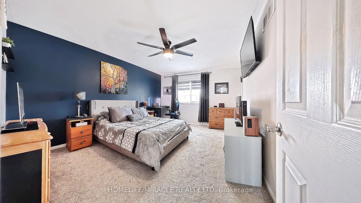
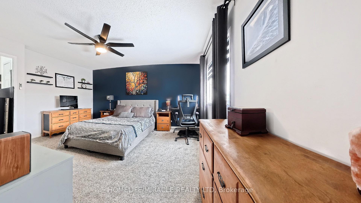
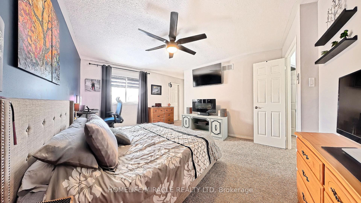
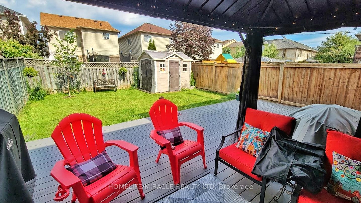
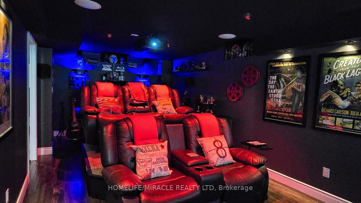
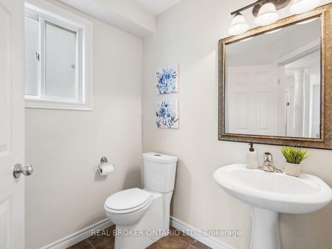
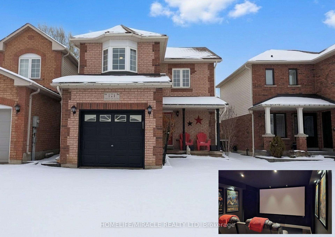
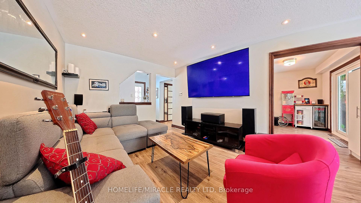
Step into this beautifully updated 3-bed, 2-full-bath, 2-half-bath detached home, offering arare blend of comfort, style, and standout features you won’t find anywhere else. Located in afamily-friendly neighbourhood, this home has been thoughtfully upgraded from top to bottom overthe past few years, giving buyers true peace of mind and exceptional value.The main floor features new flooring (2023) and an upgraded kitchen complete with refinishedcabinetry, quartz countertops, and a breakfast bar perfect for casual meals or entertaining.Upstairs, you’ll find new luxury carpeting (2025), a fully renovated main bathroom (2022) withdouble sinks, and a brand-new primary ensuite (2026) featuring a custom shower and convenientfoot-wash station.Major mechanicals have all been updated, including a new furnace (2024) and new central airconditioning (2024). Laundry is a breeze with the 2024 Electrolux dryer and 2025 Electroluxwasher.One of the home’s most impressive highlights is the professionally designed, fully insulatedhome theater-a true cinematic experience with a JVC 4K projection system, 120″ screen, Denonreceiver, Totem speakers, Atmos 5.1.4 surround, theater seating with riser, tactiletransducers, Monolith 15″ subwoofer, Philips Hue lighting, and even a 40″ digital movie poster.The room is sound-controlled with Roxul SAFE’n’SOUND insulation and a solid-core door, allowinglate-night movies without disturbing the rest of the home.Outside, enjoy the backyard space complete with a Napoleon Legend LD3 natural gas grill,perfect for summer gatherings.With extensive updates, premium finishes, and a one-of-a-kind theater experience, this home istruly move-in ready and stands out in today’s market.

Additional Details

  • Property Sub Type: Detached
  • Transaction Type: For Sale
  • Basement: Finished
  • Heating Source: Gas
  • Heating Type: Forced Air
  • Cooling: Central Air
  • Parking Space: 2

Similar Properties

View Property

124 Ridge Top Crescent, Guelph/Eramosa, ON N0B 2K0

Welcome to 124 Ridge Top Crescent in the heart of…

Bedrooms
4
Bathrooms
3

$999,999

View Property

877 Anderson Avenue, Milton, ON L9T 4Y5

Offered for the first time by the original owners, this…

Bedrooms
4
Bathrooms
2

$989,000
Debolender

Menu

  • Home
  • About
  • Buying Tips
  • Selling Tips
  • Testimonials
  • Contact

Contact Info

238 Speedvale Ave W, Guelph, ON N1L 1C9

+1 519 993 5656

deb@deboraholender.com

Find your new Home

  • All Listings
  • Guelph Listing
  • Kitchener Listing
  • Waterloo Listing
  • Cambridge Listing

Copyright © 2026, Deb Olender RE/MAX Guelph Real Estate Centre

|
77 Beverly Street, Cambridge, ON N1R 3Z6 277 FORESTWALK Street, Kitchener, ON N2R 0T2

Owning a home is a keystone of wealth… both financial affluence and emotional security.

Suze Orman
July 14, 2026 Tuesday!
Debolender
  • Login
Forget Password?