Debolender
  • Home
  • About
    • Relocating
    • Testimonials
  • Real Estate Listings
    • Guelph
    • Kitchener
    • Waterloo
    • Cambridge
  • News and Advice
    • Deb’s Blog
    • Home Buying Advice
    • Home Selling Advice
    • Get Listings Sent To You
    • Get Your Free Home Evaluation
  • Contact
Debolender
  • Home
  • About
    • Relocating
    • Testimonials
  • Real Estate Listings
    • Guelph
    • Kitchener
    • Waterloo
    • Cambridge
  • News and Advice
    • Deb’s Blog
    • Home Buying Advice
    • Home Selling Advice
    • Get Listings Sent To You
    • Get Your Free Home Evaluation
  • Contact

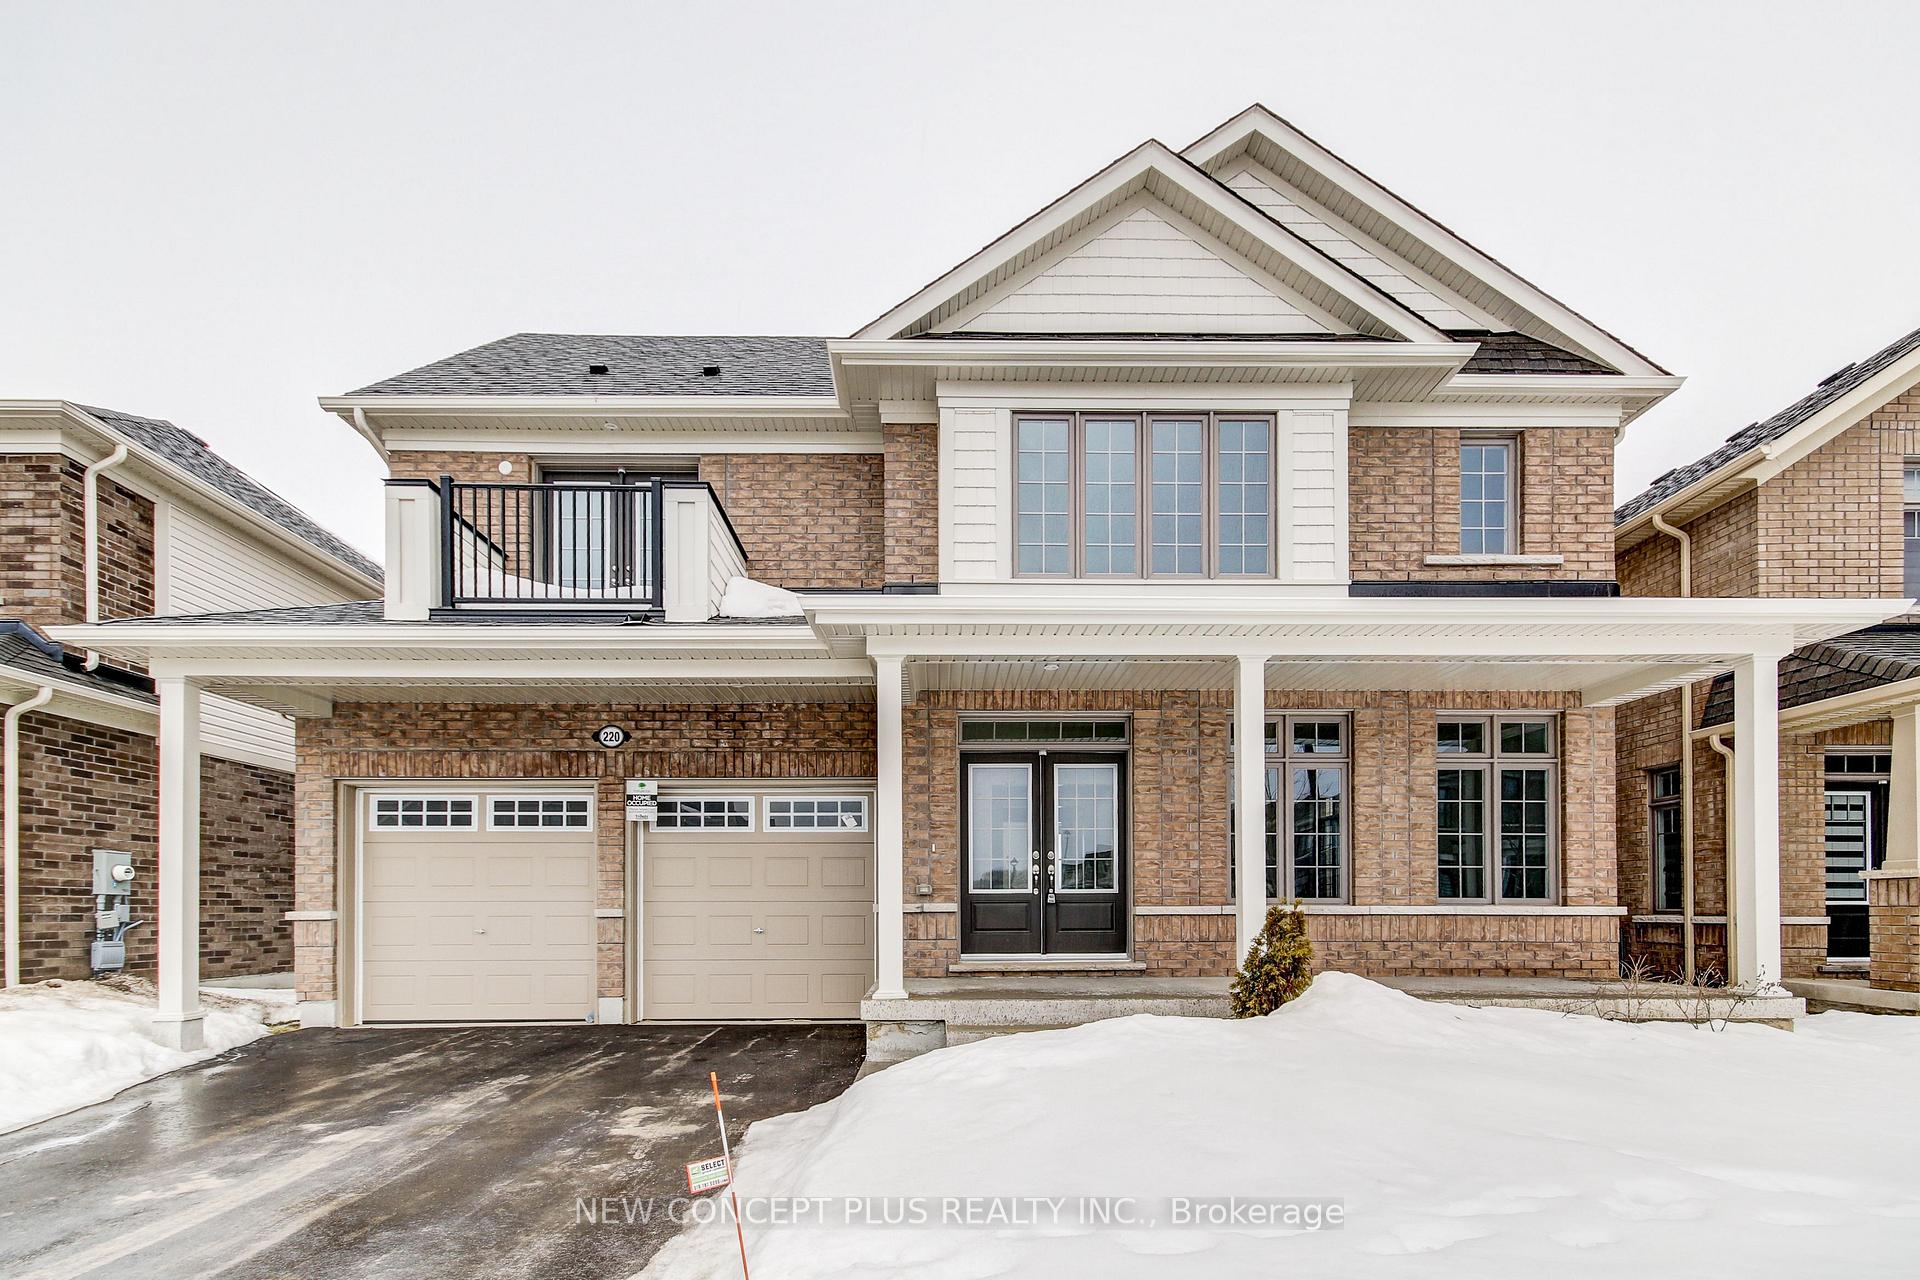
220 Rea Drive, Centre Wellington, ON N1M 0K1

  • Home
  • Centre Wellington

220 Rea Drive, Centre Wellington, ON N1M 0K1

220 Rea Drive, Centre Wellington, ON N1M 0K1

$1,100,000
  • 578424cd-e428-47e5-b31f-5fb2c61ad4f8-l.jpeg
  • faa5ec32-2701-43ed-9a63-c05ff275e729-l.jpeg
  • a1ff7ab6-3942-4bce-903d-76b6536f2385-l.jpeg
  • 7a059a42-027c-43f3-b870-98e53cd01995-l.jpeg
  • da8fd8e9-1dd1-4dde-80b4-d8dec4e6effe-l.jpeg
  • 674f2a82-143e-4514-9eba-7c096fbd9182-l.jpeg
  • 55106ad9-9d39-4715-9af8-0ccbaacd8c11-l.jpeg
  • 6a71b943-6068-4883-9b6d-31795a294331-l.jpeg
  • 1ff2e100-59f1-4f09-ad09-6cbcb9a6ad08-l.jpeg
  • 8356e07d-713e-4a94-b026-0185b491b5a1-l.jpeg
  • f58f86e5-e9fd-43bf-8858-684c48a449d6-l.jpeg
  • 273694ed-2244-4444-a2be-ed5c87e10aef-l.jpeg
  • 37664ba2-6a5c-42fc-9188-269f9ada6665-l.jpeg
  • df51a954-19f7-4aef-b0db-16eb8f17e306-l.jpeg
  • 0eba6c65-12de-49d2-ad73-ae91d9f5a77a-l.jpeg
  • 11ce5714-86fe-4468-a8bb-f76c45784395-l.jpeg
  • 5e0408ef-a5af-4049-b77e-7714329ccadc-l.jpeg
  • bc0c7655-3d17-4f39-a25b-69b1def8d111-l.jpeg
  • 9fd1ed40-8304-4b9c-8cc9-46716ebbf988-l.jpeg
  • da0d815e-2b0f-4c56-ace1-c8b49aee3108-l.jpeg
  • 87e1512a-a20d-4b07-a318-d0aa2d3f7165-l.jpeg
  • 648930fa-bbd1-48db-83f5-bbed10f87f3e-l.jpeg
  • 9a949e97-dc2b-4c59-9cb9-e2b33ded2d21-l.jpeg
  • 04c991d9-d908-4d99-a32d-45e5b75c5eb4-l.jpeg
  • a5a3b133-f458-4389-8dec-0152ab09078e-l.jpeg
  • 5973d7b6-9e66-4074-994f-b6df68a7c89f-l.jpeg
  • 606a34ce-0e85-4930-a1cc-b7727f5c604e-l.jpeg
  • 3f7f0426-0637-483c-bd25-cef0626b8f4f-l.jpeg
  • f5cbb683-8620-4796-92e7-f7491168a95e-l.jpeg
  • 125feb53-ec6e-40d3-ab78-505de3d9aa5a-l.jpeg
  • 7f0abd93-cbbe-477a-be8b-571b51d57098-l.jpeg
  • d43782ab-00cf-41f1-b754-02891dad83f5-l.jpeg
  • 7aba8b2c-4dc0-4e5b-9f5b-6827c28f15cb-l.jpeg
  • d94669bd-2de7-4d25-a38e-d0f6bd7c1a9c-l.jpeg
  • accf3f76-21a3-4212-af79-d574d1e66488-l.jpeg
  • 7e9dca06-f4bb-4d3f-a69c-c63477b68f6f-l.jpeg
  • 6b8dad42-84a9-4205-8f8e-a2cfd255df68-l.jpeg
  • 89fcbda5-8789-44fb-9656-ff8c45537343-l.jpeg
  • 53ab67d8-6308-4ac1-b48a-dee0212dffb3-l.jpeg
  • c03d4c79-9eb1-4296-879d-d4887b82ce59-l.jpeg
  • e1a466c2-4fd7-4d59-abf4-a913642052ff-l.jpeg
  • b3cc4f44-2c0b-45a3-a164-428e7fd33c68-l.jpeg
  • c3ff5390-ccba-41bb-8ab7-1d38919cba0a-l.jpeg
  • 4aa5c692-0437-4067-a234-a8dcca0a7249-l.jpeg
  • 264cecf5-9800-4774-a2b1-076db2a04bf7-l.jpeg
  • b6e15dae-6edc-49be-beff-f41a2c58c667-l.jpeg
  • 3ed7d850-cae1-4694-bde3-c4c88dad0198-l.jpeg
  • 8574e777-cfa2-4c8d-9d6e-4d22c8ee0976-l.jpeg
  • 3135afd0-9fef-4eb2-80b1-3e600a033d08-l.jpeg
  • 86804db9-c5b5-457b-9fd6-417e91759f61-l.jpeg

Property ID:

 RH-1162848-property

Bedrooms
5
Bathrooms
4
Garage
No

Description

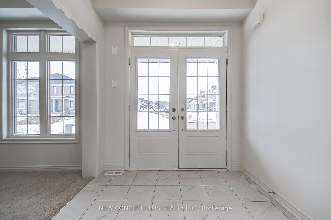
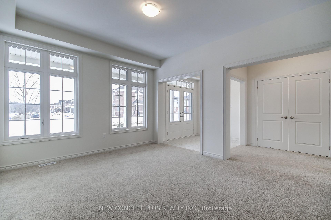
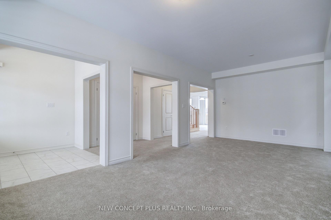
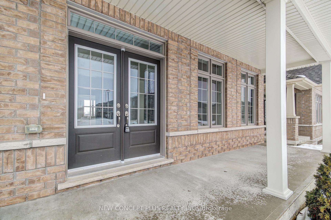
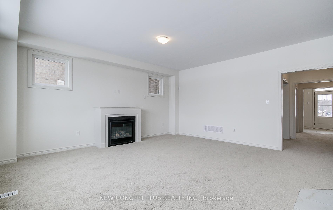
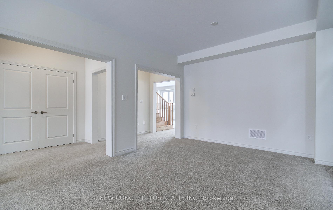
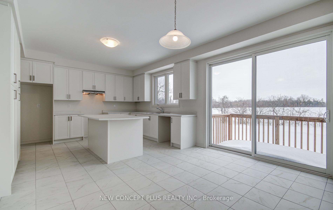
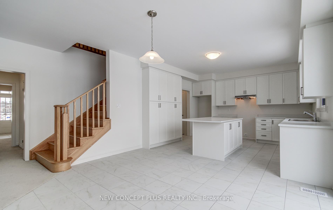
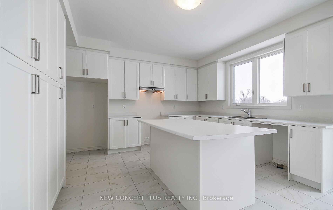
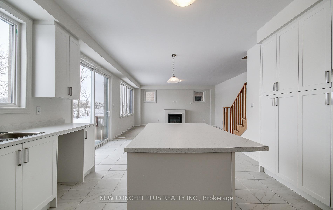
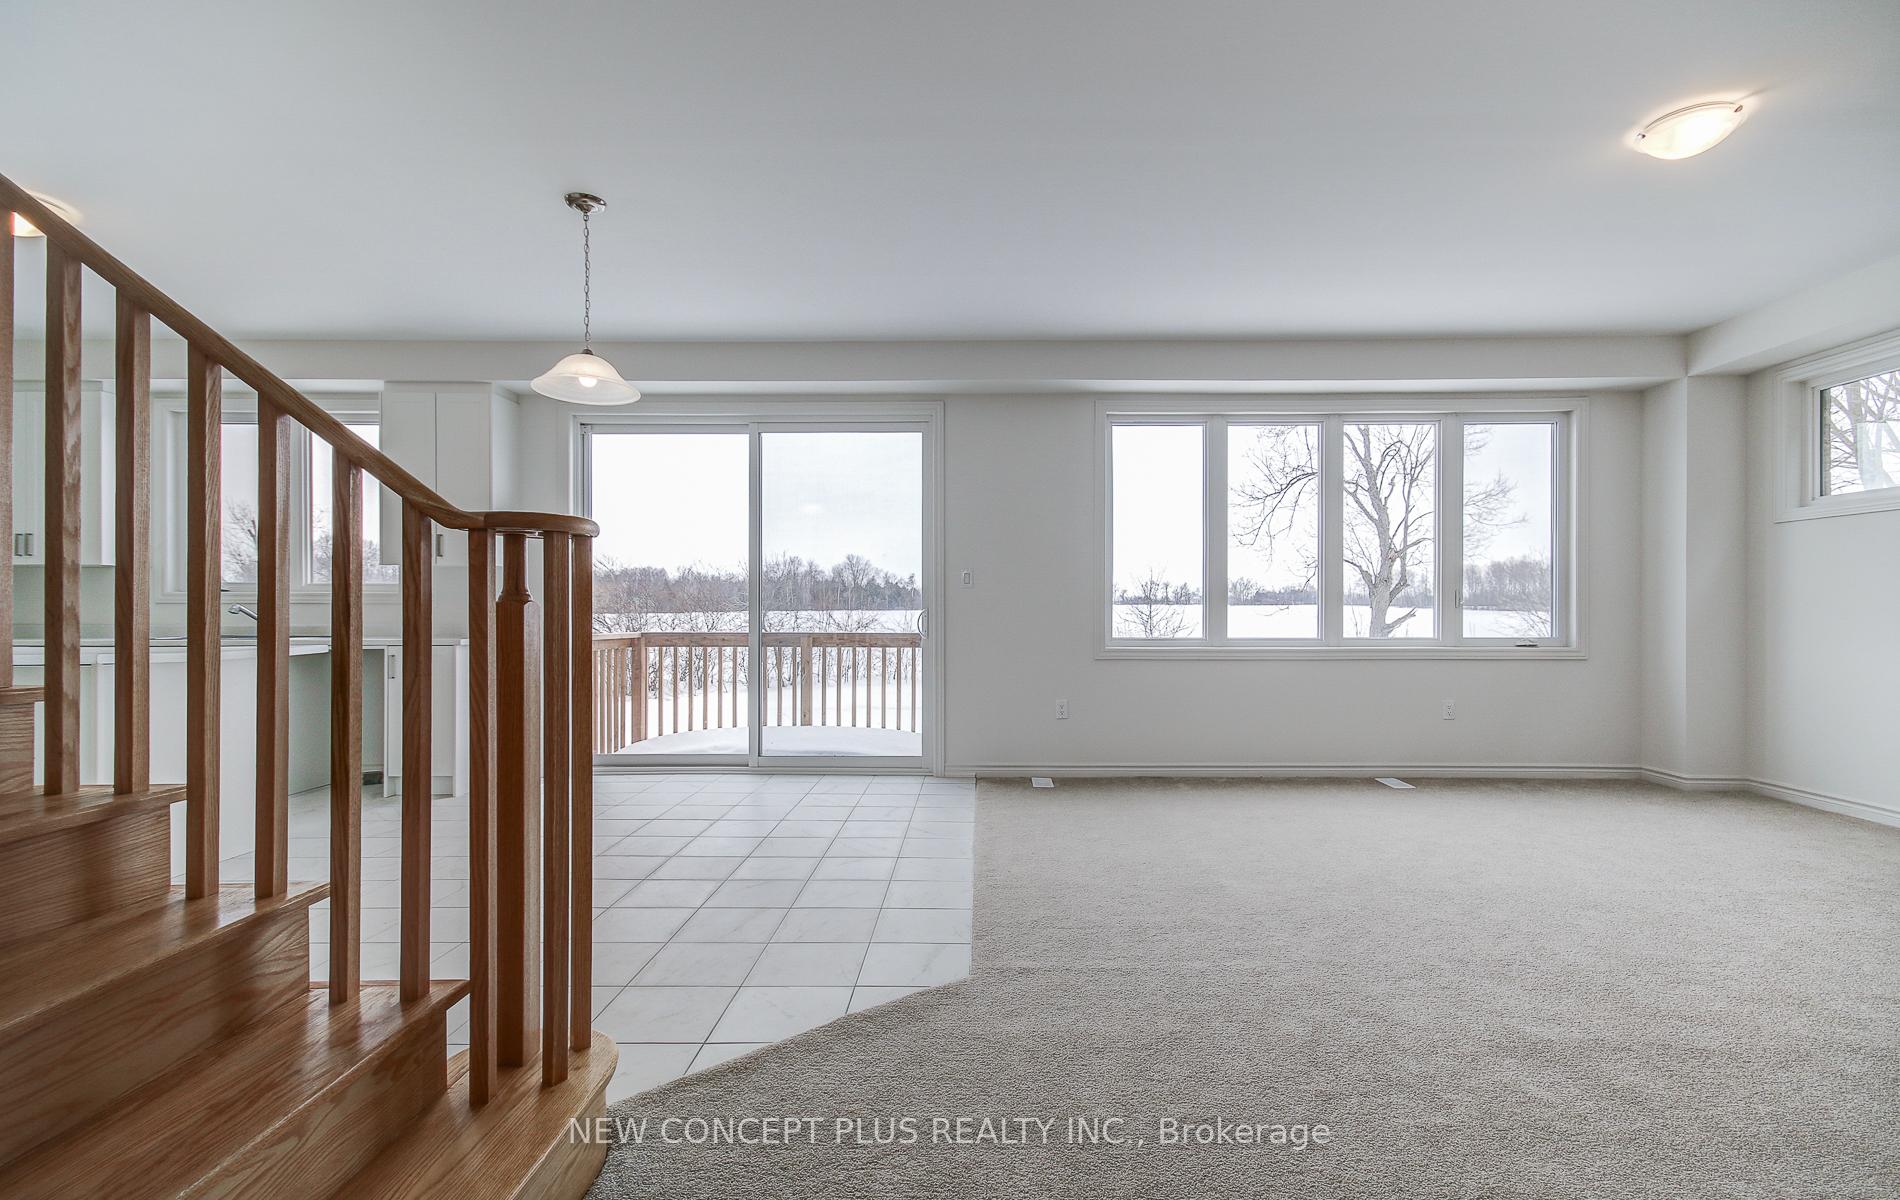
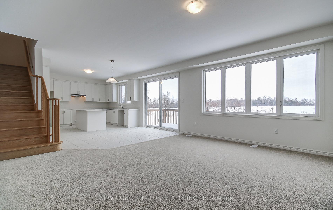
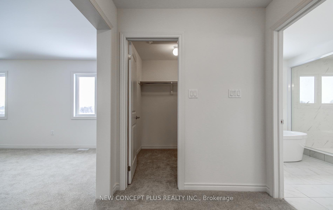
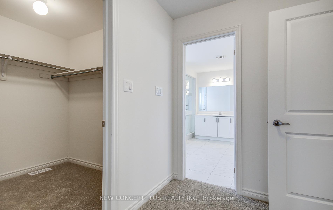
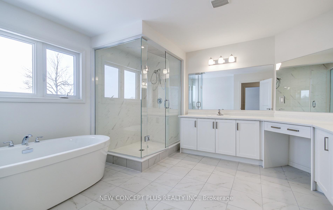
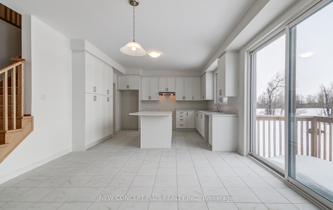
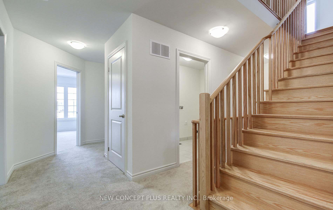
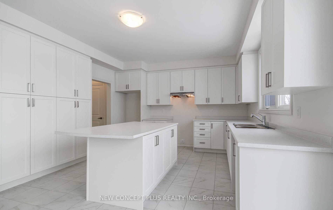
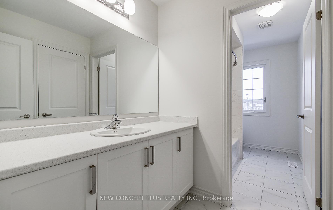
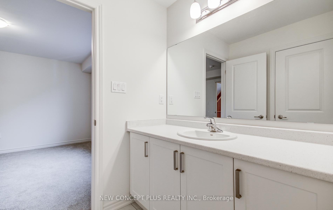
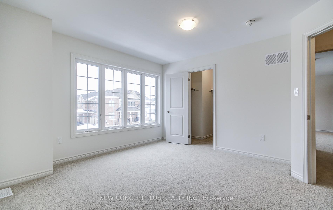
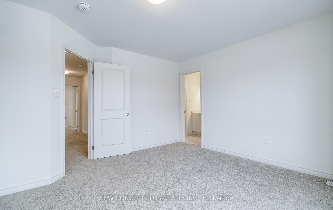
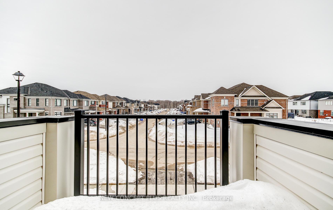
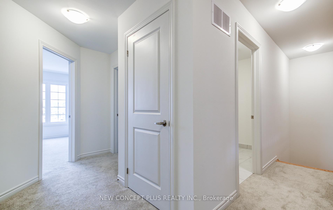
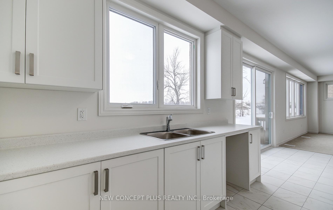
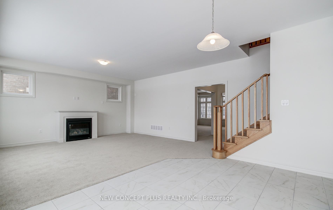
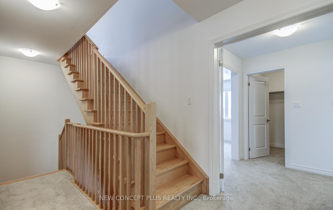
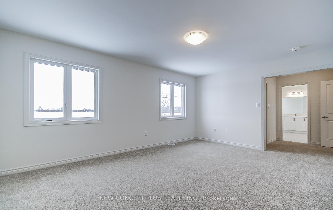
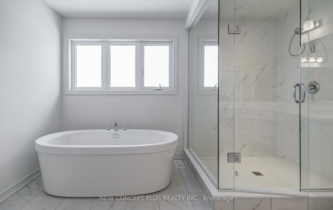
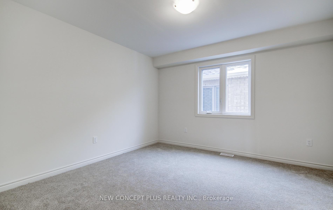
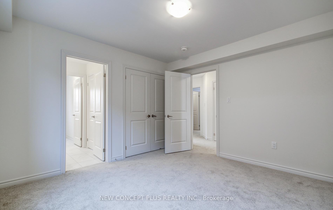
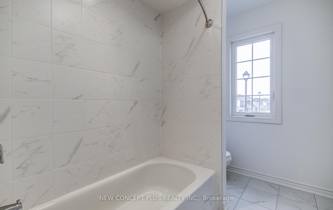
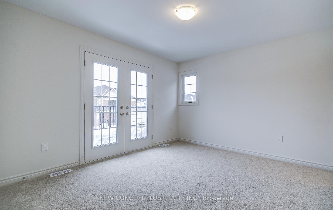
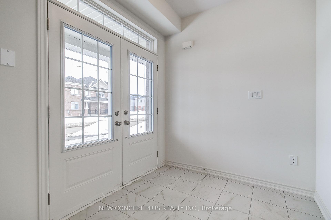
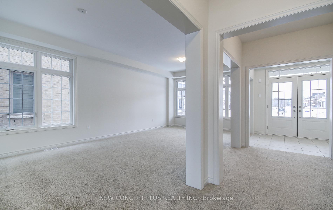
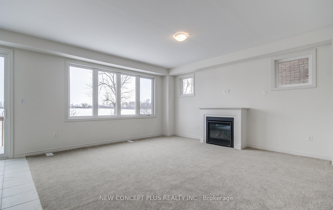
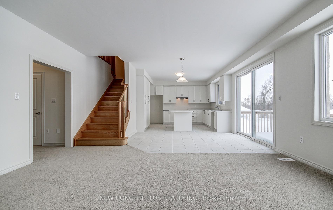
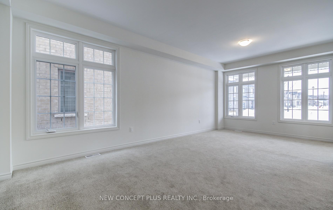
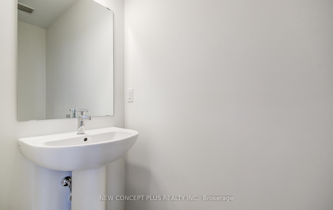
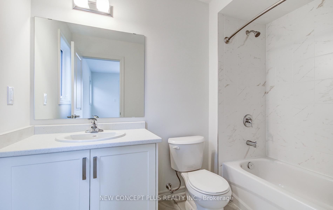
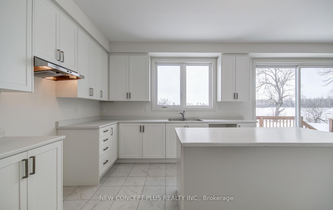
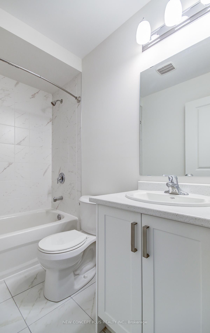
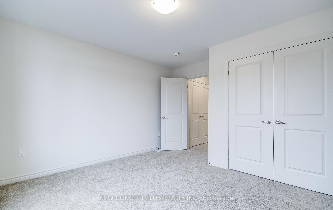
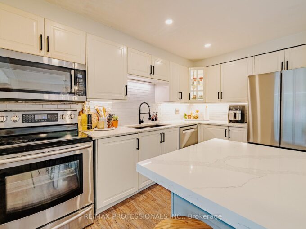
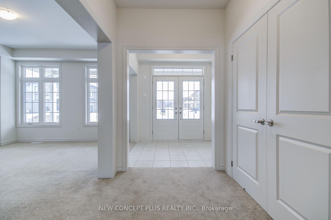
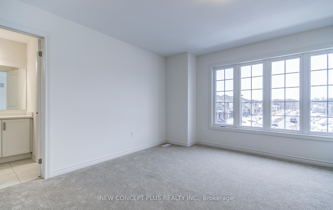
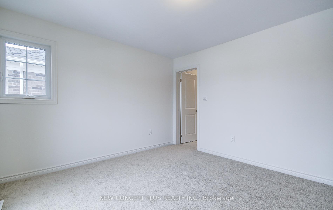
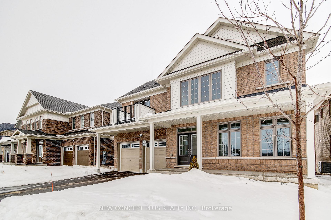
This Stunning 4-bedroom detached home with Loft built in the family-oriented Storybook Community is designed with family living and entertaining in mind. Upon entering through the grand double doors you’re greeted by a bright and spacious main floor with 9-foot family get-togethers and hosting friends. The spacious kitchen complete with a large island is open to the great room, creating a seamless flow for gatherings. Upstairs, you’ll find four generously sized bedrooms, ensuring everyone has their own space. Most of the bedrooms offers a generous walk-in closet a private bathrooms. The second-floor laundry room, complete with tub, makes chores, a loft with Study on the 3rd floor for full privacy. This home perfectly balances style, practicality, and comfort, making it the ideal family home. Enjoy a convenient location close to downtown Fergus & Elora Shopping, dining, entertainment, and the new hospital. This is the home you are looking for. BUILT BY AWARD WINNIN TRIBUTE COMMUNITIES.

Additional Details

  • Property Age: New
  • Property Sub Type: Detached
  • Transaction Type: For Sale
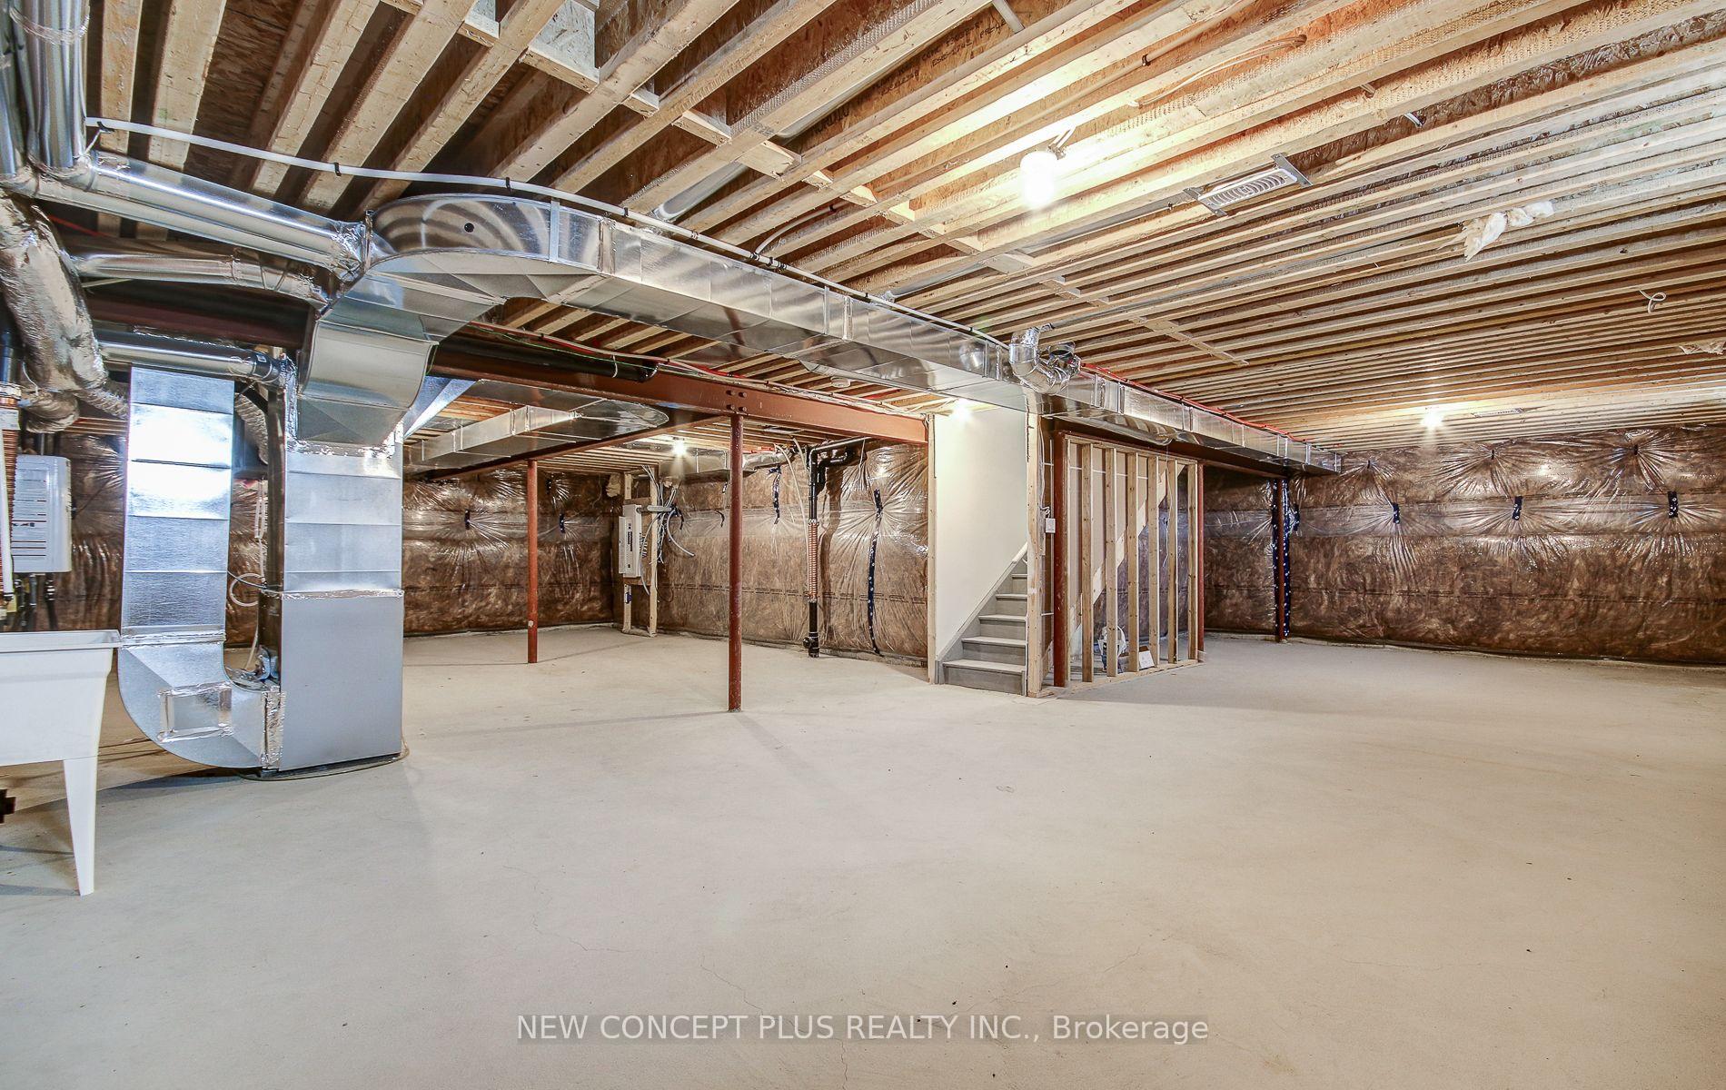
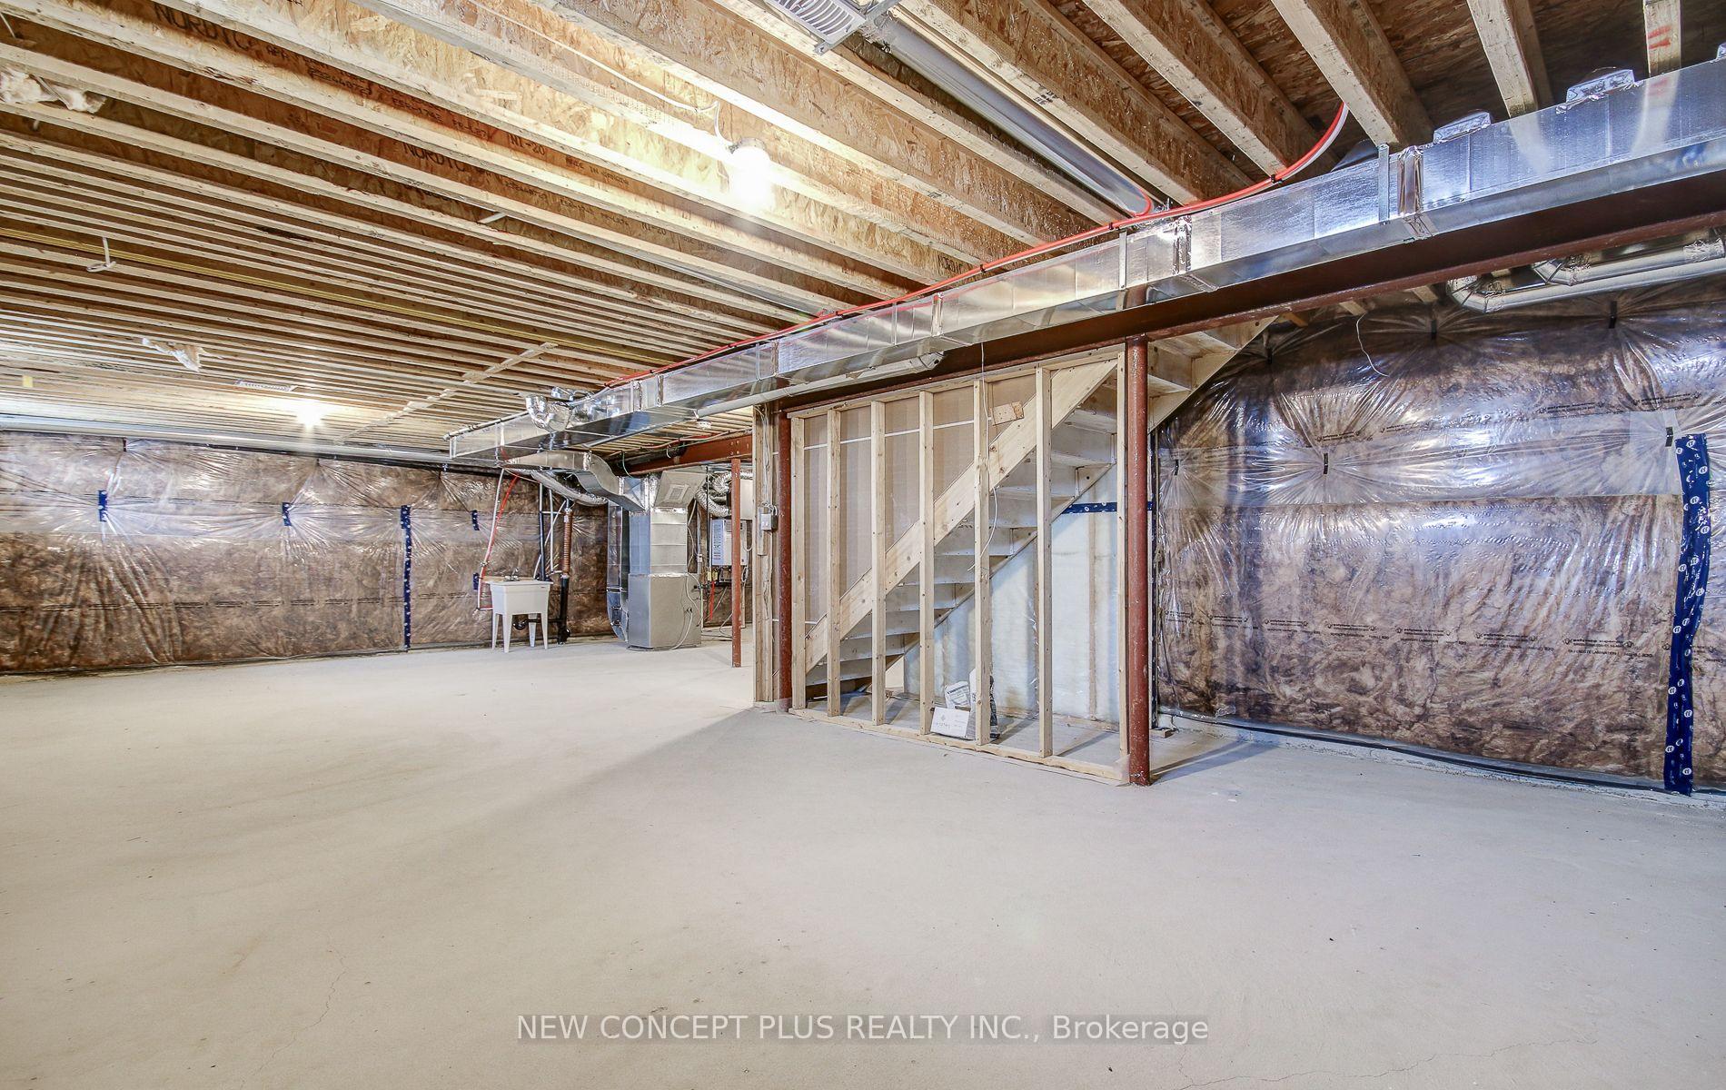
  • Basement: Unfinished
  • Heating Source: Gas
  • Heating Type: Forced Air
  • Parking Space: 2
  • Fire Places: Family Room, Natural Gas

Similar Properties

View Property

19 Merganser Drive, Guelph, ON N1C 1C8

19 Merganser Dr is a spacious & well-maintained 4+1 bdrm…

Bedrooms
5
Bathrooms
2

$1,049,000
View Property

178 Bristol Street, Waterloo, ON N2J 1H1

Welcome to 178 Bristol Street, a classic red brick bungalow…

Bedrooms
4
Bathrooms
2

$699,900
Debolender

Menu

  • Home
  • About
  • Buying Tips
  • Selling Tips
  • Testimonials
  • Contact OLD

Contact Info

238 Speedvale Ave W, Guelph, ON N1L 1C9

+1 519 993 5656

deb@deboraholender.com

Find your new Home

  • All Listings
  • Guelph Listing
  • Kitchener Listing
  • Waterloo Listing
  • Cambridge Listing

Copyright © 2026, Deb Olender RE/MAX Guelph Real Estate Centre

|
252 Main Street, Erin, ON N0B 1T0 75 Norma Crescent, Guelph, ON N1E 0K6
Owning a home is a keystone of wealth… both financial affluence and emotional security.

Suze Orman
May 30, 2026 Saturday!
Debolender
  • Login
Forget Password?