Debolender
  • Home
  • About
    • Relocating
    • Testimonials
  • Real Estate Listings
    • Guelph
    • Kitchener
    • Waterloo
    • Cambridge
  • News and Advice
    • Deb’s Blog
    • Home Buying Advice
    • Home Selling Advice
    • Get Listings Sent To You
    • Get Your Free Home Evaluation
  • Contact
Debolender
  • Home
  • About
    • Relocating
    • Testimonials
  • Real Estate Listings
    • Guelph
    • Kitchener
    • Waterloo
    • Cambridge
  • News and Advice
    • Deb’s Blog
    • Home Buying Advice
    • Home Selling Advice
    • Get Listings Sent To You
    • Get Your Free Home Evaluation
  • Contact

1550 Tough Gate, Milton ON L9T 8Y7

  • Home
  • Milton

1550 Tough Gate, Milton ON L9T 8Y7

1550 Tough Gate, Milton ON L9T 8Y7

$1,275,000
  • 2a4a109db6a0c7360c2246df8a4a0674-m1.jpeg
  • 2a4a109db6a0c7360c2246df8a4a0674-m2.jpeg
  • 2a4a109db6a0c7360c2246df8a4a0674-m3.jpeg
  • 2a4a109db6a0c7360c2246df8a4a0674-m4.jpeg
  • 2a4a109db6a0c7360c2246df8a4a0674-m5.jpeg
  • 2a4a109db6a0c7360c2246df8a4a0674-m6.jpeg
  • 2a4a109db6a0c7360c2246df8a4a0674-m7.jpeg
  • 2a4a109db6a0c7360c2246df8a4a0674-m8.jpeg
  • 2a4a109db6a0c7360c2246df8a4a0674-m9.jpeg
  • 2a4a109db6a0c7360c2246df8a4a0674-m10.jpeg
  • 2a4a109db6a0c7360c2246df8a4a0674-m11.jpeg
  • 2a4a109db6a0c7360c2246df8a4a0674-m12.jpeg
  • 2a4a109db6a0c7360c2246df8a4a0674-m13.jpeg
  • 2a4a109db6a0c7360c2246df8a4a0674-m14.jpeg
  • 2a4a109db6a0c7360c2246df8a4a0674-m15.jpeg
  • 2a4a109db6a0c7360c2246df8a4a0674-m16.jpeg
  • 2a4a109db6a0c7360c2246df8a4a0674-m17.jpeg
  • 2a4a109db6a0c7360c2246df8a4a0674-m18.jpeg
  • 2a4a109db6a0c7360c2246df8a4a0674-m19.jpeg
  • 2a4a109db6a0c7360c2246df8a4a0674-m20.jpeg
  • 2a4a109db6a0c7360c2246df8a4a0674-m21.jpeg
  • 2a4a109db6a0c7360c2246df8a4a0674-m22.jpeg
  • 2a4a109db6a0c7360c2246df8a4a0674-m23.jpeg
  • 2a4a109db6a0c7360c2246df8a4a0674-m24.jpeg
  • 2a4a109db6a0c7360c2246df8a4a0674-m25.jpeg
  • 2a4a109db6a0c7360c2246df8a4a0674-m26.jpeg
  • 2a4a109db6a0c7360c2246df8a4a0674-m27.jpeg
  • 2a4a109db6a0c7360c2246df8a4a0674-m28.jpeg
  • 2a4a109db6a0c7360c2246df8a4a0674-m29.jpeg
  • 2a4a109db6a0c7360c2246df8a4a0674-m30.jpeg
  • 2a4a109db6a0c7360c2246df8a4a0674-m31.jpeg
  • 2a4a109db6a0c7360c2246df8a4a0674-m32.jpeg
  • 2a4a109db6a0c7360c2246df8a4a0674-m33.jpeg
  • 2a4a109db6a0c7360c2246df8a4a0674-m34.jpeg
  • 2a4a109db6a0c7360c2246df8a4a0674-m35.jpeg
  • 2a4a109db6a0c7360c2246df8a4a0674-m36.jpeg
  • 2a4a109db6a0c7360c2246df8a4a0674-m37.jpeg

Property ID:

 RH-1175686-property

Bedrooms
4
Bathrooms
3
Garage
Yes
Year Built
2014
Area
3060 Square Feet

Description

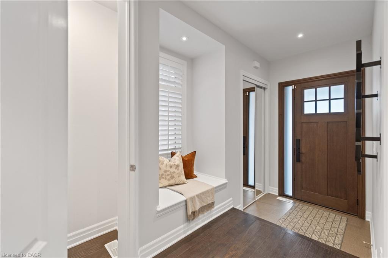
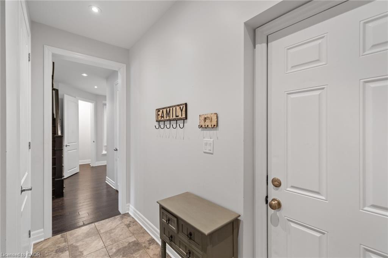
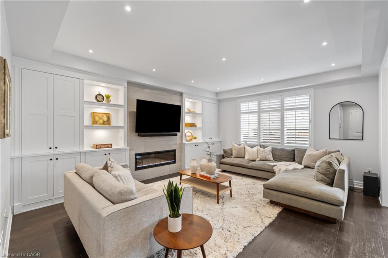
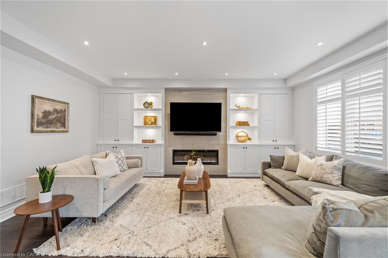
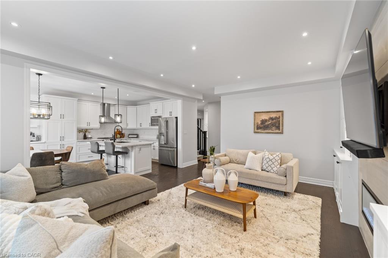
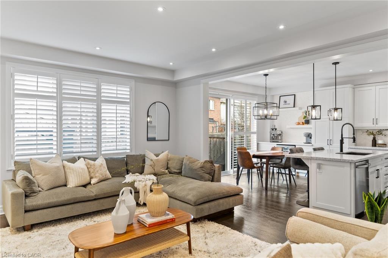
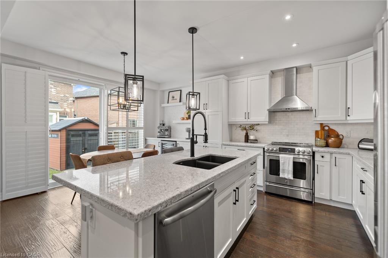
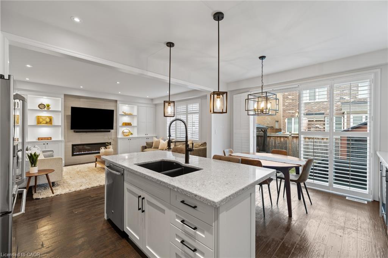
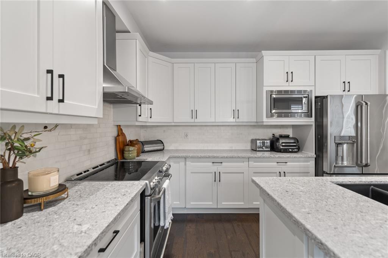
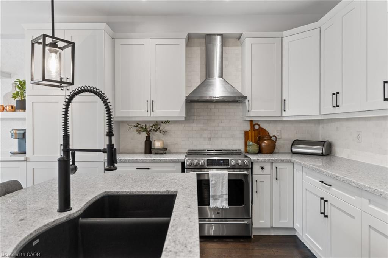
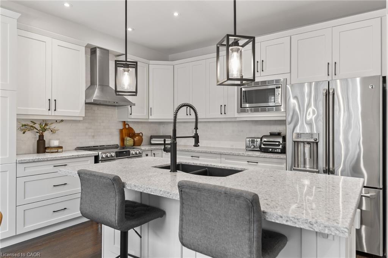
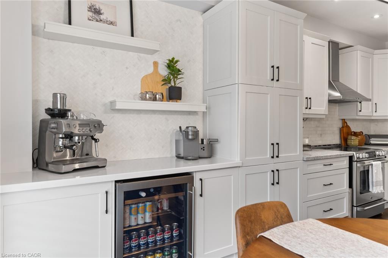
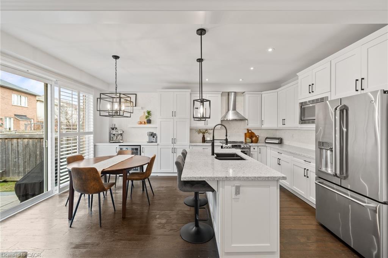
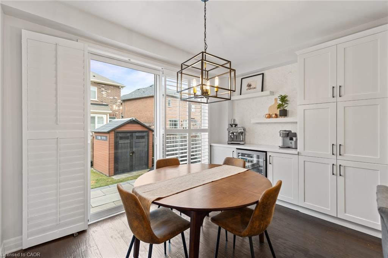
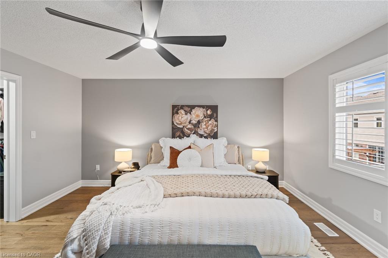
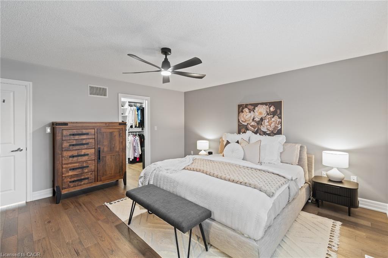
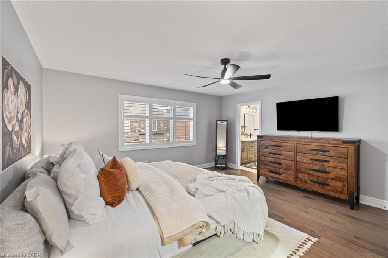
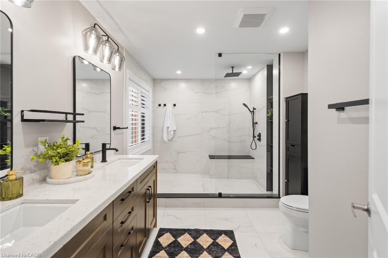
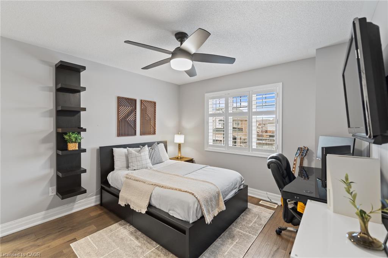

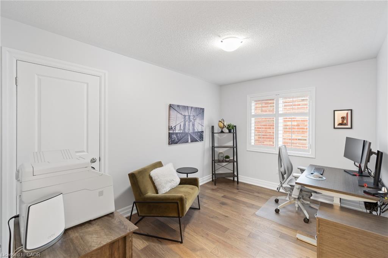
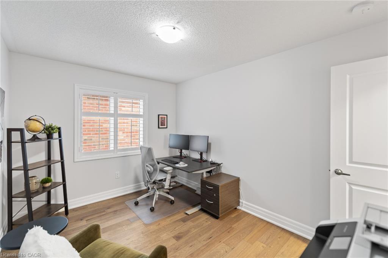
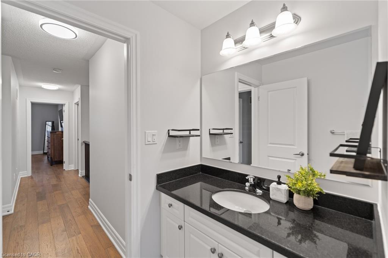
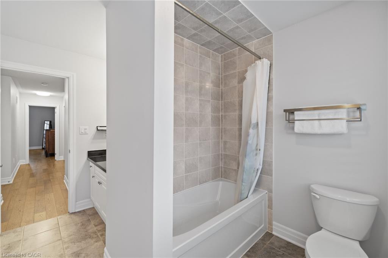
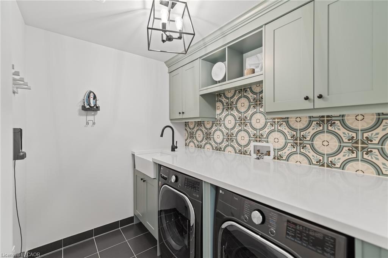

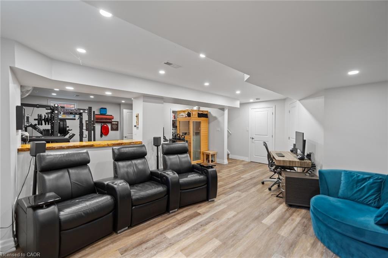
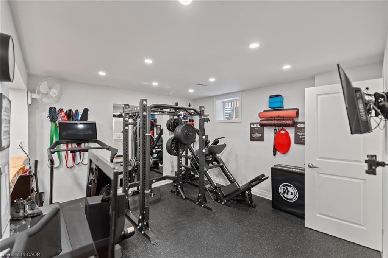
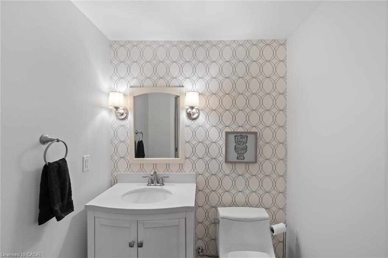
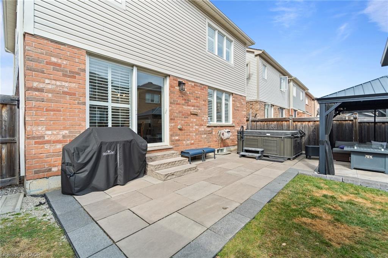
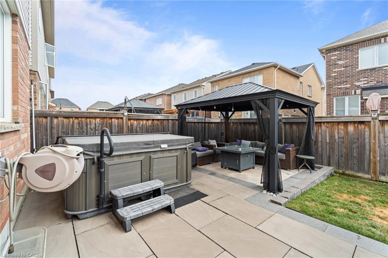
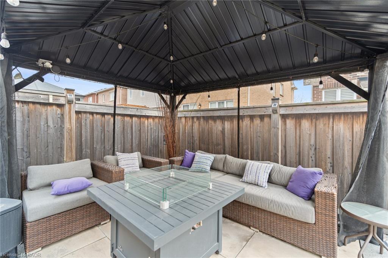
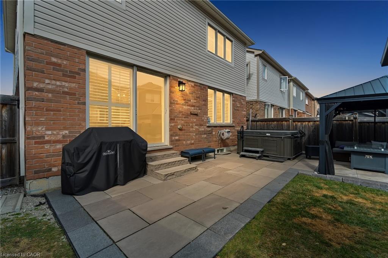
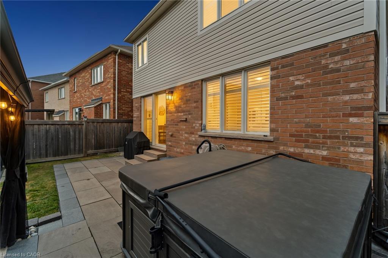
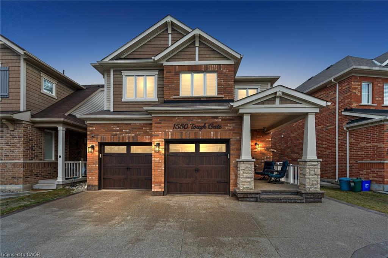
Welcome To 1550 Tough Gate In The Vibrant Community Of Milton. This Beautifully Maintained Detached Two-Storey Home Offers Approximately 2,833 Sq Ft Of Finished Living Space And Features 4 Bedrooms And 4 Bathrooms, Perfect For Growing Families. The Main Level Showcases A Functional Layout With A Welcoming Mudroom With Garage Access, A Bright Living Room Featuring Custom Built-Ins And A Napoleon Electric Fireplace (2023), And An Eat-In Kitchen With Granite Counters, Tile Backsplash, Coffee Bar, And Walk-Out To The Backyard. The Second Level Offers A Spacious Primary Suite With Walk-In Closet, Custom Built-Ins And A Luxurious 5-Piece Ensuite With Heated Floors, Along With Three Additional Bedrooms And A Convenient Upper-Level Laundry Room With Built-Ins, Sink And Quartz Countertop. The Fully Finished Basement (2019) Expands The Living Space With A Large Recreation Room, Gym Area, Storage And Additional Bathroom. Step Outside To A Private Fully Fenced Backyard Featuring An Natural Stone Patio, Gazebo, Garden Shed And Relaxing Saltwater Hot Tub (2019). Complete With A Double Car Attached Garage, Parking For Five Vehicles And EV Plug, This Home Is Ideally Located Close To Parks, Schools, Public Transit, Shopping, Dining And All The Amenities Milton Has To Offer.

Additional Details

  • Property Age: 2014
  • Property Sub Type: Single Family Residence
  • Zoning: RMD1*150
  • Transaction Type: Sale
  • Basement: Full, Finished, Sump Pump
  • Heating: Forced Air, Natural Gas
  • Cooling: Private Drive Triple+ Wide
  • Parking Space: 5
  • Fire Places: 1

Similar Properties

View Property

53 Truesdale Crescent, Guelph ON N1G 5H4

Five bedrooms and over 2500 square feet above grade; plus,…

Bedrooms
6
Bathrooms
3.5
Area
3572 Square Feet

$1,095,000
View Property

879 Etherington Way, Milton, ON L9T 0Z3

Welcome to 879 Etherington Way, a beautifully maintained detached home…

Bedrooms
6
Bathrooms
4

$1,649,900

Debolender

Menu

  • Home
  • About
  • Buying Tips
  • Selling Tips
  • Testimonials
  • Contact

Contact Info

238 Speedvale Ave W, Guelph, ON N1L 1C9

+1 519 993 5656

deb@deboraholender.com

Find your new Home

  • All Listings
  • Guelph Listing
  • Kitchener Listing
  • Waterloo Listing
  • Cambridge Listing

Copyright © 2026, Deb Olender RE/MAX Guelph Real Estate Centre

|
123 Lovett Lane, Guelph ON N1G 0H1 1406 Marshall Crescent, Milton ON L9T 6T9

Owning a home is a keystone of wealth… both financial affluence and emotional security.

Suze Orman
July 14, 2026 Tuesday!
Debolender
  • Login
Forget Password?