Debolender
  • Home
  • About
    • Relocating
    • Testimonials
  • Real Estate Listings
    • Guelph
    • Kitchener
    • Waterloo
    • Cambridge
  • News and Advice
    • Deb’s Blog
    • Home Buying Advice
    • Home Selling Advice
    • Get Listings Sent To You
    • Get Your Free Home Evaluation
  • Contact
Debolender
  • Home
  • About
    • Relocating
    • Testimonials
  • Real Estate Listings
    • Guelph
    • Kitchener
    • Waterloo
    • Cambridge
  • News and Advice
    • Deb’s Blog
    • Home Buying Advice
    • Home Selling Advice
    • Get Listings Sent To You
    • Get Your Free Home Evaluation
  • Contact

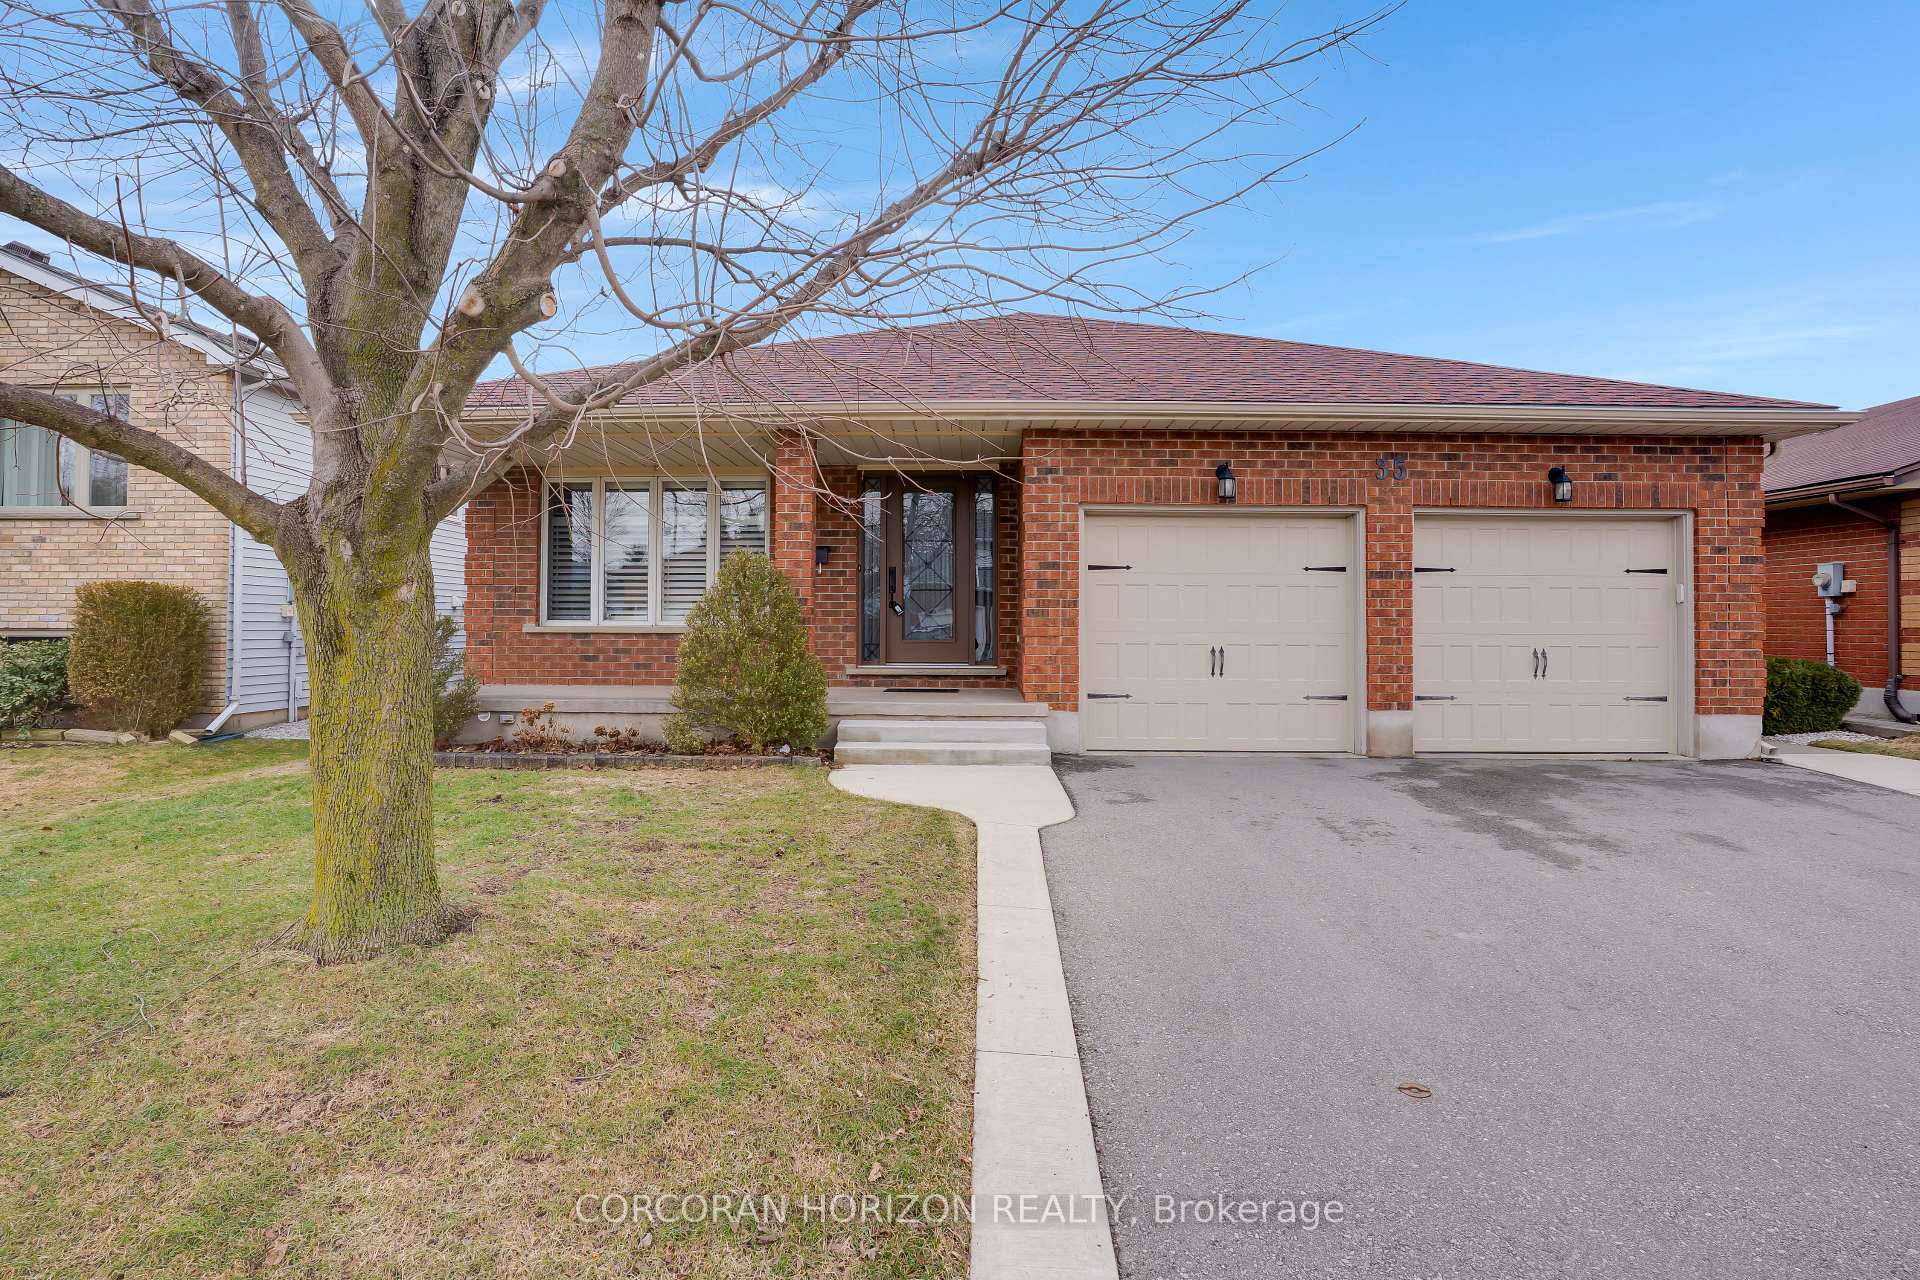
35 Southview Crescent, Cambridge, ON N1P 1A3

  • Home
  • Cambridge

35 Southview Crescent, Cambridge, ON N1P 1A3

35 Southview Crescent, Cambridge, ON N1P 1A3

$899,900
  • 5ea81e92-9daf-4452-924c-e1e432a655cc-l.jpeg
  • d6e7929d-2da3-447f-a135-c300a209c70a-l.jpeg
  • 862892a1-54d3-48fe-af57-16439dee6116-l.jpeg
  • 4d29af16-059a-4256-ac69-27dd9a32f776-l.jpeg
  • 546a182e-6054-40de-9888-f622fe2c8e2f-l.jpeg
  • b6522327-adcc-458d-bbbf-9b13fbbeb510-l.jpeg
  • f230ecdd-ffe0-4e95-91a6-79b8c4a2aaba-l.jpeg
  • 12dbe924-f010-4d47-b61b-3d6594e737e8-l.jpeg
  • d01b53d5-8c44-498c-b930-078f3051d5b7-l.jpeg
  • 7dc2089c-7dc3-4573-b254-a45833461129-l.jpeg
  • b34d3c46-53cc-42ea-a224-1707c55a319c-l.jpeg
  • 717d5cf9-3e2d-4be9-ba8a-532189765c03-l.jpeg
  • 3e98f68b-a5a3-4849-b819-18adbd1323fb-l.jpeg
  • 94768e9c-6a3e-44e5-b832-d5d853068a41-l.jpeg
  • 17f67dd9-271a-4455-85f1-55733d5c02af-l.jpeg
  • 4a1ed42f-7152-4aef-ab54-806582095ec3-l.jpeg
  • d5aae5d8-d843-4f99-8fca-f13d9fc3aaca-l.jpeg
  • bdeda9e2-85fe-4321-bf37-6d9c73918e15-l.jpeg
  • a48e445a-a2ae-43e1-a0e8-66d589e7d6ea-l.jpeg
  • eb49f1d3-9657-47a3-b706-f2bdfe0a1a48-l.jpeg
  • 321faa88-f3ea-48f3-82f0-8c3d8587fa18-l.jpeg
  • c511d0ee-4a94-4d1b-abfb-c660eb2f7507-l.jpeg
  • b1f3a35e-d836-45df-a5df-2bcce9b8699f-l.jpeg
  • fa4ef467-16ea-43a9-a237-f3f58523c0ba-l.jpeg
  • ea748ff8-a2a3-421f-9aea-ca17fd5c7c00-l.jpeg
  • 417f22ec-9cbd-4566-9827-2df89c33f47d-l.jpeg
  • 767b0f34-8145-457d-9f00-248e3e090936-l.jpeg
  • 6082538f-e329-4f88-b632-fa526f187fa1-l.jpeg
  • c2883997-5636-4ee0-ba69-f3d23dad018c-l.jpeg
  • e641f628-b494-4a68-af71-0dcedb2b09d5-l.jpeg
  • e7ef4adb-7e1b-4e29-a82b-e25b5390d8d2-l.jpeg
  • 2be79e26-c760-4ae5-bb7a-4f6bffad252b-l.jpeg
  • 97eee220-4156-4e9c-9e7d-ec7d5d51afee-l.jpeg
  • a3122b5f-1e8f-4b8b-b37a-46d72b2eec13-l.jpeg
  • 84963983-bd16-4298-9cae-7ce9ee4120ea-l.jpeg
  • f51cb008-dbe5-4146-87fa-cc7ef0597ba3-l.jpeg
  • 555aa734-f49e-485f-b38e-73ba17f58b8f-l.jpeg
  • 2e1c594e-3a5f-4643-b317-2117d9387d7f-l.jpeg
  • 9df4a889-935c-4843-af7e-81b50b1704ba-l.jpeg
  • 2c4d292e-fda2-4fa8-8780-766f73f688f6-l.jpeg
  • f8a1e6ec-0cbf-44c5-9336-ee739858d7f4-l.jpeg
  • e6fcaa30-64eb-4d62-b7f1-b4555b436e5d-l.jpeg
  • 5c2c0a7e-ce00-4c78-9a83-e2f909f9715d-l.jpeg
  • e8c20b91-13f8-4392-ad7c-ff5d6abe4b73-l.jpeg
  • d978017b-d782-4cfd-9117-7d69791238cc-l.jpeg
  • a480d67a-0f4f-499c-a0d7-3738f93574d8-l.jpeg
  • 1b67eb74-d0bc-4ed4-b7e9-502b8795d10f-l.jpeg
  • e1faf5b8-7175-44d1-98f9-e942806ab69f-l.jpeg
  • 2d6ac3f4-9870-4439-87e1-7477adff3806-l.jpeg
  • 1fbb7c0a-433a-4080-9d2c-7ba0be401805-l.jpeg

Property ID:

 RH-1184790-property

Bedrooms
4
Bathrooms
2
Garage
No
Year Built
2026

Description

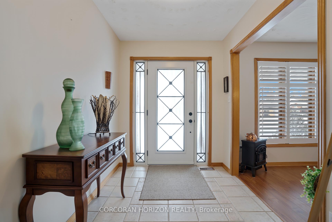
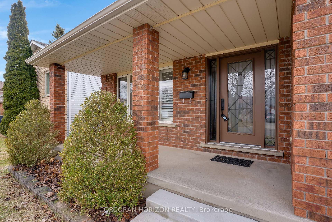
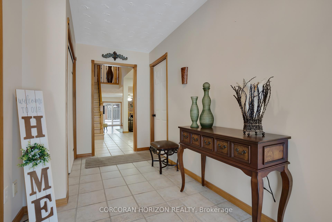
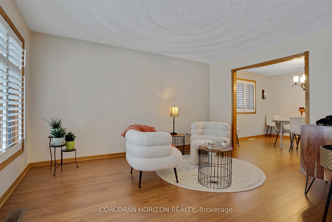
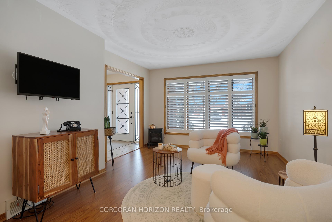
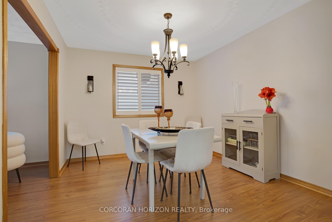
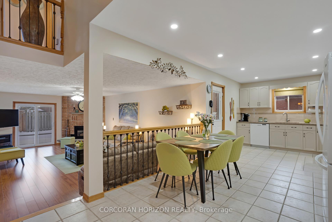
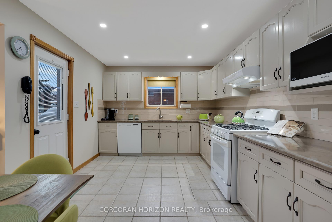
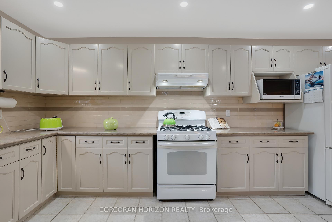
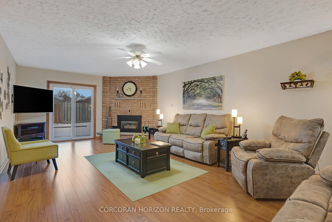

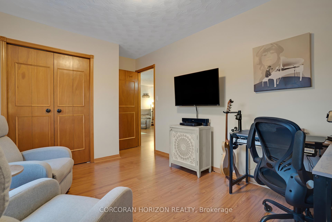
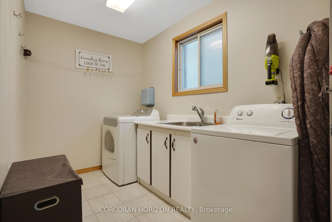
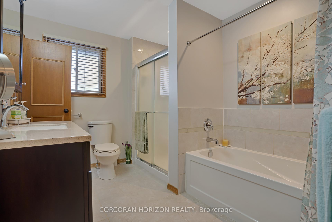
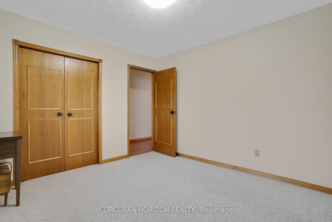
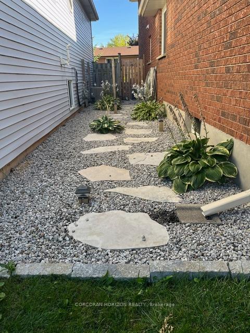
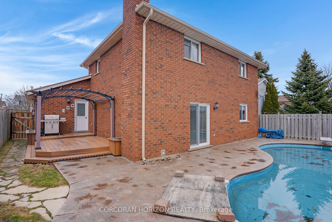
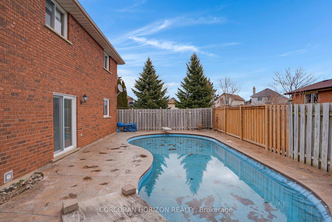
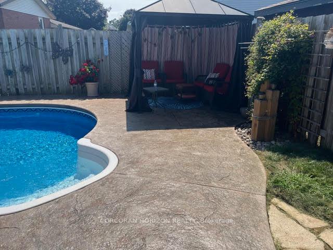
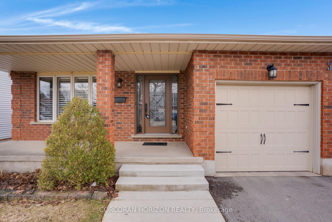
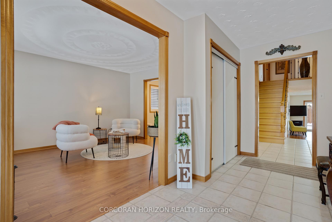
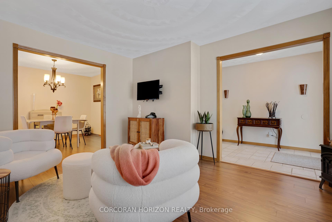
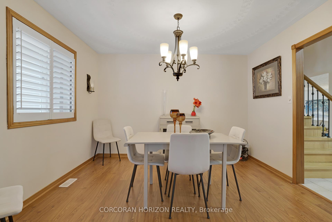
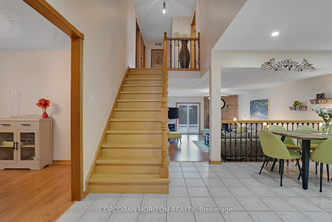
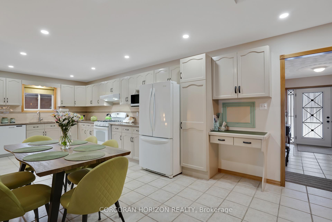
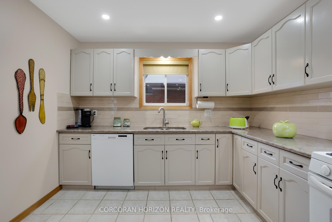
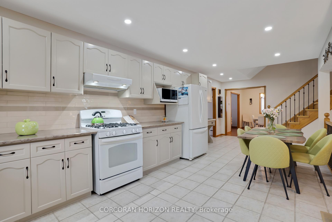
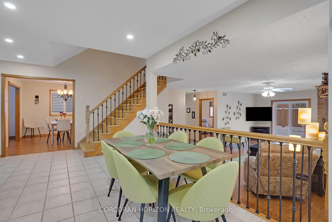
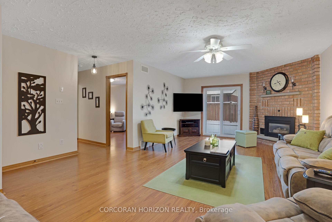

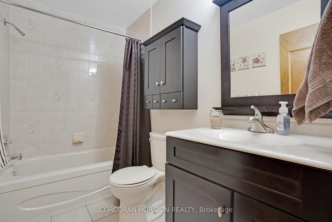
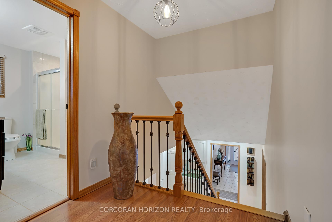
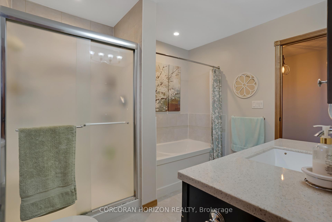
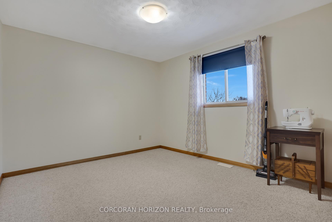

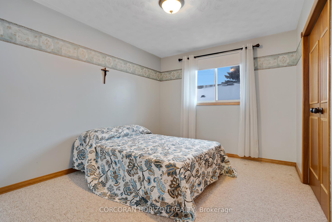
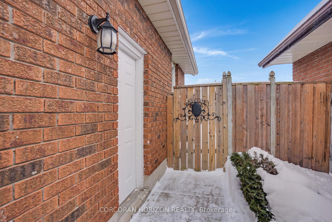
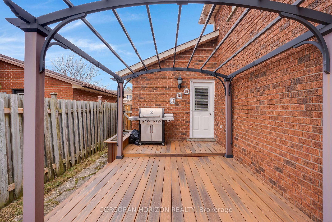
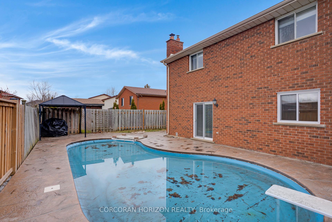
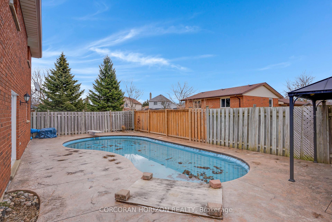
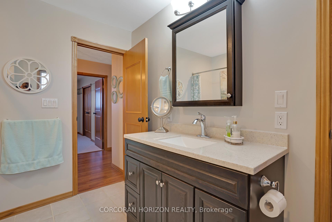
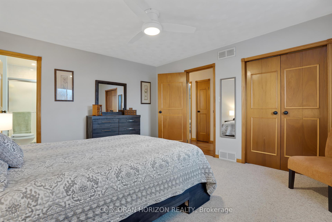
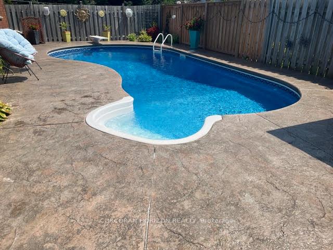
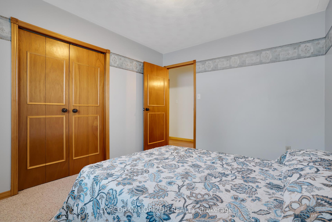
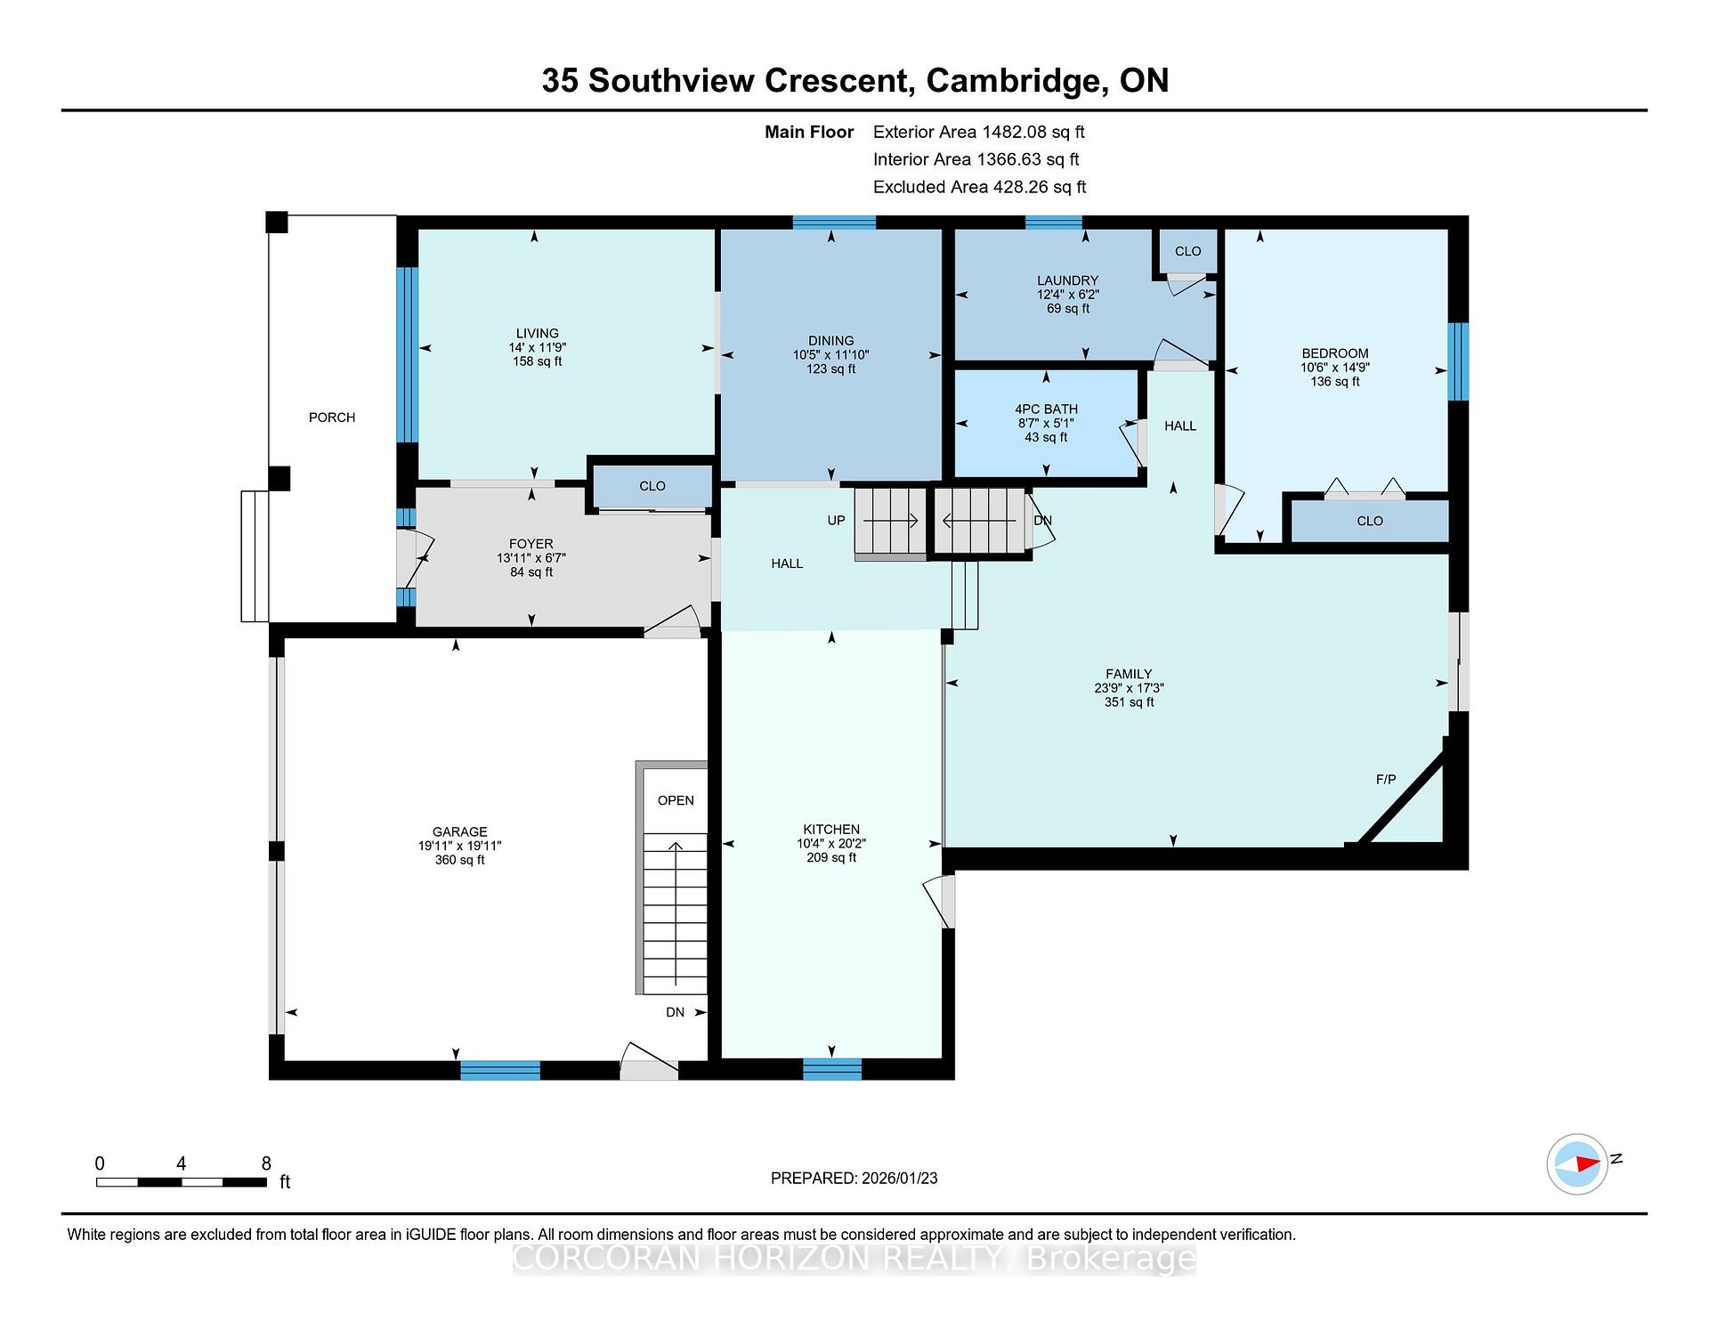
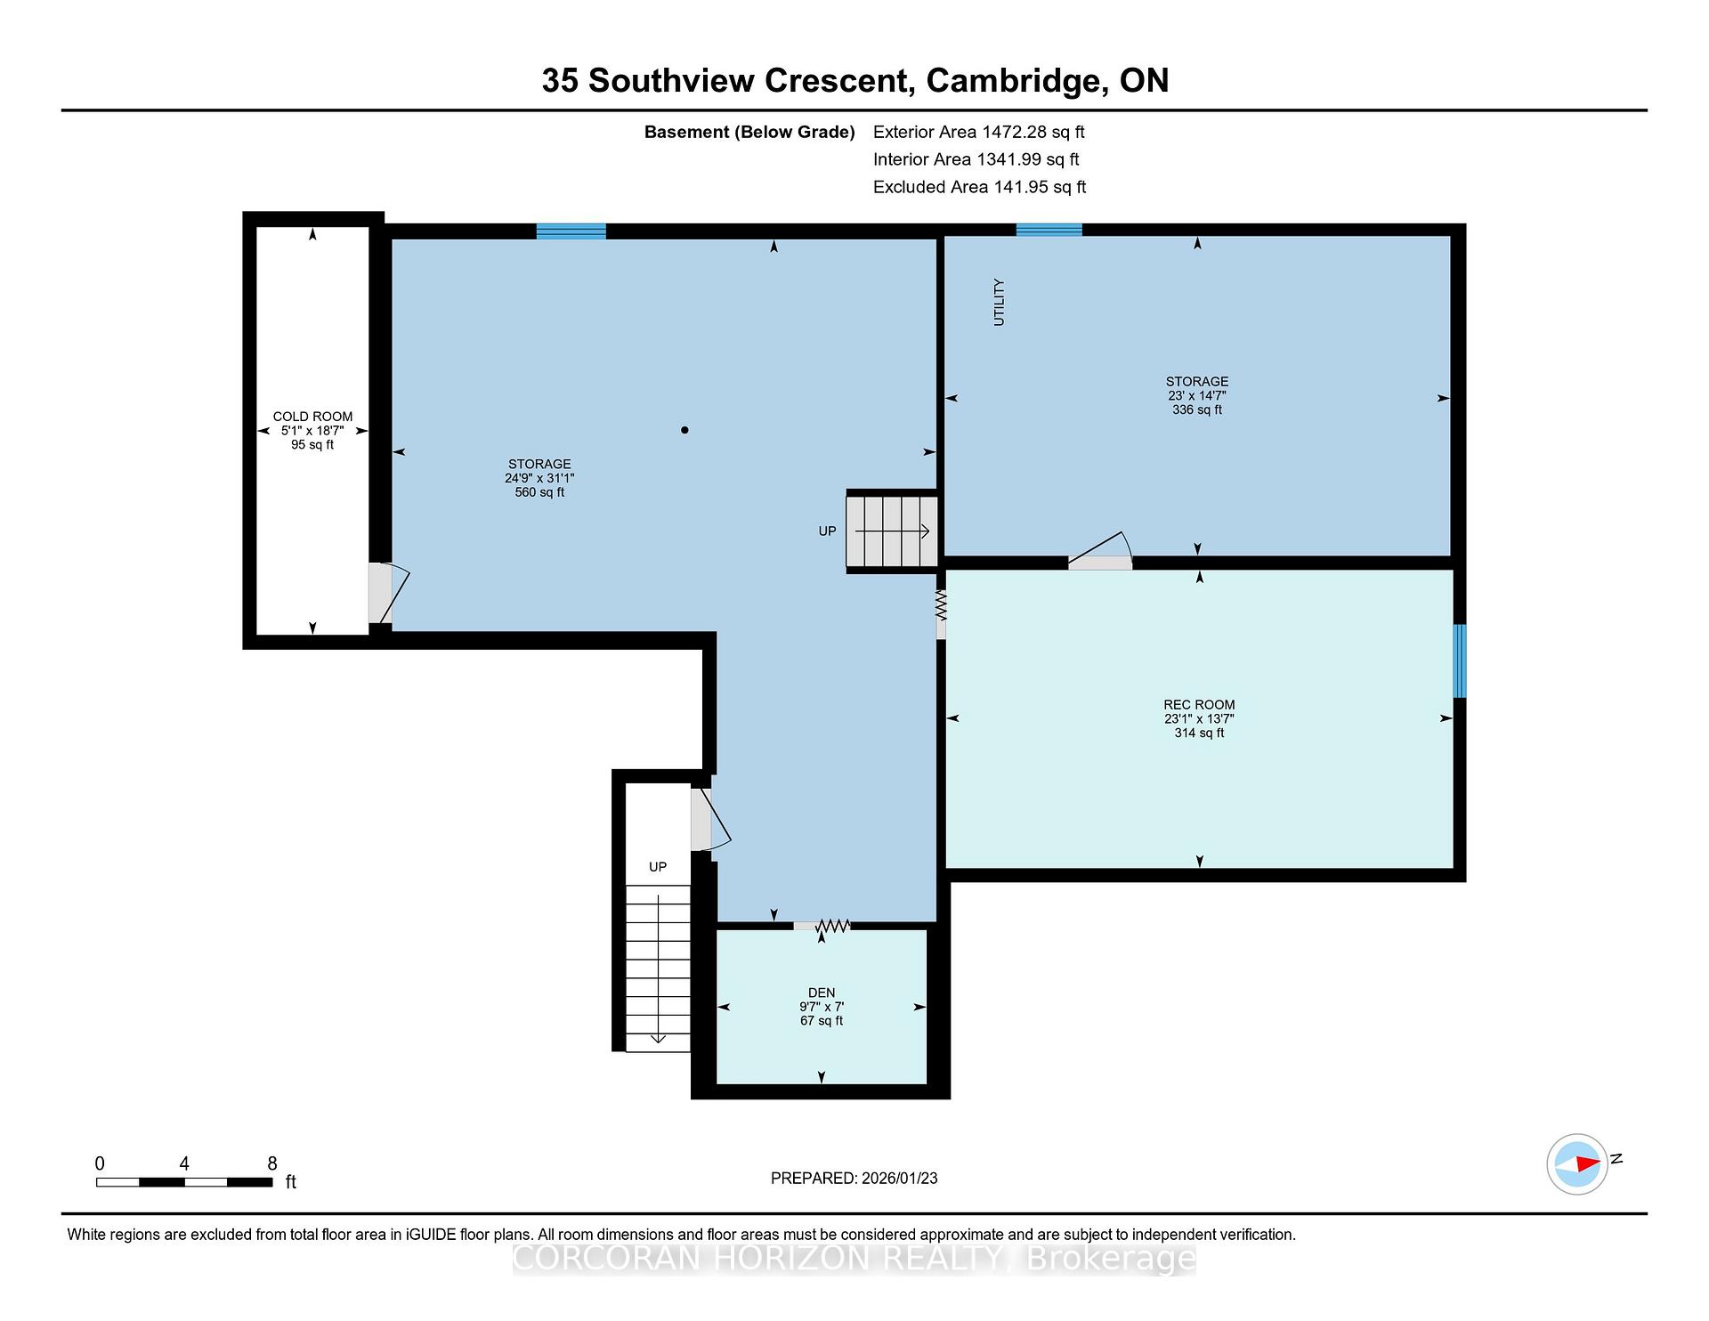
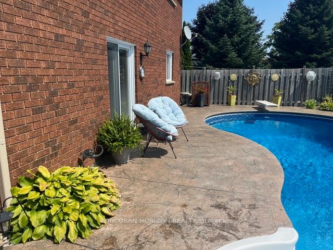
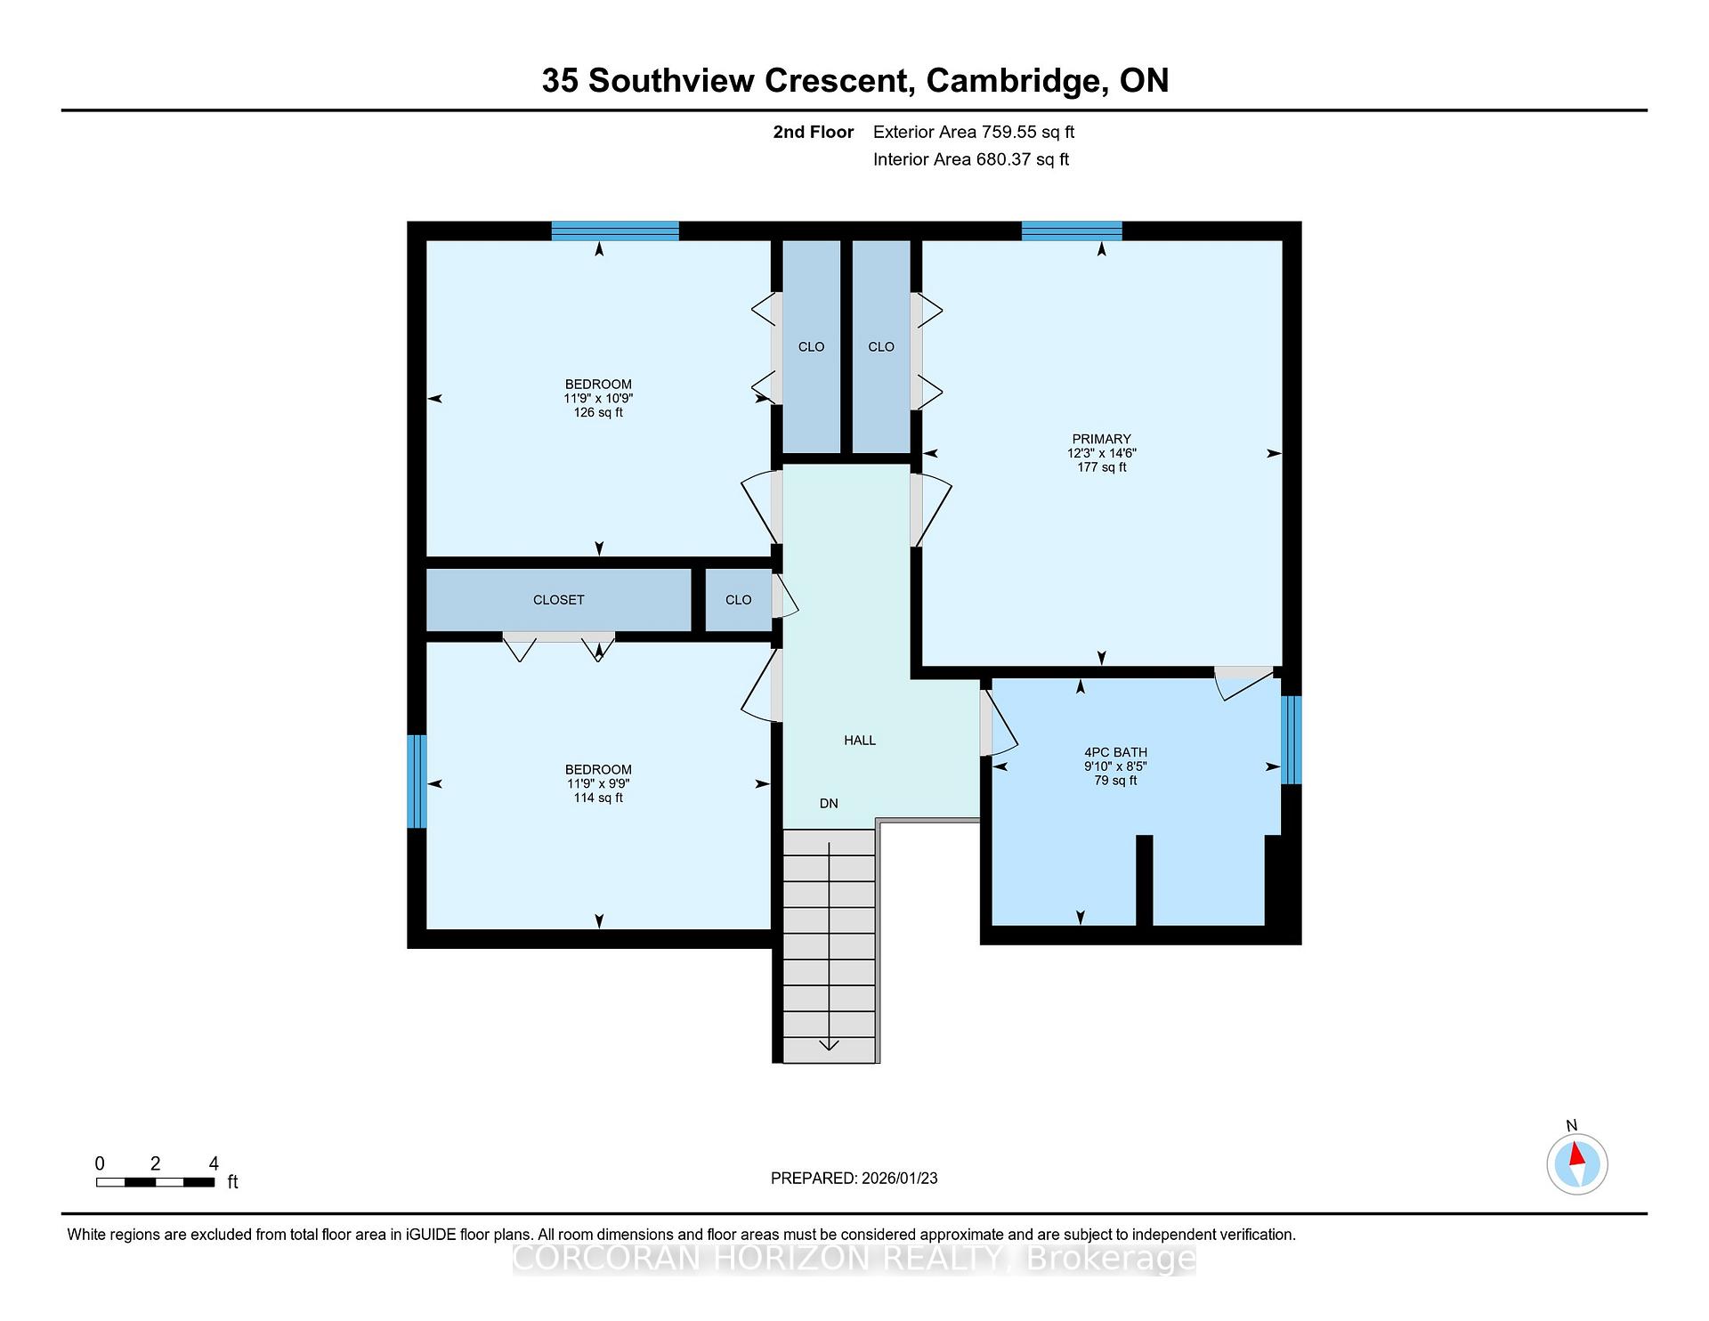
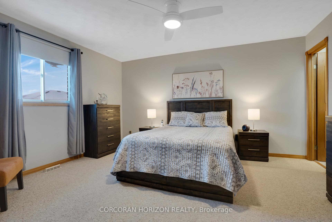
Welcome to this beautifully maintained backsplit, ideally located on a quiet crescent and thoughtfully designed for comfortable family living. Thehome offers 3+1 spacious bedrooms, with the primary bedroom featuring ensuite access for added convenience. The sun filled main floorshowcases a generous kitchen overlooking the family room, creating an inviting space for everyday living and entertaining, with a man door fromthe kitchen providing direct access to the deck. A main floor bedroom, full bathroom, and laundry room add excellent versatility, making it idealfor multigenerational living, guests, or a private home office. Walk out patio doors from the family room lead directly to the backyard, enhancingindoor outdoor living. Step outside to enjoy a private summer backyard retreat featuring stamped concrete landscaping, composite decking witha shaded gazebo, and a gas BBQ line, perfect for relaxing or entertaining. The inground saltwater pool is well equipped with a newer gas heaterinstalled in 2020, a robotic pool cleaner, and included pool supplies. A double car garage with two separate entrances to the main floor andbasement adds everyday convenience. The full basement offers ample space and excellent potential for future living or recreation, complete witha rough in for an additional bathroom and a rough in for a future fireplace. A fantastic opportunity to own a well cared for home in a peacefulsetting, ready to move in and enjoy.

Additional Details

  • Property Age: 31-50
  • Property Sub Type: Detached
  • Transaction Type: For Sale
  • Basement: Walk-Up, Unfinished
  • Heating Source: Gas
  • Heating Type: Forced Air
  • Cooling: Central Air
  • Parking Space: 2
  • Pool Features: Salt, Inground, Outdoor
  • Fire Places: Natural Gas

Similar Properties

View Property

277 Potts Terrace, Milton, ON L9T 0X6

Check out this 4+1 bedroom Glenwood Elevation C model built…

Bedrooms
5
Bathrooms
3

$1,399,999

View Property

268 Keewatin Avenue, Kitchener, ON N2B 3W4

Welcome to 268 Keewatin Ave, a beautifully maintained home nestled…

Bedrooms
3
Bathrooms
2

$749,900
Debolender

Menu

  • Home
  • About
  • Buying Tips
  • Selling Tips
  • Testimonials
  • Contact

Contact Info

238 Speedvale Ave W, Guelph, ON N1L 1C9

+1 519 993 5656

deb@deboraholender.com

Find your new Home

  • All Listings
  • Guelph Listing
  • Kitchener Listing
  • Waterloo Listing
  • Cambridge Listing

Copyright © 2026, Deb Olender RE/MAX Guelph Real Estate Centre

|
104 Kent Street, Cambridge, ON N1S 4H2 114 Glencliffe Court, Kitchener, ON N2B 3X1

Owning a home is a keystone of wealth… both financial affluence and emotional security.

Suze Orman
July 30, 2026 Thursday!
Debolender
  • Login
Forget Password?