Debolender
  • Home
  • About
    • Relocating
    • Testimonials
  • Real Estate Listings
    • Guelph
    • Kitchener
    • Waterloo
    • Cambridge
  • News and Advice
    • Deb’s Blog
    • Home Buying Advice
    • Home Selling Advice
    • Get Listings Sent To You
    • Get Your Free Home Evaluation
  • Contact
Debolender
  • Home
  • About
    • Relocating
    • Testimonials
  • Real Estate Listings
    • Guelph
    • Kitchener
    • Waterloo
    • Cambridge
  • News and Advice
    • Deb’s Blog
    • Home Buying Advice
    • Home Selling Advice
    • Get Listings Sent To You
    • Get Your Free Home Evaluation
  • Contact

36 Angela Crescent, Cambridge ON N1S 4B6

  • Home
  • Cambridge

36 Angela Crescent, Cambridge ON N1S 4B6

36 Angela Crescent, Cambridge ON N1S 4B6

$699,900
  • 31ab143828d3ce30c85f102daefaf68d-m1.jpeg
  • 31ab143828d3ce30c85f102daefaf68d-m2.jpeg
  • 31ab143828d3ce30c85f102daefaf68d-m3.jpeg
  • 31ab143828d3ce30c85f102daefaf68d-m4.jpeg
  • 31ab143828d3ce30c85f102daefaf68d-m5.jpeg
  • 31ab143828d3ce30c85f102daefaf68d-m6.jpeg
  • 31ab143828d3ce30c85f102daefaf68d-m7.jpeg
  • 31ab143828d3ce30c85f102daefaf68d-m8.jpeg
  • 31ab143828d3ce30c85f102daefaf68d-m9.jpeg
  • 31ab143828d3ce30c85f102daefaf68d-m10.jpeg
  • 31ab143828d3ce30c85f102daefaf68d-m11.jpeg
  • 31ab143828d3ce30c85f102daefaf68d-m12.jpeg
  • 31ab143828d3ce30c85f102daefaf68d-m13.jpeg
  • 31ab143828d3ce30c85f102daefaf68d-m14.jpeg
  • 31ab143828d3ce30c85f102daefaf68d-m15.jpeg
  • 31ab143828d3ce30c85f102daefaf68d-m16.jpeg
  • 31ab143828d3ce30c85f102daefaf68d-m17.jpeg
  • 31ab143828d3ce30c85f102daefaf68d-m18.jpeg
  • 31ab143828d3ce30c85f102daefaf68d-m19.jpeg
  • 31ab143828d3ce30c85f102daefaf68d-m20.jpeg
  • 31ab143828d3ce30c85f102daefaf68d-m21.jpeg
  • 31ab143828d3ce30c85f102daefaf68d-m22.jpeg
  • 31ab143828d3ce30c85f102daefaf68d-m23.jpeg
  • 31ab143828d3ce30c85f102daefaf68d-m24.jpeg
  • 31ab143828d3ce30c85f102daefaf68d-m25.jpeg
  • 31ab143828d3ce30c85f102daefaf68d-m26.jpeg
  • 31ab143828d3ce30c85f102daefaf68d-m27.jpeg
  • 31ab143828d3ce30c85f102daefaf68d-m28.jpeg
  • 31ab143828d3ce30c85f102daefaf68d-m29.jpeg
  • 31ab143828d3ce30c85f102daefaf68d-m30.jpeg
  • 31ab143828d3ce30c85f102daefaf68d-m31.jpeg
  • 31ab143828d3ce30c85f102daefaf68d-m32.jpeg
  • 31ab143828d3ce30c85f102daefaf68d-m33.jpeg
  • 31ab143828d3ce30c85f102daefaf68d-m34.jpeg
  • 31ab143828d3ce30c85f102daefaf68d-m35.jpeg
  • 31ab143828d3ce30c85f102daefaf68d-m36.jpeg
  • 31ab143828d3ce30c85f102daefaf68d-m37.jpeg
  • 31ab143828d3ce30c85f102daefaf68d-m38.jpeg
  • 31ab143828d3ce30c85f102daefaf68d-m39.jpeg
  • 31ab143828d3ce30c85f102daefaf68d-m40.jpeg

Property ID:

 RH-1196178-property

Bedrooms
4
Bathrooms
1.5
Garage
Yes
Year Built
1978
Area
1939 Square Feet

Description

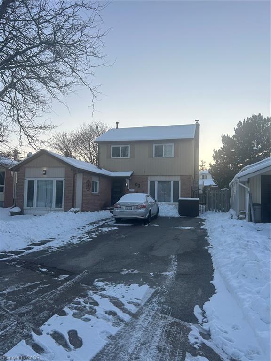
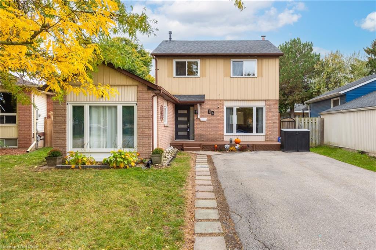
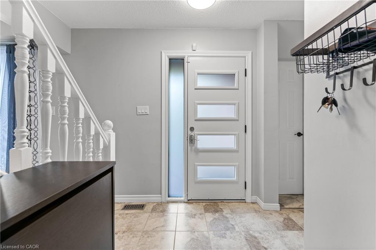
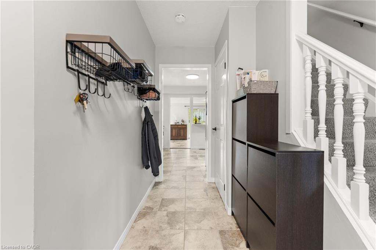
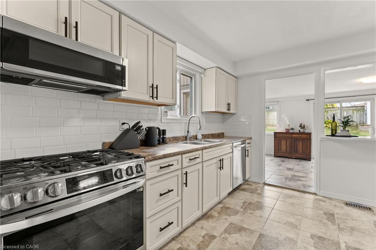
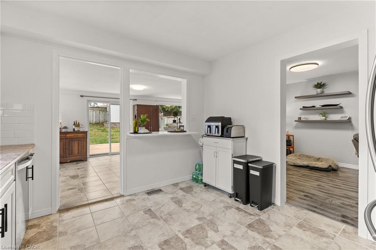
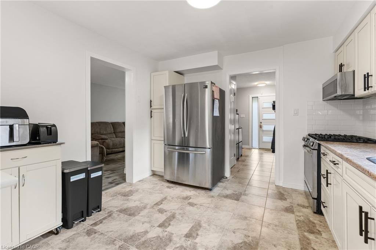
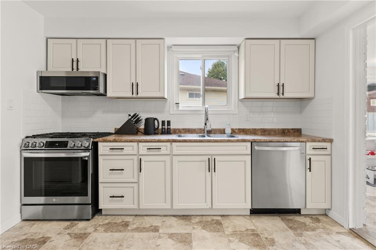
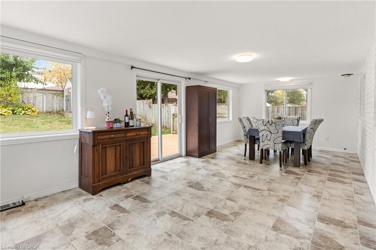
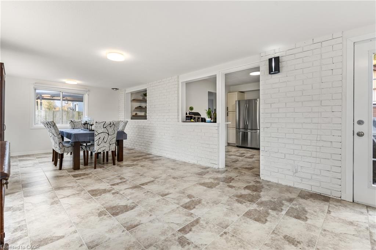
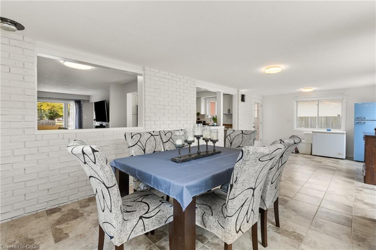

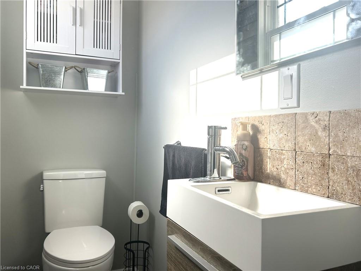
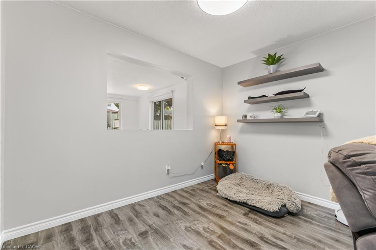
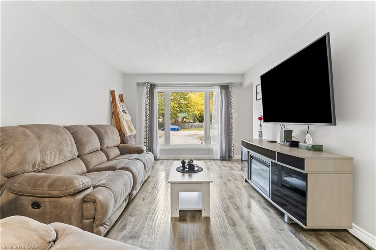
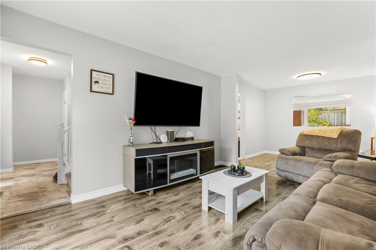
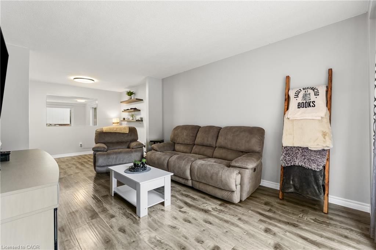

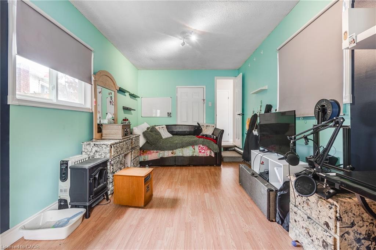
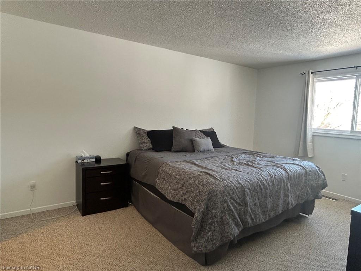
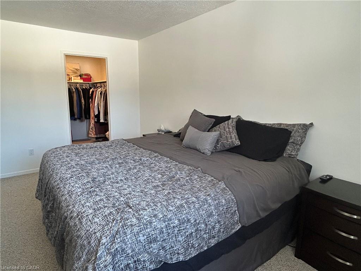
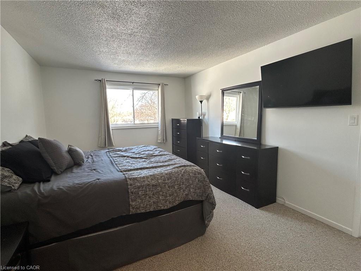
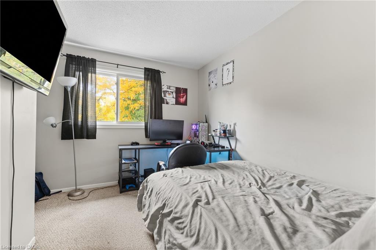
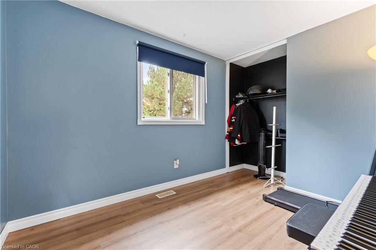
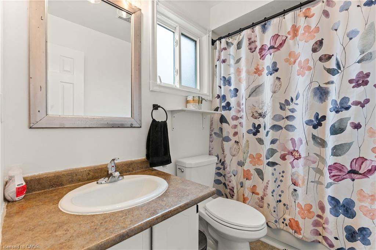
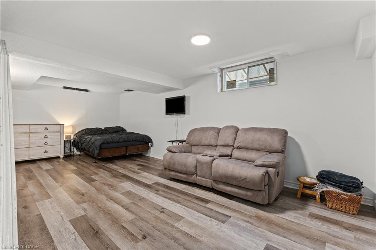

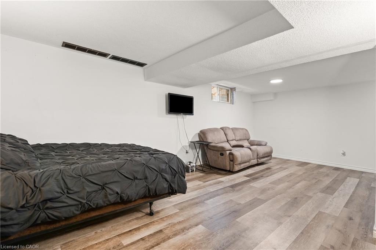
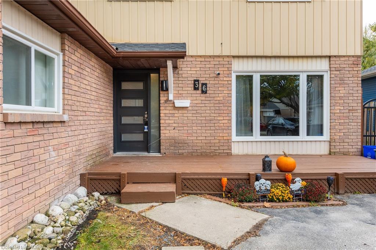
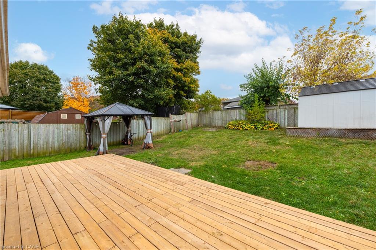
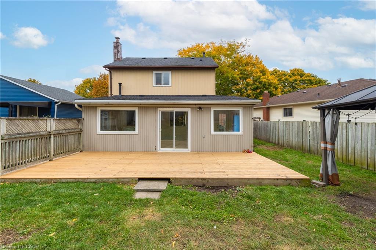
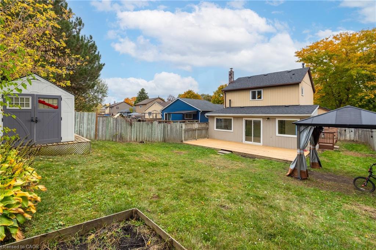
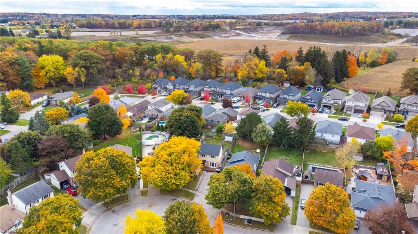
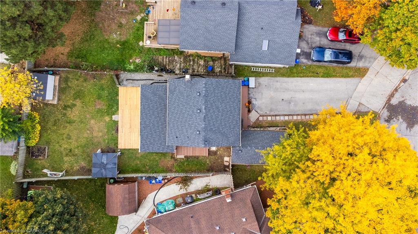
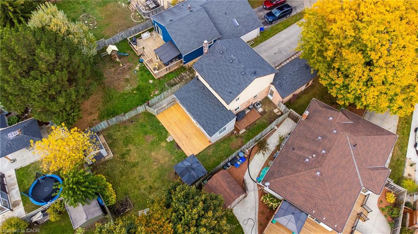
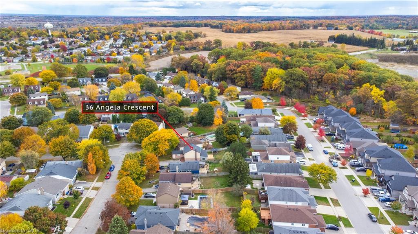
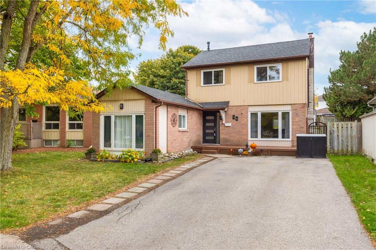
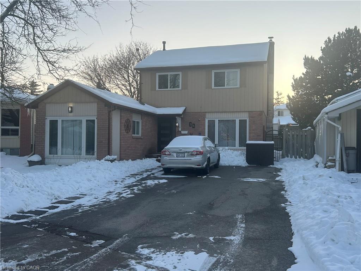
Welcome to 36 Angela Crescent, Cambridge! Tucked away on a quiet mini cul-de-sac in desirable West Galt, this charming home offers peace and privacy with very little traffic. Thoughtfully updated over the past five years, it features mostly newer windows, roof (2018), furnace (2018), replaced kitchen and bathrooms, updated flooring, new deck, modern light fixtures, fresh paint, and newer appliances. This home was the original model home and the 1 car garage was used as their sales office which has now been converted to the 4th bedroom which could easily be converted back to the garage. The finished basement provides additional living space, perfect for family, hobbies, or guests which also includes the laundry room and added storage. Enjoy the convenience of parking for four cars, a welcoming front deck ideal for morning coffee or evening drinks, and a prime location close to schools, parks, and scenic trails. Local shopping is just 3 minutes away, and downtown Galt is a quick 5-minute drive. This home truly combines comfort, updates, and an excellent location.

Additional Details

  • Property Age: 1978
  • Property Sub Type: Single Family Residence
  • Zoning: R5
  • Transaction Type: Sale
  • Basement: Full, Finished
  • Heating: Forced Air, Natural Gas
  • Cooling: Front Yard Parking, Private Drive Double Wide
  • Parking Space: 4
  • Virtual Tour: https://youtube.com/shorts/XeQt16szByM?si=pxSim7yY3QOqr2g3

Similar Properties

View Property

10 South Street, Cambridge ON N1R 2N5

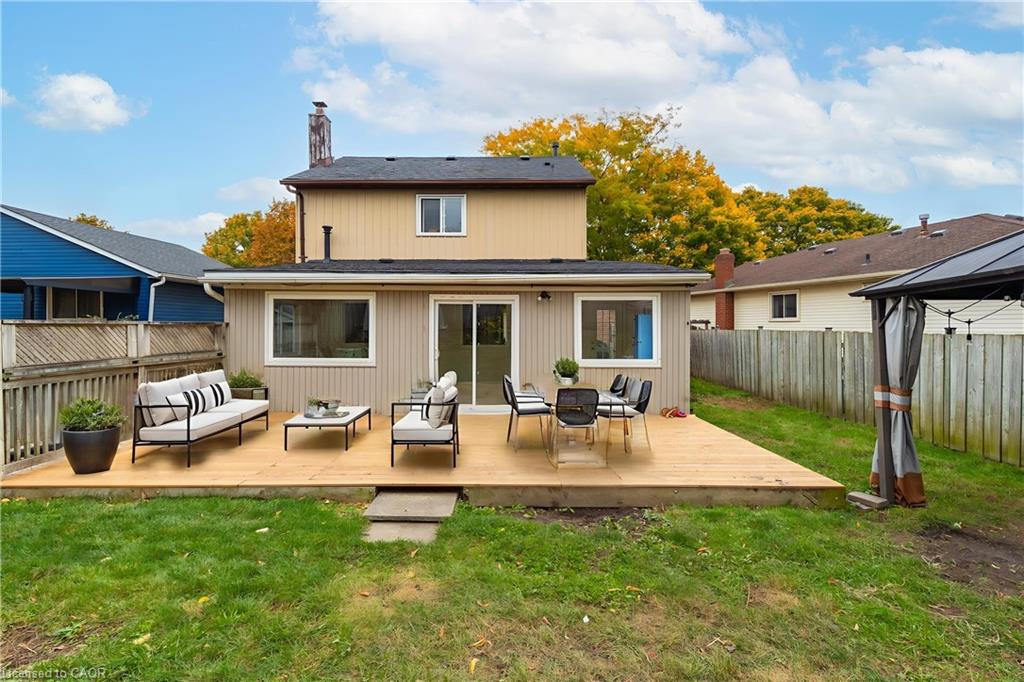
BUNGALOW SEMI IN EAST GALT! Welcome to 10 South St.…

Bedrooms
3
Bathrooms
1
Area
1796 Square Feet

$499,900
View Property

412-19 Guelph Avenue, Cambridge ON N3C 1A2

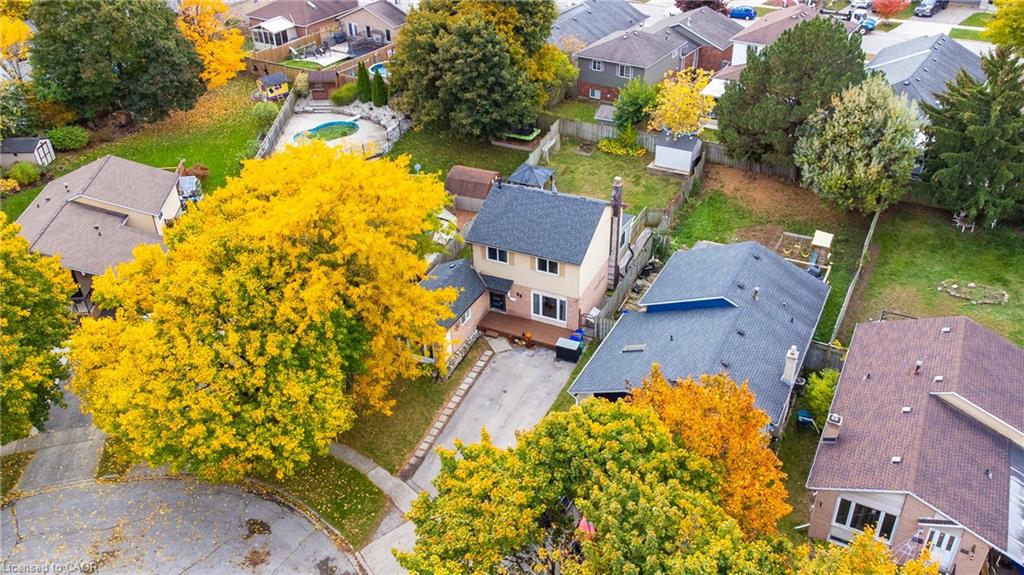
Experience boutique living at Riverbank Lofts, a landmark conversion in…

Bedrooms
1
Bathrooms
1
Area
746 Square Feet

$449,900
Debolender

Menu

  • Home
  • About
  • Buying Tips
  • Selling Tips
  • Testimonials
  • Contact

Contact Info

238 Speedvale Ave W, Guelph, ON N1L 1C9

+1 519 993 5656

deb@deboraholender.com

Find your new Home

  • All Listings
  • Guelph Listing
  • Kitchener Listing
  • Waterloo Listing
  • Cambridge Listing

Copyright © 2026, Deb Olender RE/MAX Guelph Real Estate Centre

|
279 Farley Drive, Guelph ON N1L 1N6 182 Timber Trail Road, Elmira ON N3B 0E3

Owning a home is a keystone of wealth… both financial affluence and emotional security.

Suze Orman
May 31, 2026 Sunday!
Debolender
  • Login
Forget Password?