Debolender
  • Home
  • About
    • Relocating
    • Testimonials
  • Real Estate Listings
    • Guelph
    • Kitchener
    • Waterloo
    • Cambridge
  • News and Advice
    • Deb’s Blog
    • Home Buying Advice
    • Home Selling Advice
    • Get Listings Sent To You
    • Get Your Free Home Evaluation
  • Contact
Debolender
  • Home
  • About
    • Relocating
    • Testimonials
  • Real Estate Listings
    • Guelph
    • Kitchener
    • Waterloo
    • Cambridge
  • News and Advice
    • Deb’s Blog
    • Home Buying Advice
    • Home Selling Advice
    • Get Listings Sent To You
    • Get Your Free Home Evaluation
  • Contact

22-59 Cedar Street, Paris ON N3L 0H7

  • Home
  • Paris

22-59 Cedar Street, Paris ON N3L 0H7

22-59 Cedar Street, Paris ON N3L 0H7

$925,000
  • 52b23f7c6ab75292f9fba4ba66955cb8-m1.jpeg
  • 52b23f7c6ab75292f9fba4ba66955cb8-m2.jpeg
  • 52b23f7c6ab75292f9fba4ba66955cb8-m3.jpeg
  • 52b23f7c6ab75292f9fba4ba66955cb8-m4.jpeg
  • 52b23f7c6ab75292f9fba4ba66955cb8-m5.jpeg
  • 52b23f7c6ab75292f9fba4ba66955cb8-m6.jpeg
  • 52b23f7c6ab75292f9fba4ba66955cb8-m7.jpeg
  • 52b23f7c6ab75292f9fba4ba66955cb8-m8.jpeg
  • 52b23f7c6ab75292f9fba4ba66955cb8-m9.jpeg
  • 52b23f7c6ab75292f9fba4ba66955cb8-m10.jpeg
  • 52b23f7c6ab75292f9fba4ba66955cb8-m11.jpeg
  • 52b23f7c6ab75292f9fba4ba66955cb8-m12.jpeg
  • 52b23f7c6ab75292f9fba4ba66955cb8-m13.jpeg
  • 52b23f7c6ab75292f9fba4ba66955cb8-m14.jpeg
  • 52b23f7c6ab75292f9fba4ba66955cb8-m15.jpeg
  • 52b23f7c6ab75292f9fba4ba66955cb8-m16.jpeg
  • 52b23f7c6ab75292f9fba4ba66955cb8-m17.jpeg
  • 52b23f7c6ab75292f9fba4ba66955cb8-m18.jpeg
  • 52b23f7c6ab75292f9fba4ba66955cb8-m19.jpeg
  • 52b23f7c6ab75292f9fba4ba66955cb8-m20.jpeg
  • 52b23f7c6ab75292f9fba4ba66955cb8-m21.jpeg
  • 52b23f7c6ab75292f9fba4ba66955cb8-m22.jpeg
  • 52b23f7c6ab75292f9fba4ba66955cb8-m23.jpeg
  • 52b23f7c6ab75292f9fba4ba66955cb8-m24.jpeg
  • 52b23f7c6ab75292f9fba4ba66955cb8-m25.jpeg
  • 52b23f7c6ab75292f9fba4ba66955cb8-m26.jpeg
  • 52b23f7c6ab75292f9fba4ba66955cb8-m27.jpeg
  • 52b23f7c6ab75292f9fba4ba66955cb8-m28.jpeg
  • 52b23f7c6ab75292f9fba4ba66955cb8-m29.jpeg
  • 52b23f7c6ab75292f9fba4ba66955cb8-m30.jpeg
  • 52b23f7c6ab75292f9fba4ba66955cb8-m31.jpeg
  • 52b23f7c6ab75292f9fba4ba66955cb8-m32.jpeg
  • 52b23f7c6ab75292f9fba4ba66955cb8-m33.jpeg
  • 52b23f7c6ab75292f9fba4ba66955cb8-m34.jpeg

Property ID:

 RH-1198189-property

Bedrooms
3
Bathrooms
2.5
Garage
Yes
Year Built
2018
Area
2140 Square Feet

Description

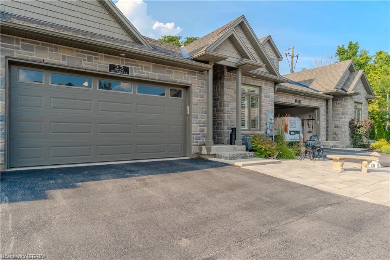
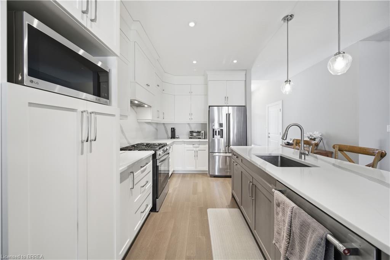
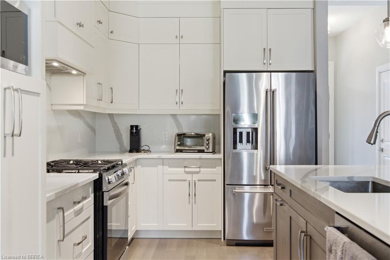
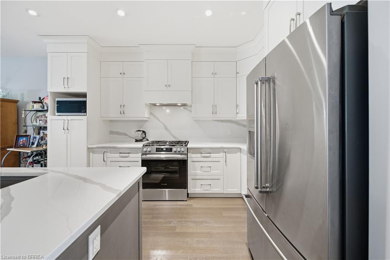
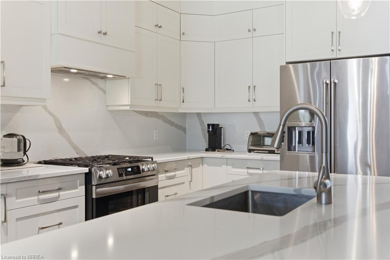
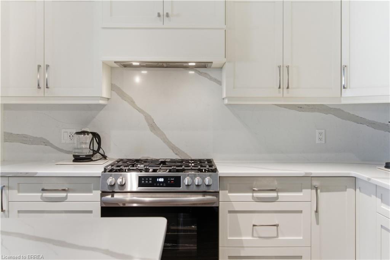
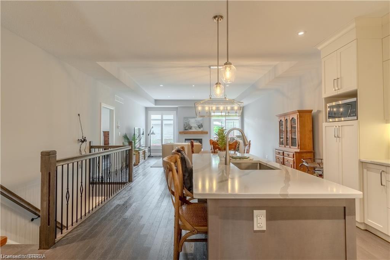
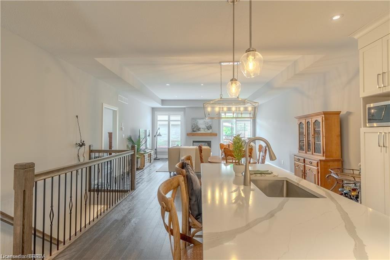
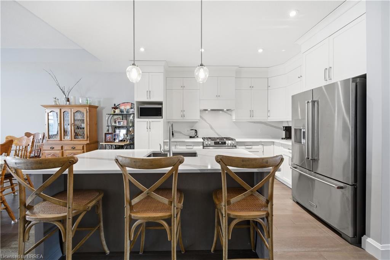
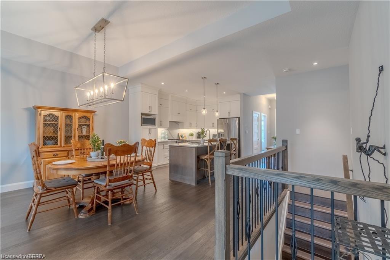
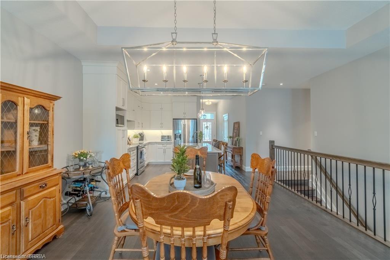
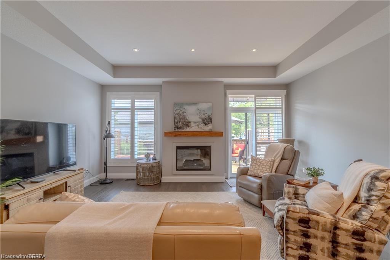
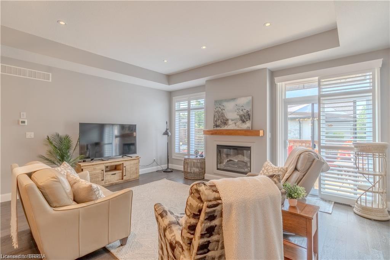
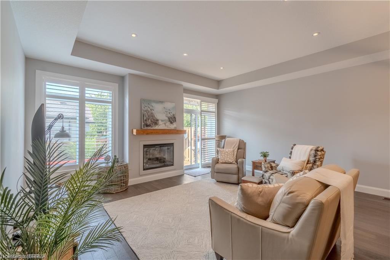
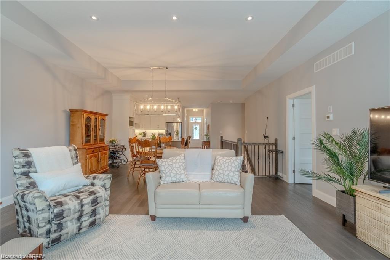
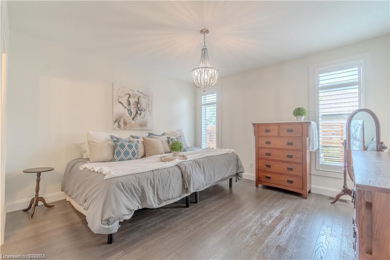
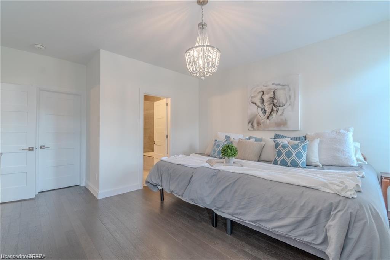
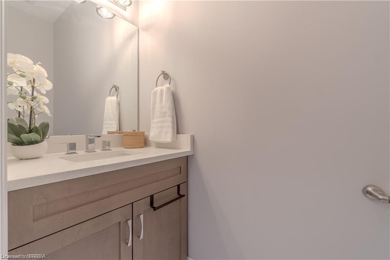
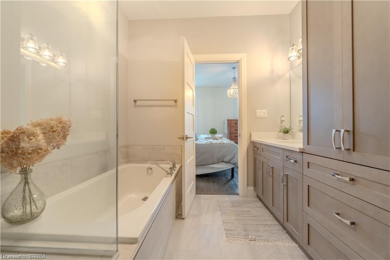
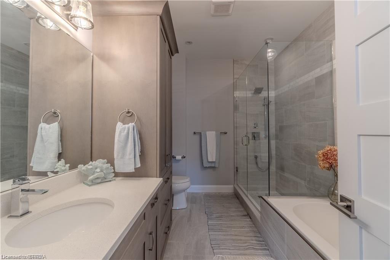
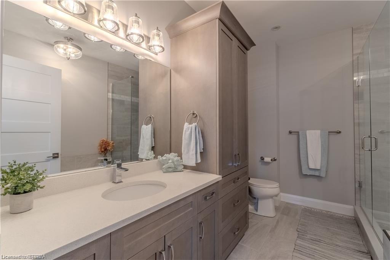
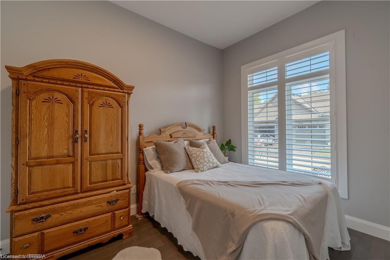
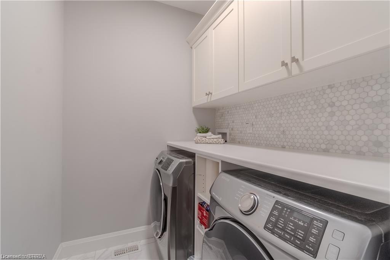
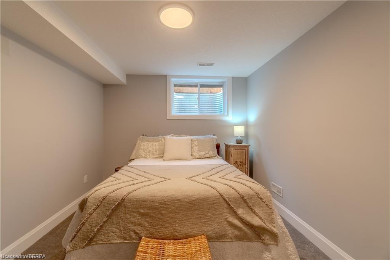
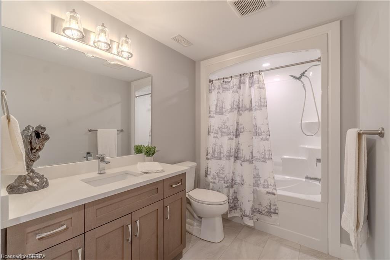
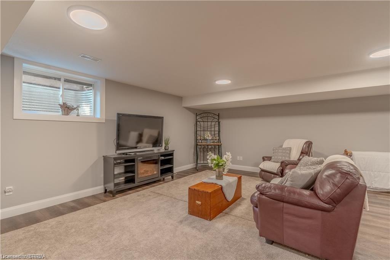
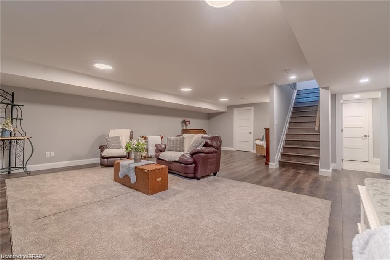
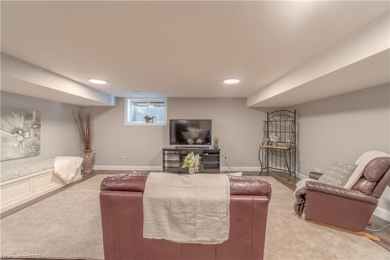
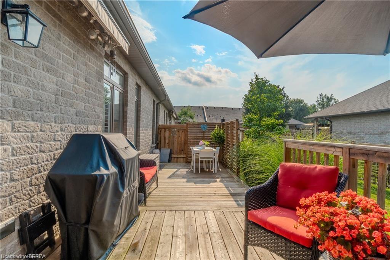
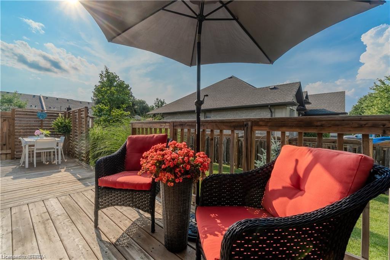
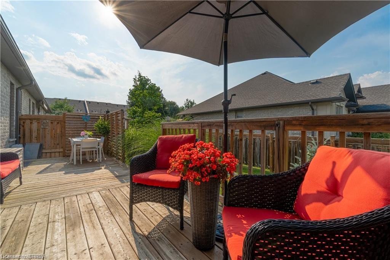
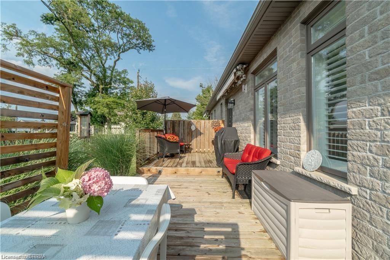
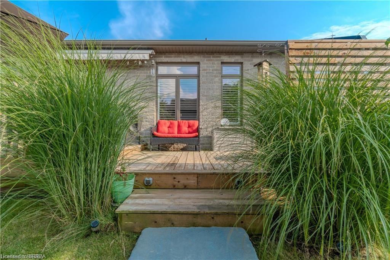
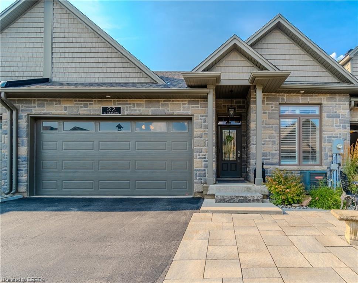
Located in the prestigious complex known as The Cedars, this FREEHOLD common element common element condominium will impress even the most discerning buyer. An entertainers dream with an open concept floor plan – stunning kitchen with an island and loads of beautiful cabinetry, dining and living area with floor to ceiling windows centred by a beautiful fireplace. The master suite will be a welcome retreat and includes a beautiful en-suite including soaker tub, glass shower and lots of cabinetry, a walk-in closet completes this beautiful space. The main floor also offers a 2nd bedroom or office, main floor laundry with added cabinetry, and a powder room. The lower level features a massive rec-room, 3rd bedroom, 4pc bath and a seasonal walk in closet. Upgrades include but not limited to carpet free, quartz countertops throughout, engineered hardwood throughout, laundry with quartz counter and upper cabinets, automatic retractable awning, oversized two-tiered deck, upgraded doors, Gas line for barbeque, new California shutters, Dimmers switches, epoxy flooring in garage, retractable screen door at the front to allow for beautiful cross breases. This common elements condominium means very low fees, but many perks – lawn maintenance, snow removal and private garbage removal! We invite you to come have a look, you won’t be disappointed.

Additional Details

  • Property Age: 2018
  • Property Sub Type: Row/Townhouse
  • Zoning: A
  • Transaction Type: Sale
  • Basement: Full, Finished
  • Heating: Fireplace(s), Natural Gas
  • Cooling: Private Drive Double Wide
  • Parking Space: 4
  • Fire Places: 1

Similar Properties

View Property

E11-410 Northfield Drive W, Waterloo ON N2V 0J3

ARBOUR PARK – THE TALK OF THE TOWN! Presenting new…

Bedrooms
2
Bathrooms
2.5
Area
1080 Square Feet

$459,900

View Property

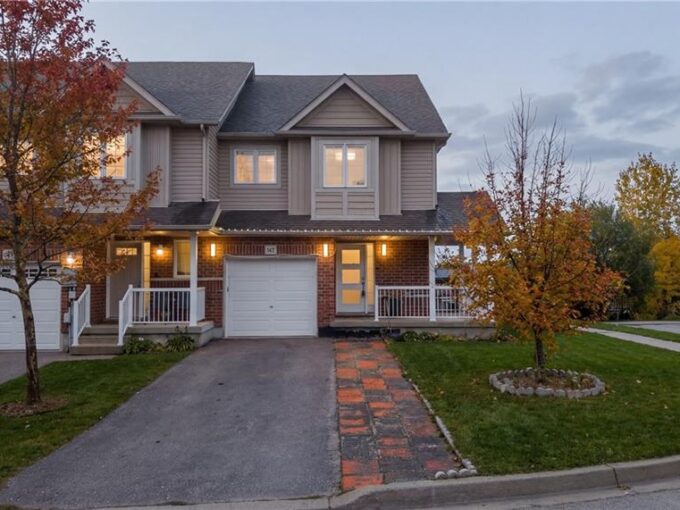
147 Kemp Crescent, Guelph ON N1E 0K1

Welcome to this luxurious freehold corner townhouse at 147 Kemp…

Bedrooms
4
Bathrooms
3.5
Area
1464 Square Feet

$749,000

Debolender

Menu

  • Home
  • About
  • Buying Tips
  • Selling Tips
  • Testimonials
  • Contact

Contact Info

238 Speedvale Ave W, Guelph, ON N1L 1C9

+1 519 993 5656

deb@deboraholender.com

Find your new Home

  • All Listings
  • Guelph Listing
  • Kitchener Listing
  • Waterloo Listing
  • Cambridge Listing

Copyright © 2026, Deb Olender RE/MAX Guelph Real Estate Centre

|
653 Speyer Circle, Milton ON L9T 0Y5 1604-50 Grand Avenue S, Cambridge ON N1S 0C2

Owning a home is a keystone of wealth… both financial affluence and emotional security.

Suze Orman
July 31, 2026 Friday!
Debolender
  • Login
Forget Password?