Debolender
  • Home
  • About
    • Relocating
    • Testimonials
  • Real Estate Listings
    • Guelph
    • Kitchener
    • Waterloo
    • Cambridge
  • News and Advice
    • Deb’s Blog
    • Home Buying Advice
    • Home Selling Advice
    • Get Listings Sent To You
    • Get Your Free Home Evaluation
  • Contact
Debolender
  • Home
  • About
    • Relocating
    • Testimonials
  • Real Estate Listings
    • Guelph
    • Kitchener
    • Waterloo
    • Cambridge
  • News and Advice
    • Deb’s Blog
    • Home Buying Advice
    • Home Selling Advice
    • Get Listings Sent To You
    • Get Your Free Home Evaluation
  • Contact

16-184 Roxton Drive, Waterloo ON N2T 1N8

  • Home
  • Waterloo

16-184 Roxton Drive, Waterloo ON N2T 1N8

16-184 Roxton Drive, Waterloo ON N2T 1N8

$949,000
  • 66fffceddab633a8eed3c87249bb5349-m1.jpeg
  • 66fffceddab633a8eed3c87249bb5349-m2.jpeg
  • 66fffceddab633a8eed3c87249bb5349-m3.jpeg
  • 66fffceddab633a8eed3c87249bb5349-m4.jpeg
  • 66fffceddab633a8eed3c87249bb5349-m5.jpeg
  • 66fffceddab633a8eed3c87249bb5349-m6.jpeg
  • 66fffceddab633a8eed3c87249bb5349-m7.jpeg
  • 66fffceddab633a8eed3c87249bb5349-m8.jpeg
  • 66fffceddab633a8eed3c87249bb5349-m9.jpeg
  • 66fffceddab633a8eed3c87249bb5349-m10.jpeg
  • 66fffceddab633a8eed3c87249bb5349-m11.jpeg
  • 66fffceddab633a8eed3c87249bb5349-m12.jpeg
  • 66fffceddab633a8eed3c87249bb5349-m13.jpeg
  • 66fffceddab633a8eed3c87249bb5349-m14.jpeg
  • 66fffceddab633a8eed3c87249bb5349-m15.jpeg
  • 66fffceddab633a8eed3c87249bb5349-m16.jpeg
  • 66fffceddab633a8eed3c87249bb5349-m17.jpeg
  • 66fffceddab633a8eed3c87249bb5349-m18.jpeg
  • 66fffceddab633a8eed3c87249bb5349-m19.jpeg
  • 66fffceddab633a8eed3c87249bb5349-m20.jpeg
  • 66fffceddab633a8eed3c87249bb5349-m21.jpeg
  • 66fffceddab633a8eed3c87249bb5349-m22.jpeg
  • 66fffceddab633a8eed3c87249bb5349-m23.jpeg
  • 66fffceddab633a8eed3c87249bb5349-m24.jpeg
  • 66fffceddab633a8eed3c87249bb5349-m25.jpeg
  • 66fffceddab633a8eed3c87249bb5349-m26.jpeg
  • 66fffceddab633a8eed3c87249bb5349-m27.jpeg
  • 66fffceddab633a8eed3c87249bb5349-m28.jpeg
  • 66fffceddab633a8eed3c87249bb5349-m29.jpeg
  • 66fffceddab633a8eed3c87249bb5349-m30.jpeg
  • 66fffceddab633a8eed3c87249bb5349-m31.jpeg
  • 66fffceddab633a8eed3c87249bb5349-m32.jpeg
  • 66fffceddab633a8eed3c87249bb5349-m33.jpeg
  • 66fffceddab633a8eed3c87249bb5349-m34.jpeg
  • 66fffceddab633a8eed3c87249bb5349-m35.jpeg
  • 66fffceddab633a8eed3c87249bb5349-m36.jpeg
  • 66fffceddab633a8eed3c87249bb5349-m37.jpeg
  • 66fffceddab633a8eed3c87249bb5349-m38.jpeg
  • 66fffceddab633a8eed3c87249bb5349-m39.jpeg
  • 66fffceddab633a8eed3c87249bb5349-m40.jpeg
  • 66fffceddab633a8eed3c87249bb5349-m41.jpeg
  • 66fffceddab633a8eed3c87249bb5349-m42.jpeg
  • 66fffceddab633a8eed3c87249bb5349-m43.jpeg
  • 66fffceddab633a8eed3c87249bb5349-m44.jpeg
  • 66fffceddab633a8eed3c87249bb5349-m45.jpeg
  • 66fffceddab633a8eed3c87249bb5349-m46.jpeg
  • 66fffceddab633a8eed3c87249bb5349-m47.jpeg
  • 66fffceddab633a8eed3c87249bb5349-m48.jpeg
  • 66fffceddab633a8eed3c87249bb5349-m49.jpeg
  • 66fffceddab633a8eed3c87249bb5349-m50.jpeg

Property ID:

 RH-1199232-property

Bedrooms
2
Bathrooms
1.5
Garage
Yes
Year Built
1991
Area
1553 Square Feet

Description

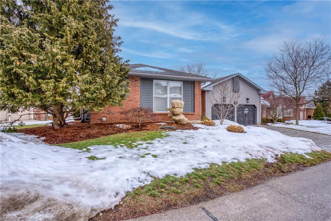
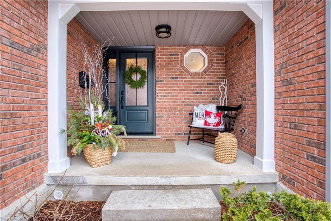
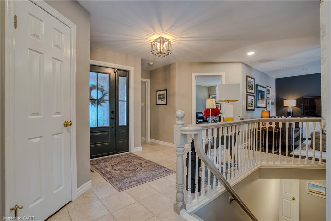
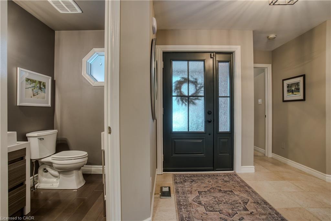
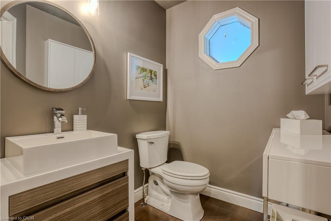
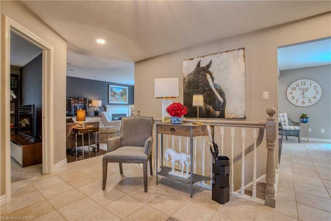
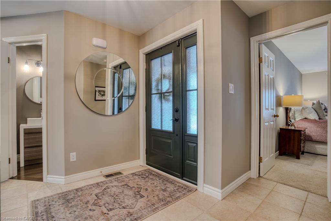
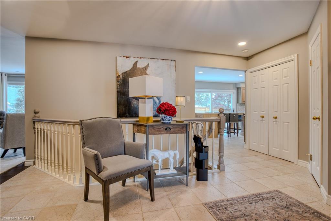
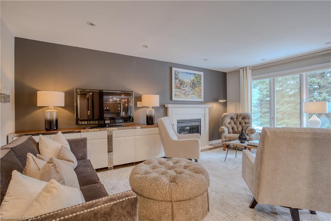
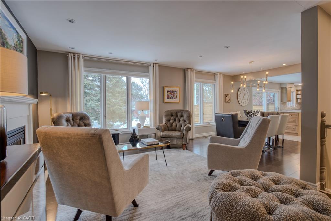
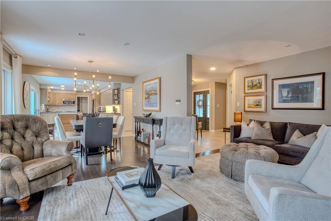
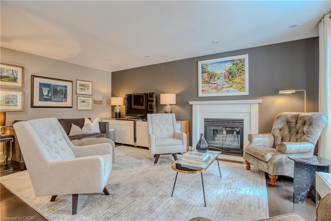
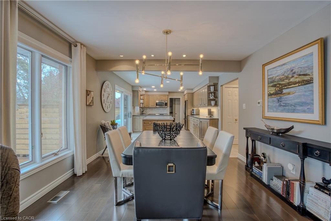
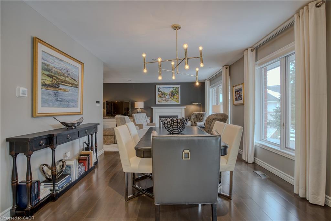
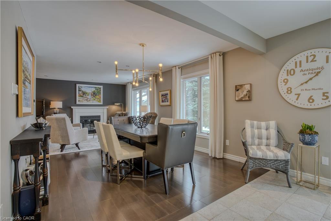
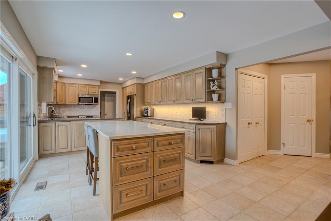
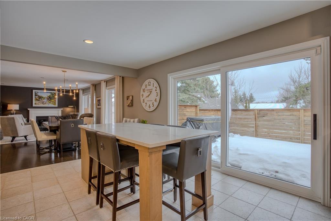
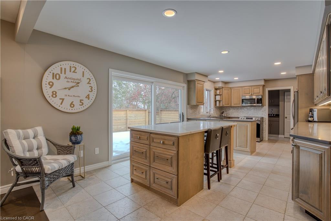
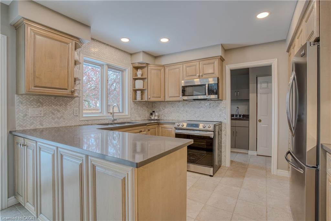
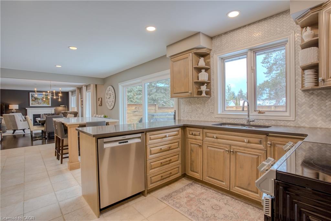
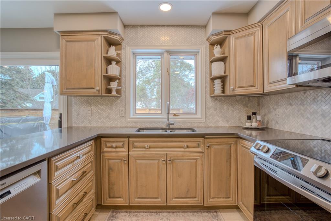
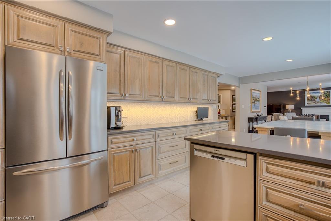
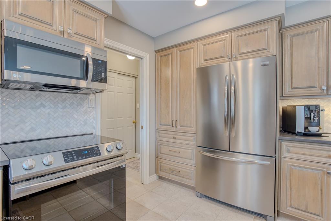
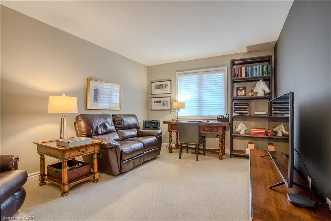
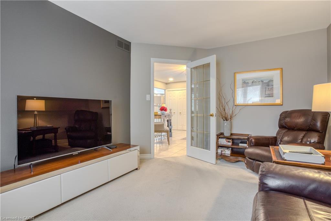
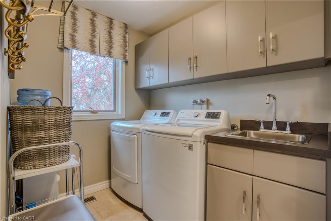
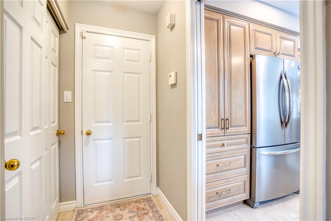
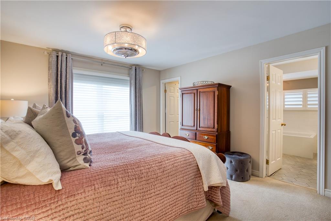
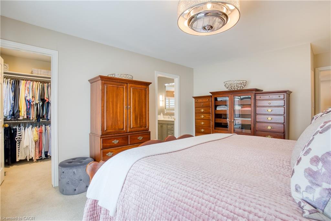
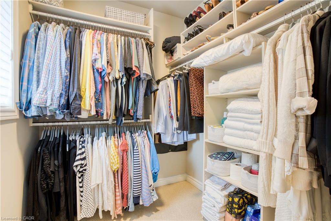
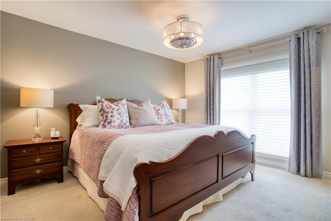
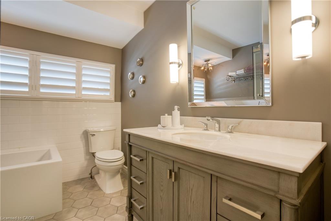
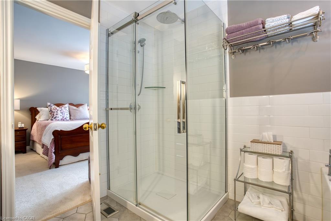
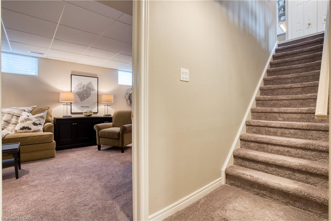
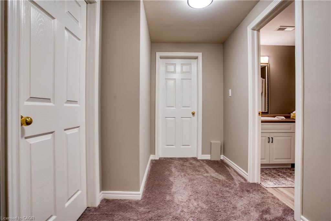
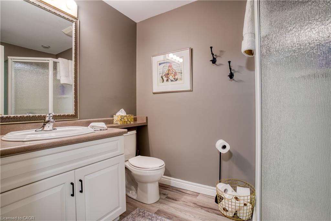
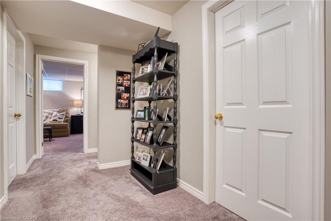
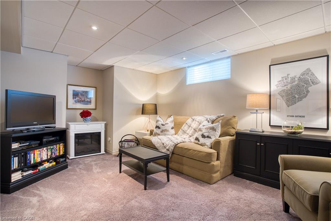
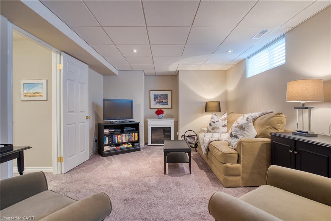
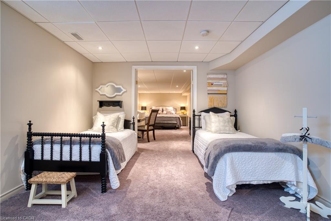
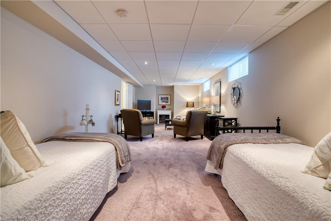
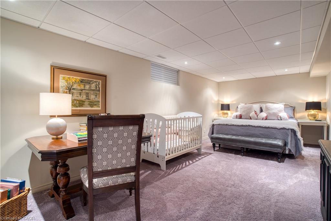
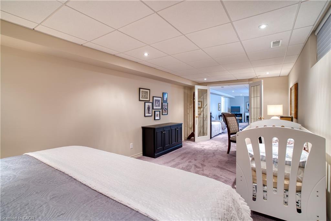
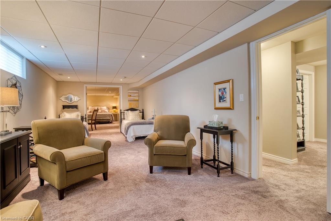
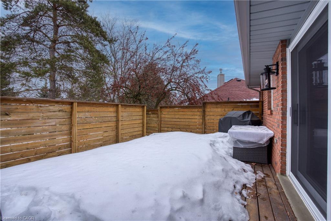
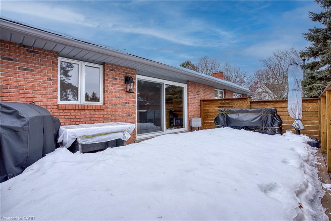
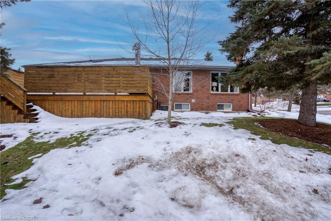

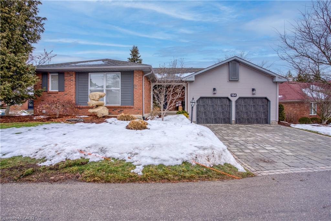
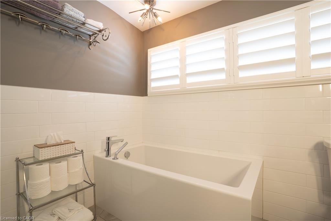
Have it all! Nestled in the exclusive Upper Beechwood enclave of just 16 homes, this exceptional fully finished bungalow offers outstanding quality and luxurious finishes throughout. Enjoy truly low-maintenance living with lawn care, landscaping, and snow removal all taken care of. The family room and dining area feature beautiful maple flooring and a cozy gas fireplace, flowing seamlessly into the bright, modern kitchen with high-end cabinetry, quartz countertops, and a large conversation-worthy island. New 9-foot sliders open to a spacious 14’ x 24’ deck—perfect for relaxing or entertaining. The main level offers flexible living with either two bedrooms or a generous primary suite plus a den, complete with a stunning 4-piece ensuite. Downstairs, the bright and spacious lower level includes a large rec room, an additional oversized bedroom, a gym or den, a 4-piece bathroom, and abundant storage. Ideally located close to local universities, the upcoming state-of-the-art hospital, scenic trails, and excellent shopping. Be proud to call 184 Roxton home!

Additional Details

  • Property Age: 1991
  • Property Sub Type: Single Family Residence
  • Zoning: SR2
  • Transaction Type: Sale
  • Basement: Full, Finished, Sump Pump
  • Heating: Forced Air, Natural Gas
  • Cooling: Private Drive Double Wide
  • Parking Space: 4
  • Fire Places: 1
  • Virtual Tour: https://youriguide.com/184_roxton_dr_waterloo_on/

Similar Properties

View Property

27 Tupelo Crescent, Elmira ON N3B 0G1

Features include gorgeous hardwood stairs, 9′ ceilings on main floor,…

Bedrooms
3
Bathrooms
3
Area
2415 Square Feet

$1,025,000

View Property

685 COLDSTREAM Drive W, Waterloo, ON N2V 2J1

Welcome to this beautifully maintained home in the highly desirable…

Bedrooms
4
Bathrooms
4

$929,000
Debolender

Menu

  • Home
  • About
  • Buying Tips
  • Selling Tips
  • Testimonials
  • Contact OLD

Contact Info

238 Speedvale Ave W, Guelph, ON N1L 1C9

+1 519 993 5656

deb@deboraholender.com

Find your new Home

  • All Listings
  • Guelph Listing
  • Kitchener Listing
  • Waterloo Listing
  • Cambridge Listing

Copyright © 2026, Deb Olender RE/MAX Guelph Real Estate Centre

|
25-65 Glamis Road, Cambridge ON N1R 6W4 416 Beaumont Crescent, Kitchener ON N2A 0C1

Owning a home is a keystone of wealth… both financial affluence and emotional security.

Suze Orman
May 30, 2026 Saturday!
Debolender
  • Login
Forget Password?