
Debolender
  • Home
  • About
    • Relocating
    • Testimonials
  • Real Estate Listings
    • Guelph
    • Kitchener
    • Waterloo
    • Cambridge
  • News and Advice
    • Deb’s Blog
    • Home Buying Advice
    • Home Selling Advice
    • Get Listings Sent To You
    • Get Your Free Home Evaluation
  • Contact
Debolender
  • Home
  • About
    • Relocating
    • Testimonials
  • Real Estate Listings
    • Guelph
    • Kitchener
    • Waterloo
    • Cambridge
  • News and Advice
    • Deb’s Blog
    • Home Buying Advice
    • Home Selling Advice
    • Get Listings Sent To You
    • Get Your Free Home Evaluation
  • Contact

97 Daugaard Avenue, Paris ON N3L 4E5

  • Home
  • Paris

97 Daugaard Avenue, Paris ON N3L 4E5

97 Daugaard Avenue, Paris ON N3L 4E5

$799,919

  • b00e0aecac6f78b184f933e961f85d6e-m1.jpeg
  • b00e0aecac6f78b184f933e961f85d6e-m2.jpeg
  • b00e0aecac6f78b184f933e961f85d6e-m3.jpeg
  • b00e0aecac6f78b184f933e961f85d6e-m4.jpeg
  • b00e0aecac6f78b184f933e961f85d6e-m5.jpeg
  • b00e0aecac6f78b184f933e961f85d6e-m6.jpeg
  • b00e0aecac6f78b184f933e961f85d6e-m7.jpeg
  • b00e0aecac6f78b184f933e961f85d6e-m8.jpeg
  • b00e0aecac6f78b184f933e961f85d6e-m9.jpeg
  • b00e0aecac6f78b184f933e961f85d6e-m10.jpeg
  • b00e0aecac6f78b184f933e961f85d6e-m11.jpeg
  • b00e0aecac6f78b184f933e961f85d6e-m12.jpeg
  • b00e0aecac6f78b184f933e961f85d6e-m13.jpeg
  • b00e0aecac6f78b184f933e961f85d6e-m14.jpeg
  • b00e0aecac6f78b184f933e961f85d6e-m15.jpeg
  • b00e0aecac6f78b184f933e961f85d6e-m16.jpeg
  • b00e0aecac6f78b184f933e961f85d6e-m17.jpeg
  • b00e0aecac6f78b184f933e961f85d6e-m18.jpeg
  • b00e0aecac6f78b184f933e961f85d6e-m19.jpeg
  • b00e0aecac6f78b184f933e961f85d6e-m20.jpeg
  • b00e0aecac6f78b184f933e961f85d6e-m21.jpeg
  • b00e0aecac6f78b184f933e961f85d6e-m22.jpeg
  • b00e0aecac6f78b184f933e961f85d6e-m23.jpeg
  • b00e0aecac6f78b184f933e961f85d6e-m24.jpeg
  • b00e0aecac6f78b184f933e961f85d6e-m25.jpeg
  • b00e0aecac6f78b184f933e961f85d6e-m26.jpeg

Property ID:

 RH-1204115-property

Bedrooms
4
Bathrooms
2
Garage
Yes
Area
1297 Square Feet

Description

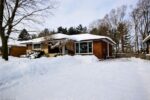
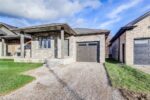
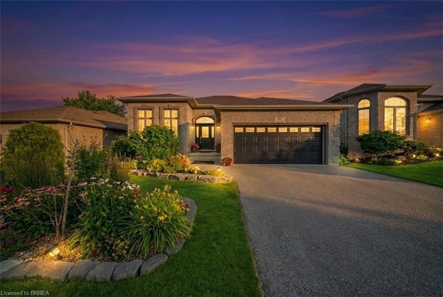
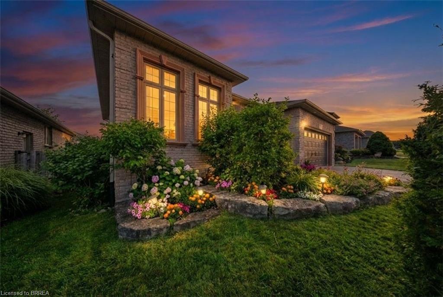
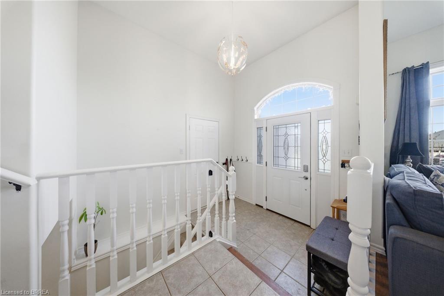
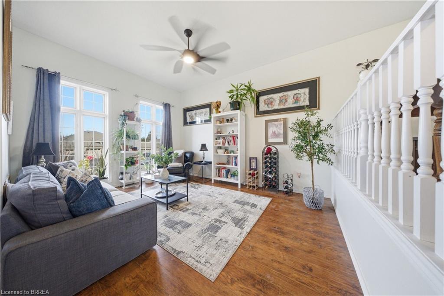
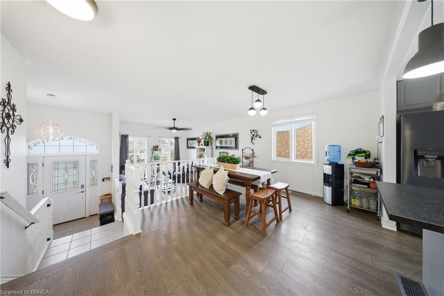
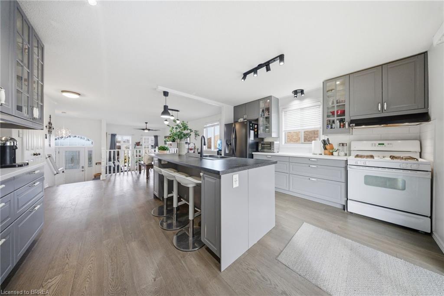
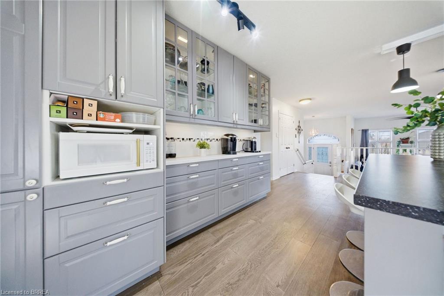
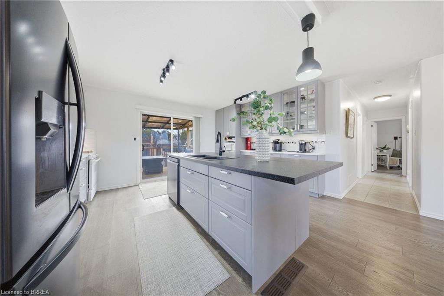
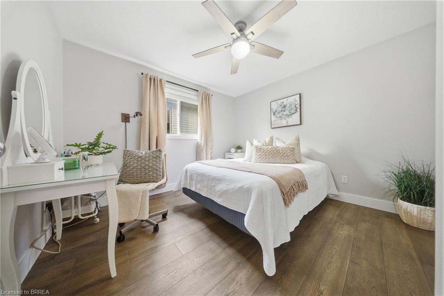
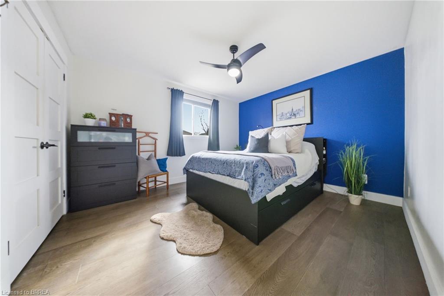
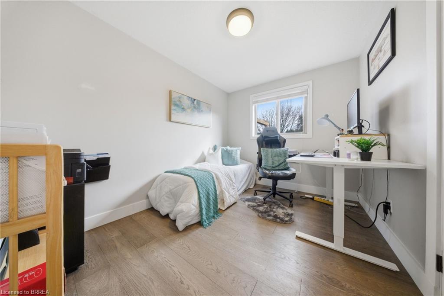
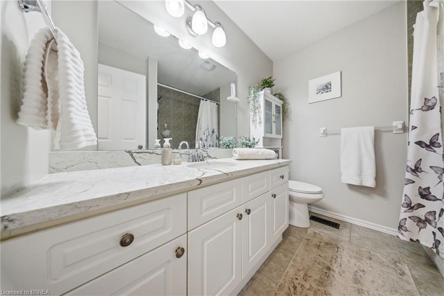
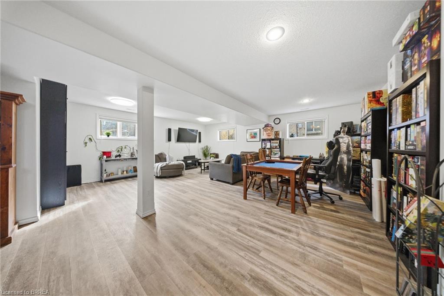
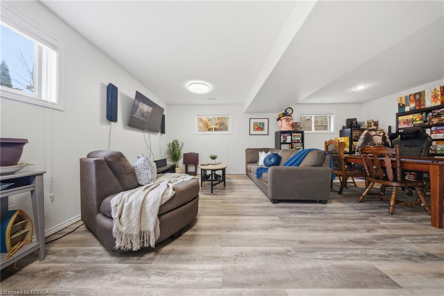
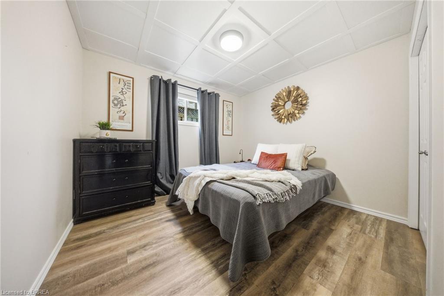
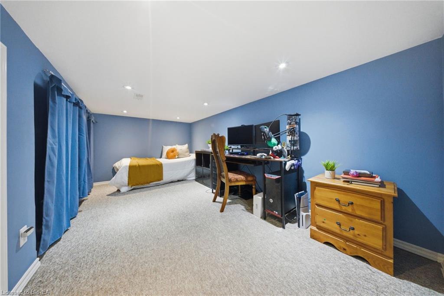
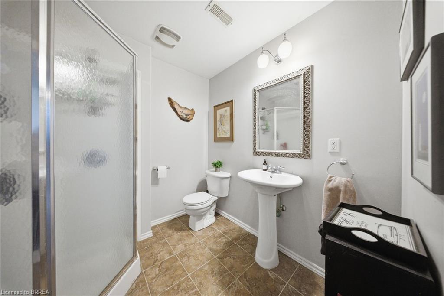
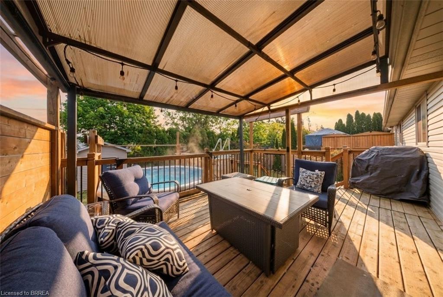
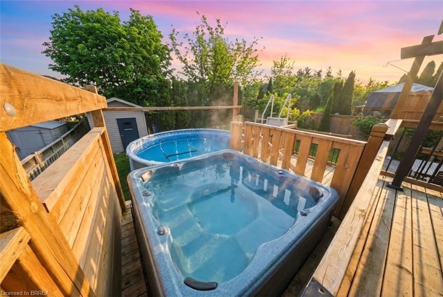
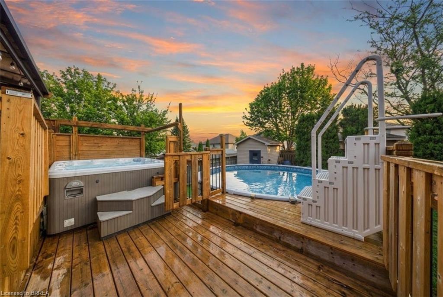
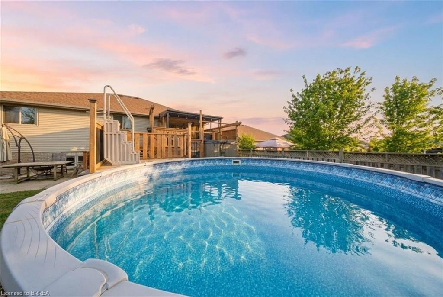
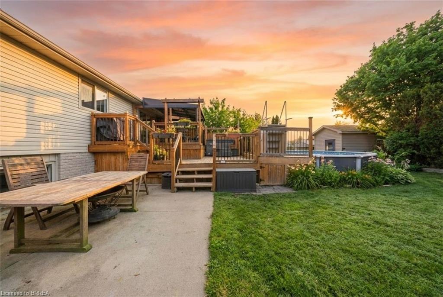
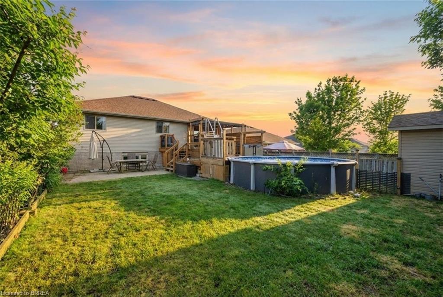
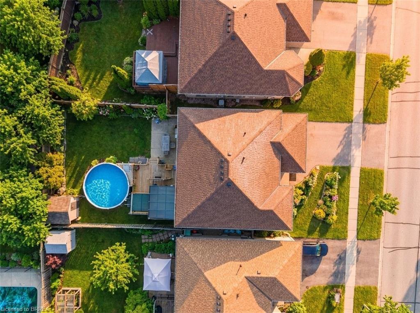
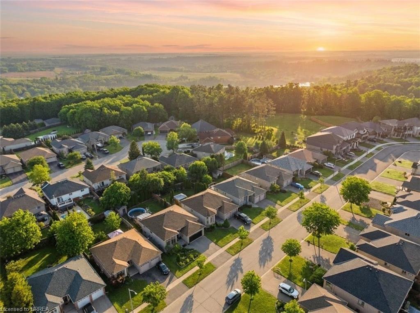
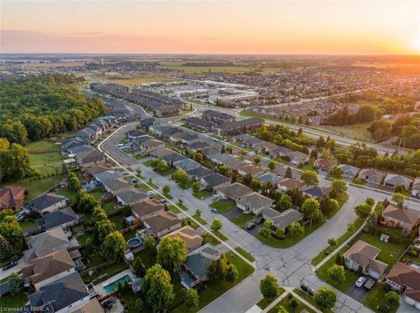
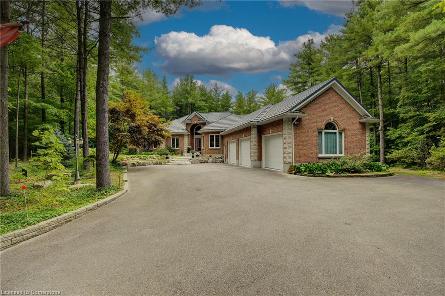
Welcome to this beautifully updated home at 97 Daugaard Ave., in the charming town of Paris. Offering a bright and open layout, this inviting property is designed for comfortable family living and effortless entertaining. The main level features a spacious sunken living room, with the dining room overlooking the space from above, creating an open, airy atmosphere and a natural sense of connection throughout the home. The stunning, fully updated kitchen is a true highlight, featuring a new centre island and abundant cabinetry. The wall between the kitchen and dining room has been thoughtfully removed to create a seamless flow, and the space is finished with beautiful hardwood flooring that continues throughout the entire main level. On the main level you will find three generous bedrooms along with thoughtfully designed closet organizers in both the primary and second bedroom. The lower level offers exceptional additional living space, including a large finished recreation room with durable vinyl flooring that is perfect for entertaining, relaxing, or creating a children’s play area. Outside, the backyard has been carefully enhanced to create a private outdoor retreat. A second-tier on the deck has been added, complete with a hot tub accessible directly from the upper level, while the lower deck leads to an above-ground pool—perfect for summer enjoyment. The gardens have also been beautifully updated to add colour and curb appeal. Additional improvements include a finished laundry room with sliding doors to the furnace room and a 200-amp electrical panel. The garage has also been wired for an electric vehicle charger, offering modern convenience for today’s homeowner. Ideally located just minutes from excellent schools, shopping, parks, and highway 403, this home provides excellent access for commuters while still enjoying the quiet charm of a family-friendly neighbourhood. This is one you will not want to miss!

Additional Details

  • Property Sub Type: Single Family Residence
  • Zoning: A
  • Transaction Type: Sale
  • Basement: Full, Finished
  • Heating: Forced Air, Natural Gas
  • Cooling: Private Drive Double Wide
  • Parking Space: 6
  • Pool Features: Above Ground

Similar Properties

View Property

6589 Wellington Rd 34, Puslinch ON N3C 2V4

Welcome to a home that for the first time is…

Bedrooms
4
Bathrooms
3
Area
4300 Square Feet

$2,100,000

View Property

87 Law Drive, Guelph ON N1E 7J7

Welcome to 87 Law Drive! Pride of ownership shines in…

Bedrooms
5
Bathrooms
3.5
Area
3494 Square Feet

$1,228,800

Debolender

Menu

  • Home
  • About
  • Buying Tips
  • Selling Tips
  • Testimonials
  • Contact

Contact Info

238 Speedvale Ave W, Guelph, ON N1L 1C9

+1 519 993 5656

deb@deboraholender.com

Find your new Home

  • All Listings
  • Guelph Listing
  • Kitchener Listing
  • Waterloo Listing
  • Cambridge Listing

Copyright © 2026, Deb Olender RE/MAX Guelph Real Estate Centre

|
68 Lauris Avenue, Cambridge ON N1R 5L4 27 Tupelo Crescent, Elmira ON N3B 0G1

Owning a home is a keystone of wealth… both financial affluence and emotional security.

Suze Orman
July 30, 2026 Thursday!
Debolender
  • Login
Forget Password?